

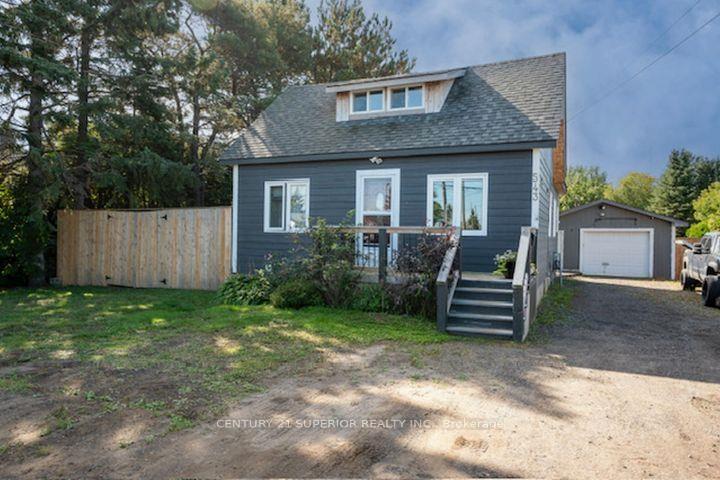
543 Dawson Street
543 Dawson Street
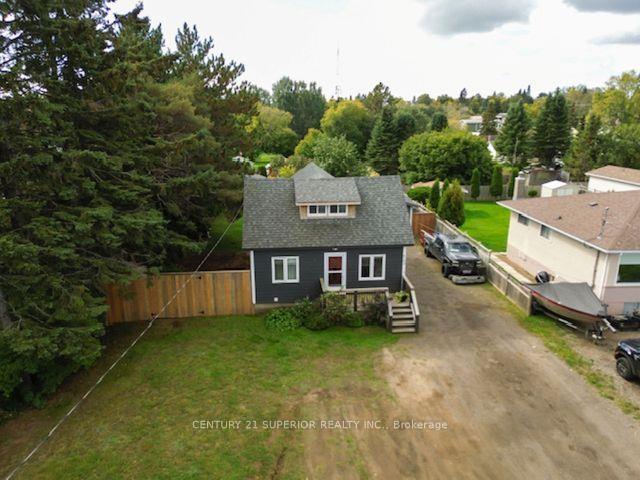
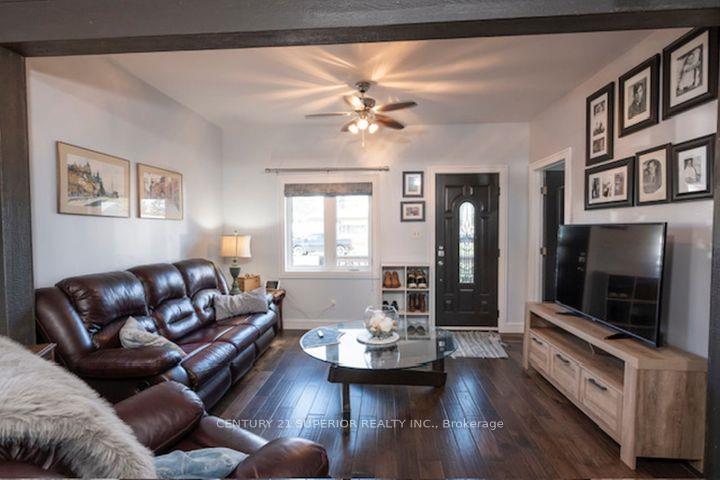
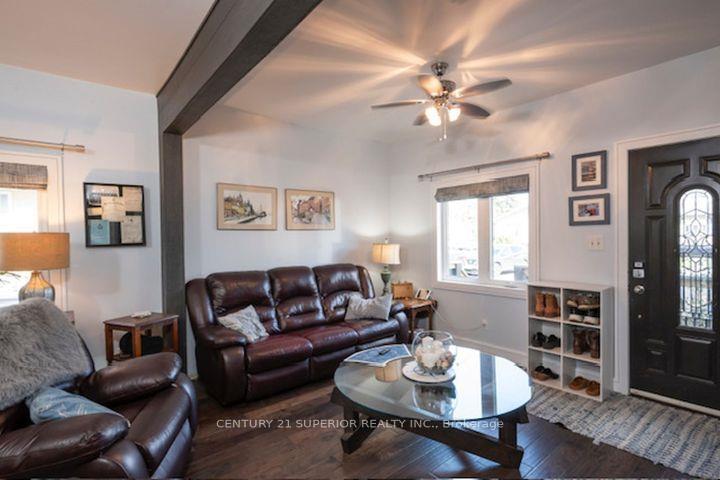
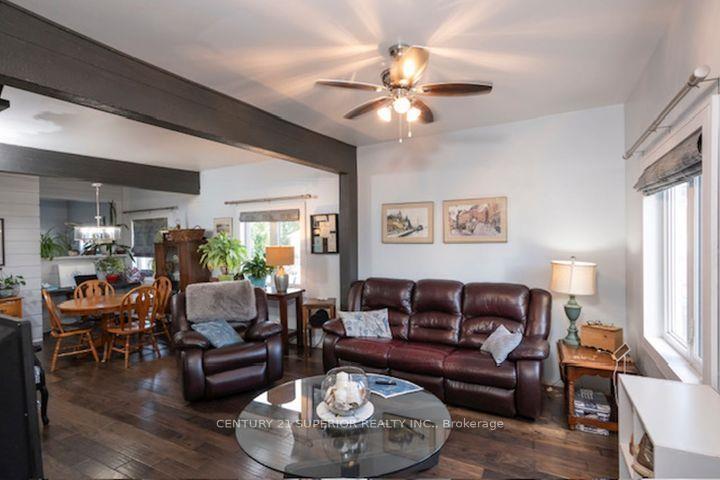 See all 44 photos
Property history
Facts and features
- BasementPart finished
- Water, sewerMunicipal
- HeatingForced air
- CoolingOther
- Pool
The homeDetached, 1 1/2 storey, Full, partially finished
- Type: Detached
- Style: 1 1/2 storey
- Basement: Full, partially finished
- Special designation: Other
InsideStorage, other, Rooms above ground 6, Rooms in the basement 2
- Features: Storage, other
- Rooms above ground: 6
- Rooms in the basement: 2
- Bedrooms: 2 + 1 in the basement
- Bathrooms: 2
- Kitchens: 1
Outside and lotOther, Asphalt shingle, Block
- Exterior: Other
- Roof: Asphalt shingle
- Foundation: Block
- Pool: Above ground
- Features: Deck
- Size: 60 × 153.78 ft
ParkingOther, Other
- Garage: Other
- Driveway: Other
Heating, water and powerForced air, gas, Other, Municipal water
- Heating: Forced air, gas
- Cooling: Other
- Water: Municipal water
- Sewer: Municipal sewer
Costs and taxesTaxes $3,546 a year, Rental items None
- Taxes, 2025: $3,546 a year
- Rental items: None
Included in the saleFridge, stove, washer, dryer, dishwasher, bar fridge, oak desk & craft table & drawers (upstairs) pool & accessories & solar panels, shelving units in bsmt
- Included: Fridge, stove, washer, dryer, dishwasher, bar fridge, oak desk & craft table & drawers (upstairs) pool & accessories & solar panels, shelving units in bsmt
Listing detailsX13257462, Sold, Sep 24, 2025
- MLS® number: X13257462
- Status: Sold
- Listed on: Sep 24, 2025
- Days on market: 9
- Updated: Oct 3, 2025
- Occupied by: Owner
- Listing brokerage: CENTURY 21 SUPERIOR REALTY INC.
About this home
543 Dawson Street, Thunder Bay (College Heights), ON P7A 3W4
Welcome to this lovely 1.5 storey home in College Heights - the perfect blend of charm, some modern updates, and spacious outdoor living. The main floor highlights a stunning chef's kitchen with an abundance of cabinetry, generous counter space and a centre island with seating. Open-concept living room/dining room with great natural light, primary bedroom and a beautiful four-piece bathroom with main floor laundry. Patio doors off the kitchen lead to a huge deck - perfect for entertaining. Second floor features a bedroom and sizeable office/craft room - ideal for hobbies or guests. There is an extra bedroom, bathroom and ample storage space in the basement. The private outdoor oasis presents a nicely landscaped 60x153 lot, flower and vegetable gardens, 1.5 car detached garage, above ground pool and lots of room for the kids to play and to host family gatherings. Walking distance to schools, parks and shopping. Visit www.century21superior.com for more info and pics.
Ask about this home
A HOMEH agent will answer your questions about this home.
Around this home
Daily convenience, out of 100, from the distances below
Schools nearby
School rating, out of 10.
Helpful calculators
Your HOMEH agent

"I would see it this week."