

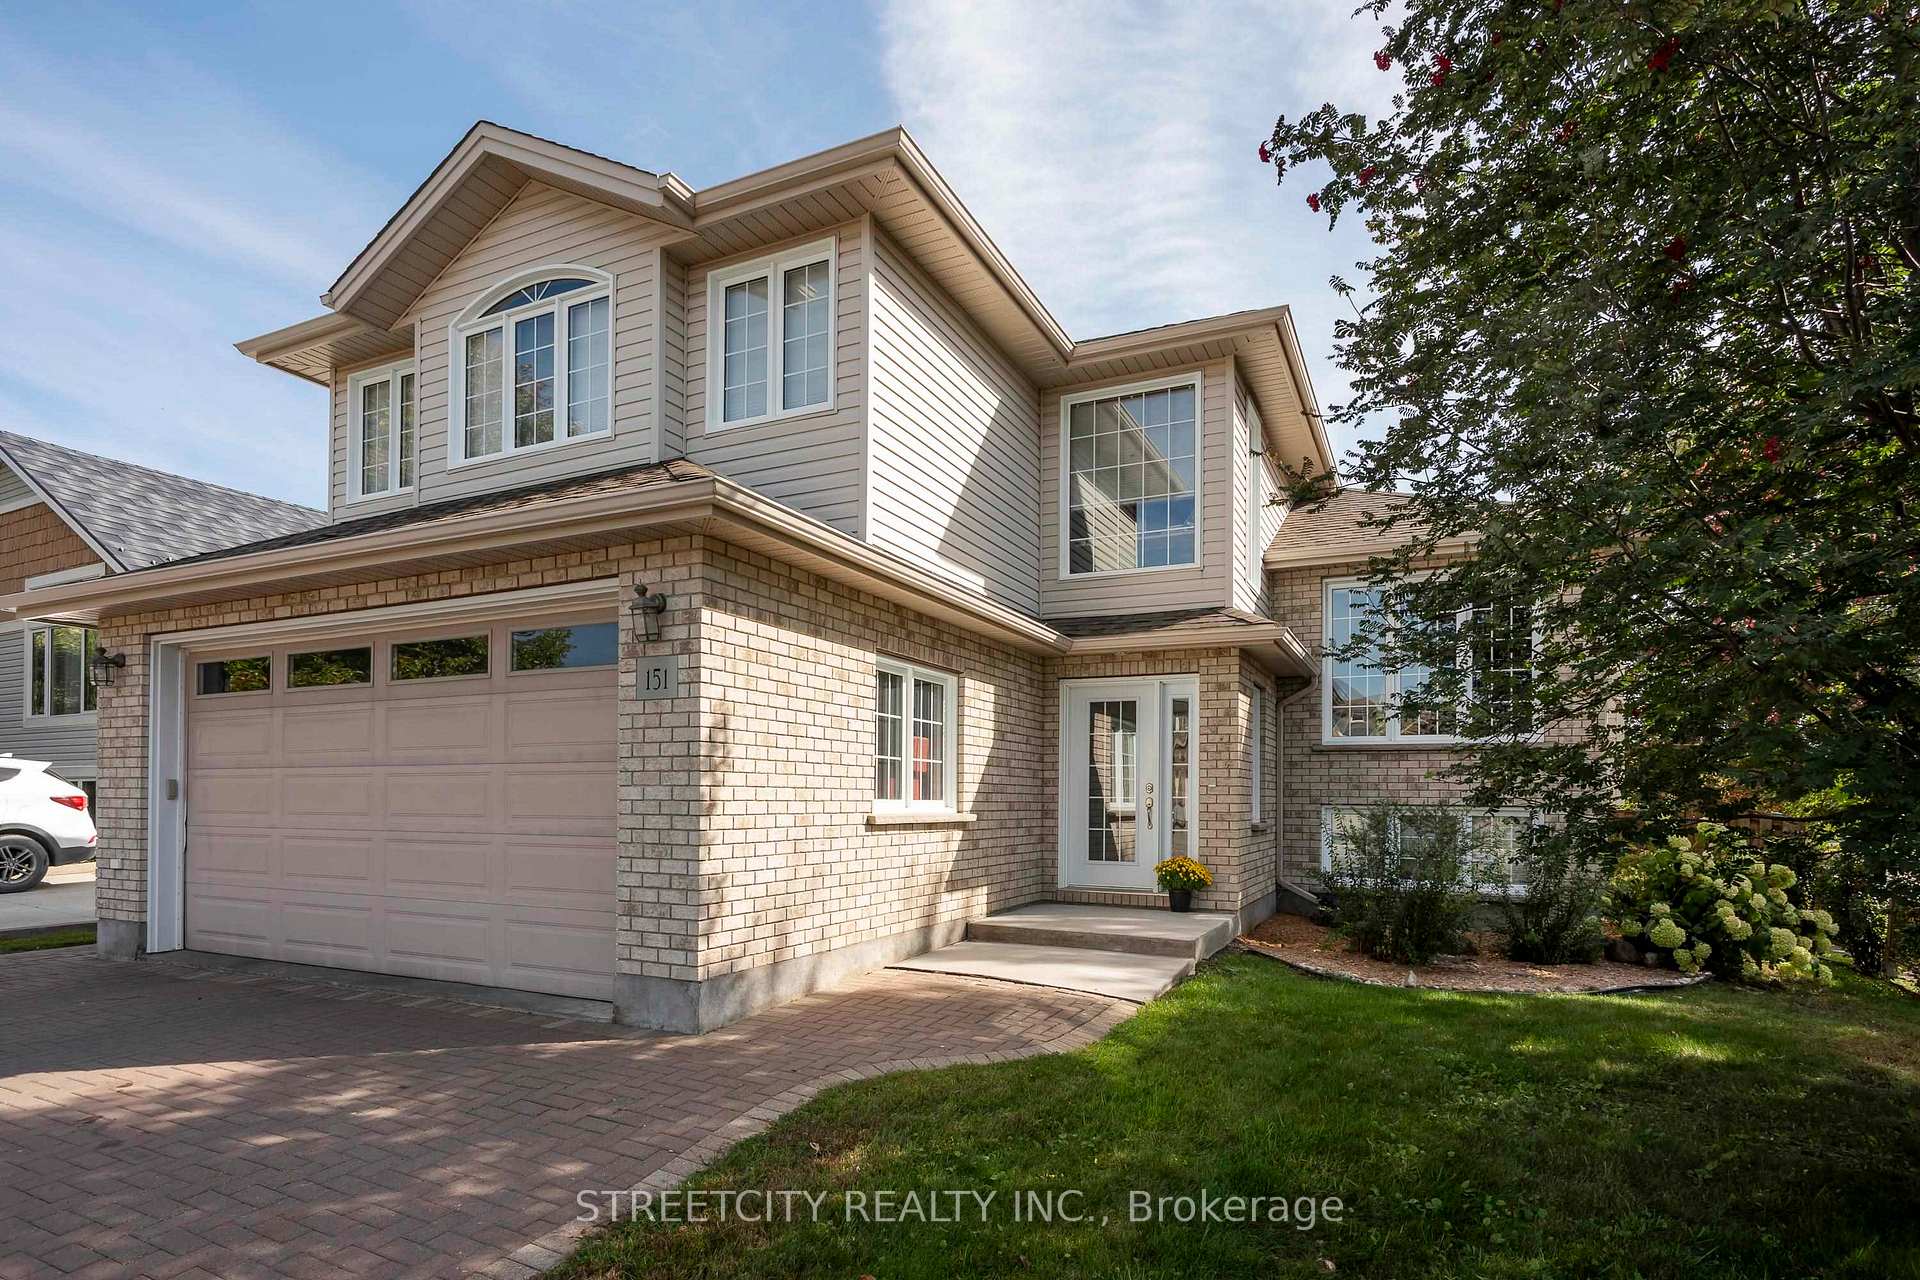
151 Sunrise Boulevard
Detached Sold
1/50151 Sunrise Boulevard
Detached Sold
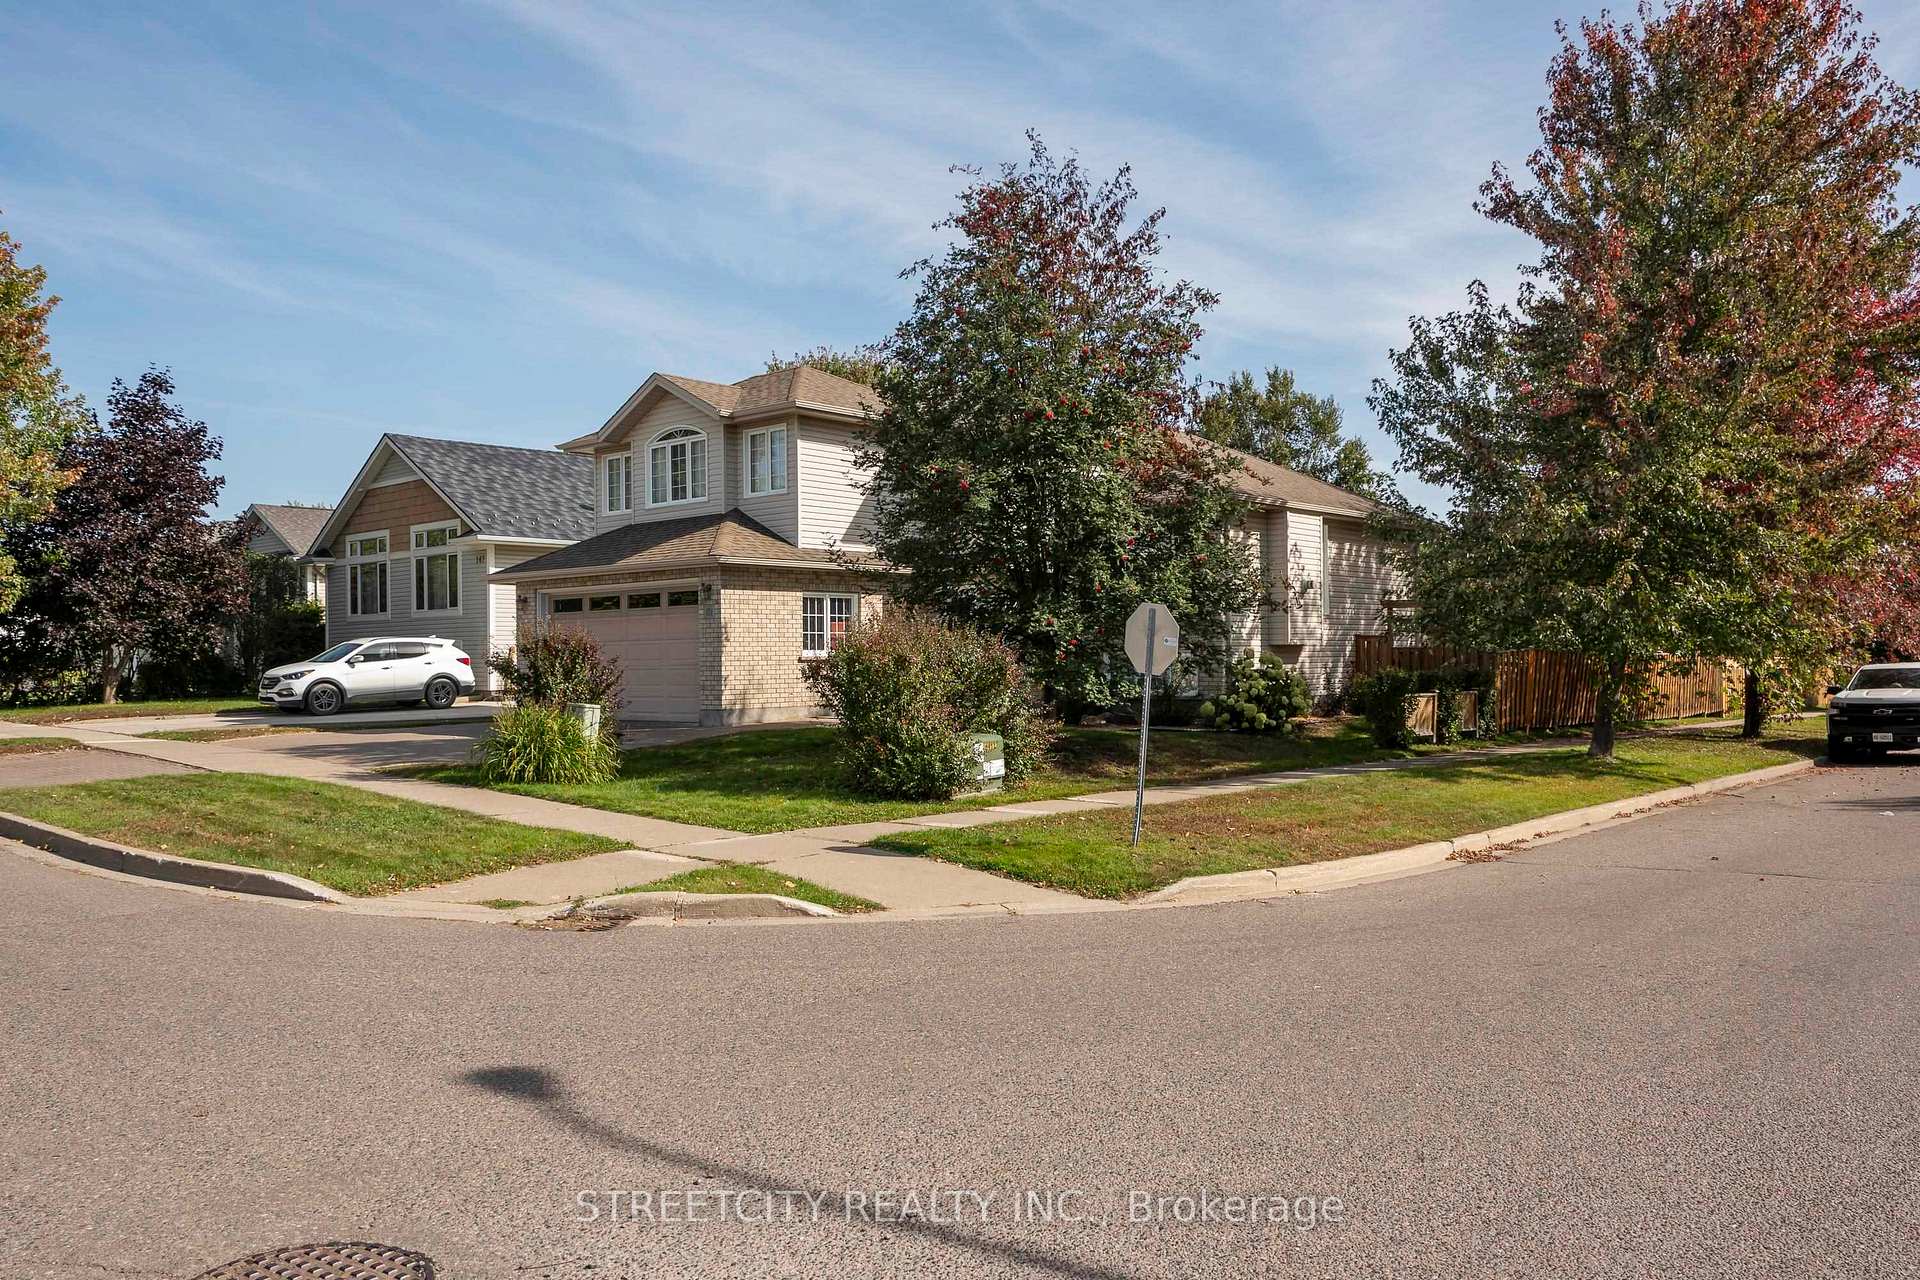 See all 50 photos
3+1 Bedrooms
3 Bathrooms
0 Garage
— sq.ft
55.77×122.95 ft
$7,257/yr
Property history
Facts and features
- BasementFinished
- Water, sewerMunicipal
- HeatingForced air
- CoolingCentral air
What stands out
- Central air
The homeDetached, Other, Finished, full
- Type: Detached
- Style: Other
- Basement: Finished, full
- Special designation: Other
InsideAir exchanger, built-in oven, other, Rooms above ground 8, Rooms in the basement 3
- Features: Air exchanger, built-in oven, other
- Rooms above ground: 8
- Rooms in the basement: 3
- Bedrooms: 3 + 1 in the basement
- Bathrooms: 3
- Kitchens: 1
Outside and lotVinyl siding, brick, Asphalt shingle, Poured concrete
Outside
- Exterior: Vinyl siding, brick
- Roof: Asphalt shingle
- Foundation: Poured concrete
- Features: Deck
- Size: 55.77 × 122.95 ft
ParkingOther, Other
- Garage: Other
- Driveway: Other
Heating, water and powerForced air, gas, Central air, Municipal water
- Heating: Forced air, gas
- Cooling: Central air
- Water: Municipal water
- Sewer: Municipal sewer
Costs and taxesTaxes $7,257 a year, Hot water tank - rental
- Taxes, 2025: $7,257 a year
- Rental items: Hot water tank - rental
NearbyFenced yard
- Close to: Fenced yard
Listing detailsX13257382, Sold, Sep 28, 2025
- MLS® number: X13257382
- Status: Sold
- Listed on: Sep 28, 2025
- Days on market: 6
- Updated: Oct 4, 2025
- Occupied by: Owner
- Listing brokerage: STREETCITY REALTY INC.
About this home
151 Sunrise Boulevard, Thunder Bay (River Terrace), ON P7B 6Z5
Air ExchangerBuilt-In OvenOtherFenced YardDeck
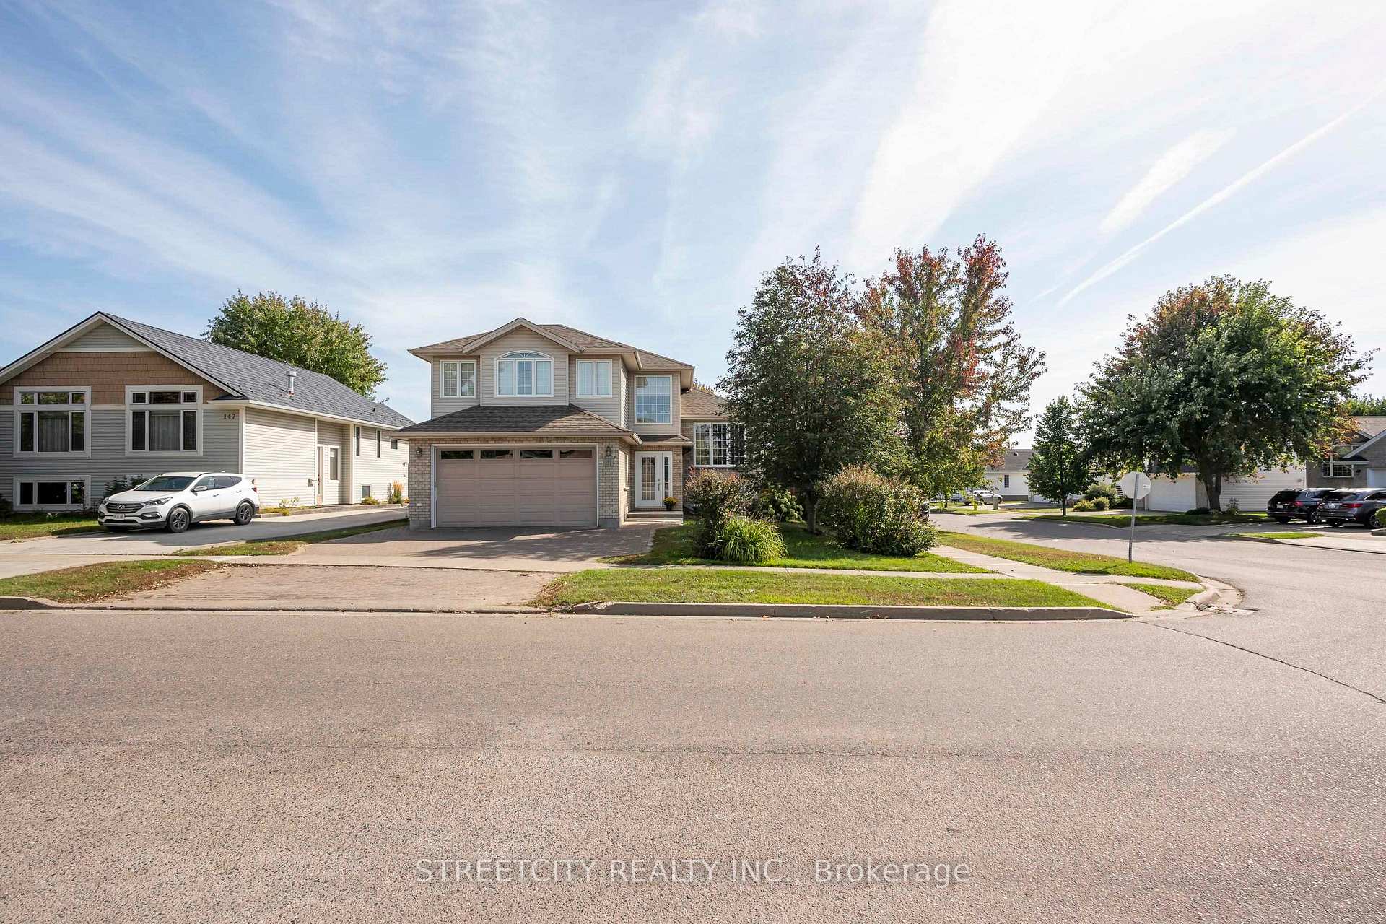
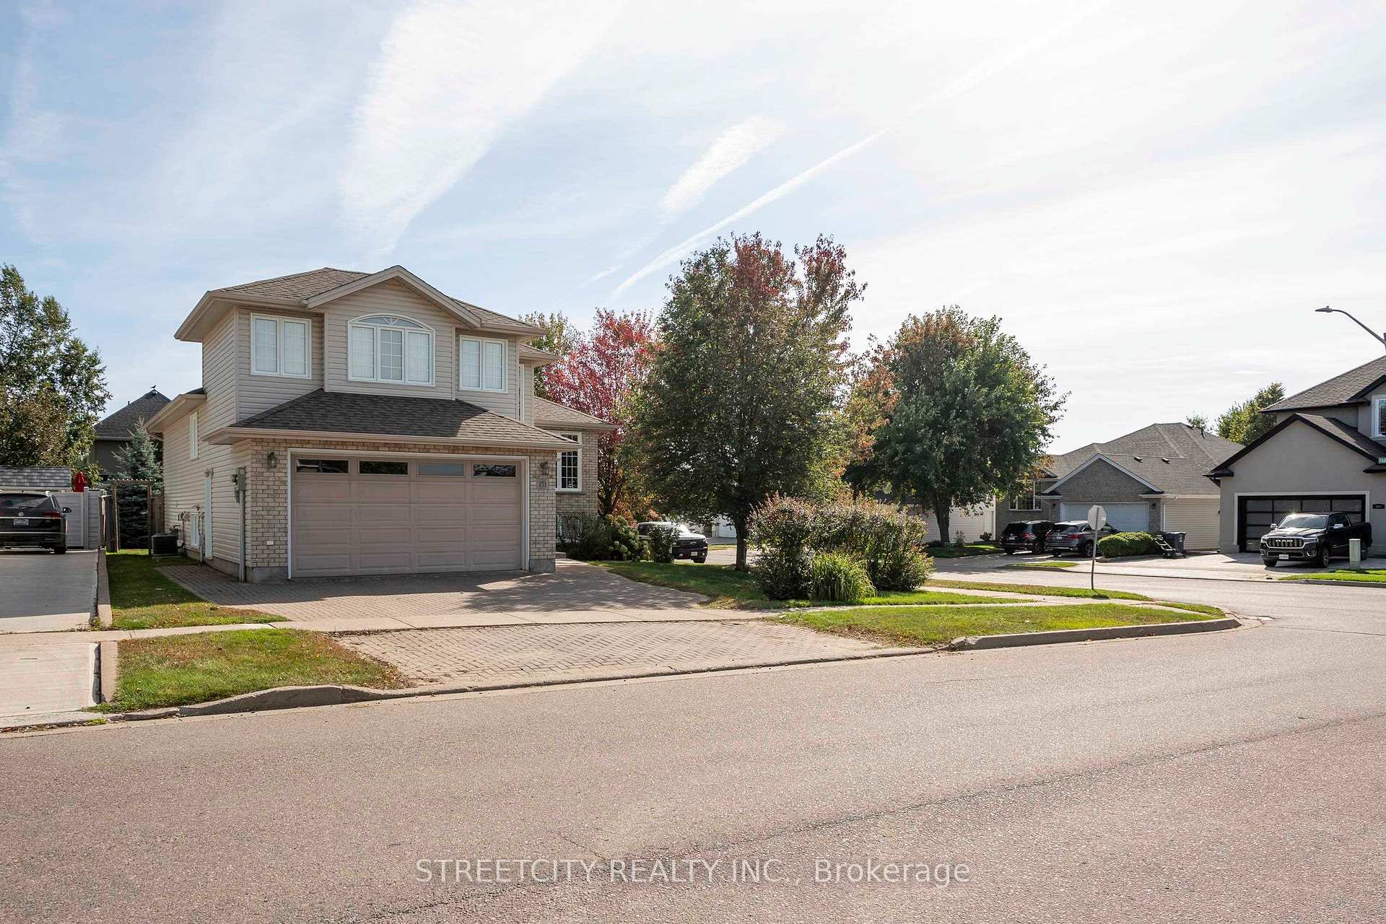
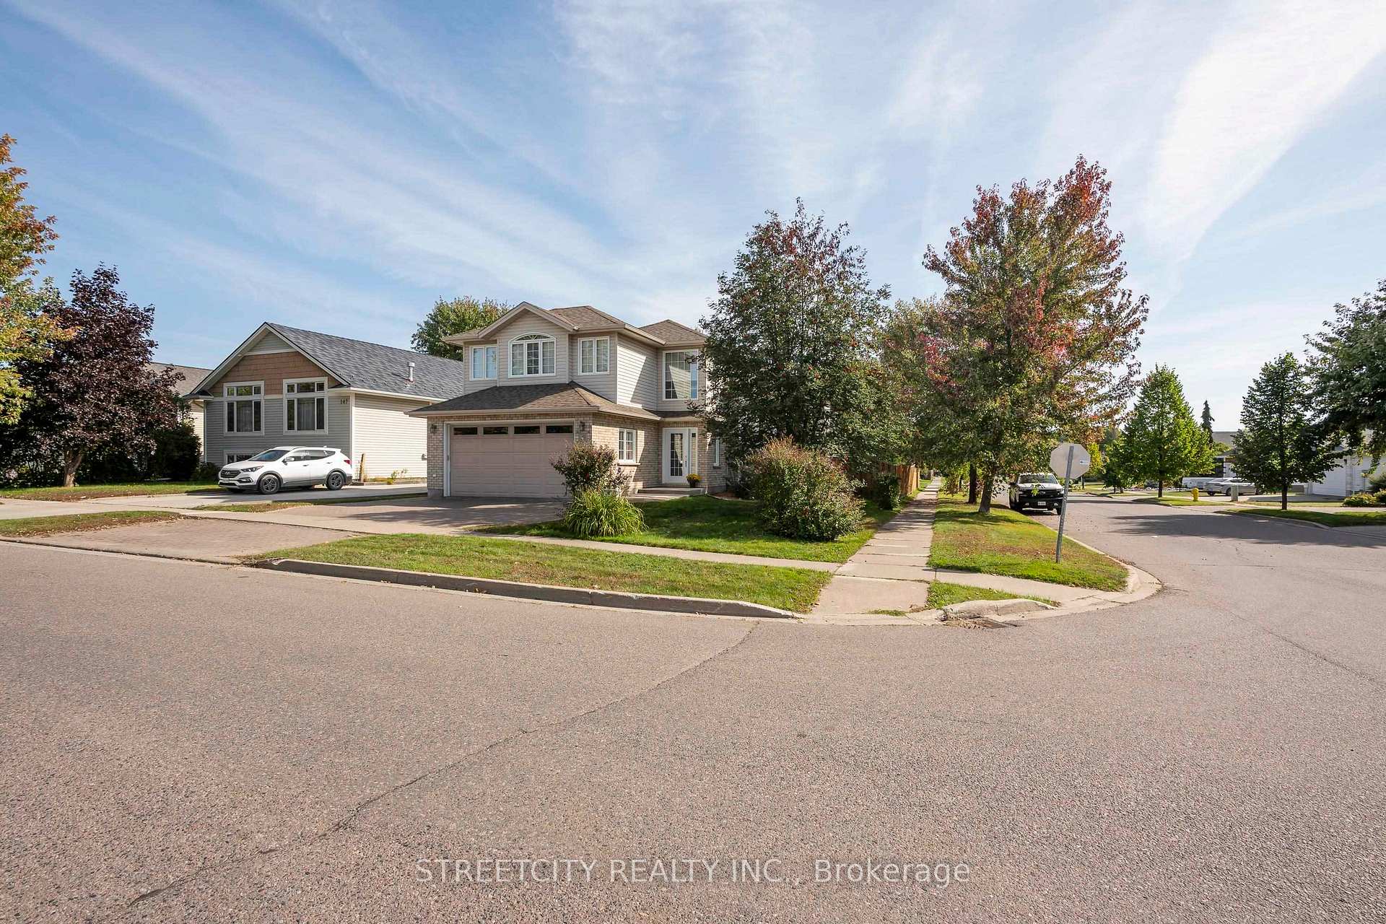
Impressive 3 + 1 bed, 3 bath river terrance home! Open concept LR, DR, KIT, granite countertops, centre island, large pantry, patio doors onto deck + fenced yard, large dining room, hardwood throughout. This cabover floor plan features a master suite with a walk-in closet + 3pc bath + 4th bed. Gas fireplace in LR. 2-car attached garage. Prime location schools + hospital. Gas furnace 2021, Gas hook-up BBQ.
Read more
Ask about this home
A HOMEH agent will answer your questions about this home.
Ask a question
Thinking of selling your home?See what your home is worth today.
Around this home
Corner Fairbrooke + Sunrise
Errands
Parks
Schools
Daily convenience, out of 100, from the distances below
ParkRiver Terrace Park · 2 within 1 km3 min walk191 m
SchoolChild and Adolescent Mental Health Unit16 min walk970 m
Cafés & food5 Forks19 min walk1.2 km
Gym & rec centreLU Hanger19 min walk1.1 km
HospitalThunder Bay Regional Health Sciences Centre13 min walk822 m
WalkDriveStraight-line distance, open map data
Park0.2 km
Coffee1.4 km
Dining1.2 km
Gym1.1 km
Hospital0.8 km
Schools nearby
School rating, out of 10.
Child and Adolescent Mental Health Unitelementary · Public · 1.0 km
—
Bishop E. Q. Jennings Senior Elementary Schoolelementary · Public · 1.0 km
—
Algonquin Avenue Public Schoolelementary · Public · 1.5 km
5.5/10Fair
Contact agent
Helpful calculators
Mortgage
Affordability
Closing costs
Land transfer tax
Property tax
Down payment
CMHC insurance
Stress test
Cashback Rebate
Your HOMEH agent

KimHOMEH agent · Thunder Bay
"I would see it this week."
Ask Kim