

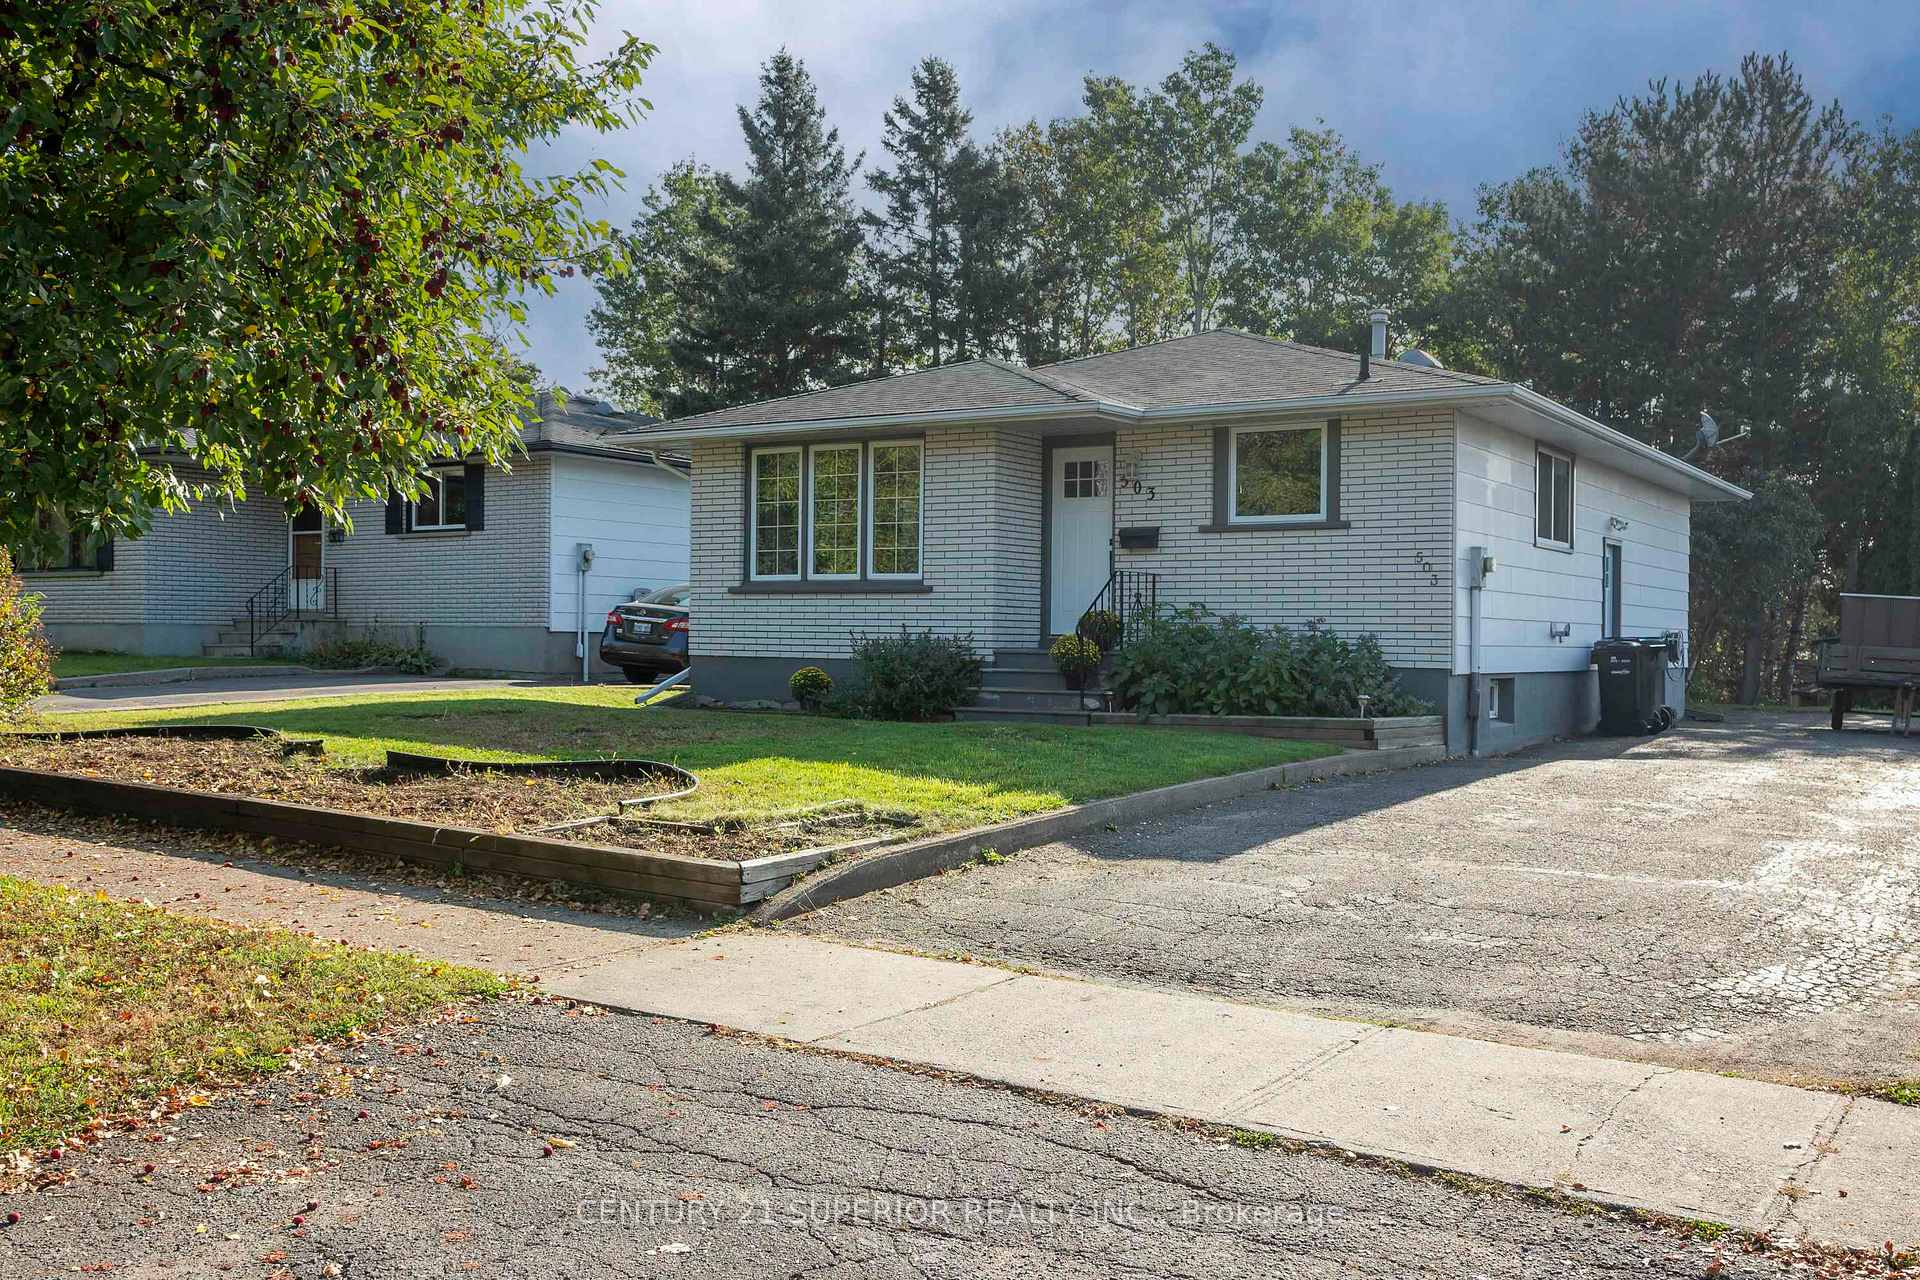
503 Ryerson Cres
Detached Sold
1/50503 Ryerson Cres
Detached Sold
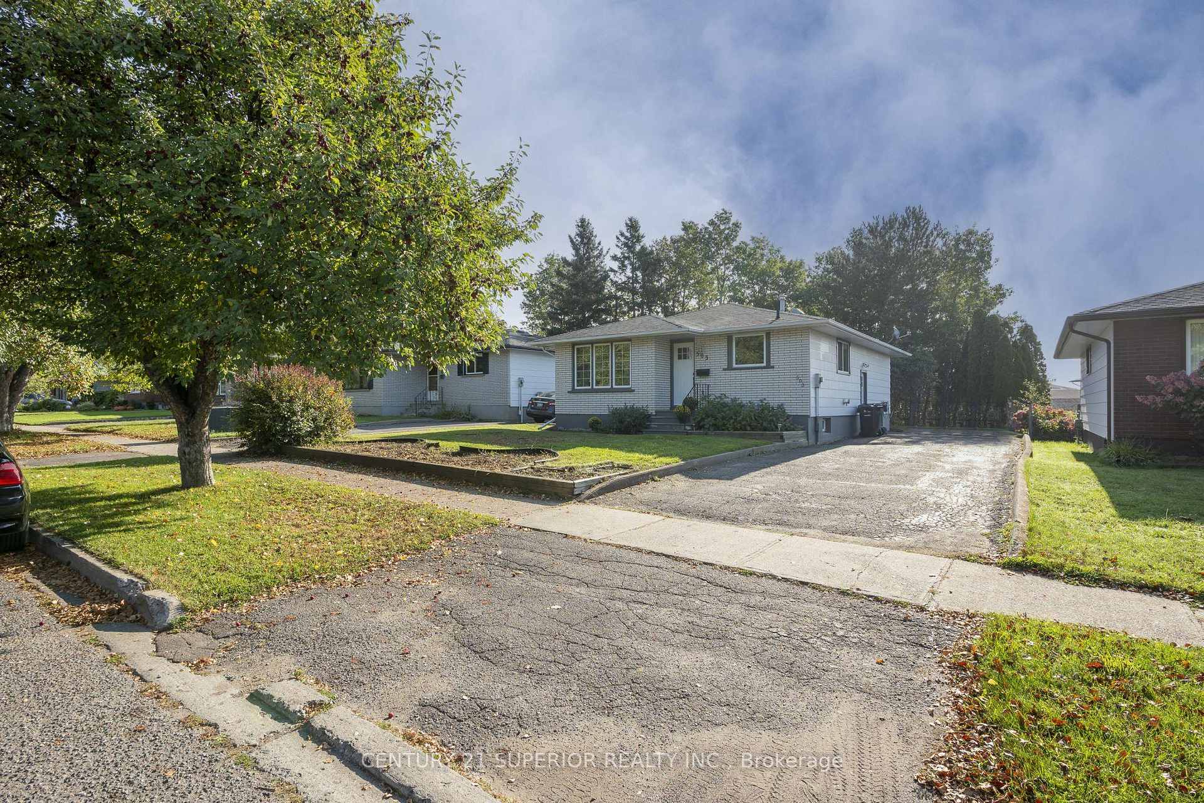
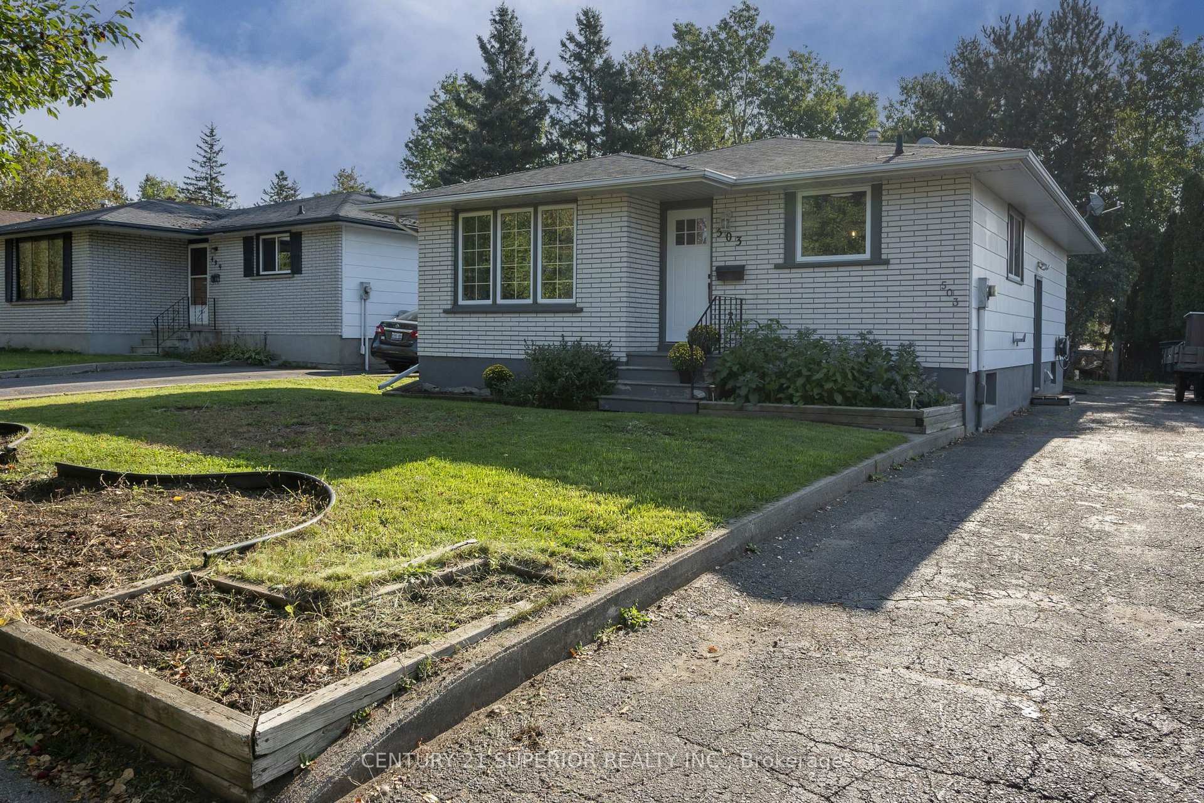
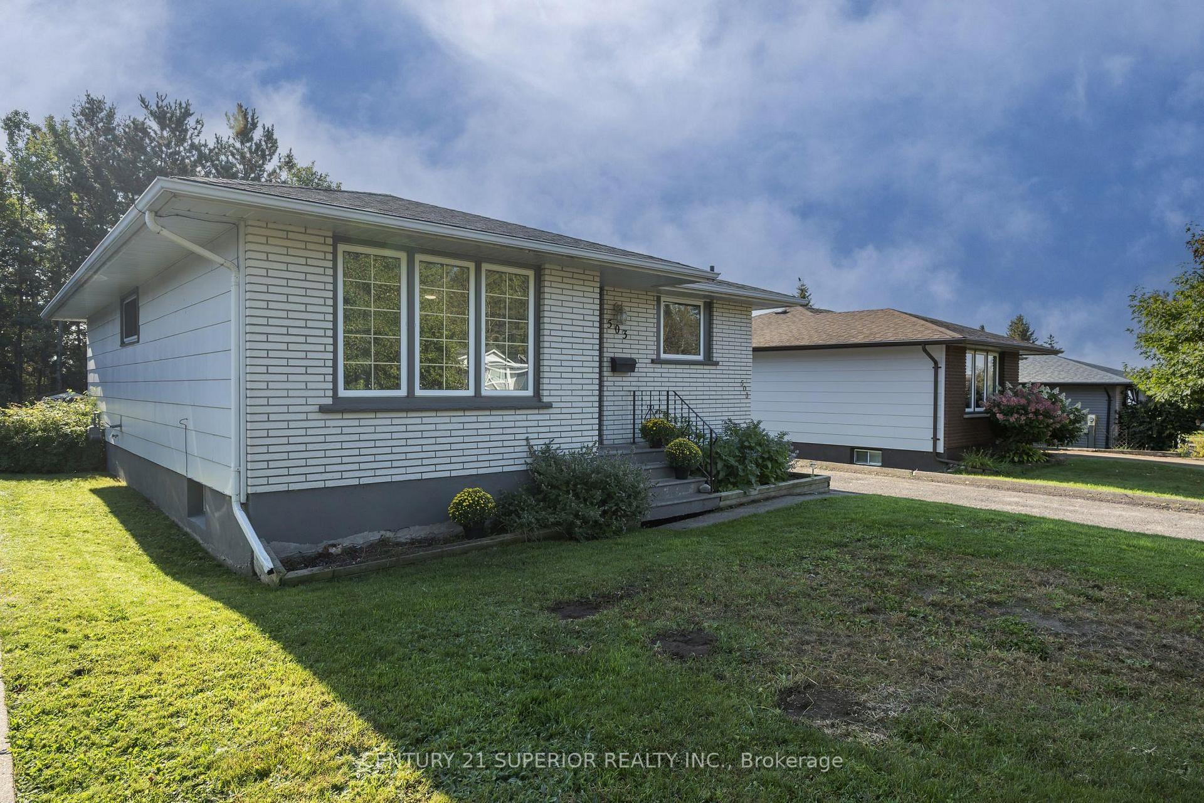
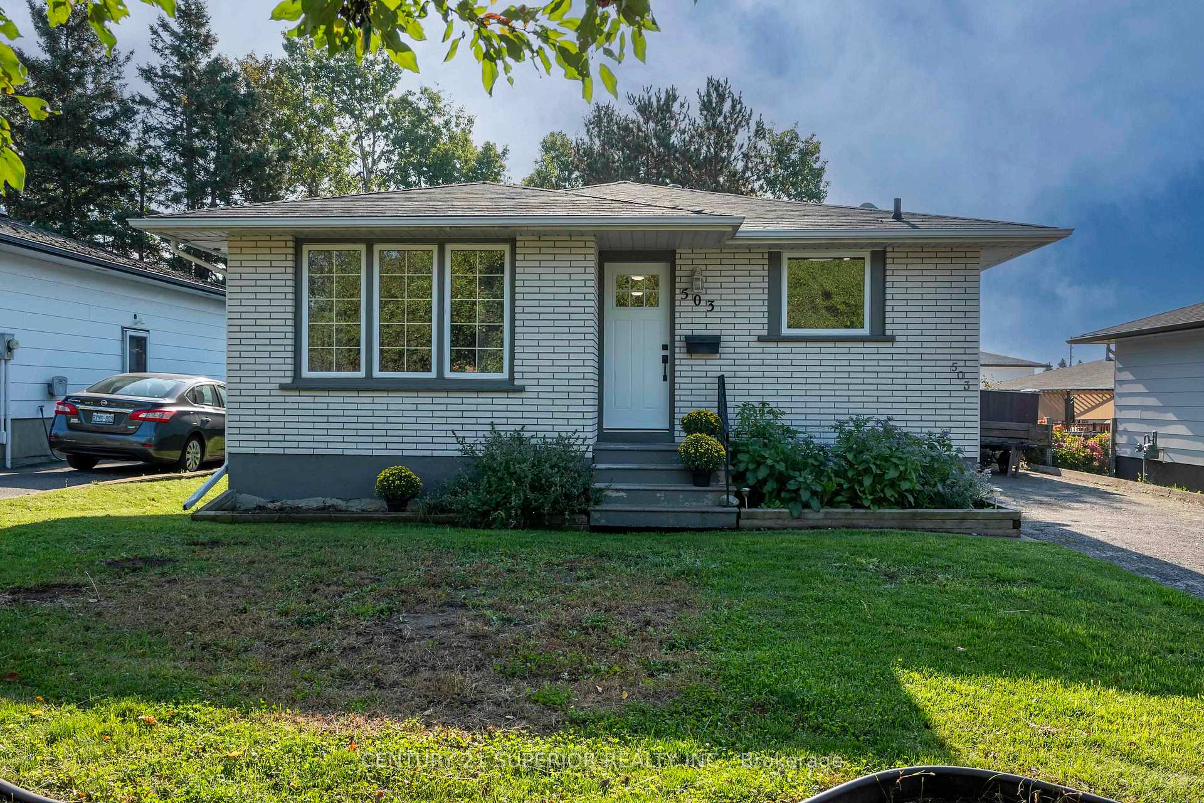 See all 50 photos
3+1 Bedrooms
2 Bathrooms
0 Garage
— sq.ft
50×110 ft
$3,708/yr
Property history
Facts and features
- BasementPart finished
- Water, sewerMunicipal
- HeatingForced air
- CoolingOther
The homeDetached, Bungalow, Full, partially finished
- Type: Detached
- Style: Bungalow
- Basement: Full, partially finished
- Special designation: Other
InsideAir exchanger, built-in oven, other, Rooms above ground 6, Rooms in the basement 3
- Features: Air exchanger, built-in oven, other
- Rooms above ground: 6
- Rooms in the basement: 3
- Bedrooms: 3 + 1 in the basement
- Bathrooms: 2
- Kitchens: 1
- Family room: Yes
Outside and lotUnknown, brick, Other, Poured concrete
Outside
- Exterior: Unknown, brick
- Roof: Other
- Foundation: Poured concrete
- Size: 50 × 110 ft
ParkingOther
- Driveway: Other
Heating, water and powerForced air, gas, Other, Municipal water
- Heating: Forced air, gas
- Cooling: Other
- Water: Municipal water
- Sewer: Municipal sewer
Costs and taxesTaxes $3,708 a year, Air exchanger $1880 +tax and hwt $200 +tax (cost for buyout) (reliance)
- Taxes, 2024: $3,708 a year
- Rental items: Air exchanger $1880 +tax and hwt $200 +tax (cost for buyout) (reliance)
Included in the saleFridge, stove, dishwasher, microwave, dryer, washer, headboard in primary bedroom
- Included: Fridge, stove, dishwasher, microwave, dryer, washer, headboard in primary bedroom
Listing detailsX13257362, Sold, Sep 29, 2025
- MLS® number: X13257362
- Status: Sold
- Listed on: Sep 29, 2025
- Days on market: 7
- Updated: Oct 6, 2025
- Occupied by: Owner
- Listing brokerage: CENTURY 21 SUPERIOR REALTY INC.
About this home
503 Ryerson Cres, Thunder Bay (College Park), ON P7C 5P5
Air ExchangerBuilt-In OvenOther
Welcome to your new home on a quiet apple tree-lines street. College Park is close to parks, shopping, community centres and schools. Three sizeable bedrooms, updated 4-piece bathroom, open modern kitchen on the main floor. Partially developed basement has an extra bedroom and 3-piece bath. Relax in the treed backyard that backs onto municipal green space. Visit www.century21superior.com for more info and pics.
Read more
Ask about this home
A HOMEH agent will answer your questions about this home.
Ask a question
Thinking of selling your home?See what your home is worth today.
Around this home
Ryerson Cres where it meets the big bend on James St N
Errands
Parks
Schools
Daily convenience, out of 100, from the distances below
ParkLambton Playground and Park · 8 within 1 km6 min walk342 m
GroceryNorthwood Mall17 min walk1.0 km
SchoolSherbrooke Public School14 min walk880 m
Cafés & foodTim Hortons20 min walk1.3 km
Gym & rec centreChurchill Pool21 min walk1.3 km
WalkDriveStraight-line distance, open map data
Grocery1.0 km
Park0.3 km
Coffee1.3 km
Schools nearby
School rating, out of 10.
Sherbrooke Public Schoolelementary · Public · 0.9 km
—
St Vincent Catholic Elementary Schoolelementary · Catholic · 0.9 km
6.7/10Good
St Francis Catholic Elementary Schoolelementary · Catholic · 1.0 km
7.7/10Good
Contact agent
Helpful calculators
Mortgage
Affordability
Closing costs
Land transfer tax
Property tax
Down payment
CMHC insurance
Stress test
Cashback Rebate
Your HOMEH agent

NimaHOMEH agent · Thunder Bay
"I would see it this week."
Ask Nima