

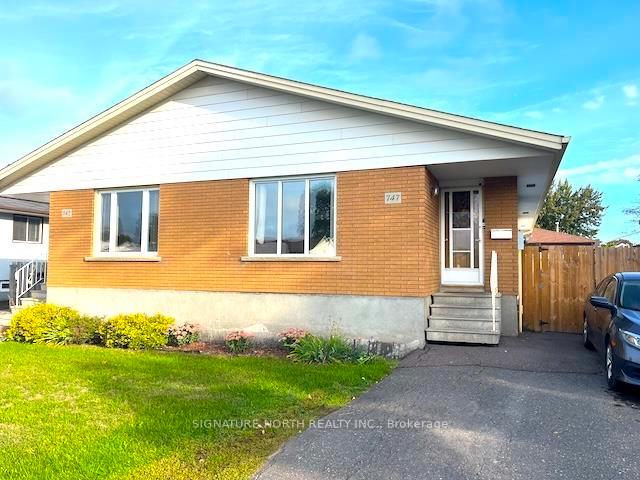
747 James Street N
Semi-Detached Sold
1/12747 James Street N
Semi-Detached Sold
 See all 12 photos
3 Bedrooms
2 Bathrooms
0 Garage
— sq.ft
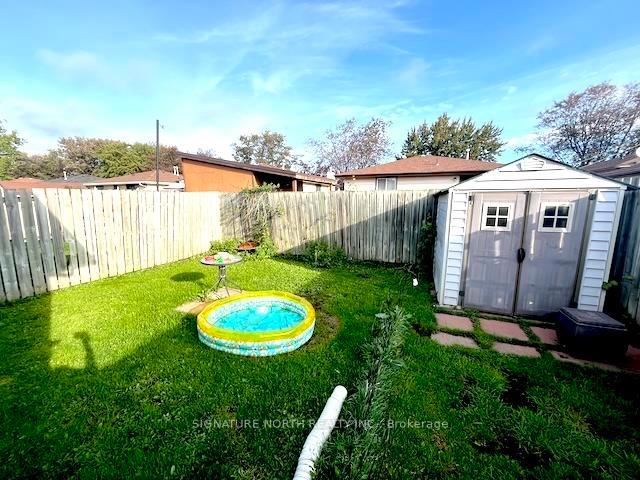
30×103 ft
$3,044/yr
Property history
Facts and features
- BasementFinished
- Water, sewerMunicipal
- HeatingForced air
- CoolingOther
What stands out
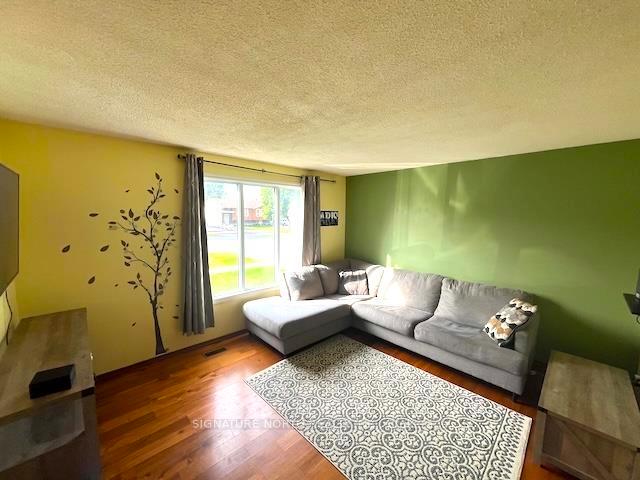
- Hardwood floors
The homeSemi-Detached, Bungalow, Finished, full
- Type: Semi-Detached
- Style: Bungalow
- Basement: Finished, full
- Special designation: Other
InsideHardwood, Tile, Other, Rooms above ground 6
- Flooring: Hardwood, Tile
- Features: Other
- Rooms above ground: 6
- Rooms in the basement: 2
- Bedrooms: 3
- Bathrooms: 2
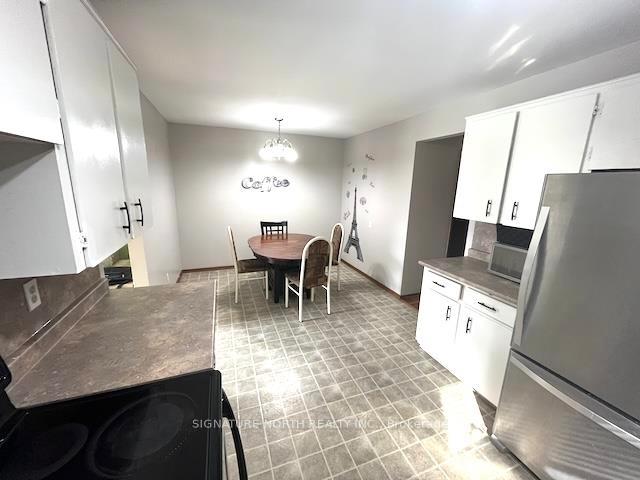
- Kitchens: 1
Outside and lotStucco (plaster), brick, Asphalt shingle, Poured concrete
Outside
- Exterior: Stucco (plaster), brick
- Roof: Asphalt shingle
- Foundation: Poured concrete
- Size: 30 × 103 ft
ParkingOther
- Driveway: Other
Heating, water and powerForced air, gas, Other, Municipal water
- Heating: Forced air, gas
- Cooling: Other
- Water: Municipal water
- Sewer: Municipal sewer
Costs and taxesTaxes $3,044 a year, Hot water tank
- Taxes, 2025: $3,044 a year
- Rental items: Hot water tank
Included in the saleFridge, stove, washer and dryer currently in the said premises in as is condition., Not included None
- Included: Fridge, stove, washer and dryer currently in the said premises in as is condition.
- Not included: None
Listing detailsX13257574, Sold, Sep 19, 2025
- MLS® number: X13257574
- Status: Sold
- Listed on: Sep 19, 2025
- Days on market: 17
- Updated: Oct 6, 2025
- Occupied by: Owner
- Listing brokerage: SIGNATURE NORTH REALTY INC.
About this home
747 James Street N, Thunder Bay (College Park), ON P7C 5M7
Other
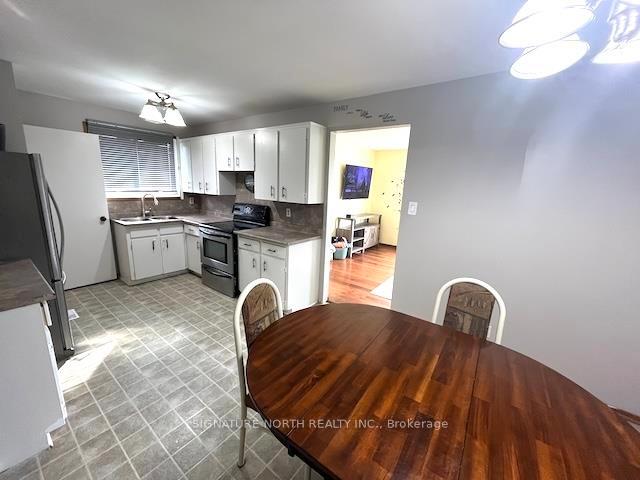
Move in ready 3 bedroom home close to schools, parks and grocery stores. Lots of updates including furnace, flooring, windows, bath and a fenced yard. Three bedrooms on the main floor with large eat in kitchen and finished rec room. Furnace 2017, Electrical panel 2020, Fridge, washer and dryer 2021, Shingles 2006.
Read more
Ask about this home
A HOMEH agent will answer your questions about this home.
Ask a question
Thinking of selling your home?See what your home is worth today.
Around this home
Between Conestoga street and Ryerson Crescent
Errands
Parks
Schools
Daily convenience, out of 100, from the distances below
ParkHumber Park · 6 within 1 km2 min walk140 m
GroceryNorthwood Mall12 min walk723 m
SchoolSherbrooke Public School8 min walk490 m
Cafés & foodTim Hortons · 1 within 1 km15 min walk922 m
Gym & rec centreChurchill Pool20 min walk1.2 km
WalkDriveStraight-line distance, open map data
Grocery0.7 km
Park0.1 km
Coffee0.9 km
Gym1.9 km
Schools nearby
School rating, out of 10.
Sherbrooke Public Schoolelementary · Public · 0.5 km
—
St Vincent Catholic Elementary Schoolelementary · Catholic · 0.8 km
6.7/10Good
Ecole Elsie MacGill PS (Elementary)elementary · Public · 1.4 km
6.5/10Good
Contact agent
Helpful calculators
Mortgage
Affordability
Closing costs
Land transfer tax
Property tax
Down payment
CMHC insurance
Stress test
Cashback Rebate
Your HOMEH agent

NimaHOMEH agent · Thunder Bay
"I would see it this week."
Ask Nima