

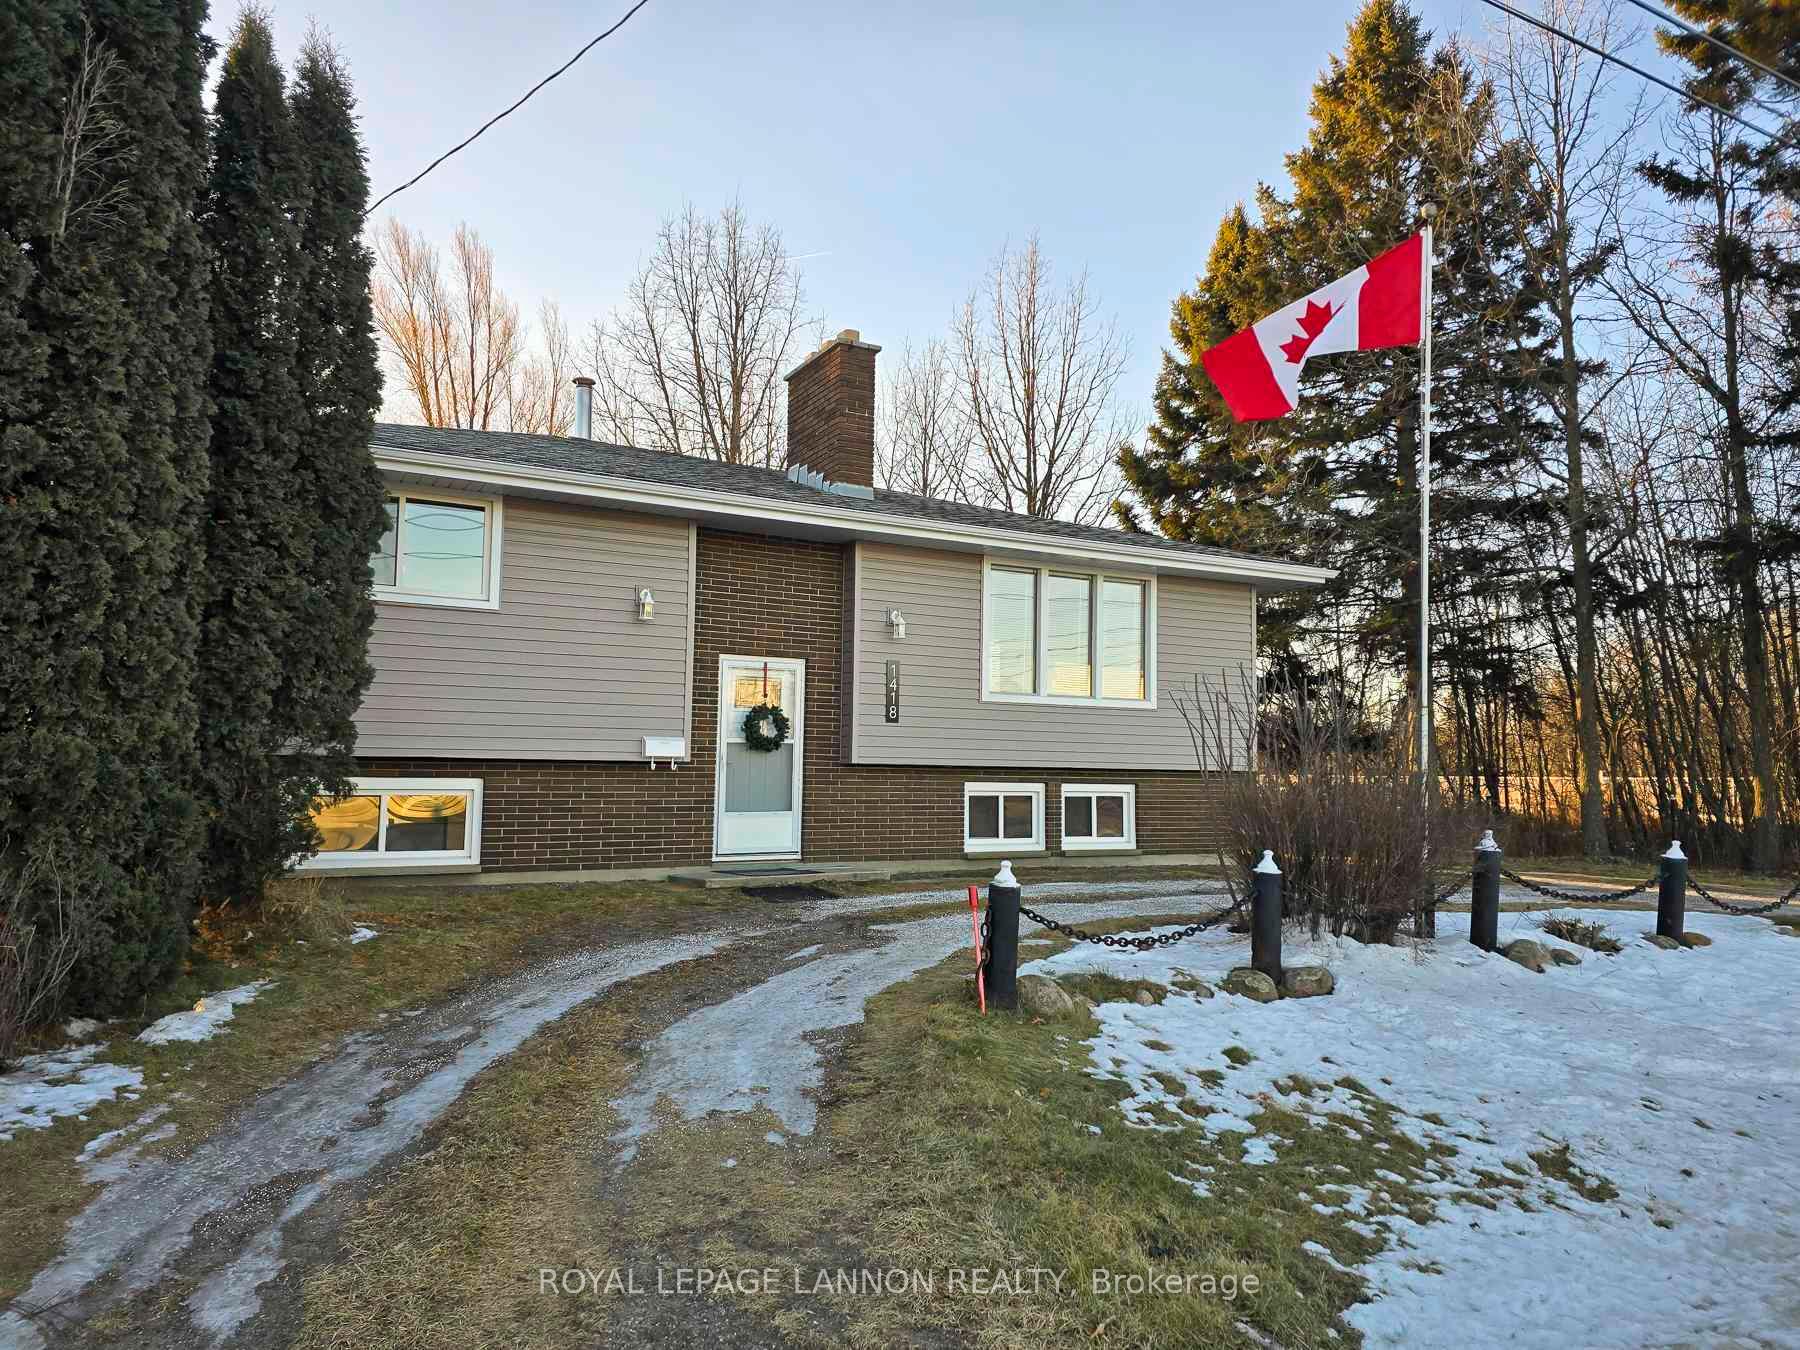
1418 Forest Street
Detached Sold
1/501418 Forest Street
Detached Sold
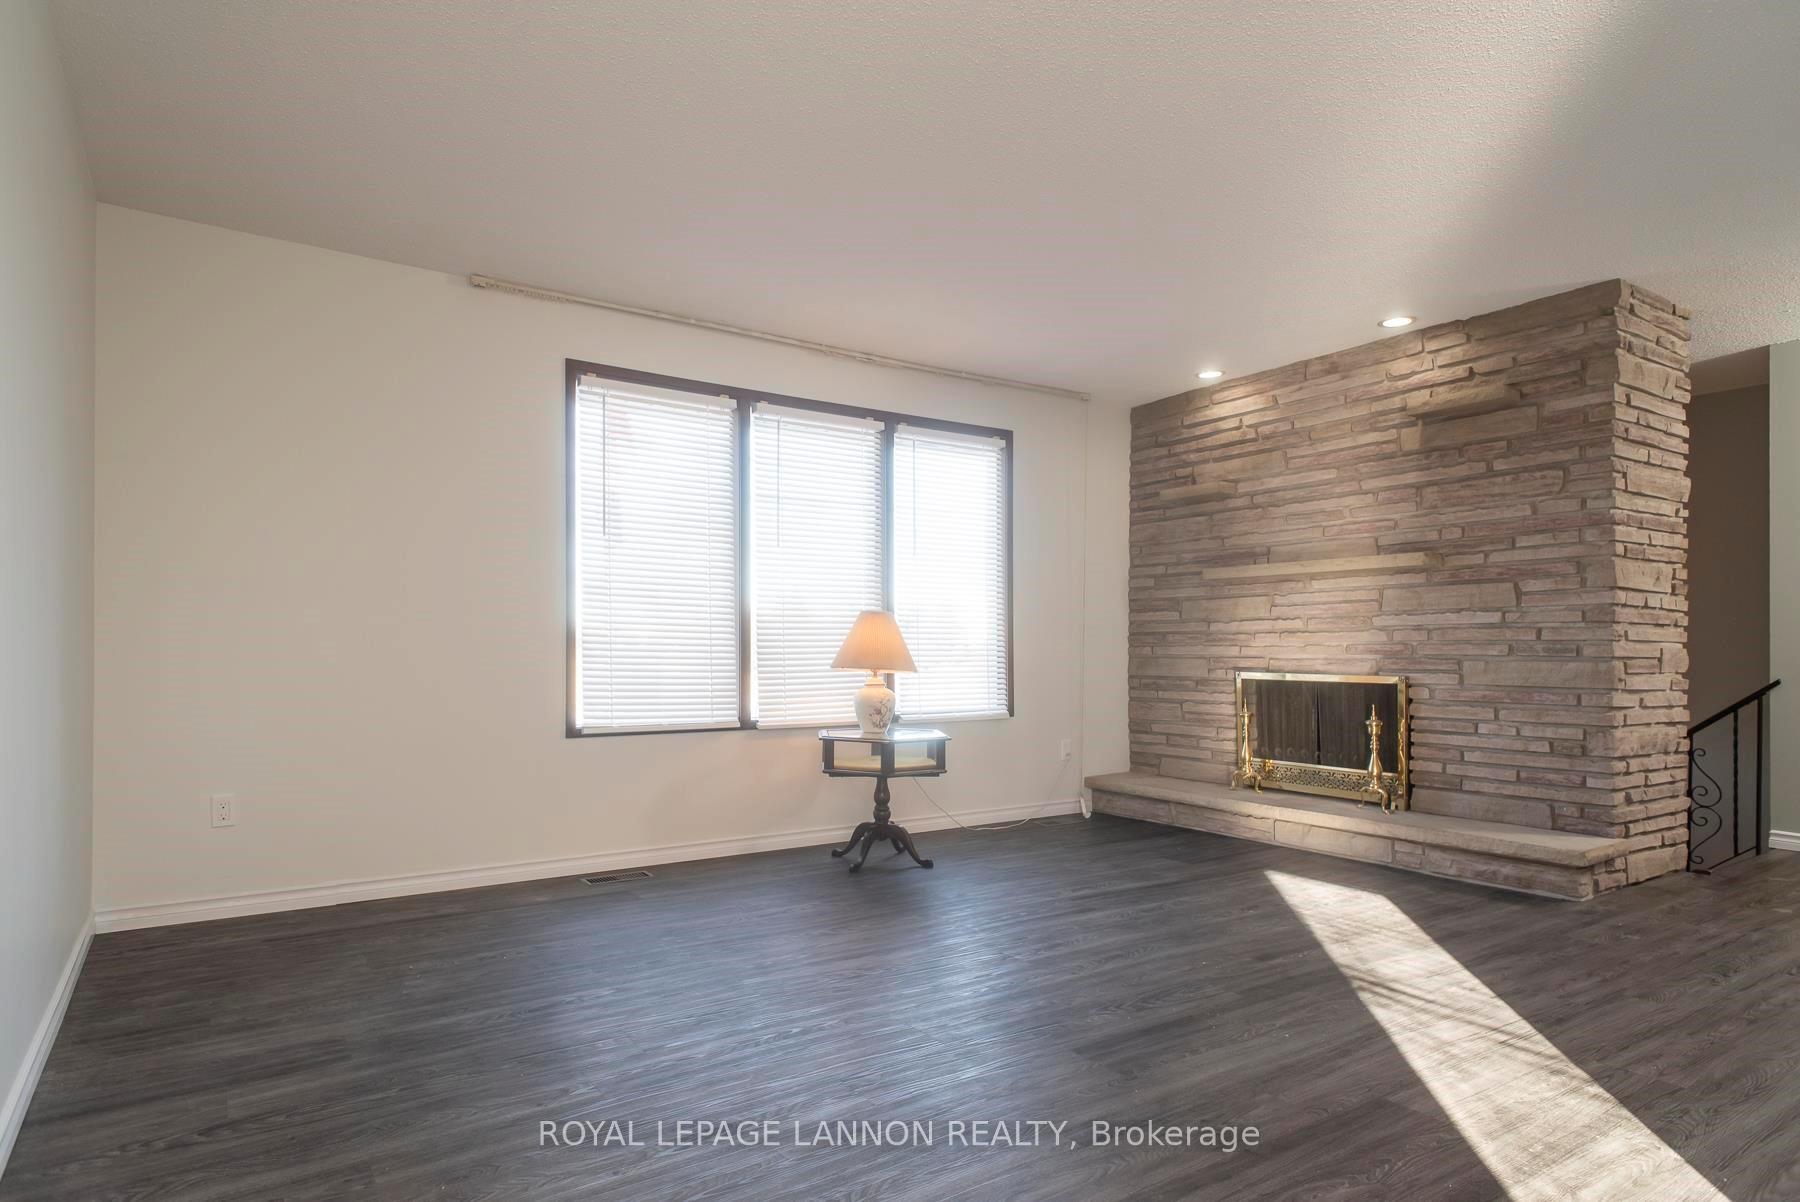 See all 50 photos
2+2 Bedrooms
2 Bathrooms
0 Garage
— sq.ft
73.73 ft front
$3,425/yr
Property history
Facts and features
- BasementPart finished
- Water, sewerMunicipal
- Lot shapeIrregular
- HeatingForced air
What stands out
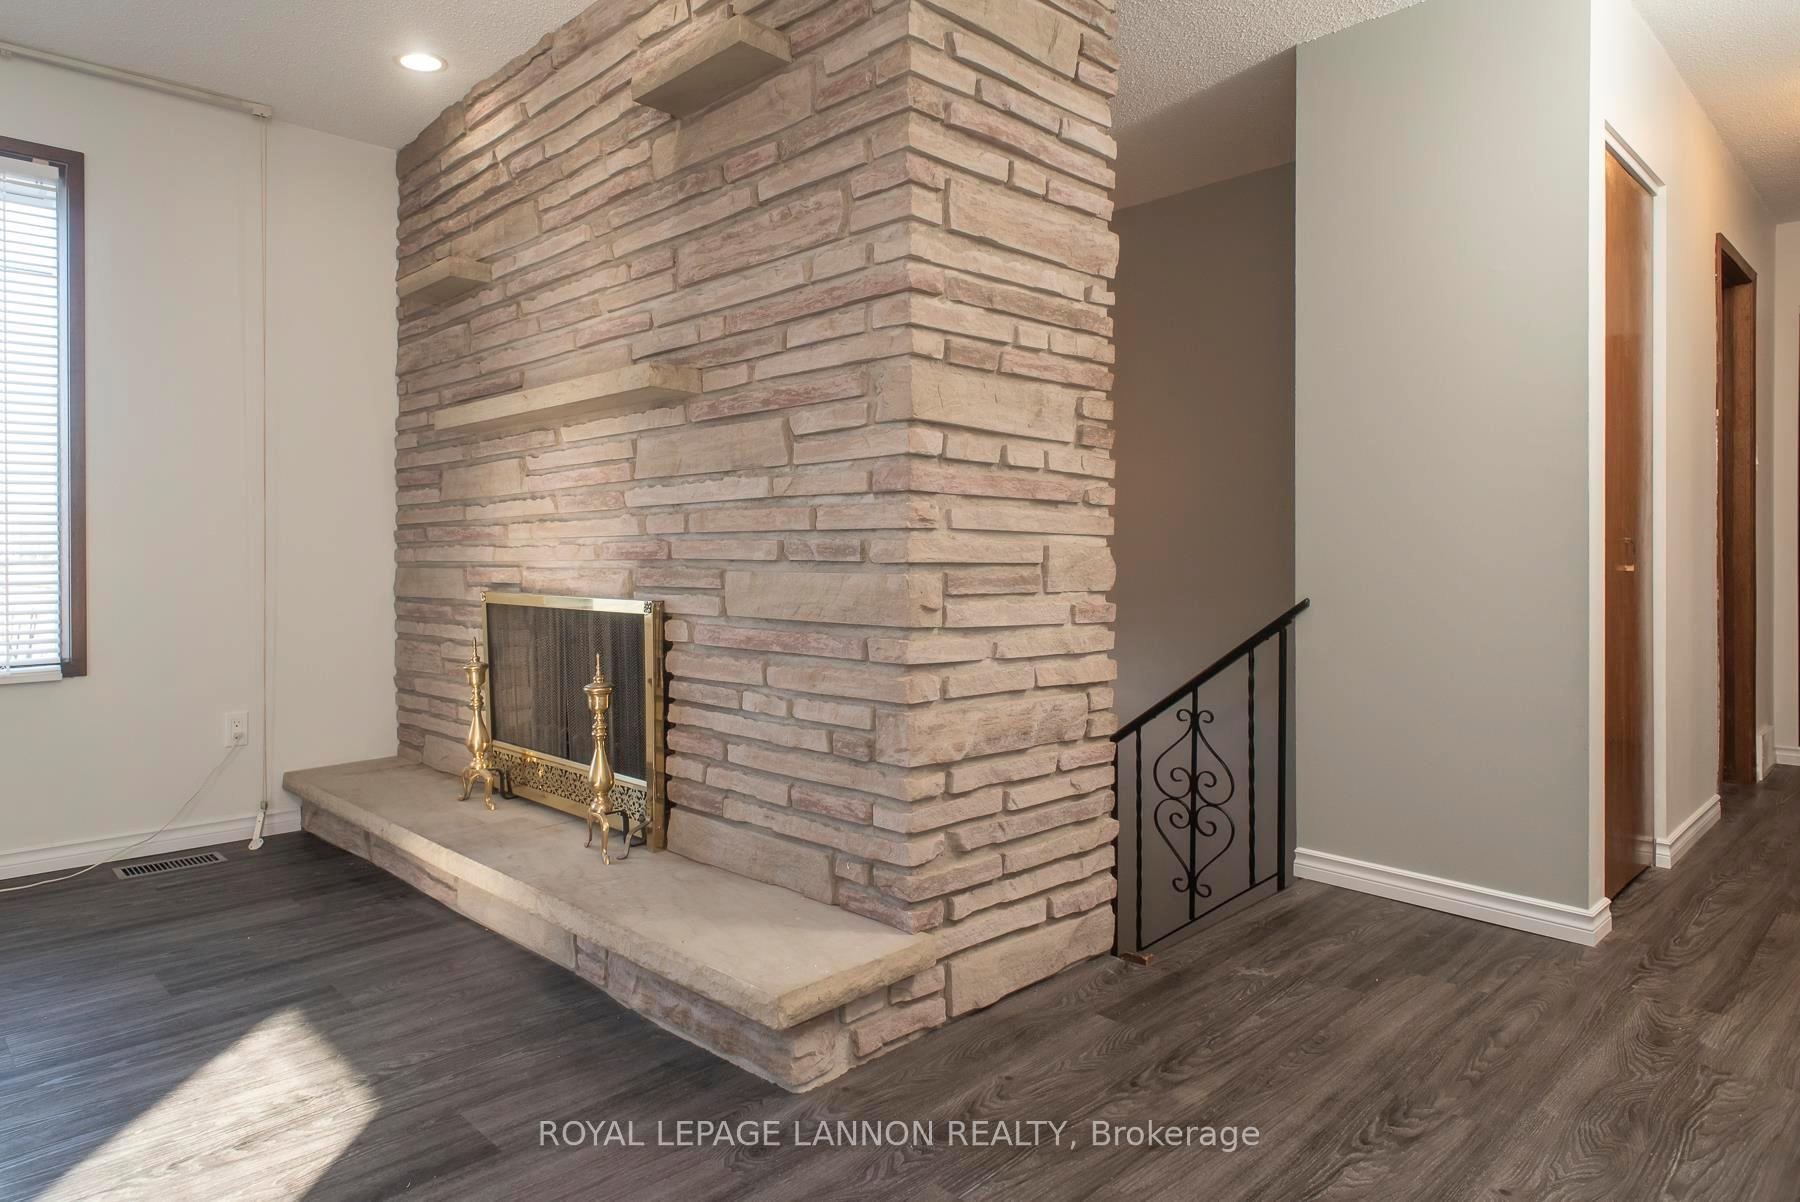
- Fireplace
The homeDetached, Other, Full, partially finished
- Type: Detached
- Style: Other
- Basement: Full, partially finished
- Special designation: Other
InsideFireplace Yes, wood, Storage, built-in oven, other, Rooms above ground 5
- Fireplace: Yes, wood
- Features: Storage, built-in oven, other
- Rooms above ground: 5
- Rooms in the basement: 5
- Bedrooms: 2 + 2 in the basement
- Bathrooms: 2
- Kitchens: 1
Outside and lotVinyl siding, brick, Asphalt shingle, Block
Outside
- Exterior: Vinyl siding, brick
- Roof: Asphalt shingle
- Foundation: Block
- Size: 73.73 ft frontage
- Shape: Irregular
- Zoning: Residential Zone One
ParkingDetached, Other
- Garage: Detached
- Driveway: Other
Heating, water and powerForced air, gas, Other, Municipal water
- Heating: Forced air, gas
- Cooling: Other
- Water: Municipal water
- Sewer: Municipal sewer
Costs and taxesTaxes $3,425 a year, Hot water tank
- Taxes, 2024: $3,425 a year
- Rental items: Hot water tank
Included in the saleFridge, stove, stools in kitchen,, Not included None:
- Included: Fridge, stove, stools in kitchen,
- Not included: None:
Listing detailsX13251892, Sold, Jan 7, 2025
- MLS® number: X13251892
- Status: Sold
- Listed on: Jan 7, 2025
- Days on market: 16
- Updated: Jan 23, 2025
- Possession: Flexible
- Occupied by: Owner
- Listing brokerage: Royal LePage Lannon Realty
About this home
1418 Forest Street, Thunder Bay (Inner-City Industrial), ON P7C 2X2
StorageBuilt-In OvenOther
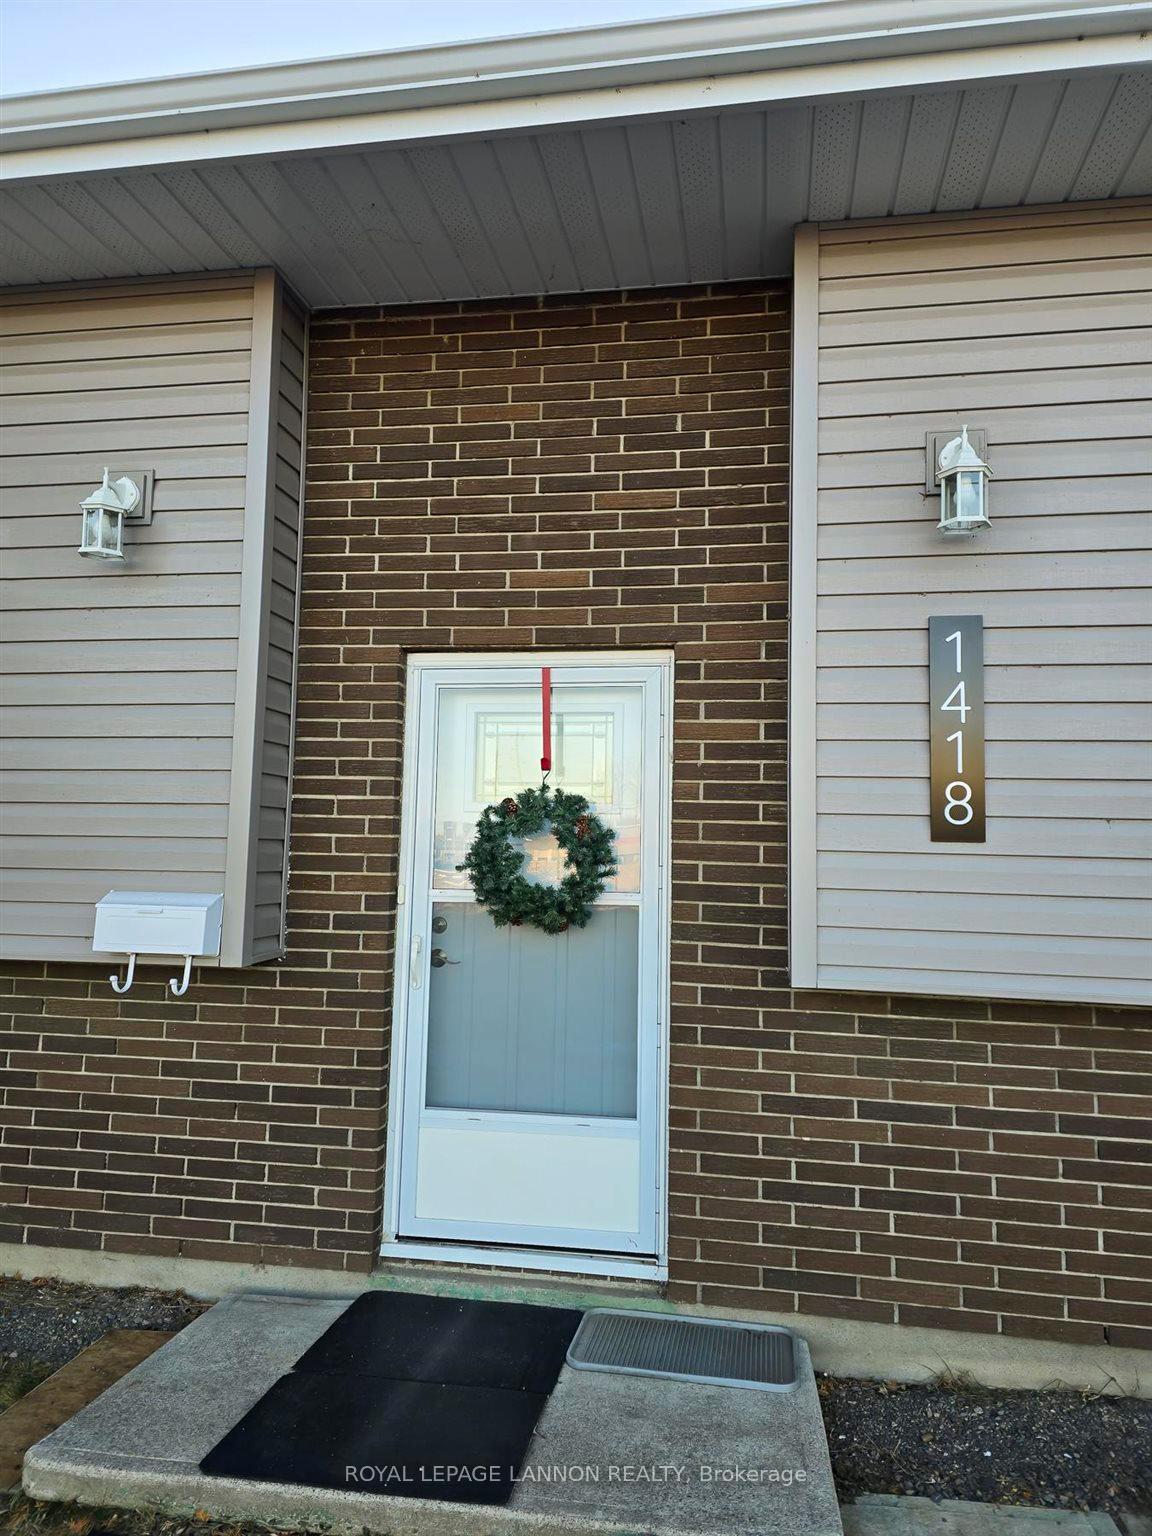
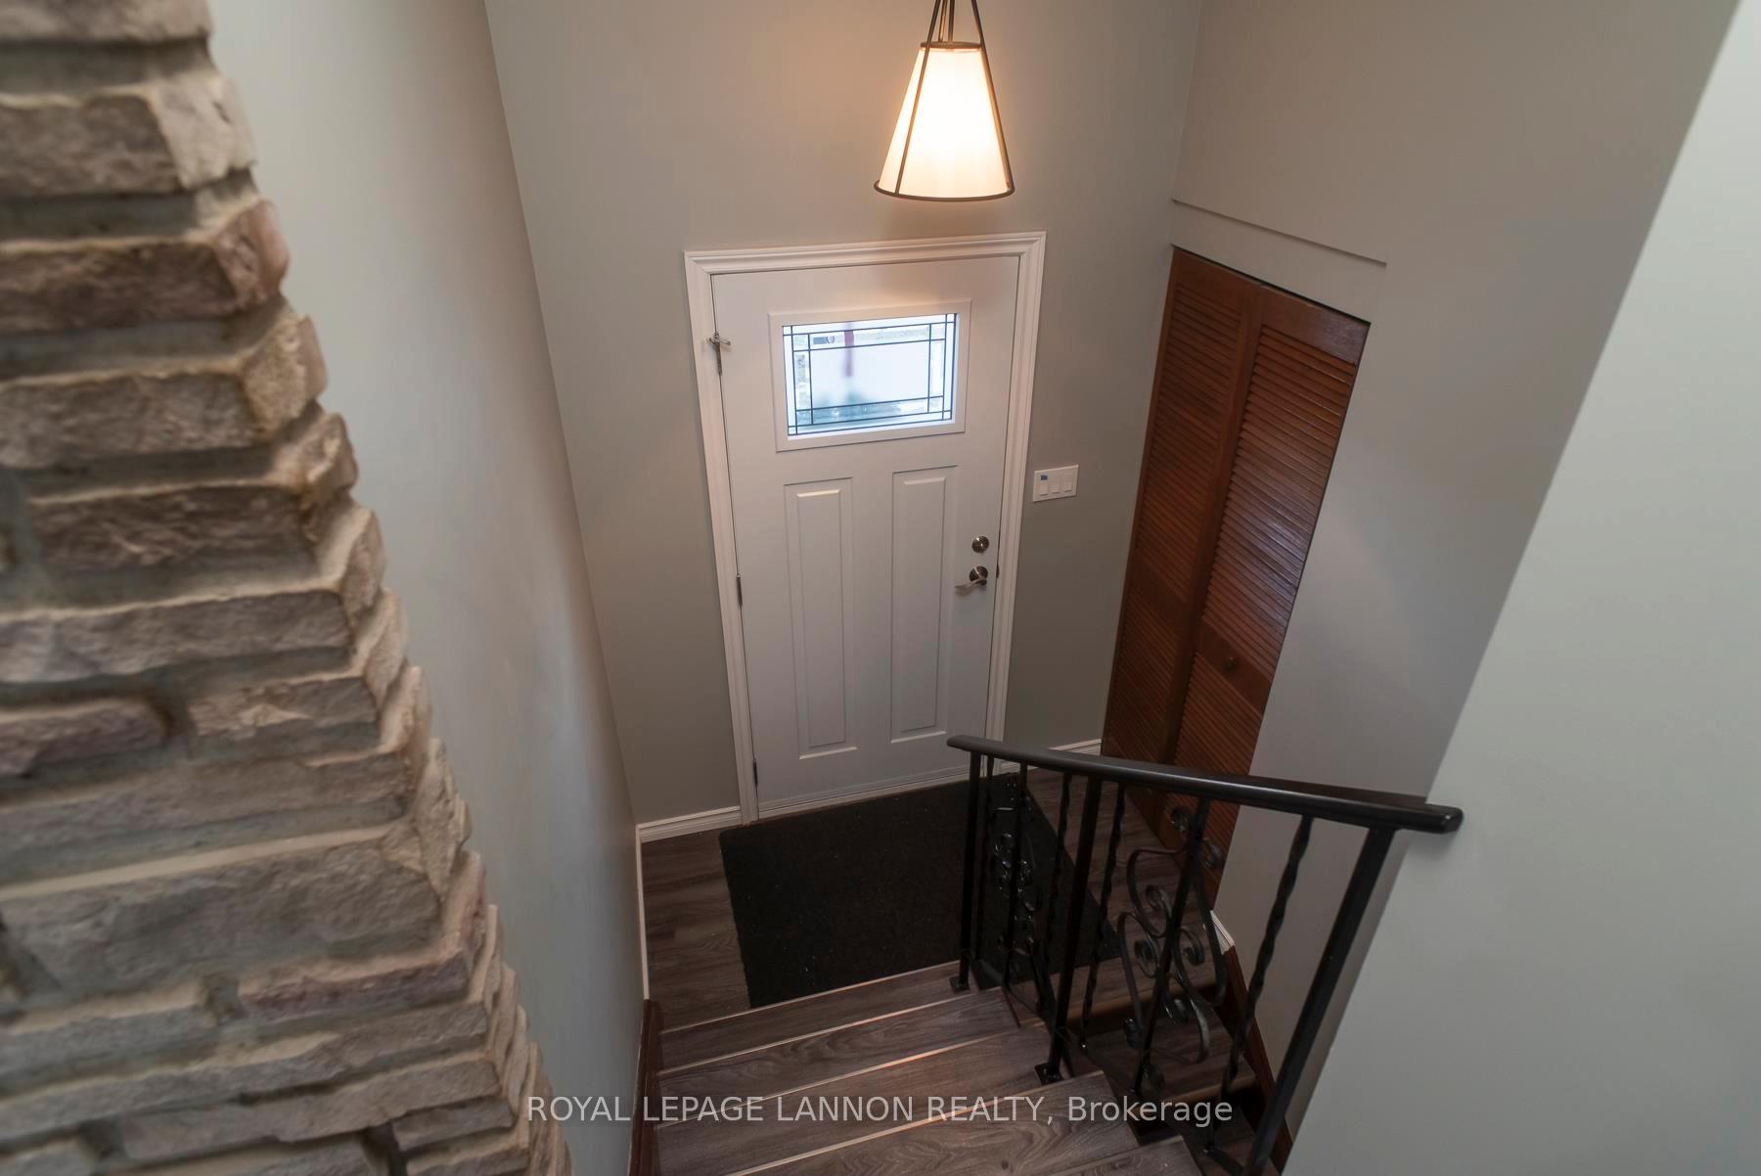
Come on out and View this lovely 1050 SQ/FT 2 + 2 BR Bi-Level Situated in a central location and featuring an updated Kitchen with Quartz Counters, including Newer Appliances. 200 Amp Electrical, many updates including Most Windows, main Bath, Flooring, Front and Back Doors, vinyl siding, Soffit facia & Eaves. This home features an spacious Lot with a Circular Drive and an older Detached Garage. Don't hesitate and call today for your opportunity to view this wonderful Property.
Read more
Ask about this home
A HOMEH agent will answer your questions about this home.
Ask a question
Thinking of selling your home?See what your home is worth today.
Around this home
Balmoral Ave. - East on Forest by River
Errands
Parks
Schools
Daily convenience, out of 100, from the distances below
ParkHope and Memory Garden · 2 within 1 km2 min walk133 m
GroceryCircle K15 min walk948 m
SchoolSt Jude Catholic Elementary School19 min walk1.2 km
Cafés & foodThe Persianman · 2 within 1 km14 min walk871 m
Gym & rec centreChapples Golf Course11 min walk672 m
LibraryCaution!! Blind Bend23 min walk1.4 km
WalkDriveStraight-line distance, open map data
Grocery0.9 km
Park0.1 km
Coffee1.2 km
Dining0.9 km
Gym1.2 km
Schools nearby
School rating, out of 10.
St Jude Catholic Elementary Schoolelementary · Catholic · 1.2 km
3.9/10Low
McKellar Park Central Public Schoolelementary · Public · 1.3 km
—
Kairos Community Resource Centresecondary · Public · 1.4 km
—
Contact agent
Helpful calculators
Mortgage
Affordability
Closing costs
Land transfer tax
Property tax
Down payment
CMHC insurance
Stress test
Cashback Rebate
Your HOMEH agent

NimaHOMEH agent · Thunder Bay
"I would see it this week."
Ask Nima