

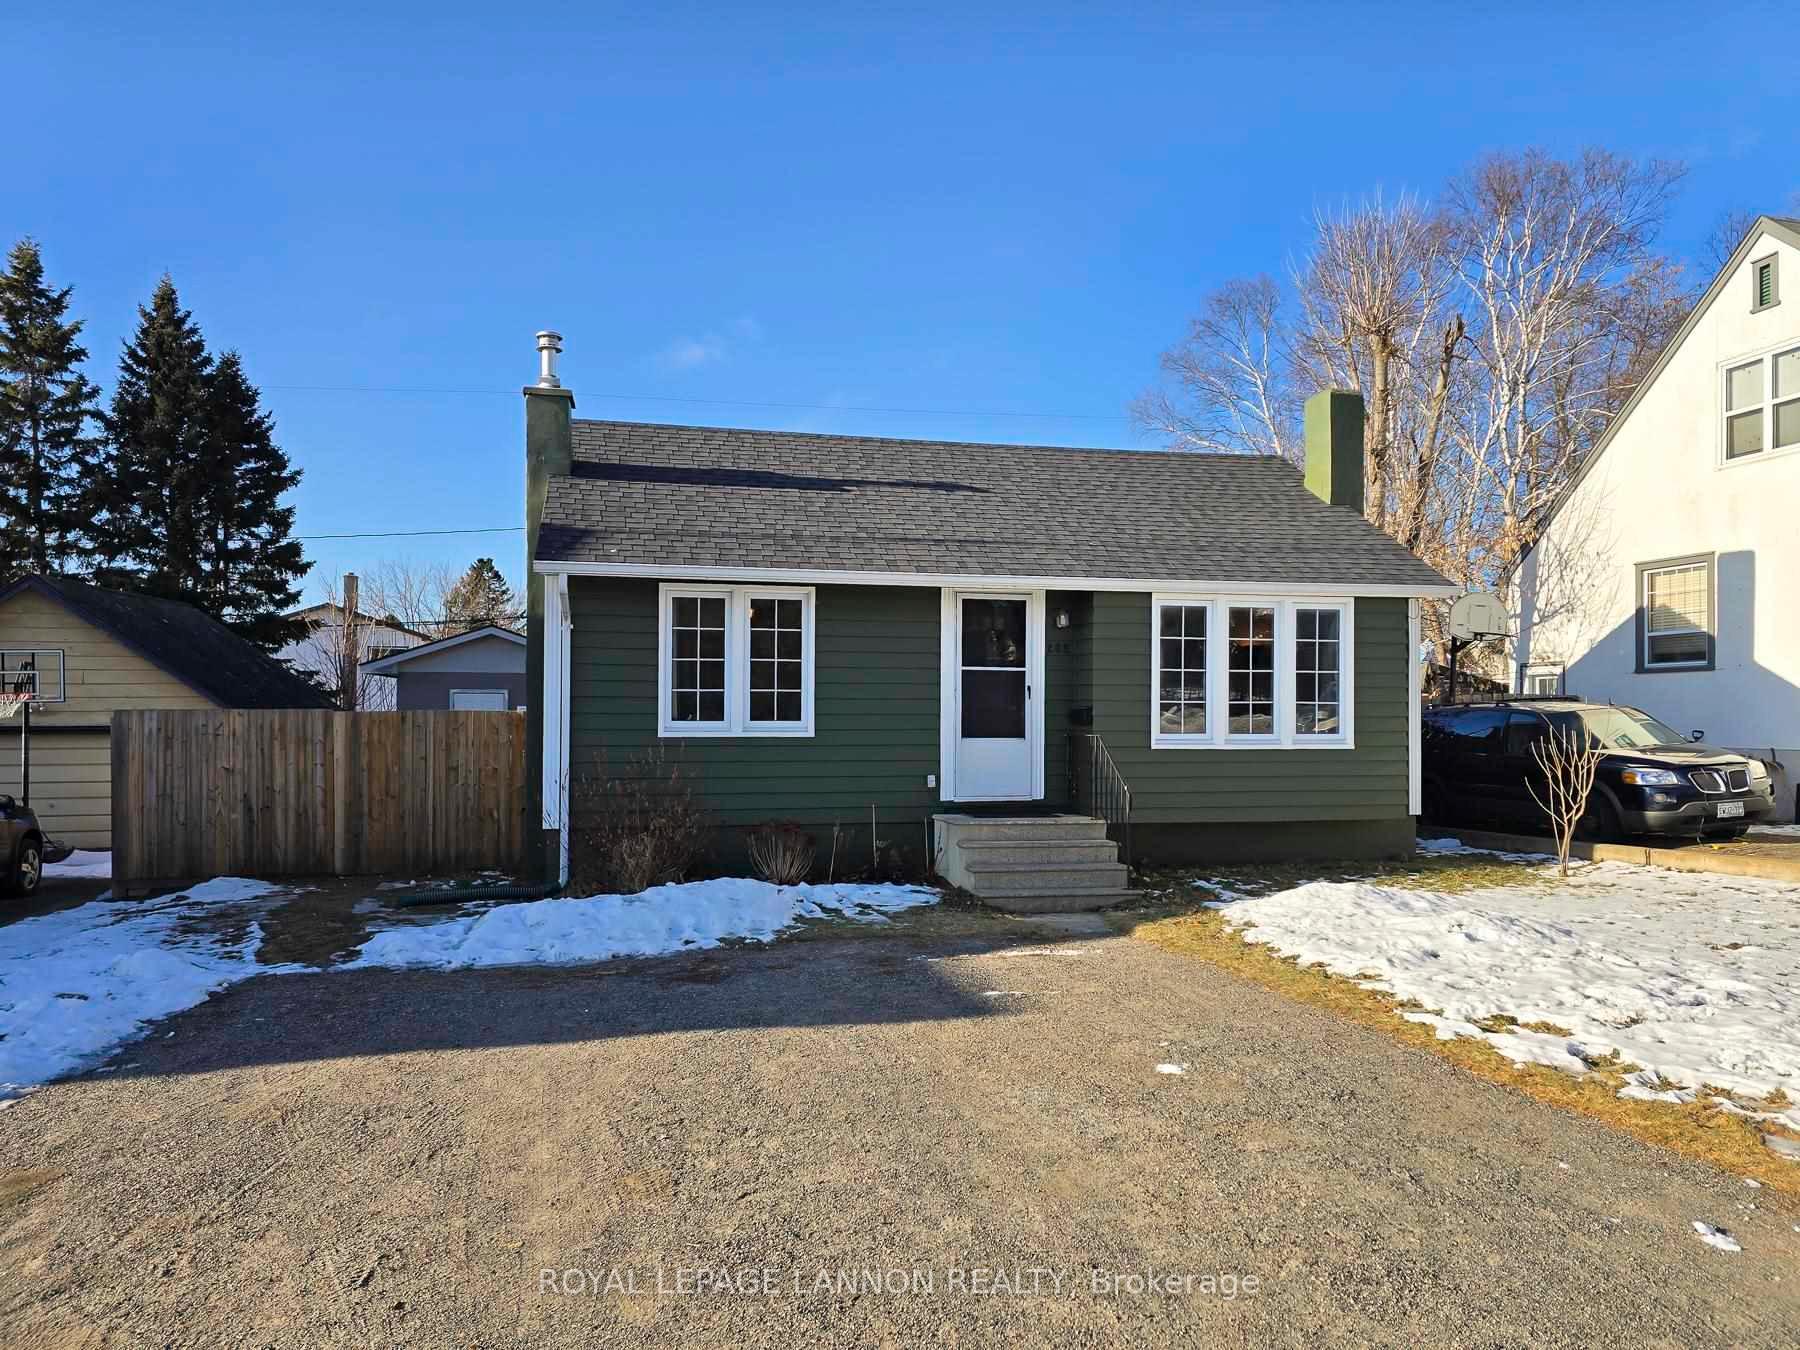
208 Hill Street S
Detached Sold
1/30208 Hill Street S
Detached Sold
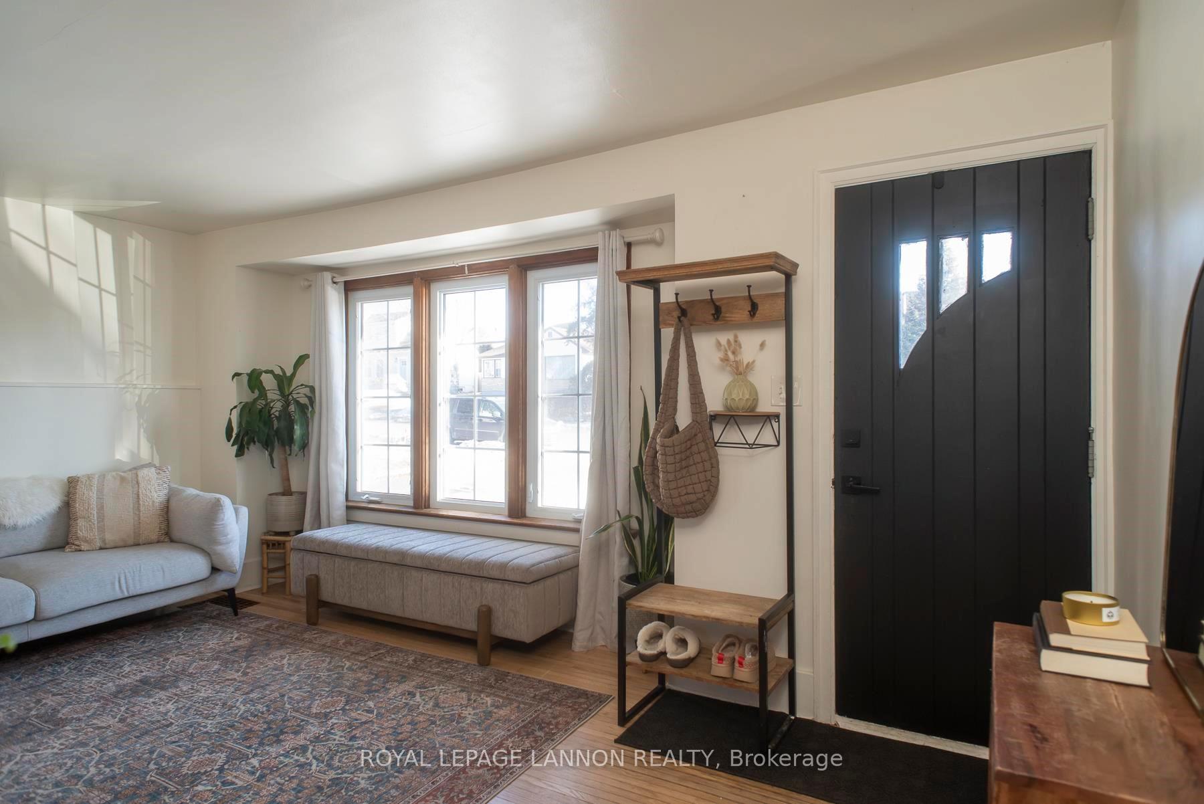
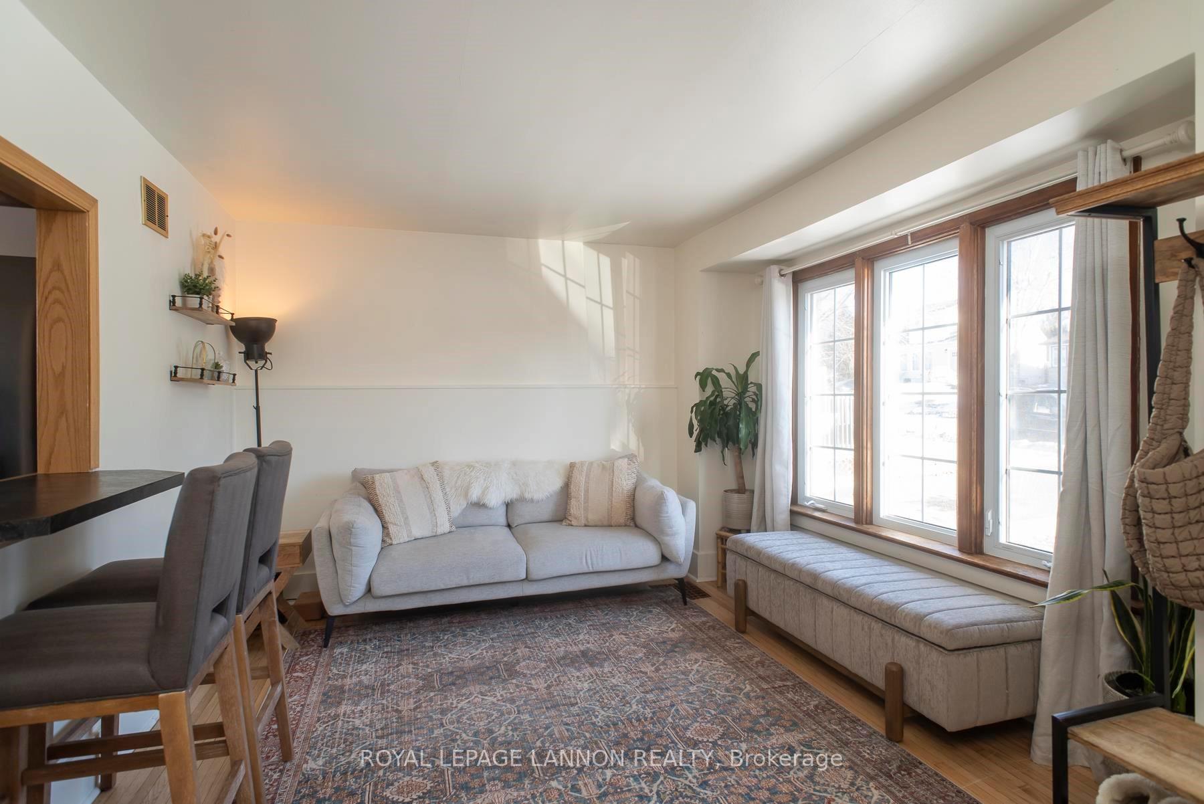
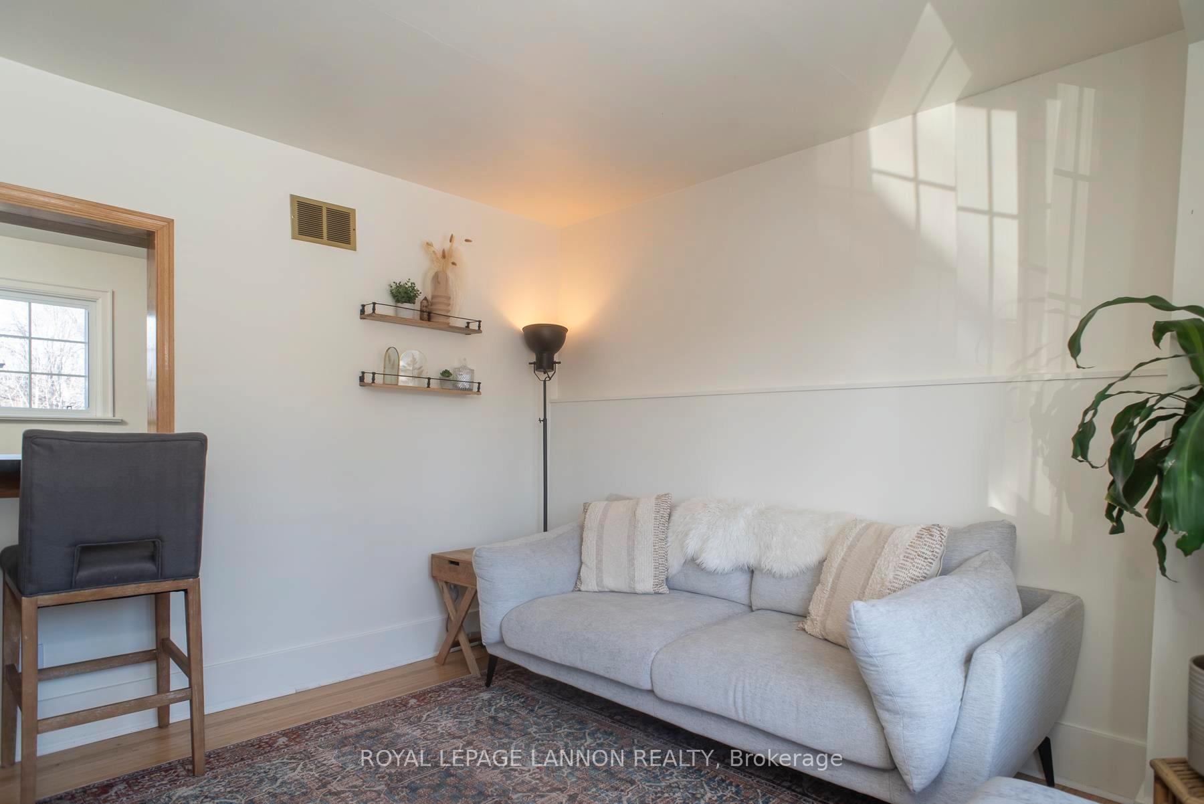
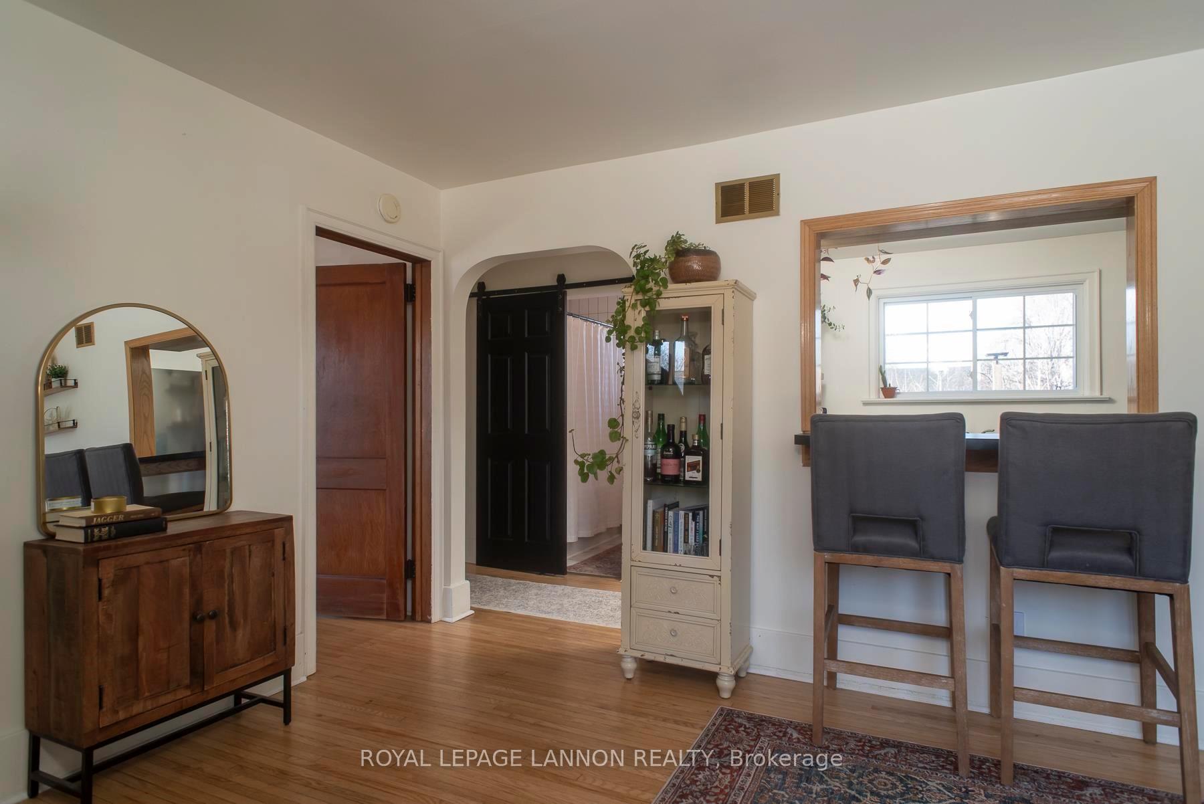 See all 30 photos
2 Bedrooms
1 Bathroom
0 Garage
— sq.ft
50×105 ft
$2,985/yr
Property history
Facts and features
- BasementPart finished
- Water, sewerMunicipal
- HeatingForced air
- CoolingCentral air
What stands out
- Central air
The homeDetached, Bungalow, Full, partially finished
- Type: Detached
- Style: Bungalow
- Basement: Full, partially finished
- Special designation: Other
InsideStorage, other, Rooms above ground 5, Rooms in the basement 2
- Features: Storage, other
- Rooms above ground: 5
- Rooms in the basement: 2
- Bedrooms: 2
- Bathrooms: 1
- Kitchens: 1
Outside and lotStucco (plaster), wood, Asphalt shingle, Other
Outside
- Exterior: Stucco (plaster), wood
- Roof: Asphalt shingle
- Foundation: Other
- Features: Deck, patio
- Size: 50 × 105 ft
ParkingOther
- Driveway: Other
Heating, water and powerForced air, gas, Central air, Municipal water
- Heating: Forced air, gas
- Cooling: Central air
- Water: Municipal water
- Sewer: Municipal sewer
Costs and taxesTaxes $2,985 a year
- Taxes, 2024: $2,985 a year
Included in the saleFridge, stove, washer, dryer (as is condition), Tv and tv brackets, floating shelves
- Included: Fridge, stove, washer, dryer (as is condition)
- Not included: Tv and tv brackets, floating shelves
NearbyFenced yard
- Close to: Fenced yard
Listing detailsX13251856, Sold, Jan 9, 2025
- MLS® number: X13251856
- Status: Sold
- Listed on: Jan 9, 2025
- Days on market: 14
- Updated: Jan 23, 2025
- Occupied by: Owner
- Listing brokerage: Royal LePage Lannon Realty
About this home
208 Hill Street S, Thunder Bay (Mariday Heights), ON P7B 3V5
StorageOtherFenced YardDeckPatio
Discover this super cozy two bedroom home in desirable Mariday Park subdivision. Updates include shingles, windows, painting, new back door, rec room and full bathroom. Also with new central air conditioning! Fully fenced back yard with patio area plus a deck for the BBQ. Perfectly blending charm and functionality, this home is ready to move into and designed to impress.
Read more
Ask about this home
A HOMEH agent will answer your questions about this home.
Ask a question
Thinking of selling your home?See what your home is worth today.
Around this home
Off John St Rd
Errands
Parks
Schools
Daily convenience, out of 100, from the distances below
ParkHillcrest Park · 1 within 1 km10 min walk605 m
GroceryCircle K5 min walk319 m
SchoolEcole Gron Morgan Public School7 min walk420 m
PharmacyShoppers Drug Mart10 min walk636 m
Cafés & foodCarte Blanche · 15 within 1 km6 min walk378 m
Gym & rec centreKenga's Saunas7 min walk411 m
LibraryThunder Bay Public Library22 min walk1.4 km
HospitalSt. Joseph's Care Group26 min walk1.6 km
WalkDriveStraight-line distance, open map data
Grocery0.3 km
Park0.6 km
Coffee0.4 km
Dining0.4 km
Gym0.9 km
Hospital1.6 km
Schools nearby
School rating, out of 10.
Ecole Gron Morgan Public Schoolelementary · Public · 0.4 km
7.0/10Good
Corpus Christi Catholic Elementary Schoolelementary · Catholic · 0.5 km
6.9/10Good
Algonquin Avenue Public Schoolelementary · Public · 1.0 km
5.5/10Fair
Contact agent
Helpful calculators
Mortgage
Affordability
Closing costs
Land transfer tax
Property tax
Down payment
CMHC insurance
Stress test
Cashback Rebate
Your HOMEH agent

NimaHOMEH agent · Thunder Bay
"I would see it this week."
Ask Nima