

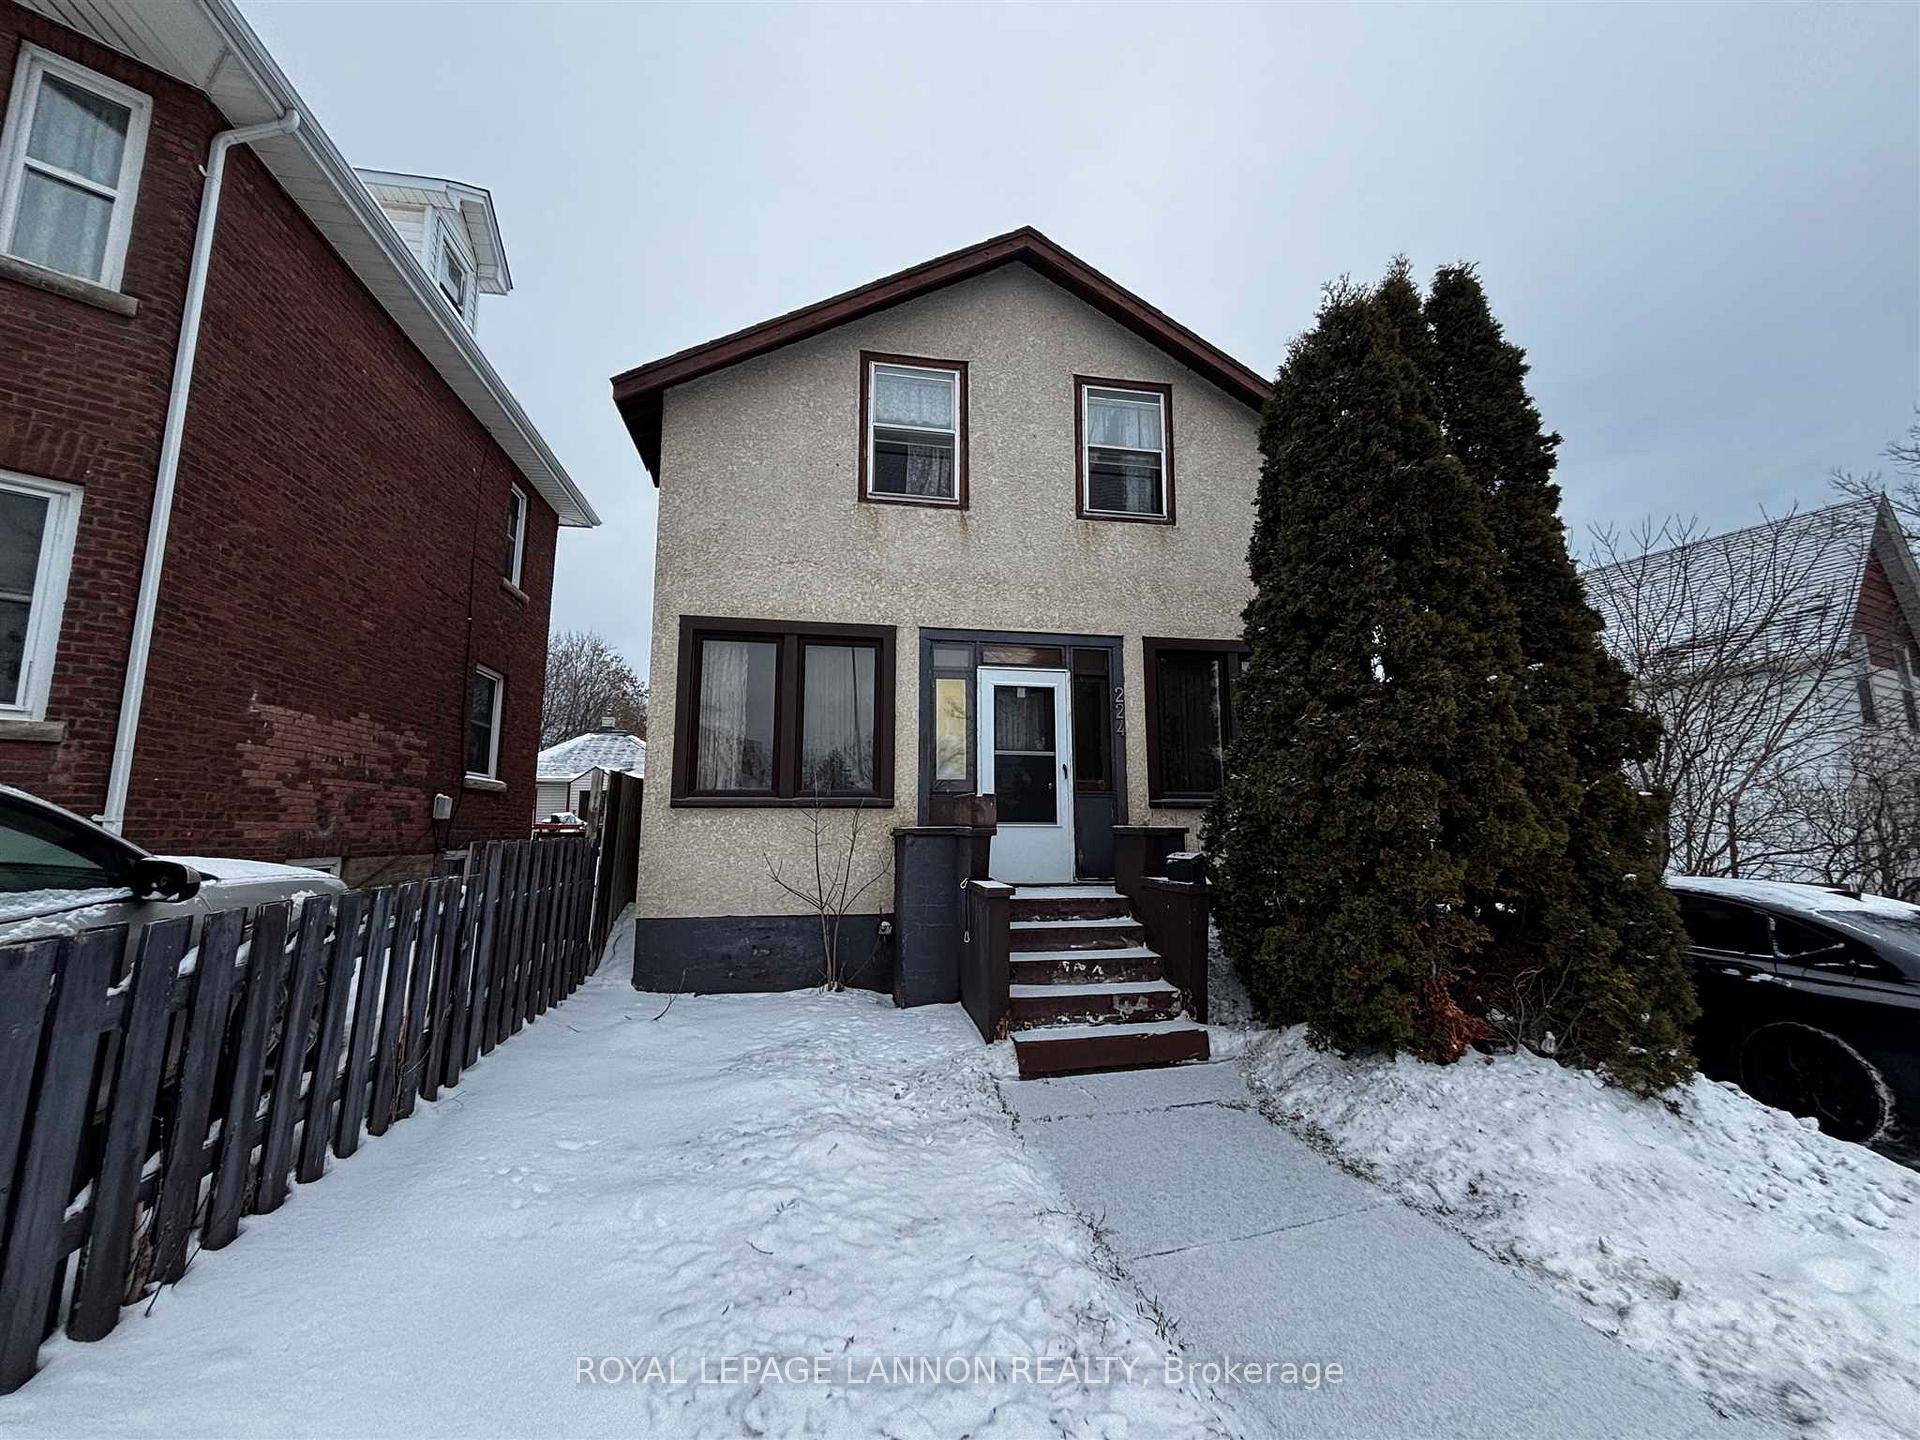
224 River Street
224 River Street
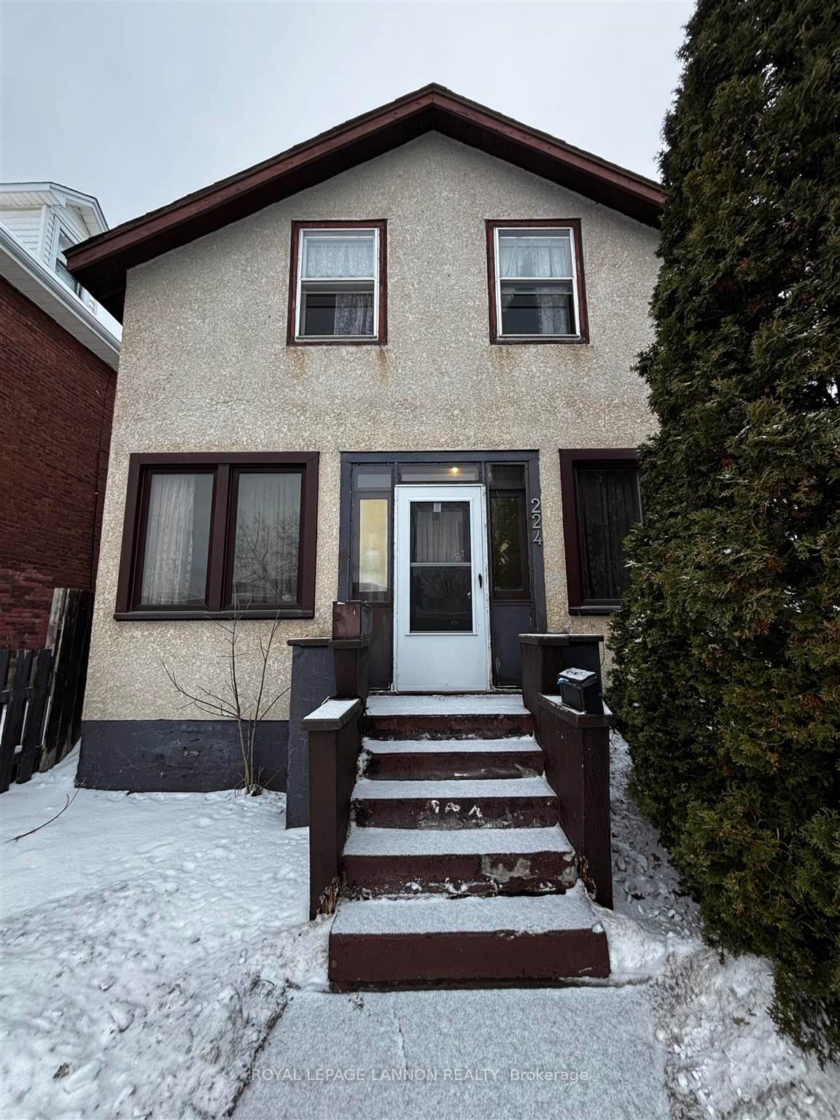
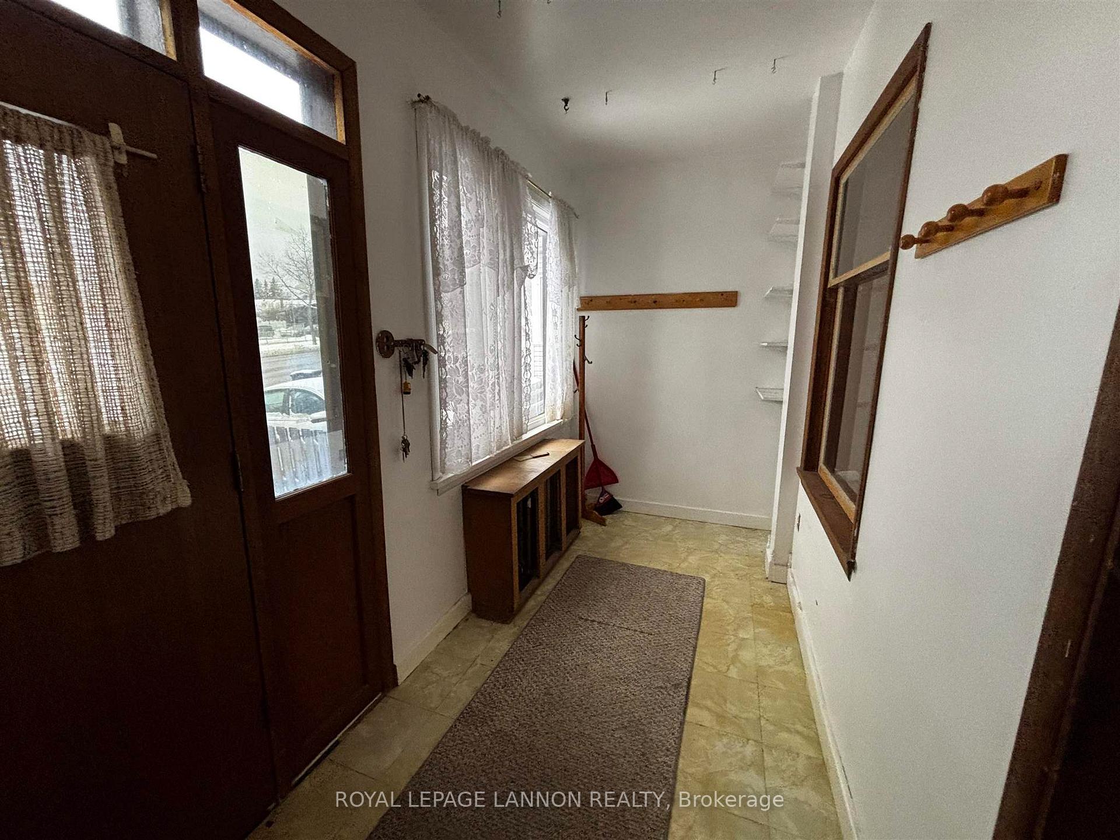
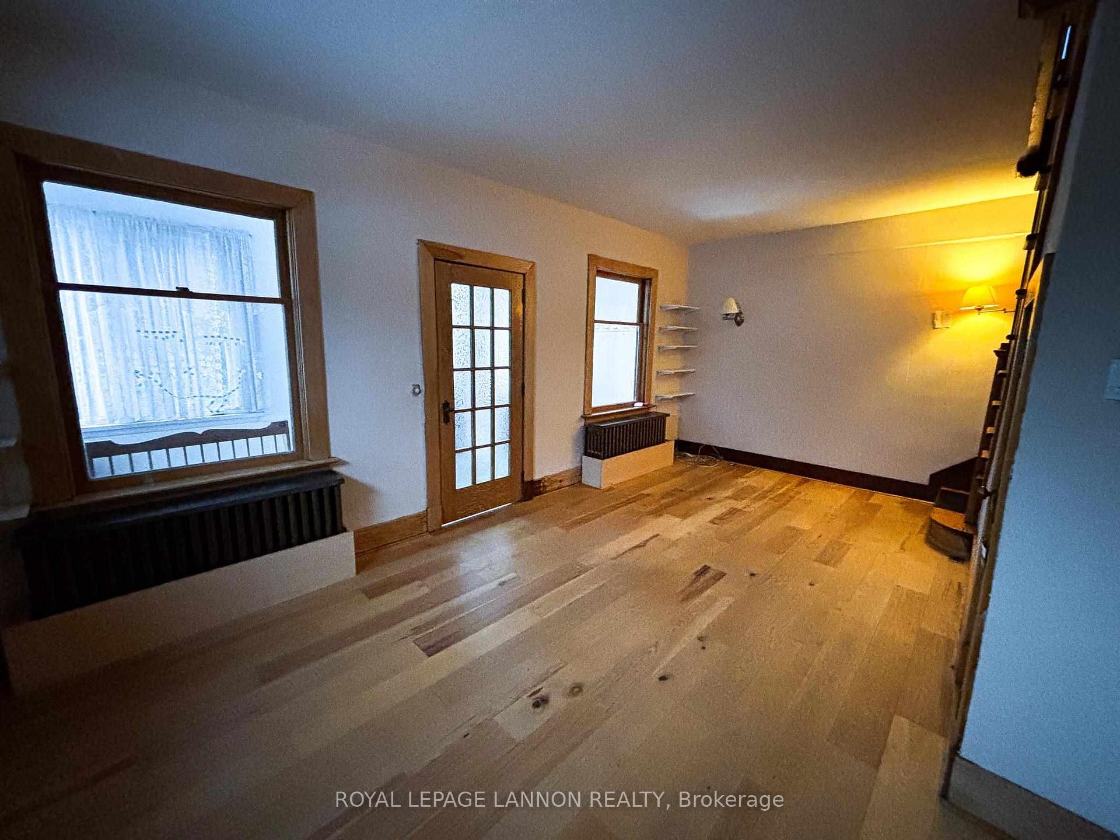
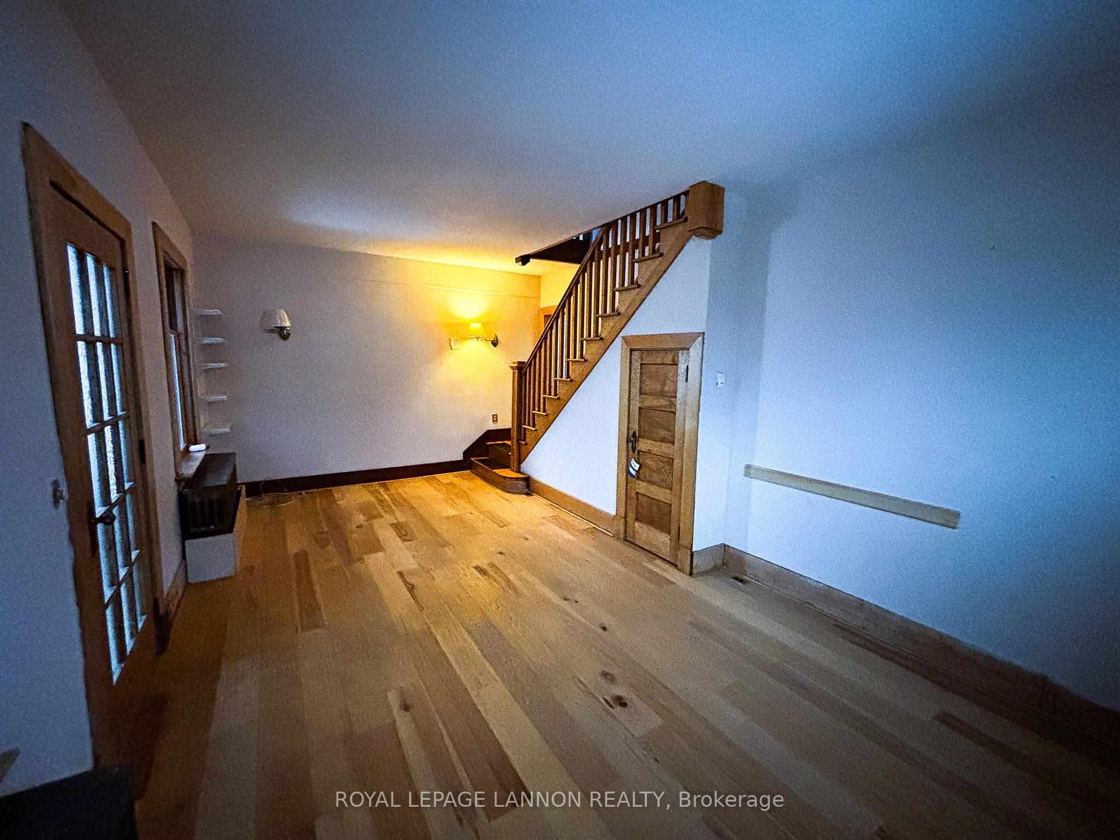 See all 30 photos
Property history
Facts and features
- BasementPart finished
- Water, sewerMunicipal
- Lot shapeIrregular
- HeatingOther
- Hardwood floors
The homeDetached, Other, Full, partially finished
- Type: Detached
- Style: Other
- Basement: Full, partially finished
- Special designation: Other
InsideHardwood, Vinyl, Other, Rooms above ground 8
- Flooring: Hardwood, Vinyl
- Features: Other
- Rooms above ground: 8
- Rooms in the basement: 1
- Bedrooms: 3
- Bathrooms: 1
- Kitchens: 1
Outside and lotStucco (plaster), unknown, Asphalt shingle, Poured concrete
- Exterior: Stucco (plaster), unknown
- Roof: Asphalt shingle
- Foundation: Poured concrete
- Features: Deck
- Size: 34.44 ft frontage
- Shape: Irregular
ParkingOther
- Driveway: Other
Heating, water and powerOther, gas, Other, Municipal water
- Heating: Other, gas
- Cooling: Other
- Water: Municipal water
- Sewer: Municipal sewer
Costs and taxesTaxes $2,421 a year, As is where is
- Taxes, 2024: $2,421 a year
- Rental items: As is where is
Included in the saleFridge, stove, washer & dryer, all remaining contents on property in as is where is condition, Not included None.
- Included: Fridge, stove, washer & dryer, all remaining contents on property in as is where is condition
- Not included: None.
NearbyFenced yard
- Close to: Fenced yard
Listing detailsX13251744, Sold, Jan 17, 2025
- MLS® number: X13251744
- Status: Sold
- Listed on: Jan 17, 2025
- Days on market: 6
- Updated: Jan 23, 2025
- Possession: Immediate
- Occupied by: Vacant
- Listing brokerage: Royal LePage Lannon Realty
About this home
224 River Street, Thunder Bay (Court / Cumberland), ON P7A 3P9
Welcome home to 224 River St. This 3 bedroom home offers over 1,200 square feet of living space spread over the first and second floors, plus a full basement. The main floor features a living room and dining area, eat-in kitchen plus heated front porch and back porch with laundry hookups. Upstairs there are 3 bedrooms including spacious primary, full bathroom and small storage area. The basement is mainly unfinished with good ceiling height, plus workshop/bonus room. Outside offers a deck, 2 storage sheds, a fenced yard and off-street parking. All this in a central North Side location, close to schools, shopping, amenities and the downtown Bay & Algoma neighbourhood. Don’t miss out on this one.
Ask about this home
A HOMEH agent will answer your questions about this home.
Around this home
Daily convenience, out of 100, from the distances below
Schools nearby
School rating, out of 10.
Helpful calculators
Your HOMEH agent

"I would see it this week."