

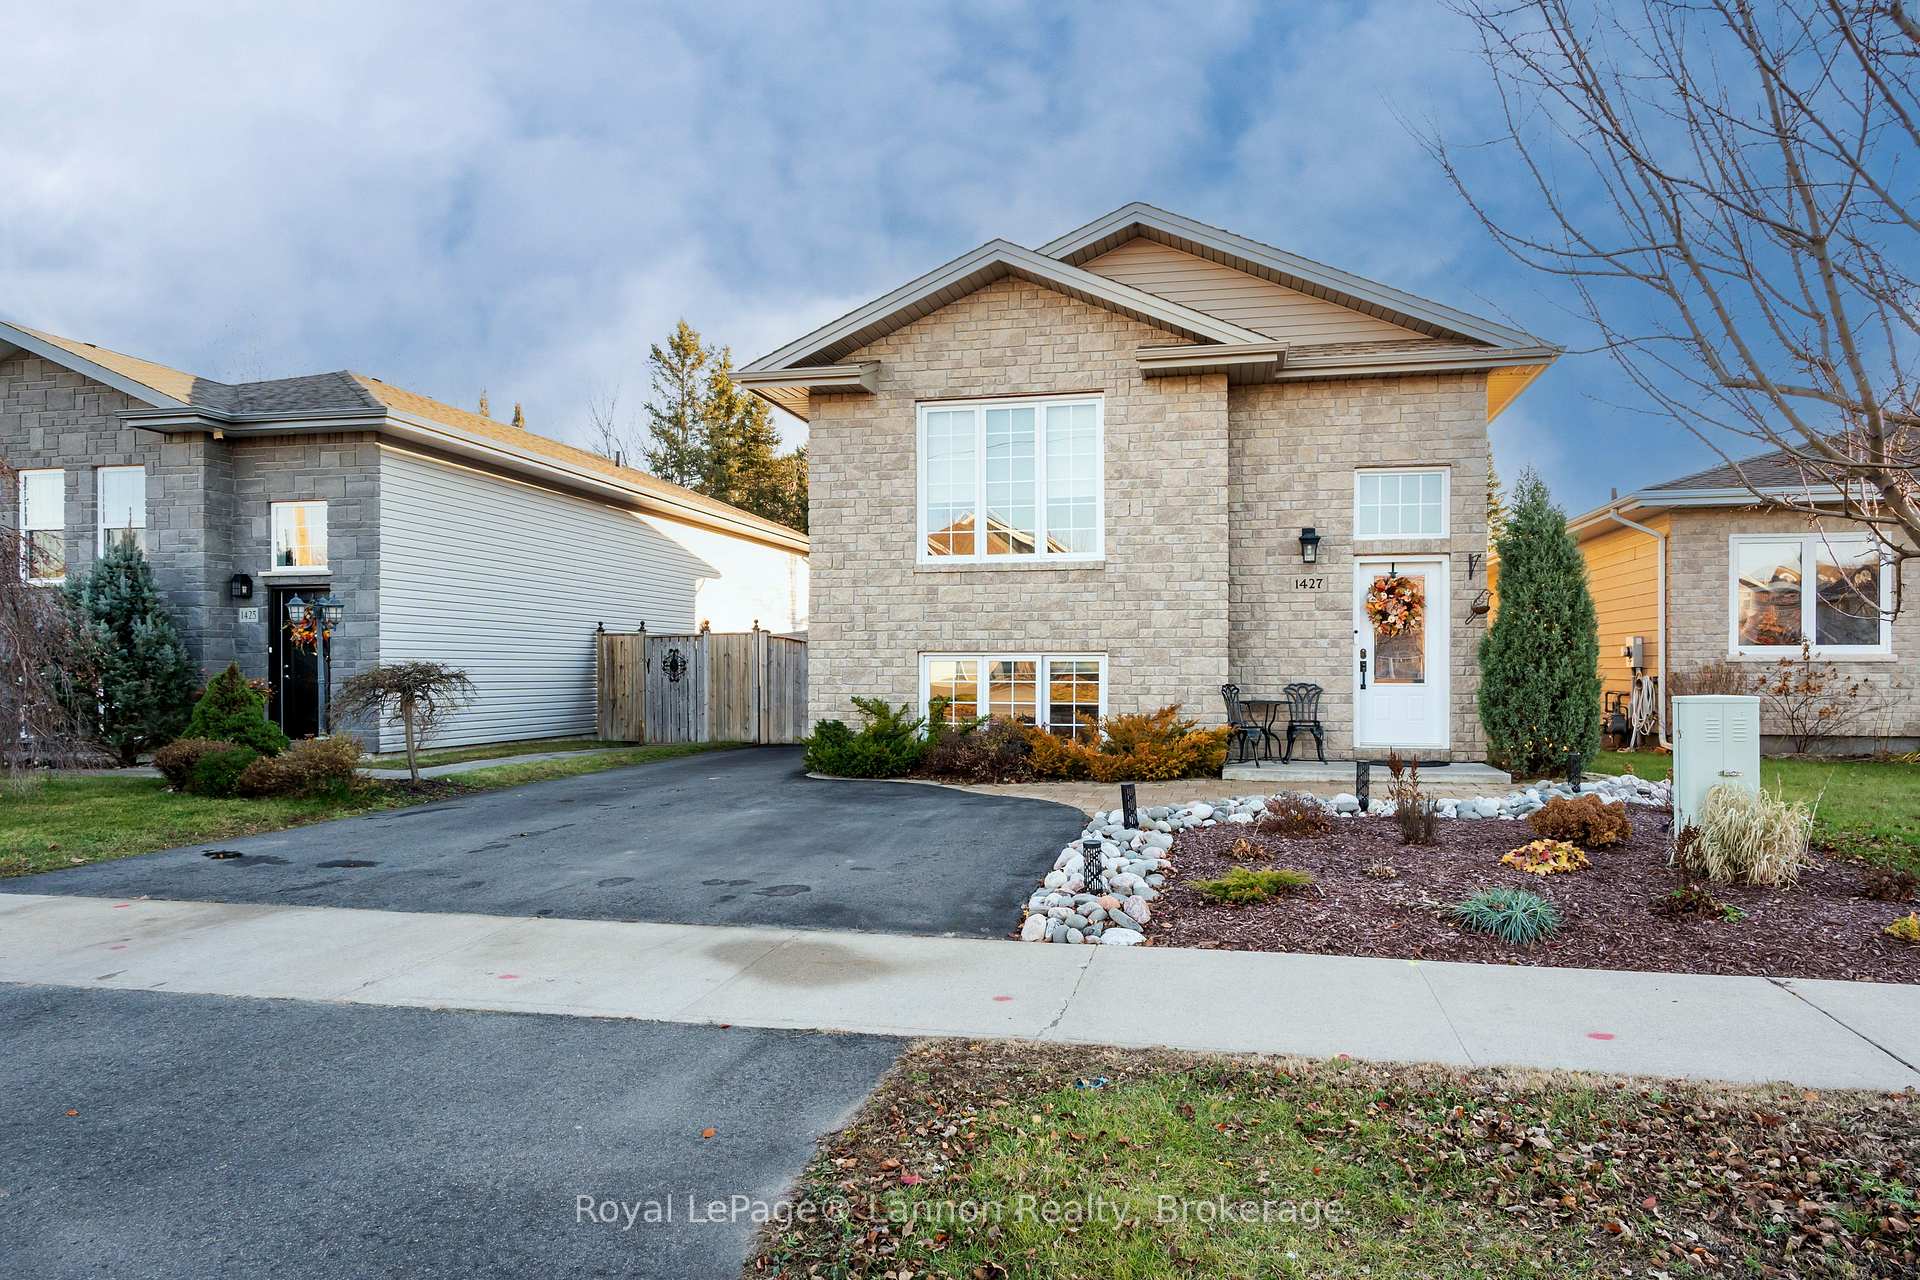
1427 Hutton Park Drive
1427 Hutton Park Drive
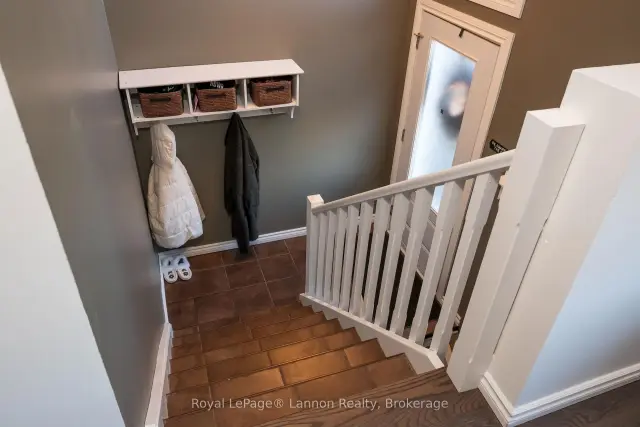
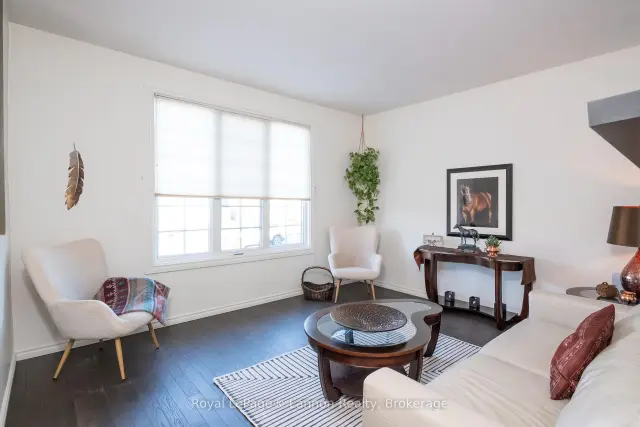
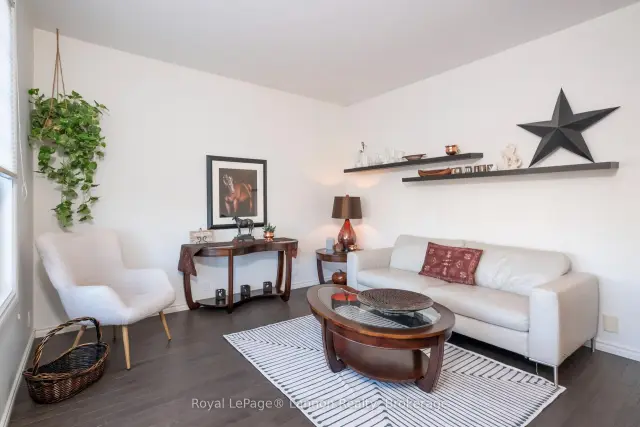 See all 49 photos
Facts and features
- BasementWalk-out
- Price per sq ft~$461
- Water, sewerMunicipal
- HeatingForced air
- Hardwood floors
- Fireplace
- Central air
The homeDetached, Bungalow-raised, 1,100–1,500 sq ft
- Type: Detached
- Style: Bungalow-raised
- Living space: 1,100–1,500 sq ft
- Basement: Finished with walk-out
InsideFireplace Yes, natural gas, Hardwood, Lower level
- Fireplace: Yes, natural gas
- Flooring: Hardwood
- Laundry: Lower level
- Features: Primary bedroom - main floor, sauna, storage, sump pump
- Rooms above ground: 6
- Rooms in the basement: 3
- Bedrooms: 2 + 2 in the basement
- Bathrooms: 3
- Kitchens: 1
- Family room: Yes
Outside and lotStone, vinyl siding, Asphalt shingle, Concrete
- Exterior: Stone, vinyl siding
- Roof: Asphalt shingle
- Foundation: Concrete
- Features: Hot tub, patio, deck, landscaped
- Other structures: Shed
- Size: 39.57 × 136.38 ft
Parking3 Parking, Front yard parking
- Spaces: 3 Parking
- Driveway: Front yard parking
Heating, water and powerForced air, gas, Central air, Municipal water
- Heating: Forced air, gas
- Cooling: Central air
- Water: Municipal water
- Sewer: Municipal sewer
- Natural gas: Yes
- Hydro: Yes
- Cable: Yes
- Telephone: Yes
Costs and taxesTaxes $6,200 a year, HST included in the price, Hot water tank - enercare
- Taxes, 2026: $6,200 a year
- HST: HST included in the price
- Rental items: Hot water tank - enercare
- Under contract: Hot water heater
Included in the saleFridge, gas stove, gas dryer, washer, all window coverings, rain barrel, hot tub, ev plug
- Included: Fridge, gas stove, gas dryer, washer, all window coverings, rain barrel, hot tub, ev plug
NearbyFenced yard, wooded/treed, electric car charger
- Close to: Fenced yard, wooded/treed, electric car charger
Listing detailsX14187286, For Sale, Nov 17, 2026
- MLS® number: X14187286
- Status: For Sale
- Listed on: Nov 17, 2026
- Days on market: 4
- Updated: Nov 17, 2026
- Possession: 2026-12-21 / 1-29 days
- Occupied by: Owner
- Listing brokerage: Royal LePage® Lannon Realty
About this home
1427 Hutton Park Drive, Thunder Bay (John Street North), ON P7G 1E5
Welcome to your own private oasis, perfectly situated in a sought-after family neighbourhood just steps from Woodcrest School, parks, and scenic biking and walking trails. Built in 2011, this beautiful home offers over 1,180 square feet of main-floor living plus a fully finished walkout basement, combining modern comfort with exceptional outdoor living.Step inside to a bright, inviting layout featuring granite countertops in the kitchen and newer appliances. and bathrooms and a total of four bedrooms (2+2) and three full bathrooms, including a private primary ensuite. The expansive walkout lower level is an entertainer's dream, complete with a spacious recreation room and your own private sauna for ultimate relaxation.Outdoors, enjoy sun-drenched southern exposure in a beautifully landscaped, fully fenced yard. Whether you are hosting on the upper and lower decks or unwinding in the newer hot tub, the backyard feels like a secluded retreat. Additional upgrades include a newly paved driveway equipped with an EV plug-in, blending everyday convenience with modern efficiency. Do not miss your chance to own this turnkey property that truly has it all.
Book a viewing
Around this home
Daily convenience, out of 100, from the distances below
Schools nearby
School rating, out of 10.
Helpful calculators
Your HOMEH agent

"Priced 3% under the Hestimate. I would see it this week."