

23 Victoria Street
Detached Deleted
1/1423 Victoria Street
Detached Deleted
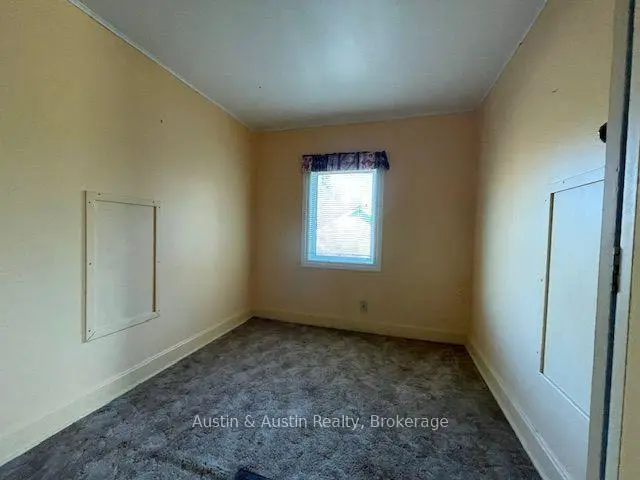 See all 14 photos
Last asked:Deleted Nov 17, 2026
$185,000
Hestimate*: $296,000▲ 60%3 Bedrooms
1 Bathroom
6 Garage
1.1K–1.5K sq.ft
125×120 ft
$470/yr
Facts and features
- BasementUnfinished
- Age of home51–99 years
- Price per sq ft~$142
- Water, sewerWell, septic
The homeDetached, 1 1/2 storey, Age 51–99 years
- Type: Detached
- Style: 1 1/2 storey
- Age: 51–99 years
- Living space: 1,100–1,500 sq ft
- Basement: Unfinished
- Waterfront: None
InsideRooms above ground 7, Bedrooms 3, Bathrooms 1
- Rooms above ground: 7
- Bedrooms: 3
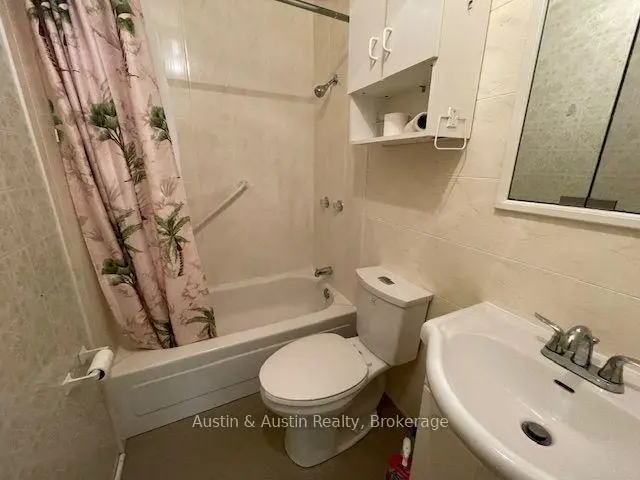
- Bathrooms: 1
- Kitchens: 1
Outside and lotVinyl siding, Metal, Block, poured concrete
Outside
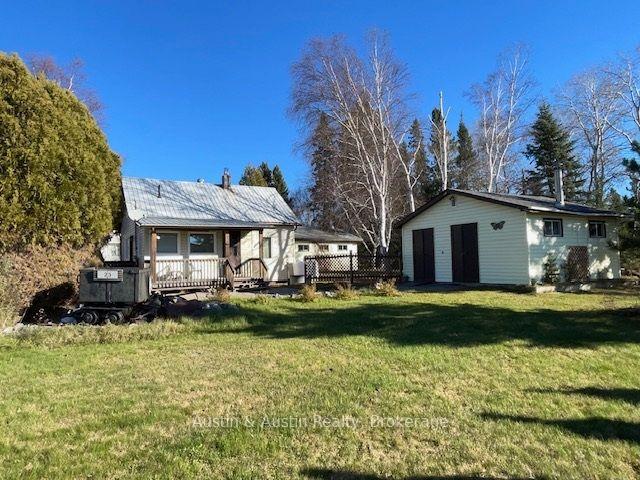
- Exterior: Vinyl siding
- Roof: Metal
- Foundation: Block, poured concrete
- Features: Porch enclosed
- Size: 125 × 120 ft
- Shape: Rectangular
Parking6 Garage, Detached
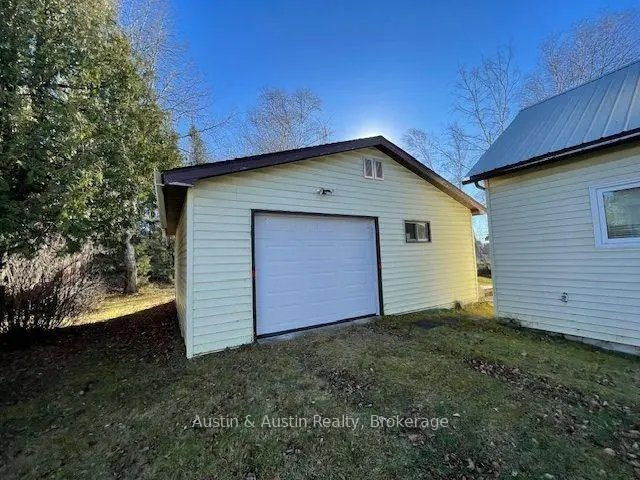
- Spaces: 6 Garage
- Garage: Detached
Heating, water and powerForced air, propane, Well, Septic
- Heating: Forced air, propane
- Water: Well
- Sewer: Septic
Costs and taxesTaxes $470 a year, Plus HST, Reliance hot water tank
- Taxes, 2026: $470 a year
- HST: Plus HST
- Rental items: Reliance hot water tank
Included in the saleFridge, stove, washer, dryer
- Included: Fridge, stove, washer, dryer
Listing detailsX14187548, Deleted, Nov 16, 2026
- MLS® number: X14187548
- Status: Deleted
- Listed on: Nov 16, 2026
- Days on market: 1
- Updated: Nov 17, 2026
- Possession: Immediate
- Occupied by: Vacant
- Listing brokerage: AUSTIN & AUSTIN REALTY
About this home
23 Victoria Street, Thunder Bay, ON P0V 2W0
Porch Enclosed
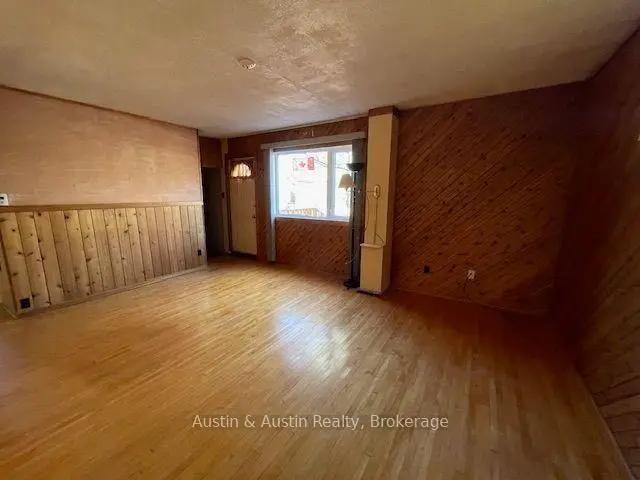
Charming 11/2 Storey, 3 bedroom, 1 bath, nestled in nature in unorganized township. Pride of ownership evident. 24' x 24' detached garage with workshop. 18' x 20' Shed. Two drive-ways provided an abundance of space. 125' x 120' partially fenced yard. Low maintenance exterior. Major appliance included.
Read more
Ask about this home
A HOMEH agent will answer your questions about this home.
Ask a question
Thinking of selling your home?See what your home is worth today.
Around this home
Hwy 17 east
Errands
Transit
Parks
Schools
Daily convenience, out of 100, from the distances below
ParkAlbert Allin Park · 2 within 1 km11 min walk667 m
GrocerySafeway4 min walk222 m
SchoolSt Thomas Aquinas Catholic Elementary School4 min walk260 m
Bus stopBus Stop · 2 stops within 1 km3 min walk169 m
PharmacyShoppers Drug Mart18 min walk1.1 km
Cafés & foodMcDonald's · 7 within 1 km6 min walk353 m
Gym & rec centreChurchill Pool11 min walk703 m
LibraryMary J.L. Black23 min walk1.4 km
WalkDriveStraight-line distance, open map data
Grocery0.2 km
Park0.7 km
Coffee0.9 km
Dining1.2 km
Gym1.2 km
Bus stop0.2 km
Schools nearby
School rating, out of 10.
St Thomas Aquinas Catholic Elementary Schoolelementary · Catholic · 0.3 km
7.3/10Good
Ecole Elsie MacGill PS (Elementary)elementary · Public · 0.5 km
6.5/10Good
Westmount Public Schoolelementary · Public · 0.5 km
3.4/10Low
Contact agent
Helpful calculators
Mortgage
Affordability
Closing costs
Land transfer tax
Property tax
Down payment
CMHC insurance
Stress test
Cashback Rebate
Your HOMEH agent

KimHOMEH agent · Thunder Bay
"Priced 60% under the Hestimate. I would see it this week."
Ask Kim