

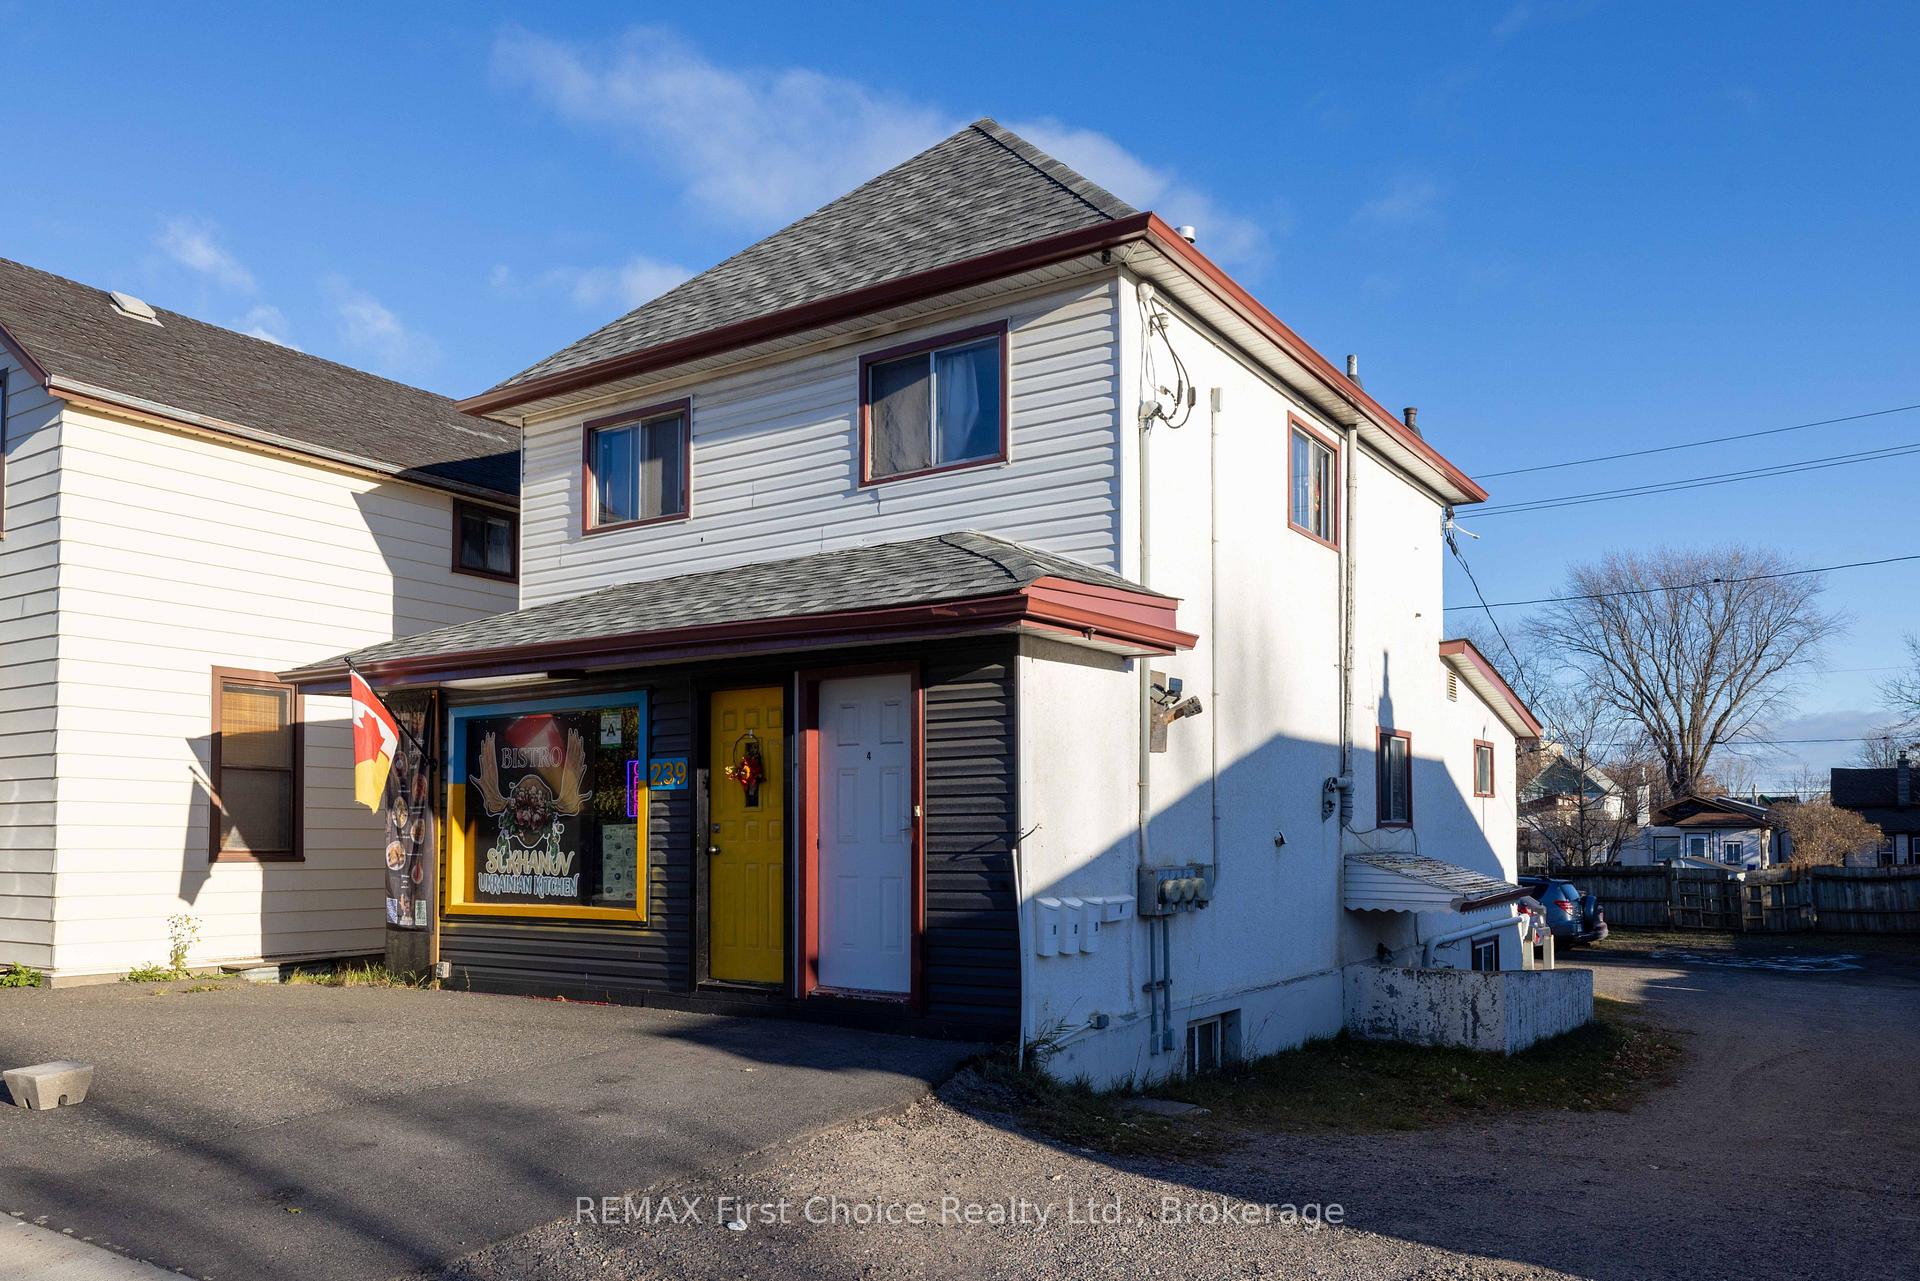
239 Algoma Street S
Multiplex For Sale
1/16239 Algoma Street S
Multiplex For Sale
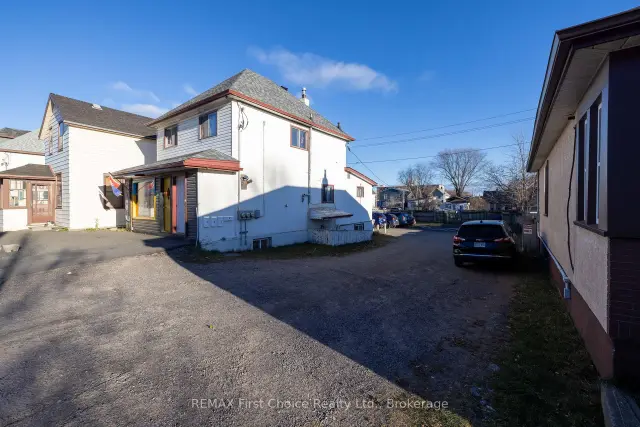 See all 16 photos
Listed for:Listed 4 days ago
$549,900
Hestimate*: $567,000▲ 3%4 Bedrooms
5 Bathrooms
0 Parking
1.1K–1.5K sq.ft
50×124 ft
$7,359/yr
Facts and features
- BasementFinished
- Price per sq ft~$423
- Water, sewerMunicipal
- HeatingForced air
What stands out
- 4 kitchens
The homeMultiplex, 2-storey, 1,100–1,500 sq ft
- Type: Multiplex
- Style: 2-storey
- Living space: 1,100–1,500 sq ft
- Basement: Finished
InsideWater heater owned, Rooms above ground 12, Bedrooms 4
- Features: Water heater owned
- Rooms above ground: 12
- Bedrooms: 4
- Bathrooms: 5
- Kitchens: 4
Outside and lotStucco (plaster), vinyl siding, Asphalt shingle, Unknown
Outside
- Exterior: Stucco (plaster), vinyl siding
- Roof: Asphalt shingle
- Foundation: Unknown
- Size: 50 × 124 ft
ParkingOther
- Driveway: Other
Heating, water and powerForced air, gas, Municipal water, Municipal sewer
- Heating: Forced air, gas
- Water: Municipal water
- Sewer: Municipal sewer
- Natural gas: Yes
- Hydro: Yes
- Cable: Available
- Telephone: Available
Costs and taxesTaxes $7,359 a year, HST included in the price
- Taxes, 2026: $7,359 a year
- HST: HST included in the price
Included in the saleExisting appliances that are owned by the seller - all 'as is'
- Included: Existing appliances that are owned by the seller - all 'as is'
Listing detailsX14191108, For Sale, Nov 17, 2026
- MLS® number: X14191108
- Status: For Sale
- Listed on: Nov 17, 2026
- Days on market: 4
- Updated: Nov 18, 2026
- Possession: 60-89 days
- Occupied by: Tenant
- Listing brokerage: REMAX First Choice Realty Ltd.
About this home
239 Algoma Street S, Thunder Bay (Court / Cumberland), ON P7B 3C3
Water Heater Owned
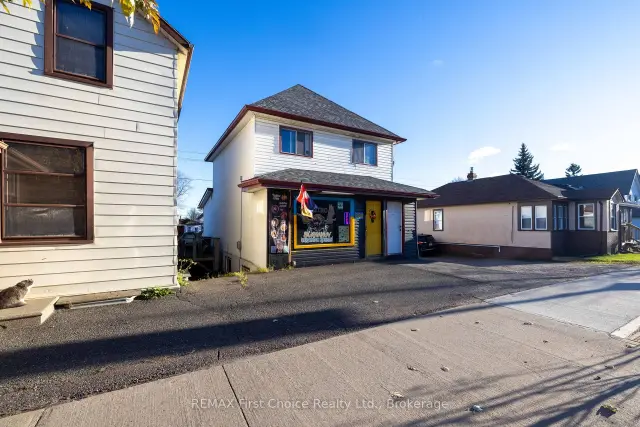
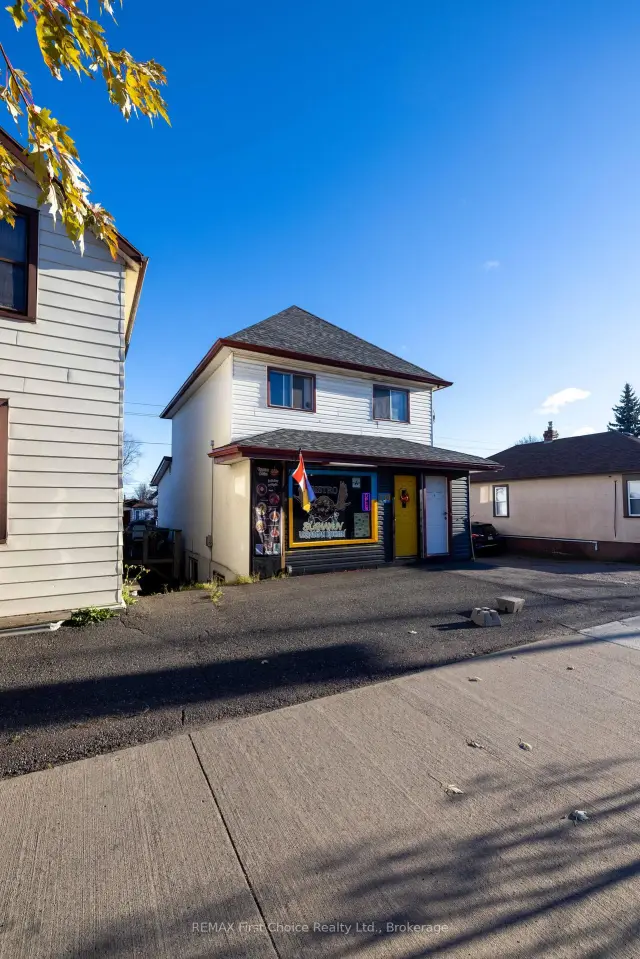
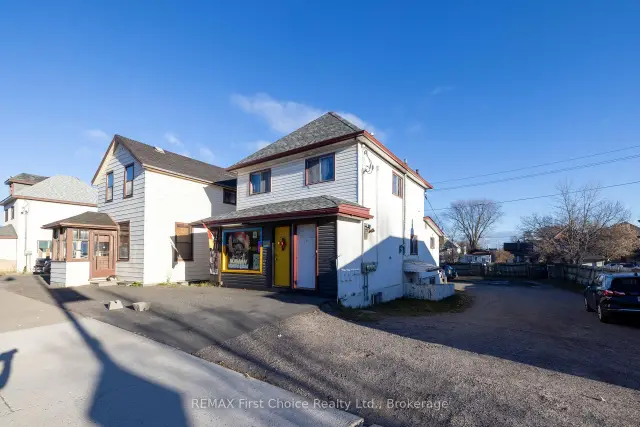
EXCELLENT INVESTMENT PROPERTY LOCATED WITHIN WALKING DISTANCE TO THE UNIVERSITY AND LOCATED IN PRIME AREA WITH PLENTY OF SHOPS, RESTAURANTS, SHOPPING, BUS ROUTE AND MORE. FULLY TENANTED WITH 4 RESIDENTIAL UNITS PLUS ONE STOREFRONT UNIT COMPLETE WITH 2 PC WASHROOM OFFERING INCREDIBLE VERSATILITY. LARGE PARKING LOT AT THE BACK OF THE BUILDING OFFERING LOTS OF PARKING. MID EFFICIENCY FURNACE APPROX 10 YEARS OLD, SHINGLES APPROX 3 YEARS OLD, 3 HYDRO METERS AND 3 100 AMP PANELS.
Read more
Book a viewing
Sat21Nov
Sun22Nov
Mon23Nov
Tue24Nov
Wed25Nov
Thu26Nov
Fri27Nov
Pick A Time
Buy with HOMEH and get back$5,499Cashback Rebate, paid at closing
Claim my rebate
Around this home
John Street
Errands
Parks
Schools
Daily convenience, out of 100, from the distances below
ParkBalsam Pit · 2 within 1 km14 min walk834 m
GroceryFreshCo10 min walk620 m
SchoolSt James Public School4 min walk250 m
PharmacyShoppers Drug Mart23 min walk1.4 km
Cafés & foodMasala Grille · 14 within 1 km5 min walk278 m
Gym & rec centrePort Arthur Curling Club12 min walk723 m
LibraryWaverley Resource Library17 min walk1.0 km
HospitalSt. Joseph's Care Group13 min walk814 m
WalkDriveStraight-line distance, open map data
Grocery0.6 km
Park0.8 km
Coffee0.9 km
Dining0.3 km
Gym1.5 km
Hospital0.8 km
Schools nearby
School rating, out of 10.
St James Public Schoolelementary · Public · 0.3 km
4.6/10Low
École catholique Franco-Supérieurelementary · Private · 0.4 km
3.7/10Low
École catholique de La Vérendryeelementary · Public · 0.9 km
—
Contact agent
Helpful calculators
Mortgage
Affordability
Closing costs
Land transfer tax
Property tax
Down payment
CMHC insurance
Stress test
Cashback Rebate
Your HOMEH agent

NimaHOMEH agent · Thunder Bay
"Priced 3% under the Hestimate. I would see it this week."
Ask Nima