

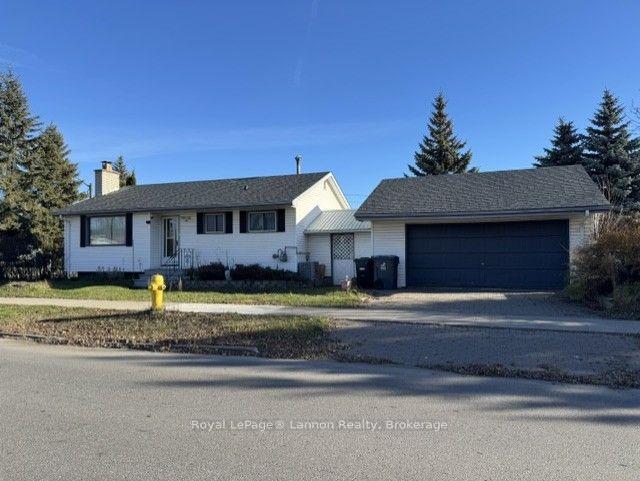
546 Victoria Avenue W
Detached For Sale
1/27546 Victoria Avenue W
Detached For Sale
 See all 27 photos
Listed for:Listed 3 days ago
$379,900
Hestimate*: $392,000▲ 3%2+1 Bedrooms
2 Bathrooms
2 Garage
700–1.1K sq.ft
55.68×120 ft
$4,439/yr
Facts and features
- BasementFinished
- Age of home51–99 years
- Price per sq ft~$422
- Water, sewerMunicipal
What stands out
- Fireplace
- Central air
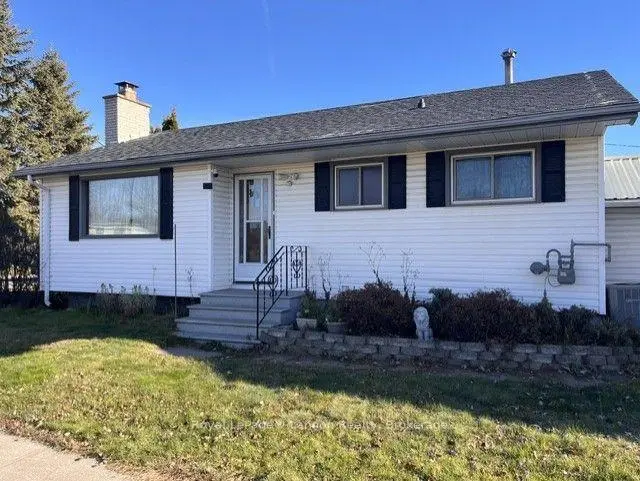
The homeDetached, Bungalow, Age 51–99 years
- Type: Detached
- Style: Bungalow
- Age: 51–99 years
- Living space: 700–1,100 sq ft
- Basement: Finished
InsideFireplace Yes, rec room, Primary bedroom - main floor, Rooms above ground 5
- Fireplace: Yes, rec room
- Features: Primary bedroom - main floor
- Rooms above ground: 5
- Rooms in the basement: 4
- Bedrooms: 2 + 1 in the basement
- Bathrooms: 2
- Kitchens: 1
Outside and lotStucco (plaster), Asphalt shingle, Poured concrete
Outside
- Exterior: Stucco (plaster)
- Roof: Asphalt shingle
- Foundation: Poured concrete
- Size: 55.68 × 120 ft
Parking2 Garage, Detached
- Spaces: 2 Garage
- Garage: Detached
Heating, water and powerForced air, gas, Central air, Municipal water
- Heating: Forced air, gas
- Cooling: Central air
- Water: Municipal water
- Sewer: Municipal sewer
Costs and taxesTaxes $4,439 a year, HST included in the price, Hot water tank
- Taxes, 2026: $4,439 a year
- HST: HST included in the price
- Rental items: Hot water tank
Included in the saleFridge, stove, washer, dryer, b.i. dishwasher
- Included: Fridge, stove, washer, dryer, b.i. dishwasher
Listing detailsX14190888, For Sale, Nov 18, 2026
- MLS® number: X14190888
- Status: For Sale
- Listed on: Nov 18, 2026
- Days on market: 3
- Updated: Nov 18, 2026
- Possession: 2027-01-08 / Flexible
- Occupied by: Owner
- Listing brokerage: Royal LePage® Lannon Realty
About this home
546 Victoria Avenue W, Thunder Bay (Edgewater Park), ON P7C 1H1
Primary Bedroom - Main Floor
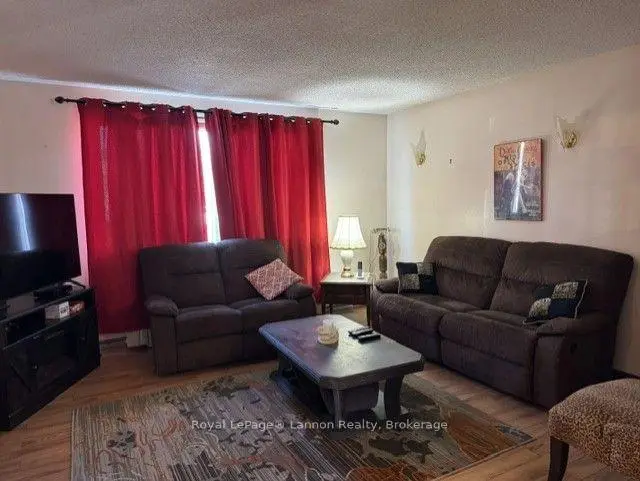
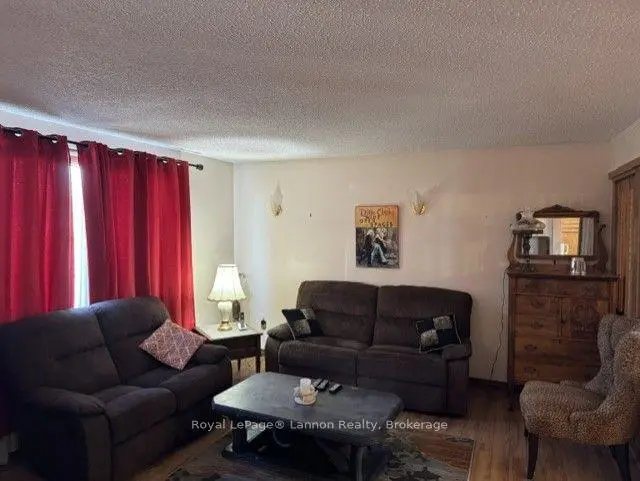
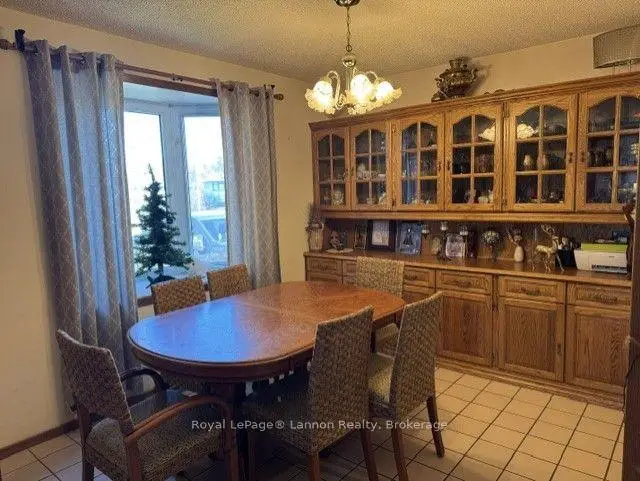
Welcome to this well maintained 2+1 bedroom bungalow. Features, finished basement with 3 pce bath, large rec. room and den.Loads of oak cabinets with pantry, breakfast bar and separate dining room with bay window. Offers 2 interlocking stone driveways, 2car detached garage wilt a covered breezeway. Great Edgewater Park Location with plenty of updates.
Read more
Book a viewing
Sat21Nov
Sun22Nov
Mon23Nov
Tue24Nov
Wed25Nov
Thu26Nov
Fri27Nov
Pick A Time
Buy with HOMEH and get back$3,799Cashback Rebate, paid at closing
Claim my rebate
Around this home
James Street
Errands
Transit
Parks
Schools
Daily convenience, out of 100, from the distances below
ParkThornloe Park · 2 within 1 km7 min walk454 m
GroceryMetro6 min walk376 m
SchoolÉcole publique des Vents du Nord4 min walk270 m
Bus stopBus Stop · 1 stops within 1 km7 min walk429 m
PharmacyShoppers Drug Mart7 min walk445 m
Cafés & foodOsmow's · 15 within 1 km4 min walk233 m
Gym & rec centreChurchill Pool17 min walk1.1 km
WalkDriveStraight-line distance, open map data
Grocery0.4 km
Park0.5 km
Coffee0.5 km
Dining0.3 km
Gym1.2 km
Bus stop0.4 km
Schools nearby
School rating, out of 10.
École publique des Vents du Nordelementary · Public · 0.3 km
—
Thunder Bay Catholic Virtual Elementaryelementary · Catholic · 0.5 km
—
Thunder Bay Catholic Virtual Secondarysecondary · Catholic · 0.5 km
—
Contact agent
Helpful calculators
Mortgage
Affordability
Closing costs
Land transfer tax
Property tax
Down payment
CMHC insurance
Stress test
Cashback Rebate

Your HOMEH agent
KimHOMEH agent · Thunder Bay
"Priced 3% under the Hestimate. I would see it this week."
Ask Kim