

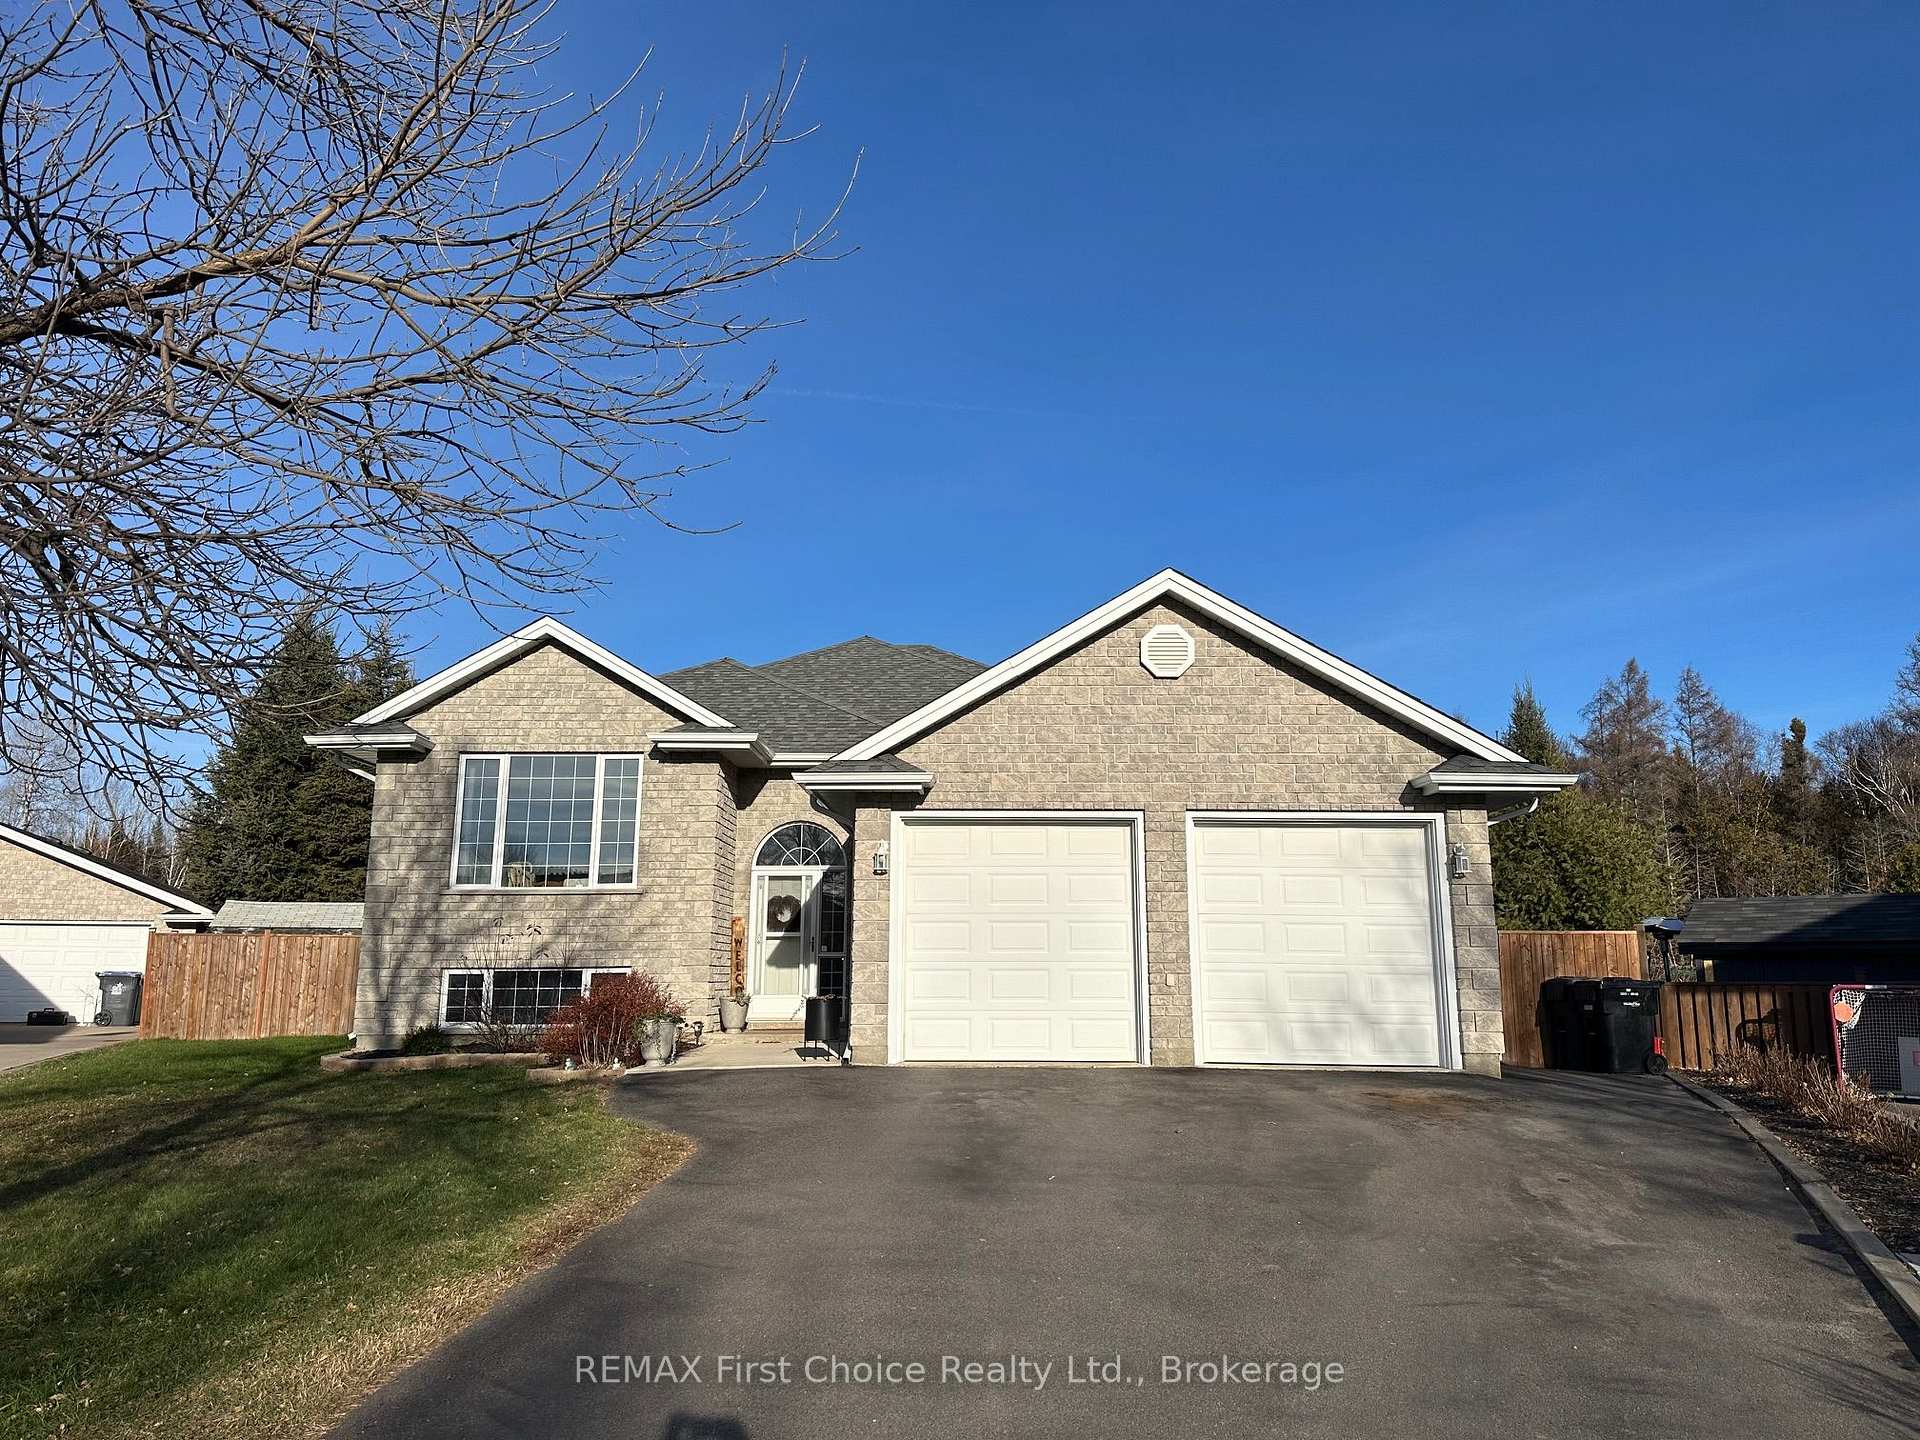
308 Sheriff Court
Detached For Sale
1/29308 Sheriff Court
Detached For Sale
 See all 29 photos
Listed for:Listed 5 days ago
$649,900
Hestimate*: $666,000▲ 2%3+1 Bedrooms
3 Bathrooms
2 Garage
1.5K–2K sq.ft
35.44×126 ft
$6,250/yr
Facts and features
- BasementPart finished
- Price per sq ft~$371
- Water, sewerMunicipal
- Lot shapePie
What stands out
- Fireplace
- Central air
- Pool
The homeDetached, Bungalow-raised, 1,500–2,000 sq ft
- Type: Detached
- Style: Bungalow-raised
- Living space: 1,500–2,000 sq ft
- Basement: Partially finished
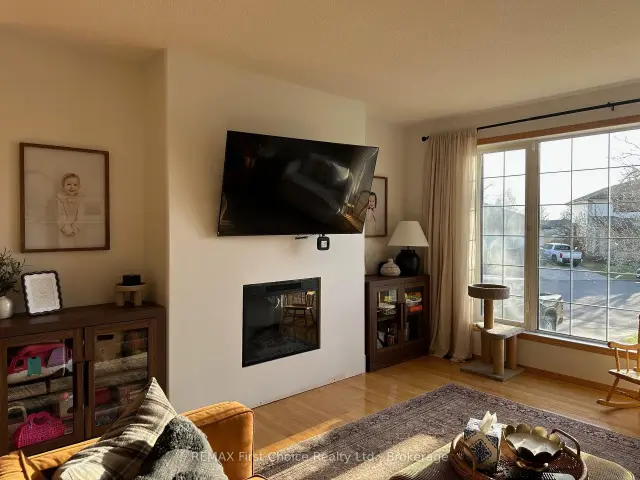
InsideFireplace Yes, electric, Lower level, Air exchanger, water meter
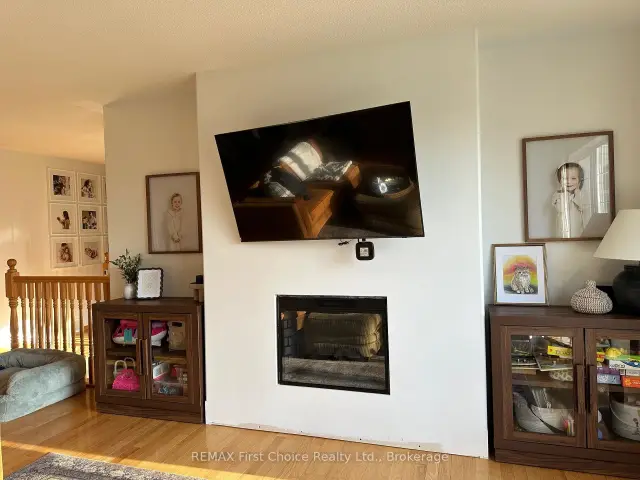
- Fireplace: Yes, electric
- Laundry: Lower level
- Features: Air exchanger, water meter
- Security: Carbon monoxide detectors
- Rooms above ground: 6
- Bedrooms: 3 + 1 in the basement
- Bathrooms: 3
- Kitchens: 1
Outside and lotStone, vinyl siding, Asphalt shingle, Poured concrete
Outside
- Exterior: Stone, vinyl siding
- Roof: Asphalt shingle
- Foundation: Poured concrete
- Pool: Above ground
- Features: Deck
- Other structures: Gazebo, shed
- Accessibility: Level entrance
- Size: 35.44 × 126 ft
- Shape: Pie
Parking2 Garage, Attached, Front yard parking
- Spaces: 2 Garage
- Garage: Attached
- Driveway: Front yard parking
Heating, water and powerForced air, electric, Central air, Municipal water
- Heating: Forced air, electric
- Cooling: Central air
- Water: Municipal water
- Sewer: Municipal sewer
- Natural gas: Yes
- Hydro: Yes
- Cable: Yes
- Telephone: Yes
Costs and taxesTaxes $6,250 a year, HST No HST, Hwt- realiance
- Taxes, 2026: $6,250 a year
- HST: No HST
- Rental items: Hwt- realiance
- Under contract: Hot water tank-gas
Included in the saleFridge, gas range, b.i. dishwasher, blinds, gazebo all as is
- Included: Fridge, gas range, b.i. dishwasher, blinds, gazebo all as is
NearbyCul de sac/dead end
- Close to: Cul de sac/dead end
Listing detailsX14187158, For Sale, Nov 16, 2026
- MLS® number: X14187158
- Status: For Sale
- Listed on: Nov 16, 2026
- Days on market: 5
- Updated: Nov 20, 2026
- Possession: 2026-12-18 / Other
- Occupied by: Owner
- Listing brokerage: REMAX First Choice Realty Ltd.
About this home
308 Sheriff Court, Thunder Bay (John Street North), ON P7G 1C2
Air ExchangerWater MeterCul de Sac/Dead EndDeckAbove Ground
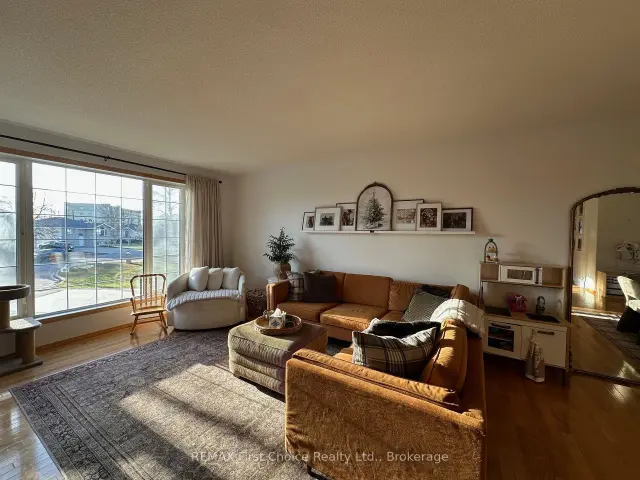
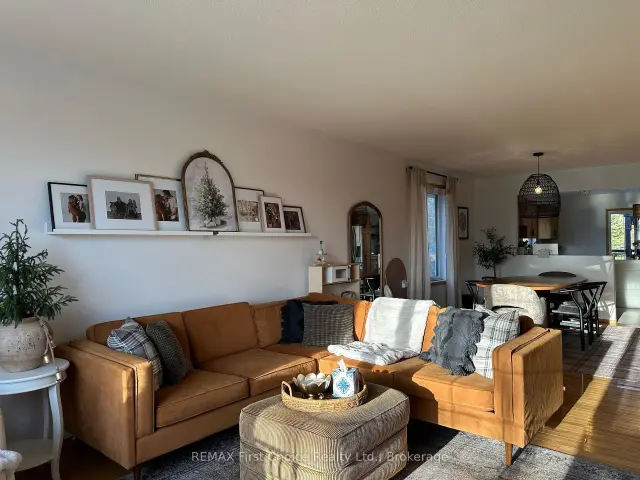
Sherwood Estates; Spacious 3 bedroom split entry design on large cul de sac lot backing on to park/greenspace. Open concept main floor includes a generous sized kitchen complete with island, n/gas range and patio doors to deck. Large Primary bedroom offers a walk in closet and updated 3pc ensuite bath. Lower level is partially completed with a 3pc bath, rec room, bedroom, playroom & laundry room. Fully fenced rear yard boasts a 2 level deck with gazebo and a 12'x18' heated above ground pool.
Read more
Book a viewing
Sat21Nov
Sun22Nov
Mon23Nov
Tue24Nov
Wed25Nov
Thu26Nov
Fri27Nov
Pick A Time
Buy with HOMEH and get back$6,499Cashback Rebate, paid at closing
Claim my rebate
Around this home
NEWCASTLE dRIVE
Errands
Parks
Schools
Daily convenience, out of 100, from the distances below
ParkToivo Pit dirt jumps/pumptack · 3 within 1 km6 min walk357 m
GroceryR. Agostino & Sons22 min walk1.4 km
SchoolWoodcrest Public School7 min walk440 m
Gym & rec centreJumbo Gardens Community Centre8 min walk468 m
WalkDriveStraight-line distance, open map data
Grocery1.4 km
Park0.4 km
Schools nearby
School rating, out of 10.
Woodcrest Public Schoolelementary · Public · 0.4 km
7.3/10Good
Holy Cross Catholic Elementary Schoolelementary · Catholic · 1.4 km
6.4/10Fair
St Pius X Catholic Elementary Schoolelementary · Catholic · 2.3 km
7.3/10Good
Contact agent
Helpful calculators
Mortgage
Affordability
Closing costs
Land transfer tax
Property tax
Down payment
CMHC insurance
Stress test
Cashback Rebate
Your HOMEH agent

NimaHOMEH agent · Thunder Bay
"Priced 2% under the Hestimate. I would see it this week."
Ask Nima