

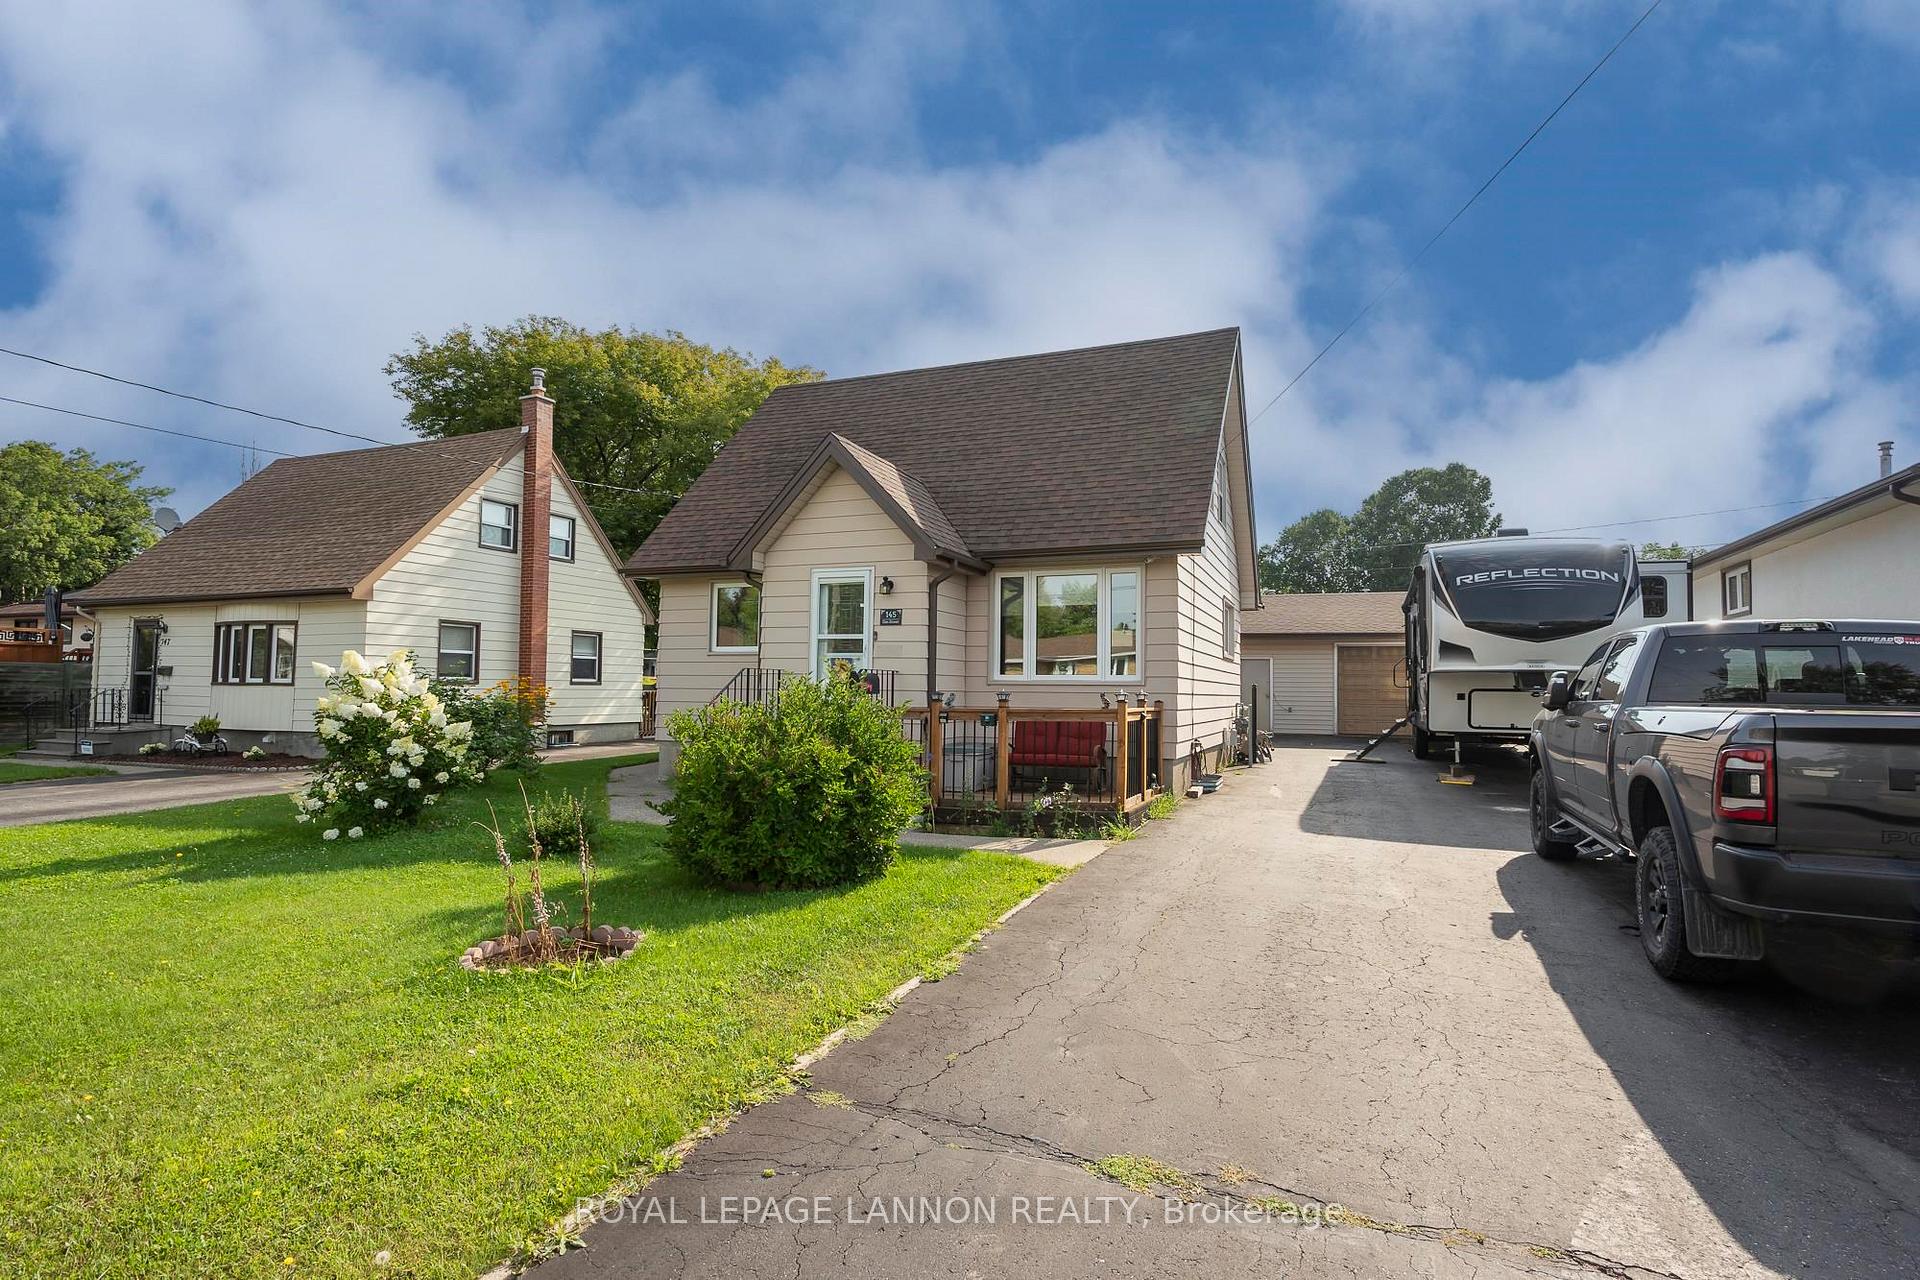
145 Elm Street
Detached Sold
1/42145 Elm Street
Detached Sold
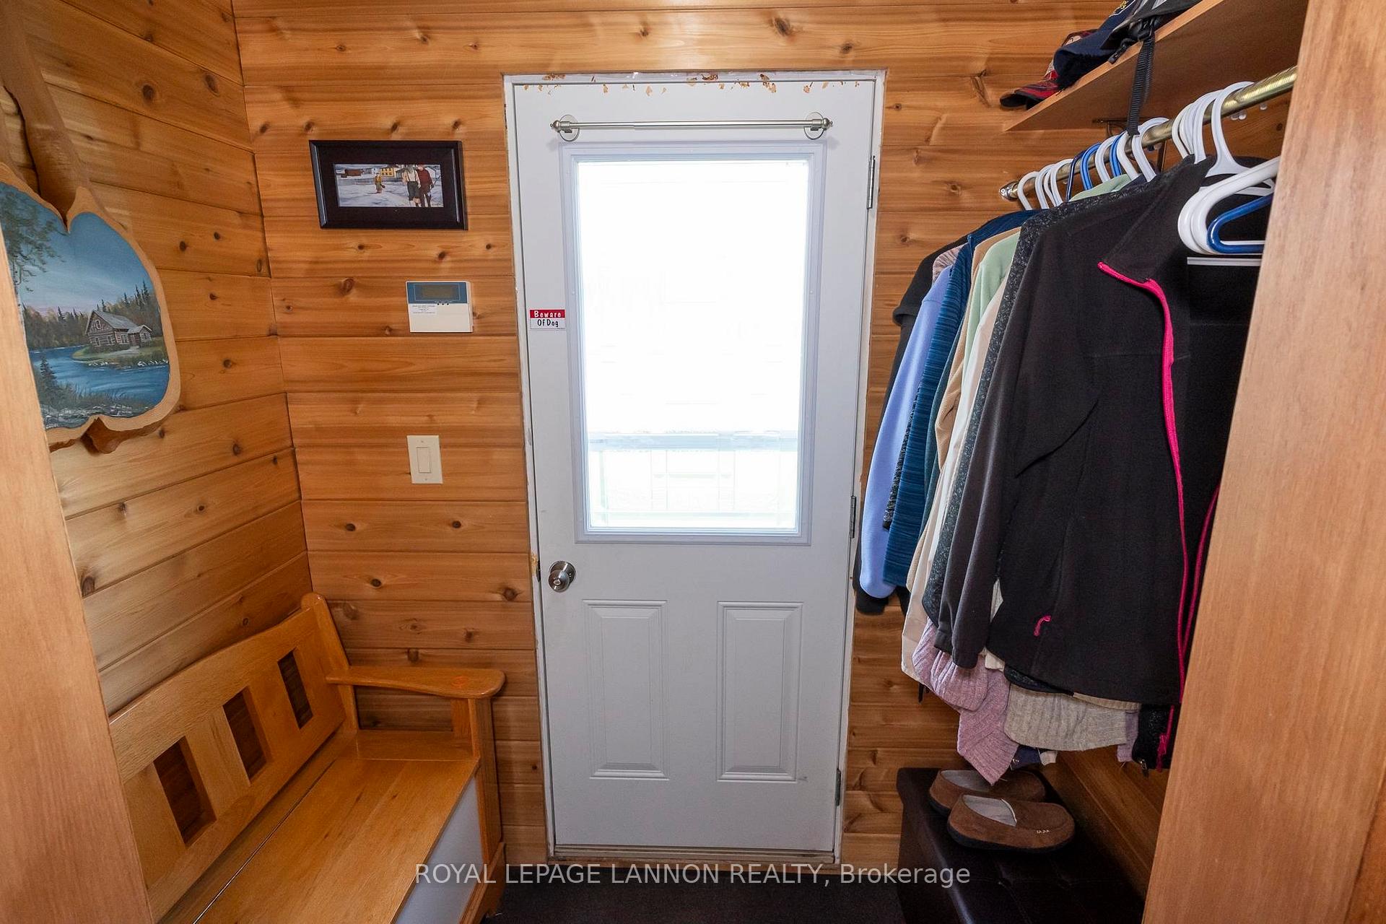
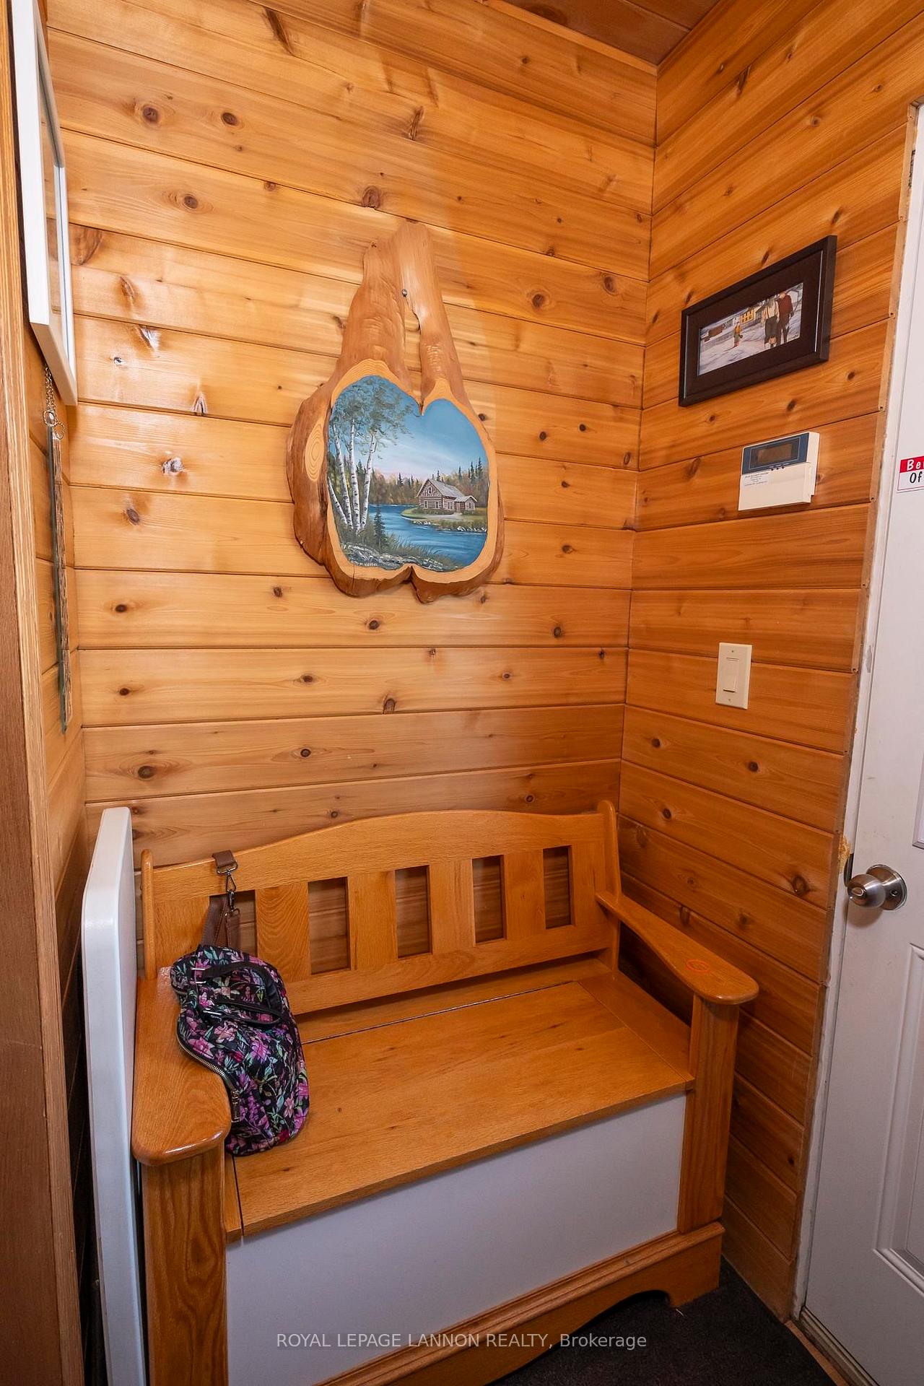
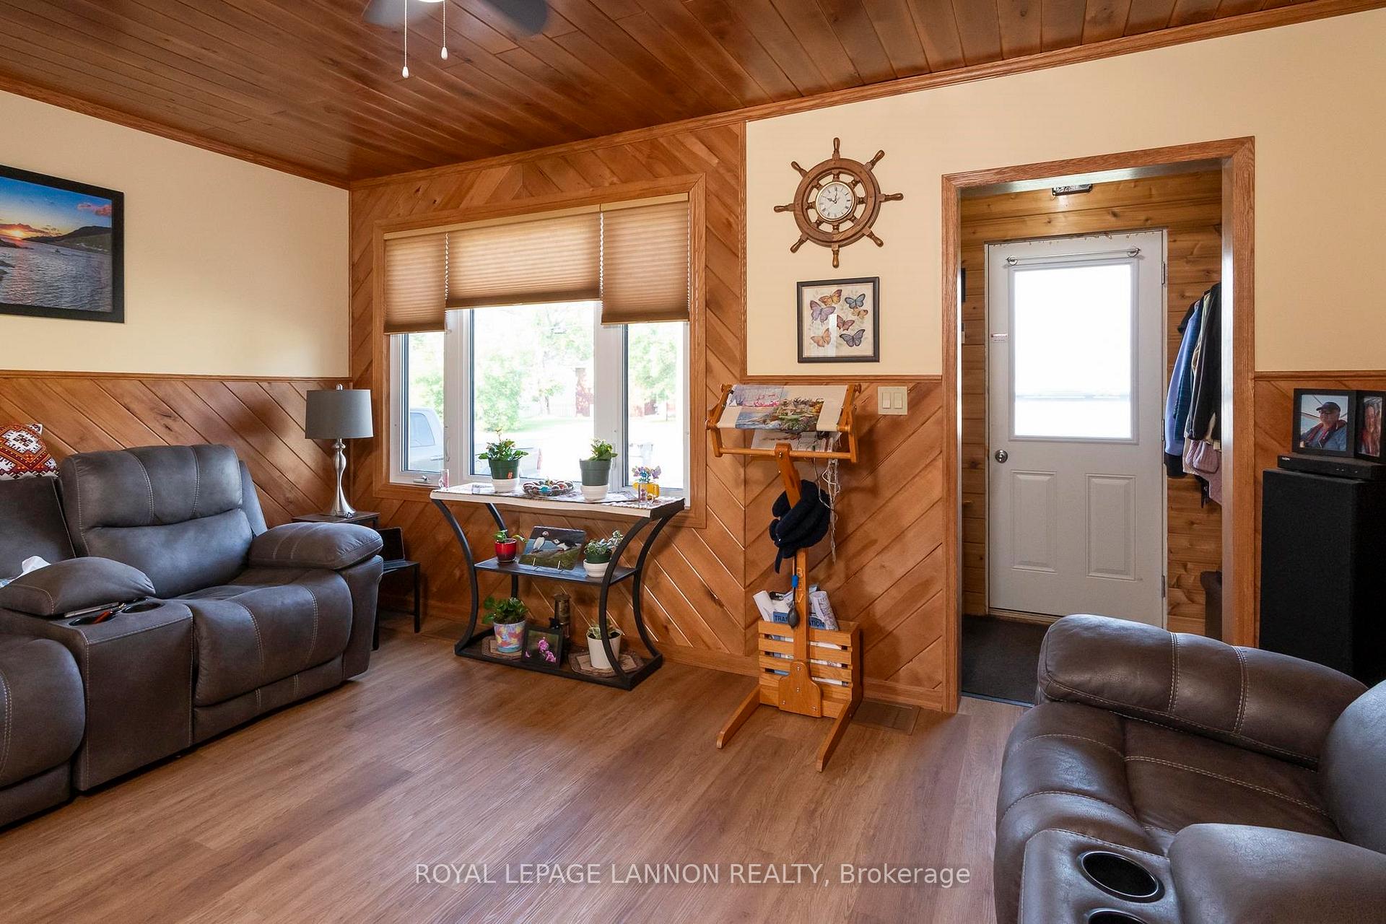 See all 42 photos
2 Bedrooms
3 Bathrooms
0 Garage
— sq.ft
58.8×108 ft
$3,861/yr
Property history
Facts and features
- BasementFinished
- Water, sewerMunicipal
- HeatingForced air
- CoolingOther
What stands out
- Fireplace
The homeDetached, 1 1/2 storey, Finished, full
- Type: Detached
- Style: 1 1/2 storey
- Basement: Finished, full
- Special designation: Other
InsideFireplace Yes, natural gas, Other, Rooms above ground 7
- Fireplace: Yes, natural gas
- Features: Other
- Rooms above ground: 7
- Rooms in the basement: 2
- Bedrooms: 2
- Bathrooms: 3
- Kitchens: 1
Outside and lotOther, Asphalt shingle, Other
Outside
- Exterior: Other
- Roof: Asphalt shingle
- Foundation: Other
- Size: 58.8 × 108 ft
ParkingOther
- Driveway: Other
Heating, water and powerForced air, gas, Other, Municipal water
- Heating: Forced air, gas
- Cooling: Other
- Water: Municipal water
- Sewer: Municipal sewer
Costs and taxesTaxes $3,861 a year
- Taxes, 2025: $3,861 a year
Included in the saleBasement tv, basement safe, storage shelves in cold rm, main level appliances, main level & upper level window coverings, main level tv.
- Included: Basement tv, basement safe, storage shelves in cold rm, main level appliances, main level & upper level window coverings, main level tv.
Listing detailsX13257130, Sold, Aug 11, 2025
- MLS® number: X13257130
- Status: Sold
- Listed on: Aug 11, 2025
- Days on market: 10
- Updated: Aug 21, 2025
- Occupied by: Owner
- Listing brokerage: Royal LePage Lannon Realty
About this home
145 Elm Street, Thunder Bay (Birchwood Heights), ON P7A 3N2
Other
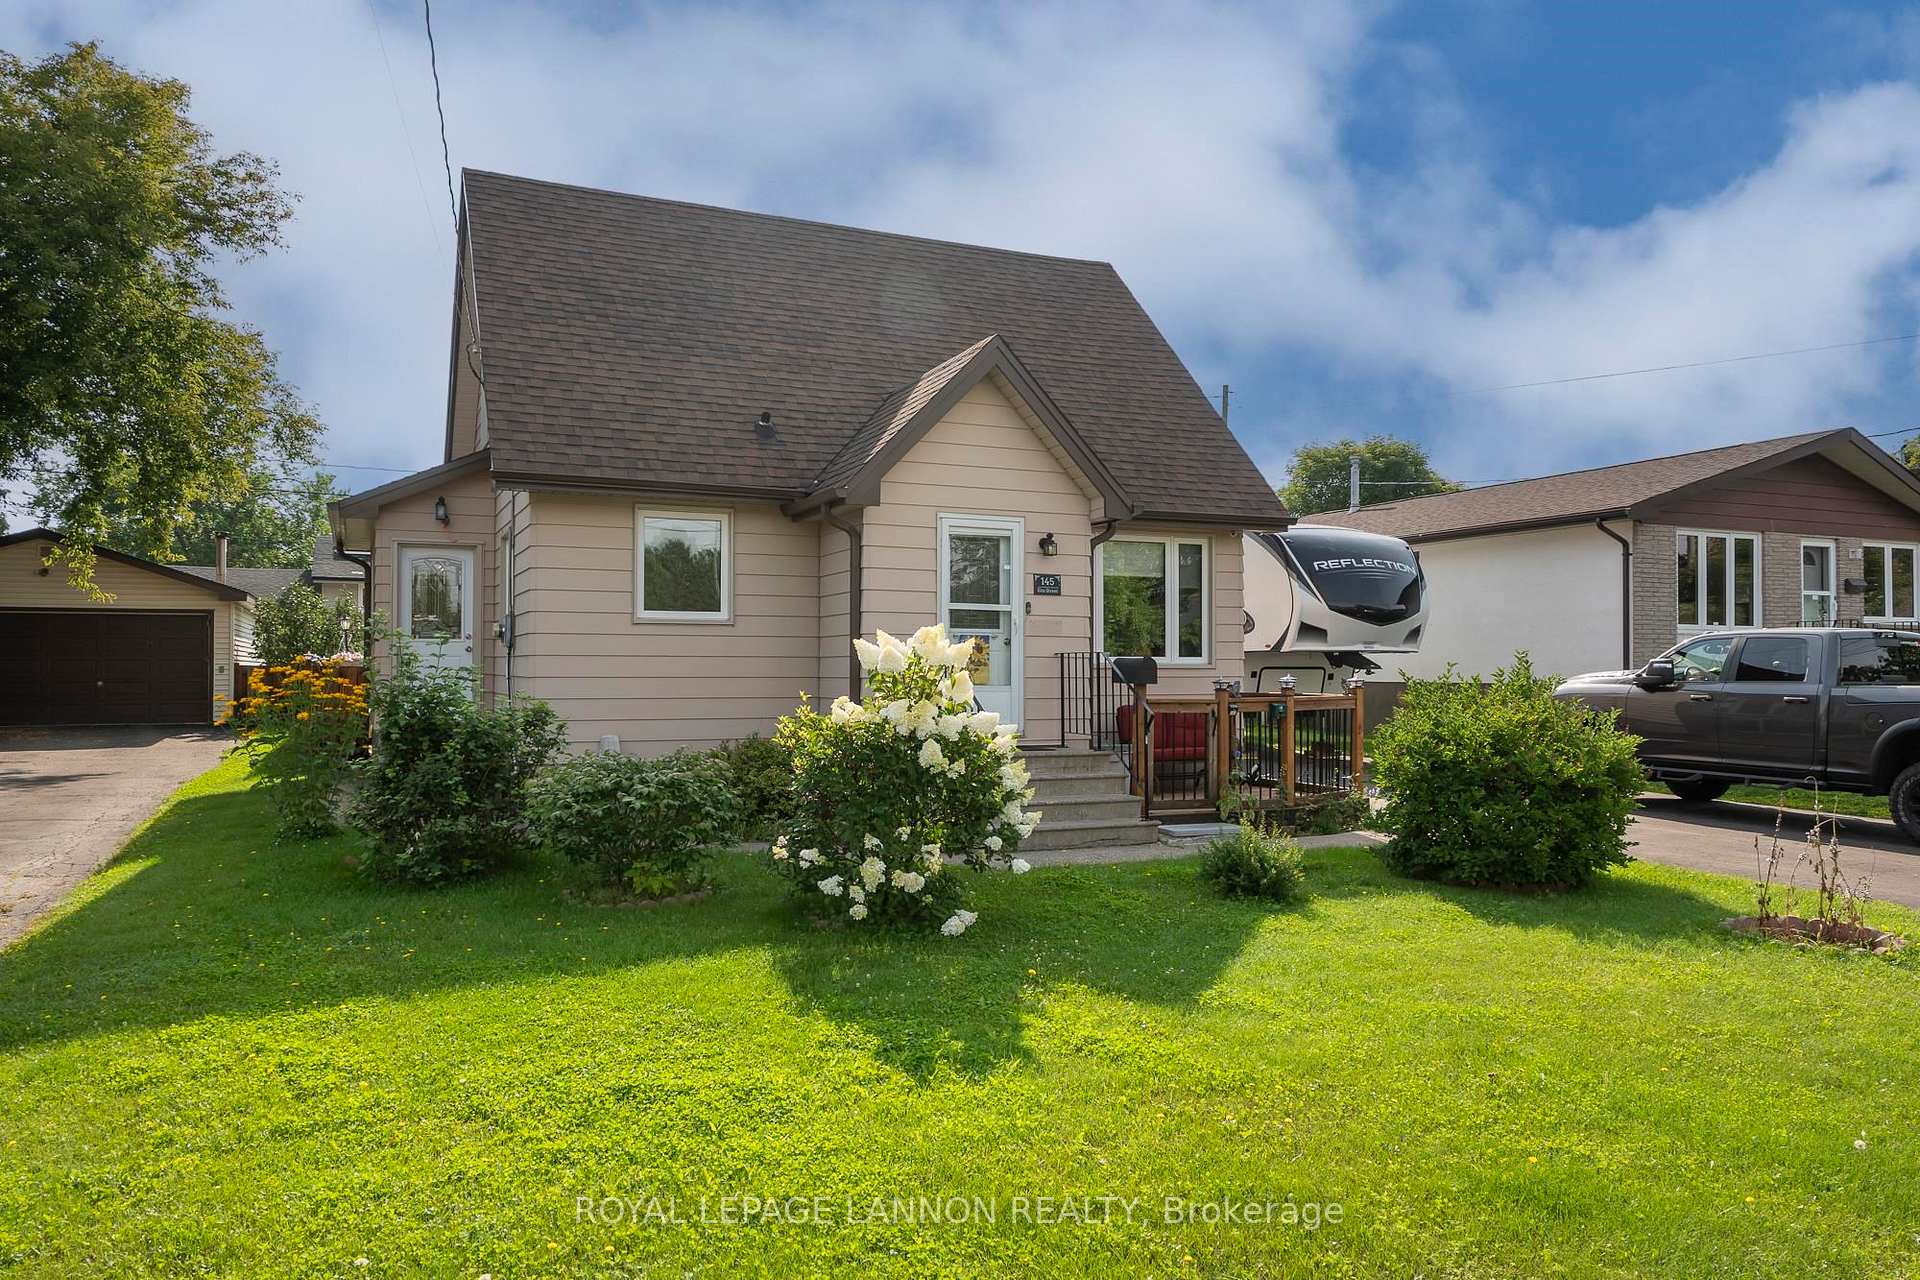
Elm Street beauty. Amazing location, heated garage and house. The pride of ownership is evident in this very well kept 2 bedroom, 2.5 bath home. Finished lower level, manicured lot, gazebo and plenty of parking.
Read more
Ask about this home
A HOMEH agent will answer your questions about this home.
Ask a question
Thinking of selling your home?See what your home is worth today.
Around this home
Elm St, right across from Parsons Ave
Errands
Parks
Schools
Daily convenience, out of 100, from the distances below
ParkBalsam Pit · 2 within 1 km2 min walk148 m
GroceryGeorge's Market7 min walk444 m
SchoolSuperior CVI5 min walk290 m
PharmacyShoppers Drug Mart13 min walk809 m
Cafés & foodTim Hortons · 2 within 1 km11 min walk666 m
Gym & rec centreGrandview Arena14 min walk882 m
HospitalSt. Joseph's Care Group22 min walk1.4 km
WalkDriveStraight-line distance, open map data
Grocery0.4 km
Park0.1 km
Coffee0.7 km
Dining0.9 km
Gym0.9 km
Hospital1.4 km
Schools nearby
School rating, out of 10.
Superior CVIsecondary · Public · 0.3 km
—
Superior Collegiate and Vocational Institutesecondary · Public · 0.3 km
6.2/10Fair
St Margaret Catholic Elementary Schoolelementary · Catholic · 0.6 km
2.8/10Low
Contact agent
Helpful calculators
Mortgage
Affordability
Closing costs
Land transfer tax
Property tax
Down payment
CMHC insurance
Stress test
Cashback Rebate
Your HOMEH agent

KimHOMEH agent · Thunder Bay
"I would see it this week."
Ask Kim