

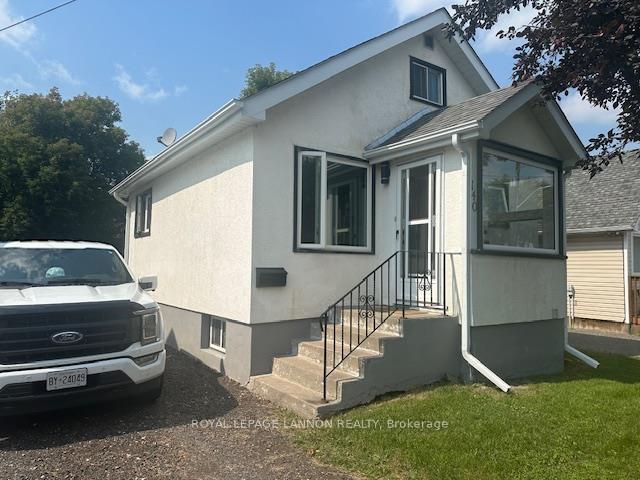
140 Empress Ave. S. S
Detached Sold
1/21140 Empress Ave. S. S
Detached Sold
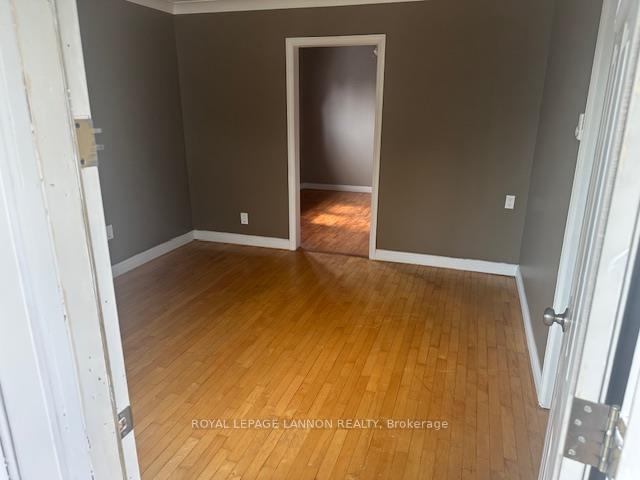 See all 21 photos
1+1 Bedrooms
2 Bathrooms
0 Garage
— sq.ft
32.88×104.62 ft
$2,970/yr
Property history
Facts and features
- BasementFinished
- Water, sewerMunicipal
- HeatingBaseboard
- CoolingOther
What stands out
- Hardwood floors
The homeDetached, Bungalow, Finished, full
- Type: Detached
- Style: Bungalow
- Basement: Finished, full
- Special designation: Other
InsideHardwood, Tile, Concrete, Storage, sauna, other, Rooms above ground 5
- Flooring: Hardwood, Tile, Concrete
- Features: Storage, sauna, other
- Rooms above ground: 5
- Rooms in the basement: 3
- Bedrooms: 1 + 1 in the basement
- Bathrooms: 2
- Kitchens: 1
Outside and lotStucco (plaster), Asphalt shingle, Block
Outside
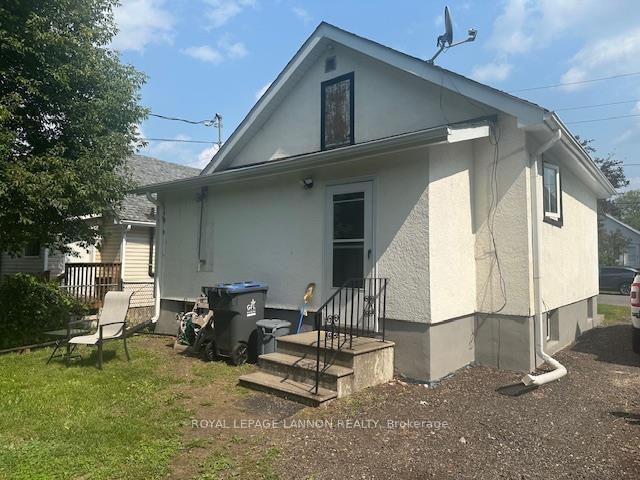
- Exterior: Stucco (plaster)
- Roof: Asphalt shingle
- Foundation: Block
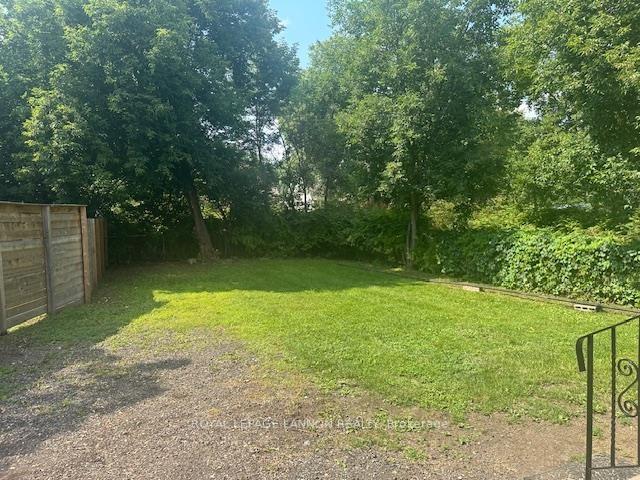
- Size: 32.88 × 104.62 ft
ParkingOther
- Driveway: Other
Heating, water and powerBaseboard, electric, Other, Municipal water
- Heating: Baseboard, electric
- Cooling: Other
- Water: Municipal water
- Sewer: Municipal sewer
Costs and taxesTaxes $2,970 a year
- Taxes, 2025: $2,970 a year
Included in the saleFridge, stove, washer dryer, Not included None
- Included: Fridge, stove, washer dryer
- Not included: None
Listing detailsX13257064, Sold, Aug 13, 2025
- MLS® number: X13257064
- Status: Sold
- Listed on: Aug 13, 2025
- Days on market: 8
- Updated: Aug 21, 2025
- Occupied by: Vacant
- Listing brokerage: Royal LePage Lannon Realty
About this home
140 Empress Ave. S. S, Thunder Bay (West End), ON P7A 6C4
StorageSaunaOther
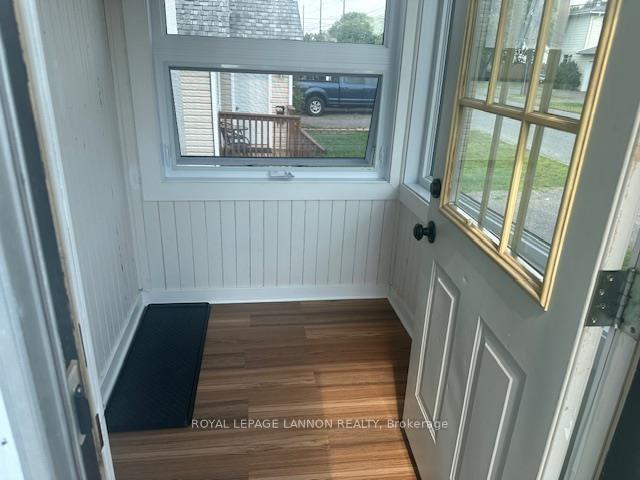
Super starter updated 1 bedroom bungalow in good area. Updated kitchen and 2 bathrooms. Hardwood in the Living room and the master bedroom Updated windows, doors and casings remodelled basement with recroom, extra bedroom, sauna and extra 2 pc bathroom. Beautiful rear yard with mature trees. Off street parking
Read more
Ask about this home
A HOMEH agent will answer your questions about this home.
Ask a question
Thinking of selling your home?See what your home is worth today.
Around this home
BETWEEN PHYILLIS AND SYDNEY W/S
Errands
Parks
Schools
Daily convenience, out of 100, from the distances below
ParkVolunteer Pool Playfield · 1 within 1 km14 min walk855 m
GroceryCarrie's Corner5 min walk282 m
SchoolAlgonquin Avenue Public School7 min walk420 m
PharmacyShoppers Drug Mart12 min walk744 m
Cafés & foodCarrie's · 10 within 1 km5 min walk281 m
Gym & rec centreBGC Thunder Bay14 min walk859 m
HospitalSt. Joseph's Care Group29 min walk1.8 km
WalkDriveStraight-line distance, open map data
Grocery0.3 km
Park0.9 km
Coffee1.3 km
Dining0.3 km
Gym1.3 km
Hospital1.8 km
Schools nearby
School rating, out of 10.
Algonquin Avenue Public Schoolelementary · Public · 0.4 km
5.5/10Fair
Hammarskjold High Schoolsecondary · Public · 0.5 km
6.1/10Fair
Corpus Christi Catholic Elementary Schoolelementary · Catholic · 0.5 km
6.9/10Good
Contact agent
Helpful calculators
Mortgage
Affordability
Closing costs
Land transfer tax
Property tax
Down payment
CMHC insurance
Stress test
Cashback Rebate
Your HOMEH agent

NimaHOMEH agent · Thunder Bay
"I would see it this week."
Ask Nima