

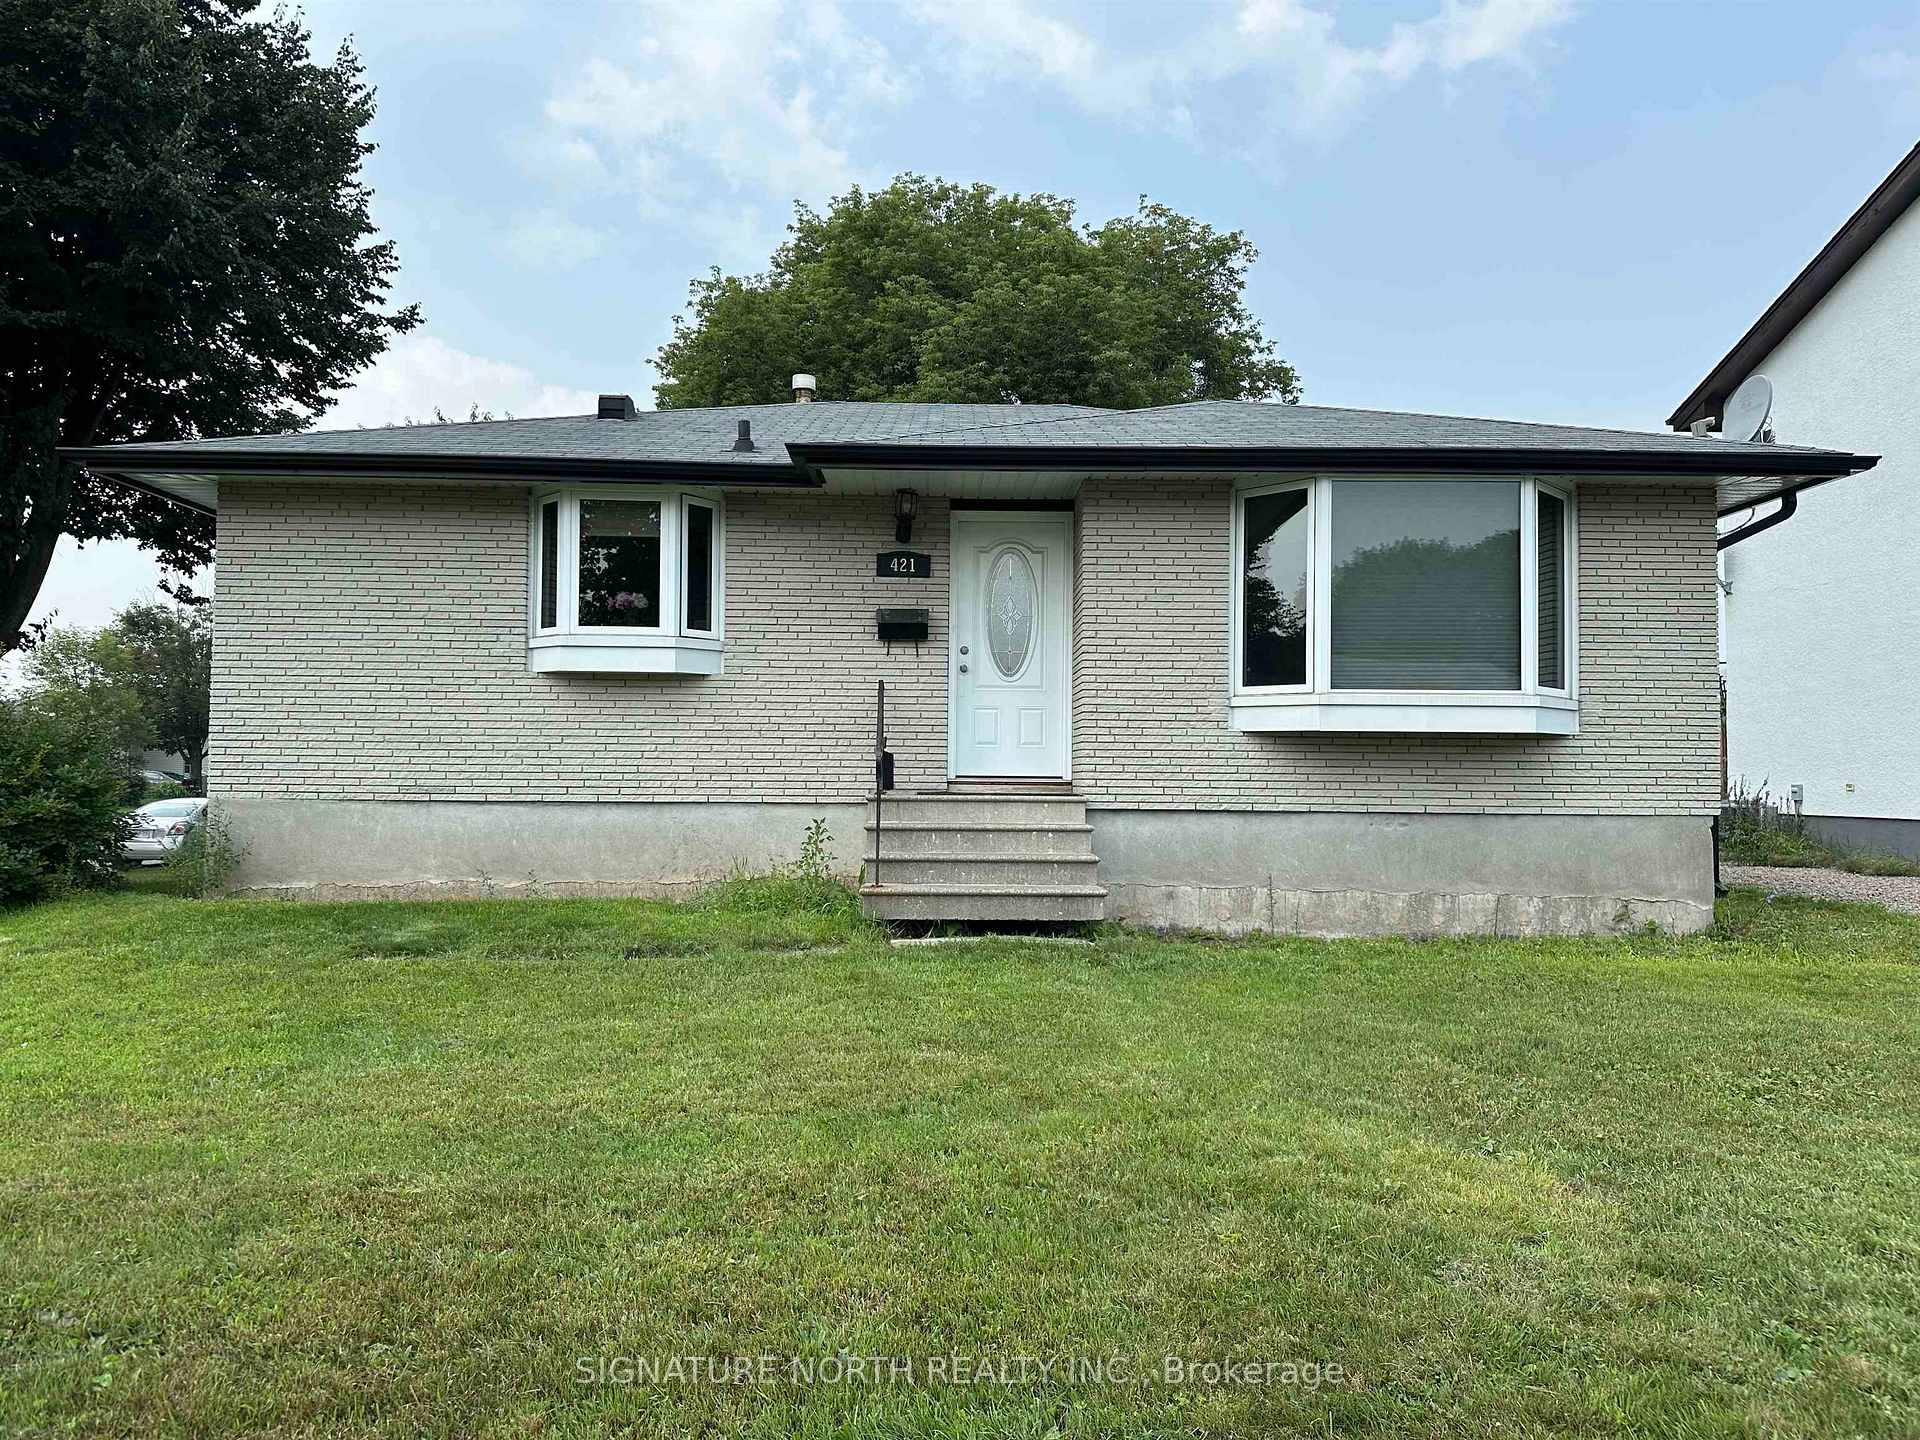
421 Erindale Crescent
421 Erindale Crescent
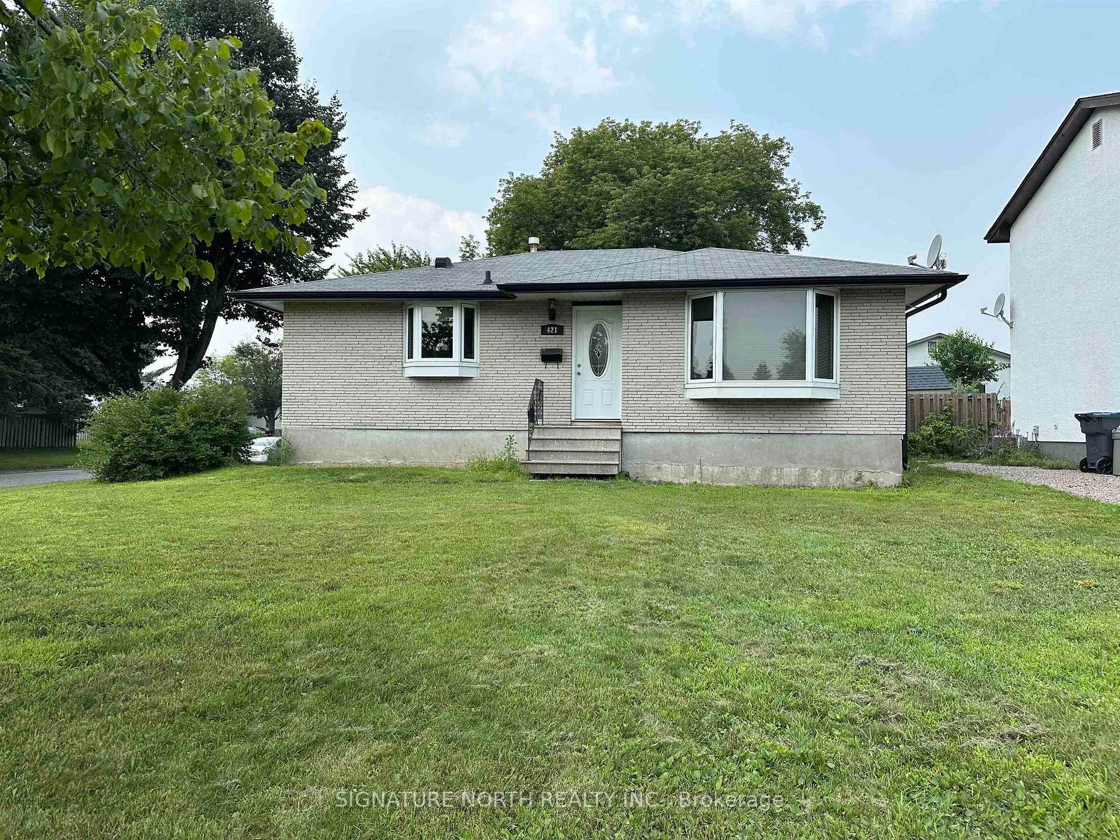
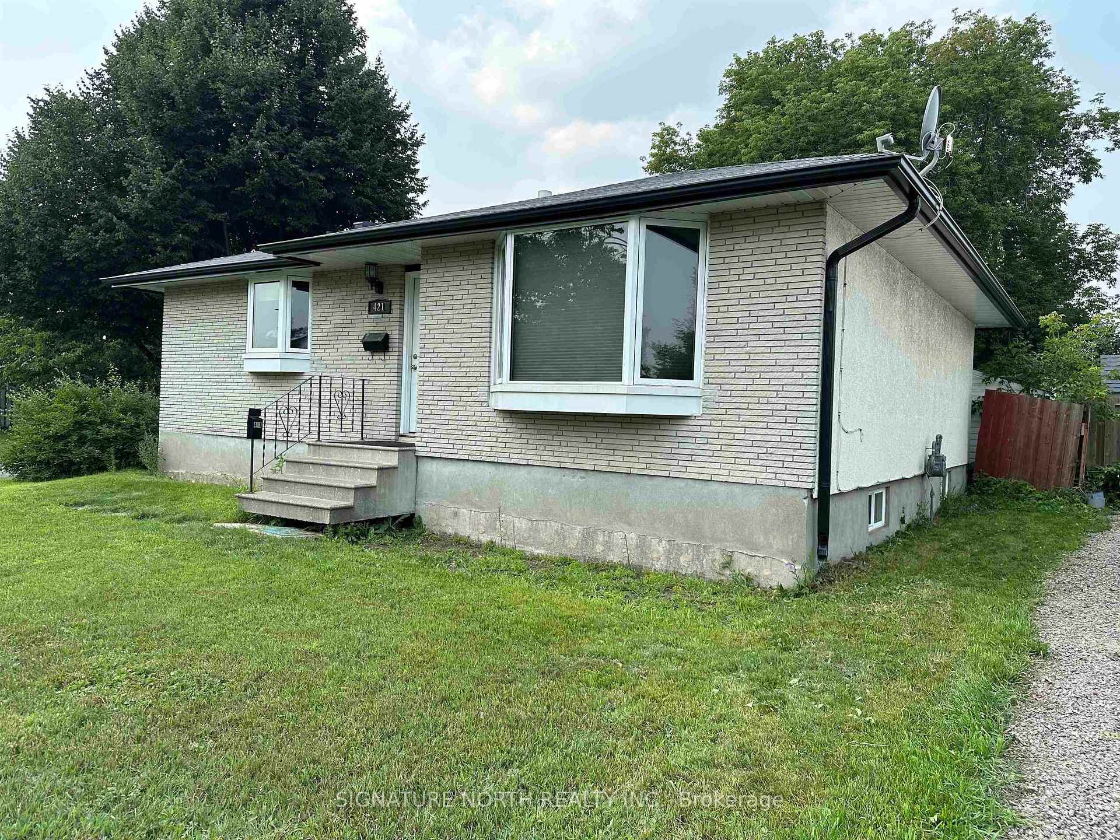
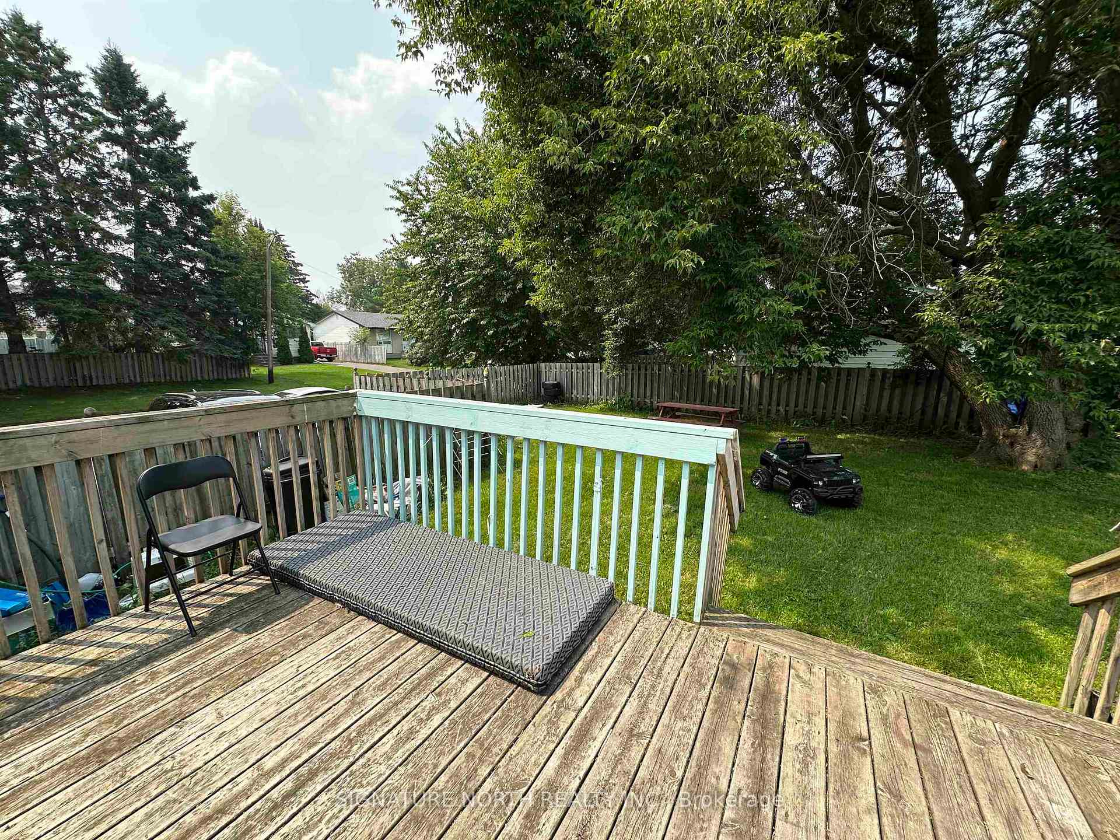
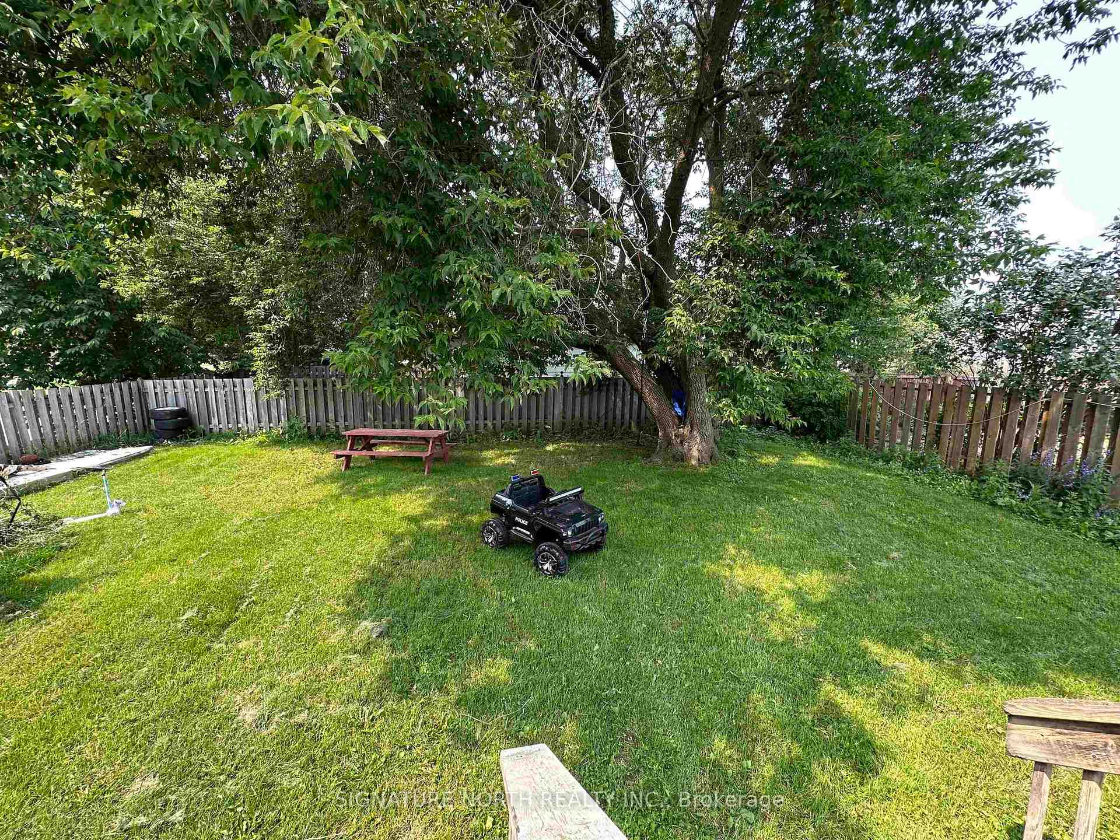 See all 19 photos
Property history
Facts and features
- BasementFinished
- Water, sewerMunicipal
- HeatingForced air
- CoolingCentral air
- Central air
The homeDetached, Bungalow, Finished, full
- Type: Detached
- Style: Bungalow
- Basement: Finished, full
- Special designation: Other
InsideOther, Rooms above ground 6, Rooms in the basement 3
- Features: Other
- Rooms above ground: 6
- Rooms in the basement: 3
- Bedrooms: 3 + 1 in the basement
- Bathrooms: 2
- Kitchens: 1
Outside and lotOther, Asphalt shingle, Other
- Exterior: Other
- Roof: Asphalt shingle
- Foundation: Other
- Size: 55 × 110 ft
ParkingOther
- Driveway: Other
Heating, water and powerForced air, gas, Central air, Municipal water
- Heating: Forced air, gas
- Cooling: Central air
- Water: Municipal water
- Sewer: Municipal sewer
Costs and taxesTaxes $4,143 a year, Hot water tank ~ reliance (buy out $800 as of aug 2025)
- Taxes, 2024: $4,143 a year
- Rental items: Hot water tank ~ reliance (buy out $800 as of aug 2025)
Included in the saleFridge, stove, washer & dryer
- Included: Fridge, stove, washer & dryer
NearbyFenced yard
- Close to: Fenced yard
Listing detailsX13257214, Sold, Aug 7, 2025
- MLS® number: X13257214
- Status: Sold
- Listed on: Aug 7, 2025
- Days on market: 15
- Updated: Aug 22, 2025
- Occupied by: Tenant
- Listing brokerage: SIGNATURE NORTH REALTY INC.
About this home
421 Erindale Crescent, Thunder Bay (Northwood Park), ON P7C 4Z6
Welcome to 421 Erindale Crescent, a solid investment opportunity in the sought-after Northwood Park neighbourhood. Set on a 55’ x 110’ corner lot, this well-maintained home features a fully fenced yard, spacious deck, and off-street parking—offering great outdoor space and practical convenience. This 3+1 bedroom, 1.5 bathroom home is currently tenanted with excellent rental income, making it an ideal option for investors or future homeowners looking to offset their mortgage. Inside, the bright and spacious living room welcomes you with a beautiful bay window, while the modern kitchen offers updated countertops, stylish backsplash, and a functional layout perfect for daily living and entertaining. The lower level boasts a large rec room with endless possibilities—media room, playroom, or home office—along with additional living space and storage. Located in a quiet, family-friendly area close to schools, parks, shopping, and transit, this property combines income potential with lifestyle flexibility in a highly desirable location.
Ask about this home
A HOMEH agent will answer your questions about this home.
Around this home
Daily convenience, out of 100, from the distances below
Schools nearby
School rating, out of 10.
Helpful calculators
Your HOMEH agent

"I would see it this week."