

147 Beckwick Road
147 Beckwick Road
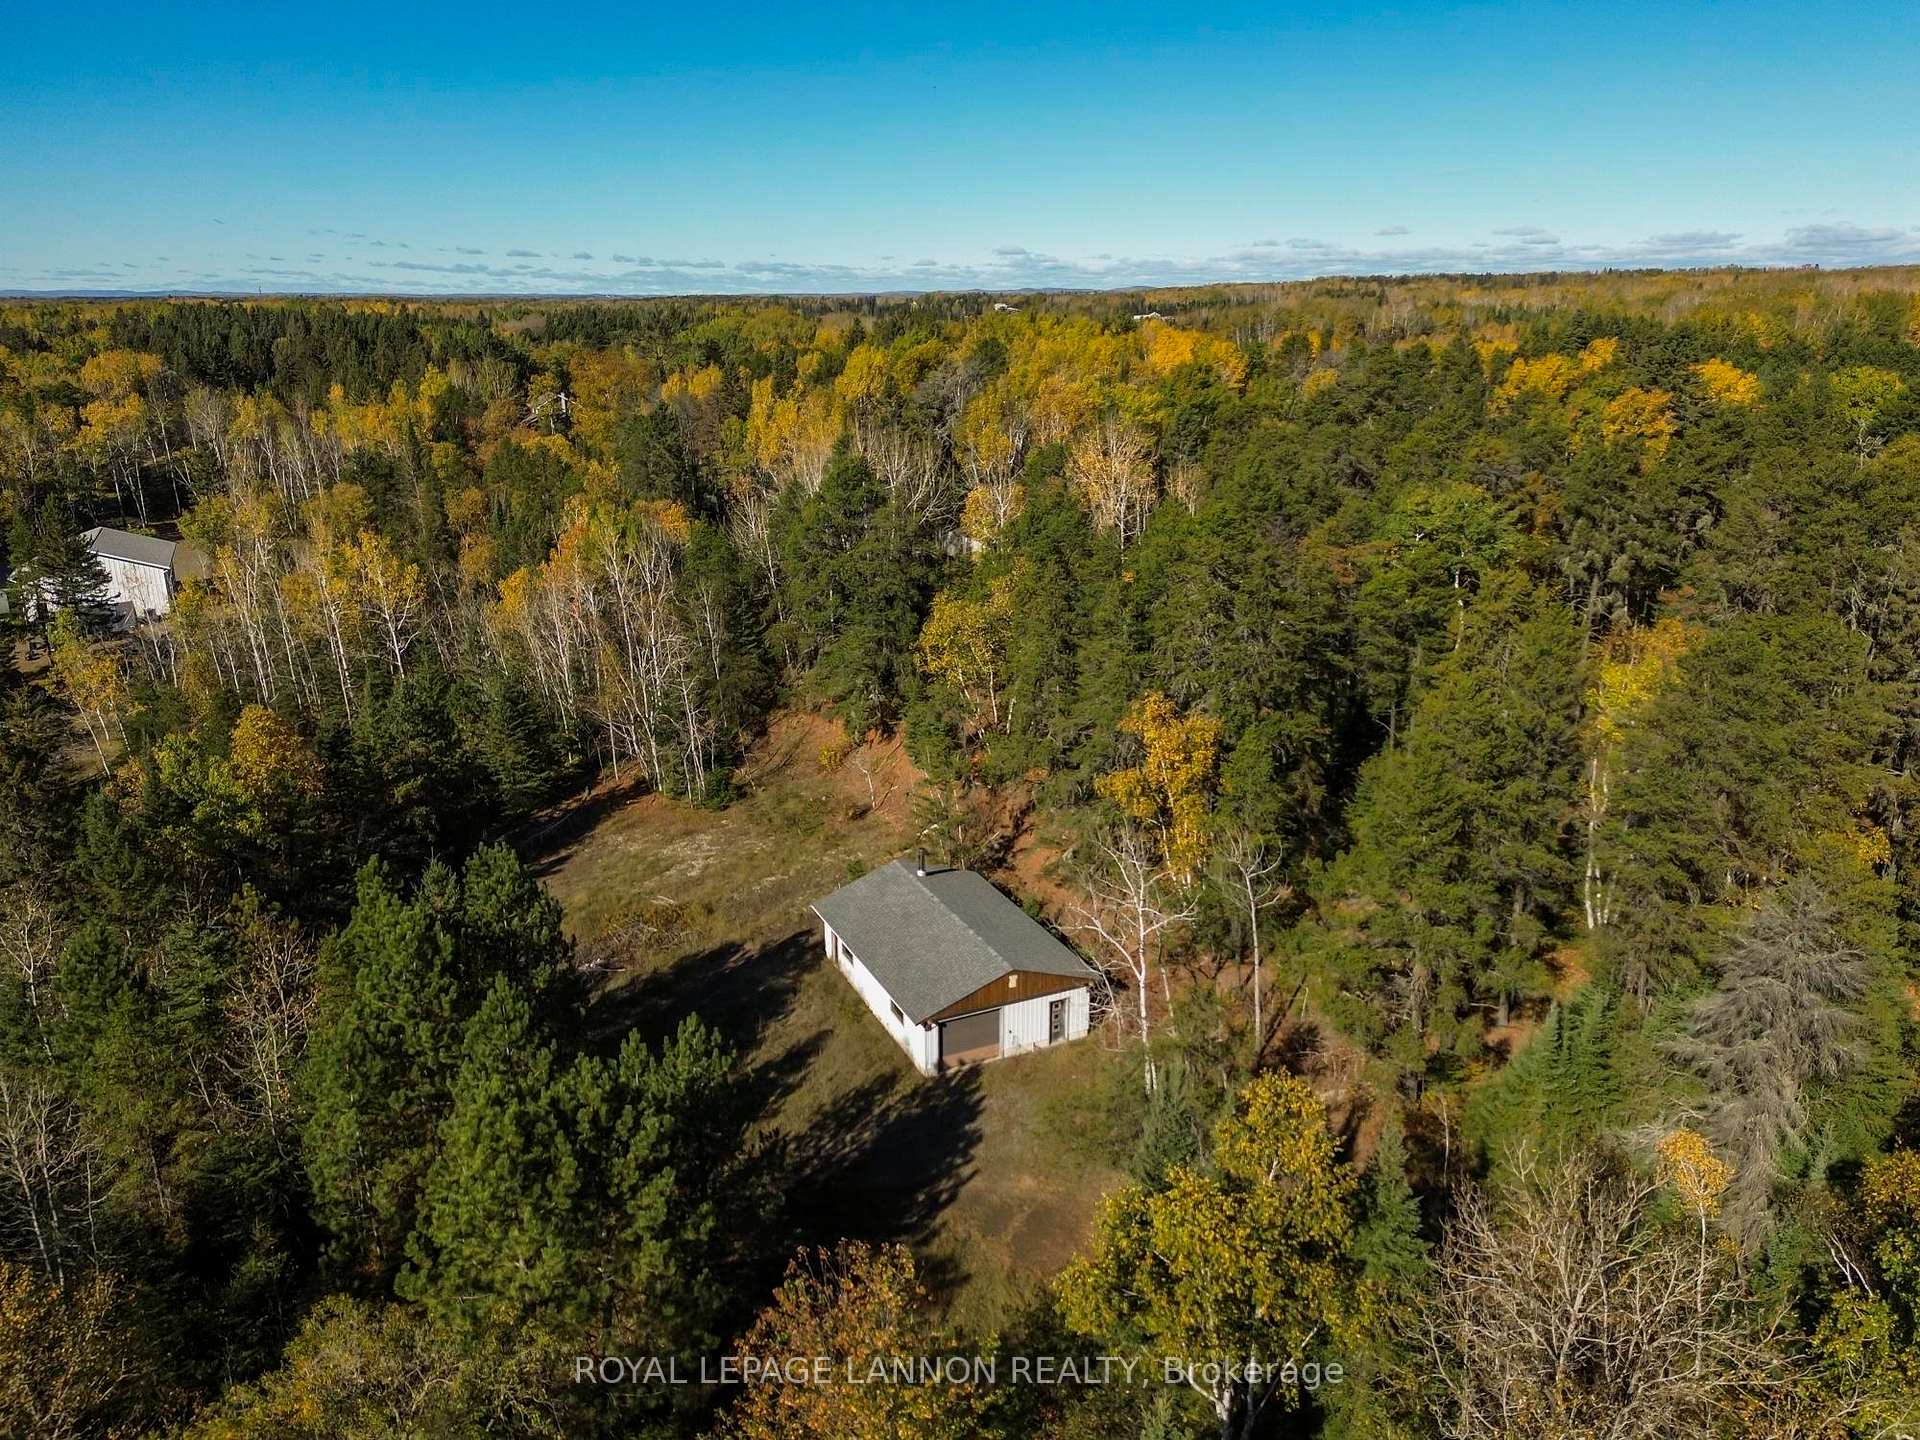 See all 49 photos
Property history
Facts and features
- BasementFinished
- Water, sewerWell, septic
- HeatingForced air
- CoolingOther
- Fireplace
The homeDetached, 2-storey, Finished, full
- Type: Detached
- Style: 2-storey
- Basement: Finished, full
- Special designation: Other
InsideFireplace Yes, natural gas, Concrete, Vinyl, Storage, sauna, water softener, built-in oven, other
- Fireplace: Yes, natural gas
- Flooring: Concrete, Vinyl
- Features: Storage, sauna, water softener, built-in oven, other
- Rooms above ground: 10
- Rooms in the basement: 3
- Bedrooms: 3
- Bathrooms: 4
- Kitchens: 1
Outside and lotBrick, aluminum siding, Asphalt shingle, other, Block
- Exterior: Brick, aluminum siding
- Roof: Asphalt shingle, other
- Foundation: Block
- Features: Deck
- Size: 330 × 433.28 ft
- Zoning: Rural Zone
ParkingOther, Other
- Garage: Other
- Driveway: Other
Heating, water and powerForced air, gas, Other, Well
- Heating: Forced air, gas
- Cooling: Other
- Water: Well
- Sewer: Septic
Costs and taxesTaxes $6,644 a year, Hot water tank - reliance
- Taxes, 2025: $6,644 a year
- Rental items: Hot water tank - reliance
Included in the saleFridge, stove, washer, dryer, all window coverings, freezer in cold room, patio set on deck, recreation cabinet, central vac attachments. bbq, Not included None
- Included: Fridge, stove, washer, dryer, all window coverings, freezer in cold room, patio set on deck, recreation cabinet, central vac attachments. bbq
- Not included: None
Listing detailsX13258852, Sold, Nov 20, 2025
- MLS® number: X13258852
- Status: Sold
- Listed on: Nov 20, 2025
- Days on market: 12
- Updated: Dec 2, 2025
- Possession: Flexible
- Occupied by: Owner
- Listing brokerage: Royal LePage Lannon Realty
About this home
147 Beckwick Road, Thunder Bay (McIntyre South), ON P7G 1N7
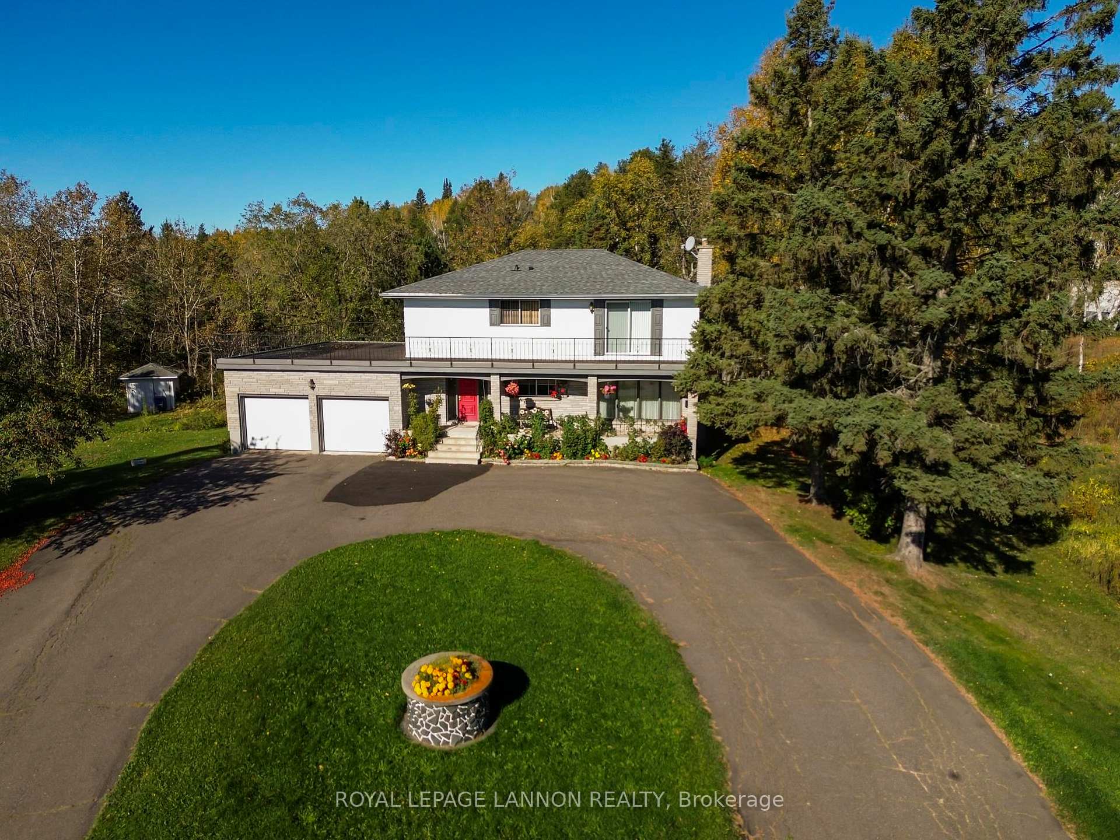
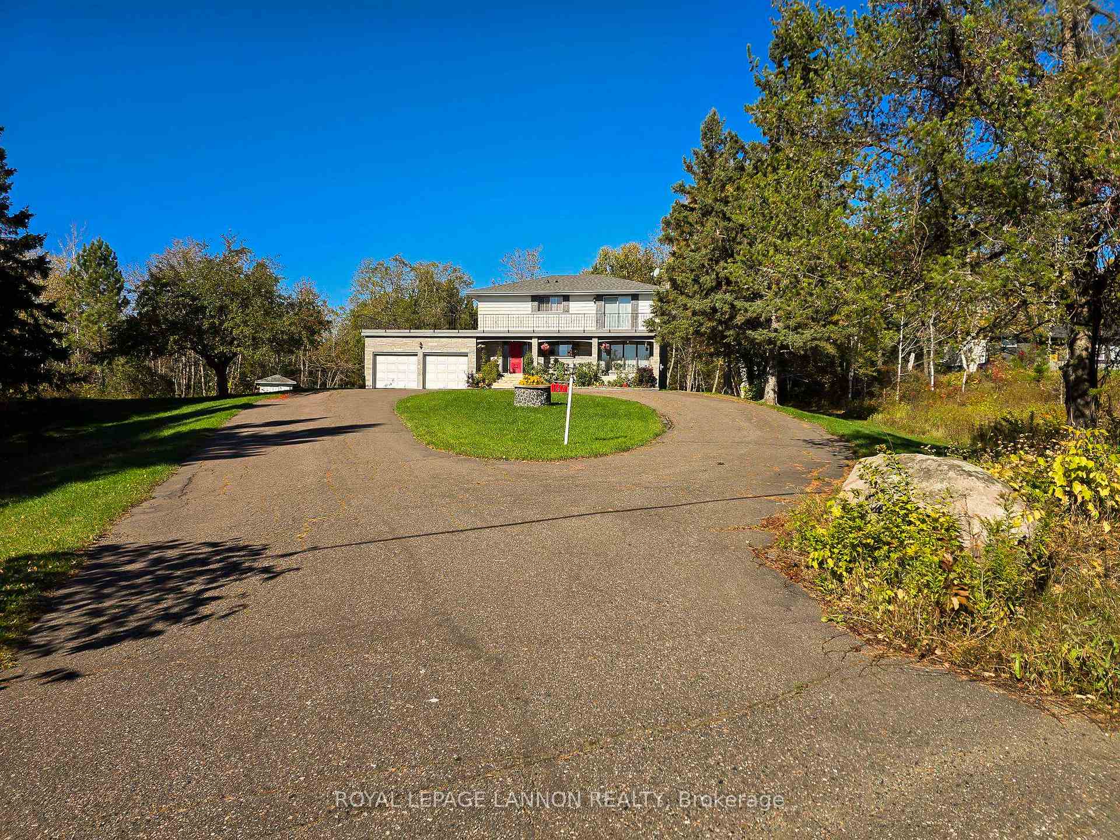
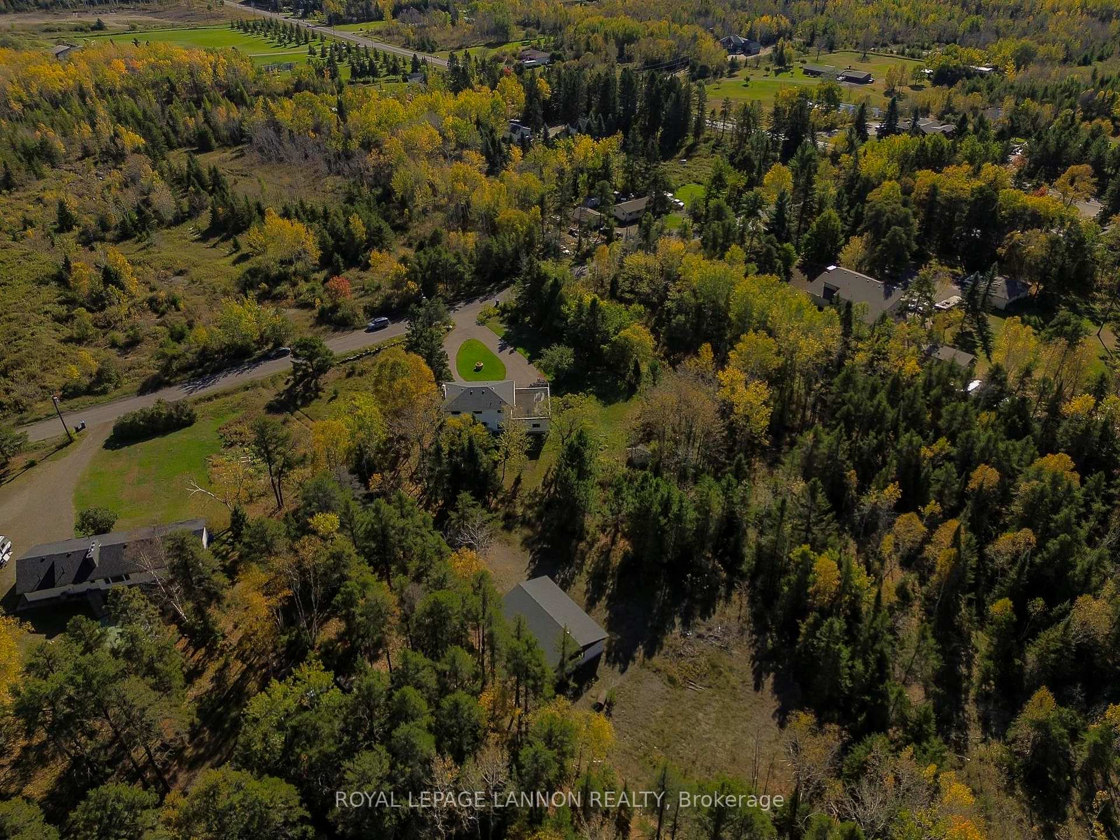
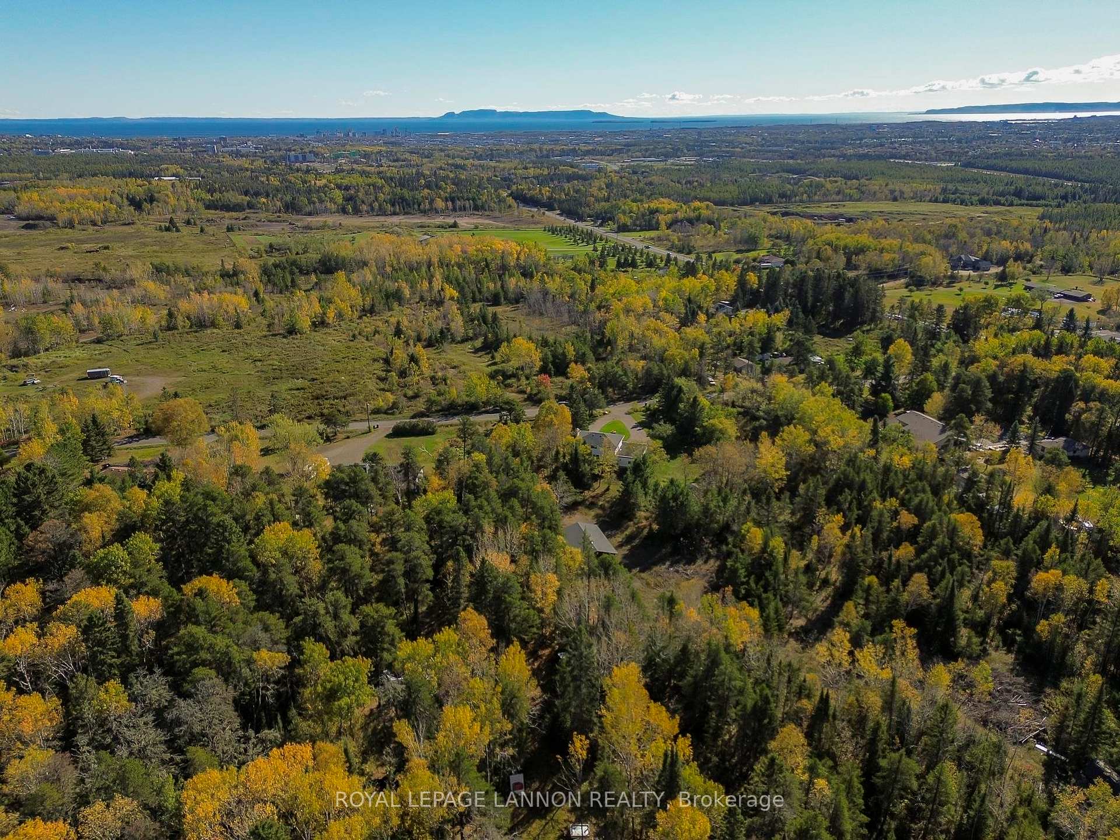
Welcome to your spacious 2-storey retreat, with over 1900sq ft on 3.29 acres with 330ft of frontage. This exceptional home features, main floor laundry, 3 generous size bedrooms, including a primary suite with a 2-piece ensuite and a walk-in closet and balcony, and a total of 4 bathrooms. Entertain with ease in the sunkin living room, or host memorable dinners in the large dining room, complete with patio doors that open onto an expansive deck – perfect for outdoor gatherings. Car enthusiasts and hobbyists will appreciate the convenience of a 2-car attached garage, complemented by an additional detached 24x36 garage with separate access off Beckwick. The fully finished basement offers even more living space, featuring a wet bar, a rejuvenating sauna, and a large cold room. Enjoy unparalleled privacy and the fantastic location, just 4km from the hospital and University This property truly offers a blend of comfort, convenience, and country living.(Detached Garage 26ftwx43ftLx9fH) (Attached Garage 23ftx30ft)
Ask about this home
A HOMEH agent will answer your questions about this home.
Around this home
Helpful calculators
Your HOMEH agent

"I would see it this week."