

6018 Mapleward Road
6018 Mapleward Road
 See all 50 photos
Property history
Facts and features
- BasementPart finished
- Water, sewerWell, septic
- Lot shapeIrregular
- HeatingOther
- Fireplace
- Pool
The homeDetached, Bungalow, Full, partially finished
- Type: Detached
- Style: Bungalow
- Basement: Full, partially finished
- Special designation: Other
InsideFireplace Yes, wood, Vinyl, Concrete, Storage, sauna, water softener, built-in oven, other
- Fireplace: Yes, wood
- Flooring: Vinyl, Concrete
- Features: Storage, sauna, water softener, built-in oven, other
- Rooms above ground: 8
- Rooms in the basement: 4
- Bedrooms: 3 + 1 in the basement
- Bathrooms: 3
- Kitchens: 1
Outside and lotUnknown, wood, Asphalt shingle, Block
- Exterior: Unknown, wood
- Roof: Asphalt shingle
- Foundation: Block
- Pool: Above ground
- Features: Deck, patio
- Size: 416 ft frontage, 25 ac
- Shape: Irregular
ParkingOther, Other
- Garage: Other
- Driveway: Other
Heating, water and powerOther, gas, Other, Well
- Heating: Other, gas
- Cooling: Other
- Water: Well
- Sewer: Septic
Costs and taxesTaxes $6,000 a year, Hot water tank - reliance
- Taxes, 2025: $6,000 a year
- Rental items: Hot water tank - reliance
Included in the saleFridge, washer/dryer, above ground pool & accessories, and the seller would like to leave all other items she can't take with her (no garbage) all as is., Not included None
- Included: Fridge, washer/dryer, above ground pool & accessories, and the seller would like to leave all other items she can't take with her (no garbage) all as is.
- Not included: None
Listing detailsX13259158, Sold, Nov 3, 2025
- MLS® number: X13259158
- Status: Sold
- Listed on: Nov 3, 2025
- Days on market: 27
- Updated: Nov 30, 2025
- Occupied by: Owner
- Listing brokerage: CENTURY 21 SUPERIOR REALTY INC.
About this home
6018 Mapleward Road, Thunder Bay (McIntyre South), ON P7G 1L7
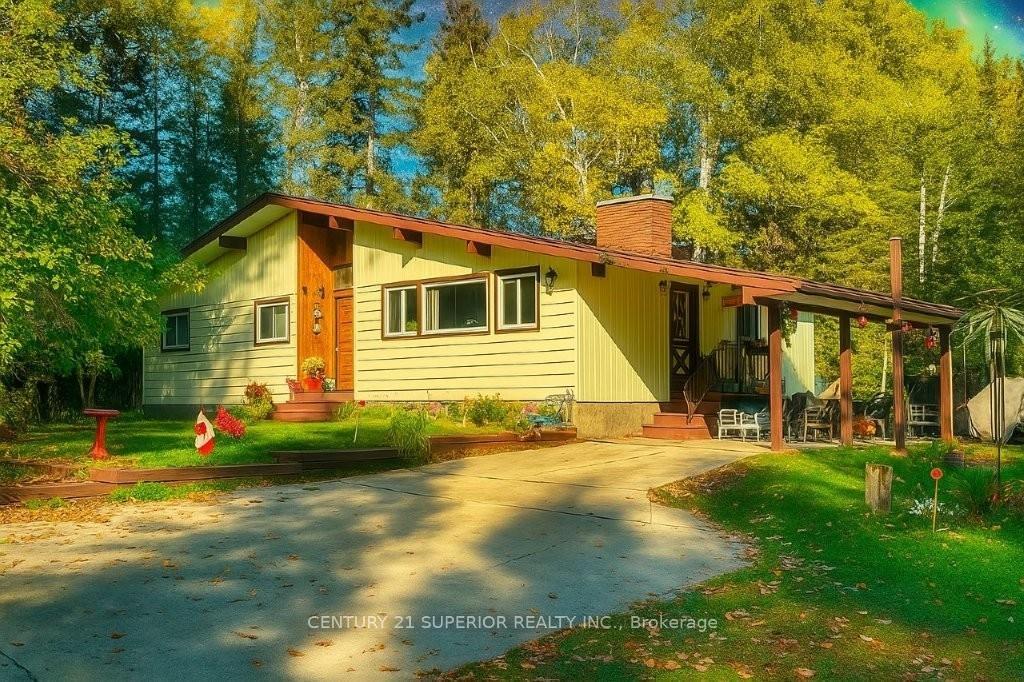
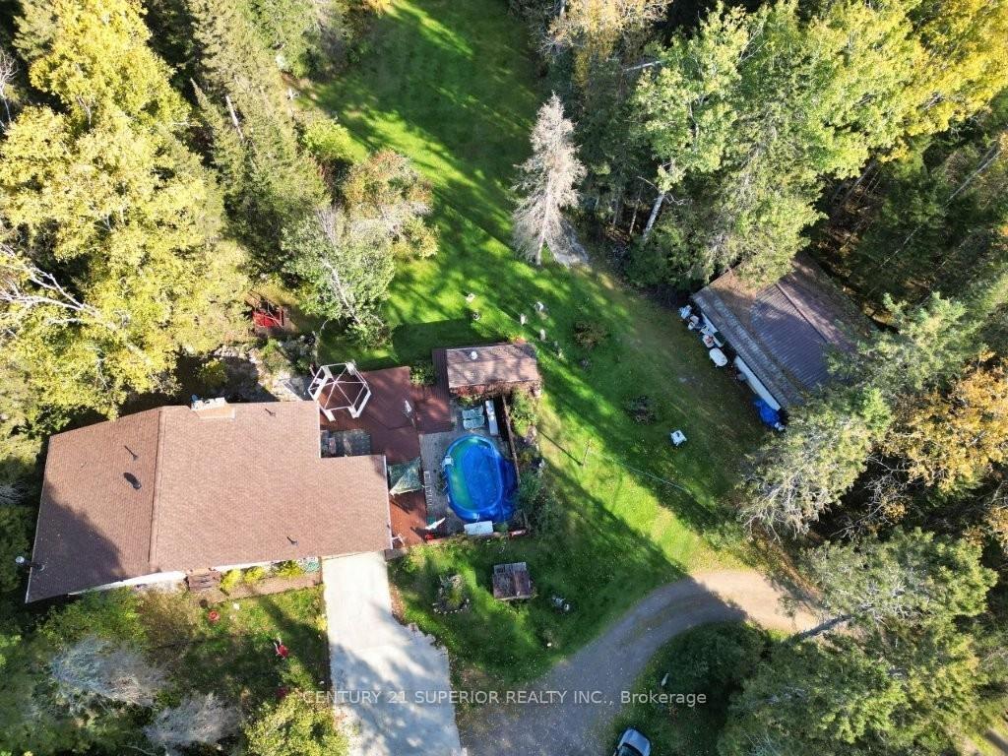
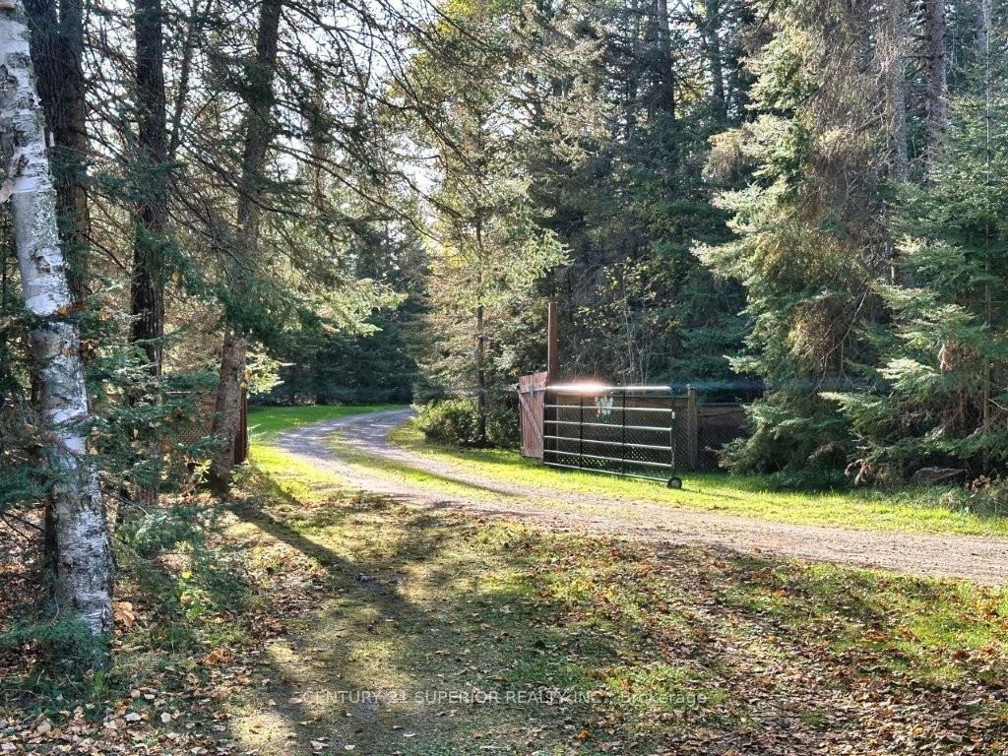
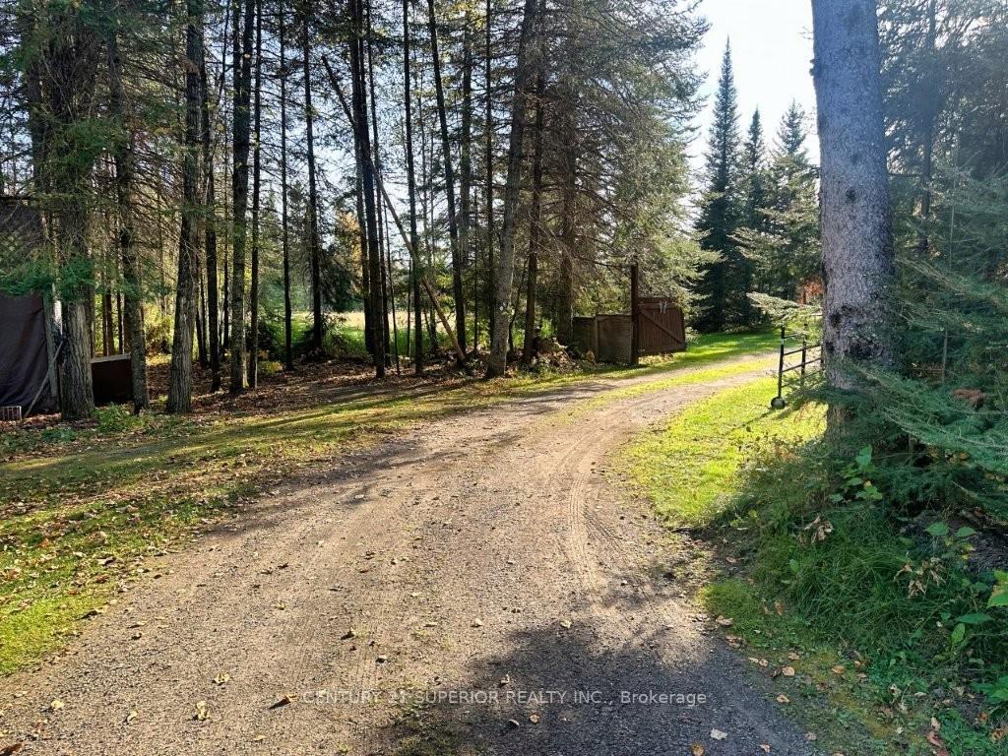
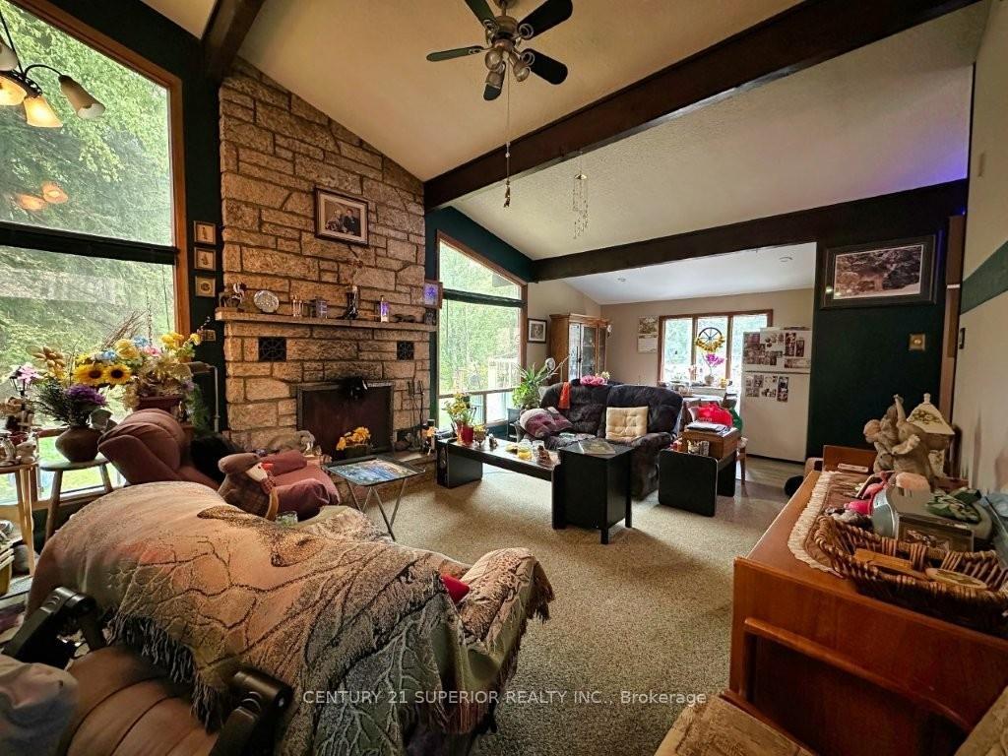
Discover this owner built 1,400 sq. ft. 3+1 bedroom, 2.5 bathroom semi-rural bungalow nestled on an incredible 25-acre property on sought-after Mapleward Road! Properties with this much acreage in this area are a rare find. The home features a newly renovated kitchen (2025) with cathedral ceilings, a working centre island with a built-in gas range and oven, breakfast bar, built-in dishwasher and dining area. The large open-concept living and dining room offers soaring cathedral ceilings with redwood beams and features a floor-to-ceiling angel stone fireplace, perfect for cozy evenings. The primary bedroom includes a 3-piece ensuite, while the lower level features a large rec room with a charming corner woodstove, built-in library wall of shelving, 2-piece bath, and plenty of storage. Step outside to your private oasis featuring a covered deck, above-ground pool, sauna, patio with gazebo, pond and a lush, tree-lined yard. A dog-leg driveway with a gate provides excellent privacy leading to a huge parking area. There is also a super-sized, gas-heated 2+ car garage, large woodworking shed, woodshed, greenhouse, and expansive open southern exposed field with gardening possibilities or just enjoying a separate sunny area - the property is backing onto Centennial Golf Course and the Neebing River runs through the back property. The owner loves this peaceful, private retreat - and it’s easy to see why! Visit www.century21superior.com for more info & pics.
Ask about this home
A HOMEH agent will answer your questions about this home.
Around this home
Helpful calculators
Your HOMEH agent

"I would see it this week."