

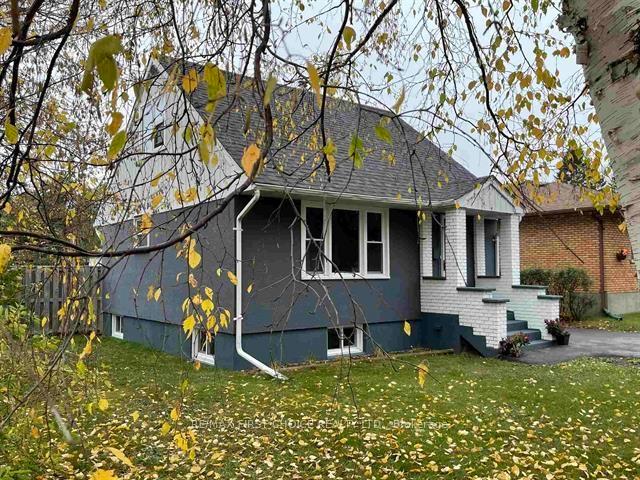
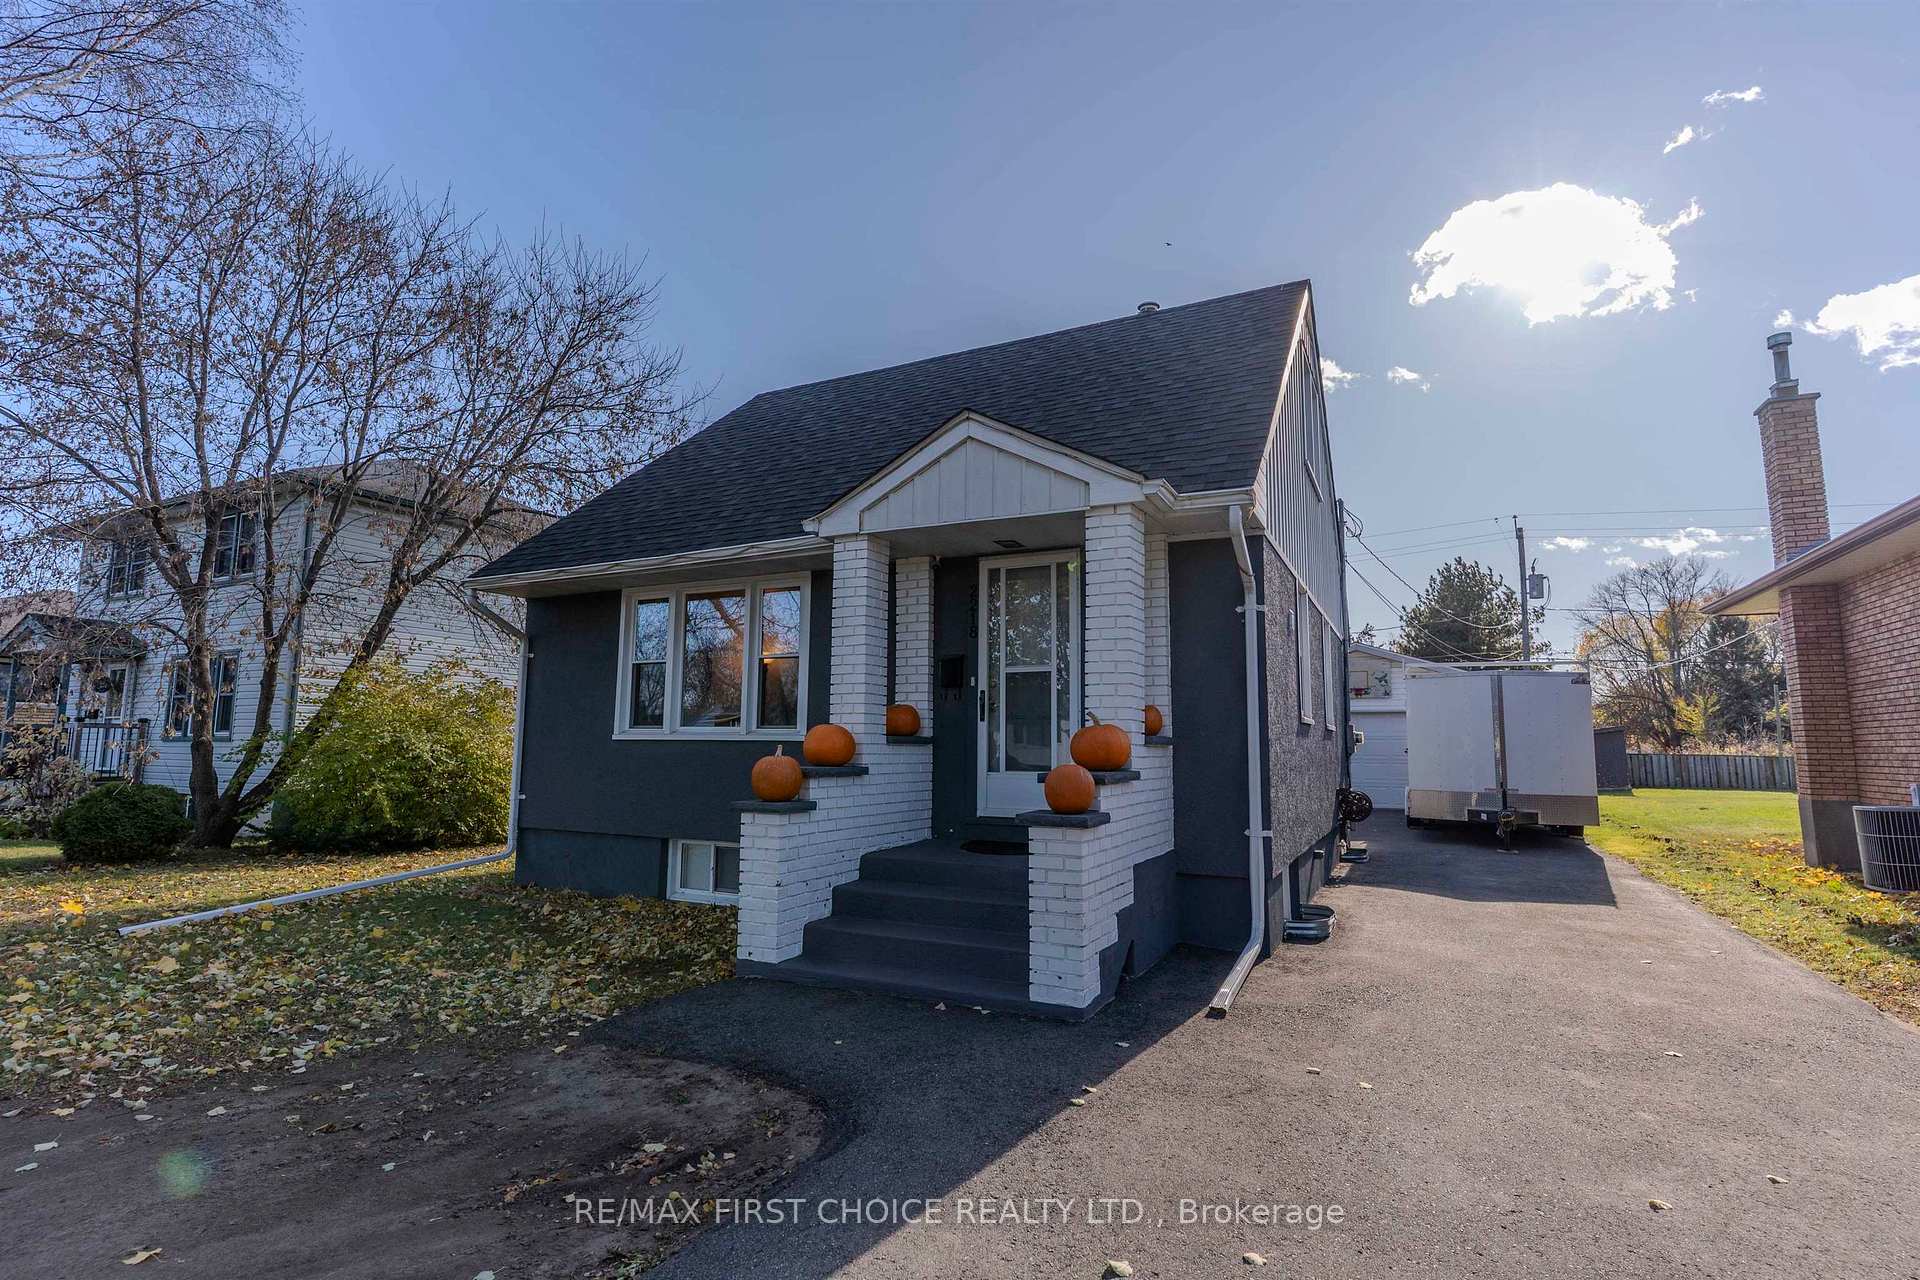
2218 Moodie Street E
Detached Sold
1/342218 Moodie Street E
Detached Sold
 See all 34 photos
3 Bedrooms
1 Bathroom
0 Garage
— sq.ft
50×145.84 ft
$3,300/yr
Property history
Facts and features
- BasementPart finished
- Water, sewerMunicipal
- HeatingForced air
- CoolingCentral air
What stands out
- Central air
The homeDetached, 1 1/2 storey, Full, partially finished
- Type: Detached
- Style: 1 1/2 storey
- Basement: Full, partially finished
- Special designation: Other
InsideBuilt-in oven, other, Rooms above ground 6, Rooms in the basement 1
- Features: Built-in oven, other
- Rooms above ground: 6
- Rooms in the basement: 1
- Bedrooms: 3
- Bathrooms: 1
- Kitchens: 1
Outside and lotStucco (plaster), unknown, aluminum siding, Other, Poured concrete
Outside
- Exterior: Stucco (plaster), unknown, aluminum siding
- Roof: Other
- Foundation: Poured concrete
- Size: 50 × 145.84 ft
ParkingOther, Other
- Garage: Other
- Driveway: Other
Heating, water and powerForced air, gas, Central air, Municipal water
- Heating: Forced air, gas
- Cooling: Central air
- Water: Municipal water
- Sewer: Municipal sewer
Costs and taxesTaxes $3,300 a year
- Taxes, 2025: $3,300 a year
Listing detailsX13259160, Sold, Nov 3, 2025
- MLS® number: X13259160
- Status: Sold
- Listed on: Nov 3, 2025
- Days on market: 28
- Updated: Dec 1, 2025
- Occupied by: Owner
- Listing brokerage: RE/MAX First Choice Realty Ltd.
About this home
2218 Moodie Street E, Thunder Bay (Green Acres), ON P7E 4Z6
Built-In OvenOther
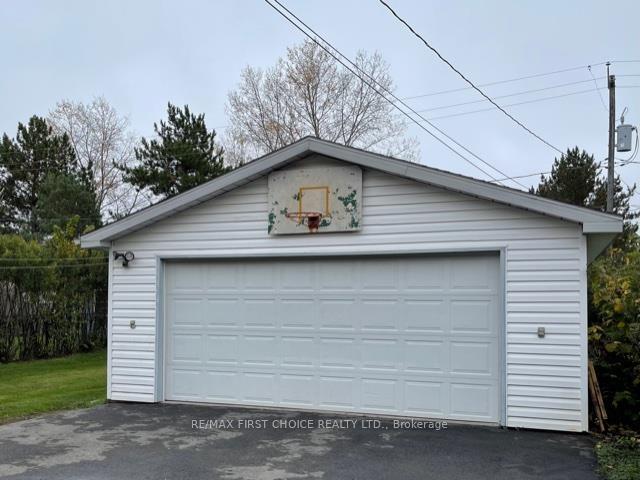
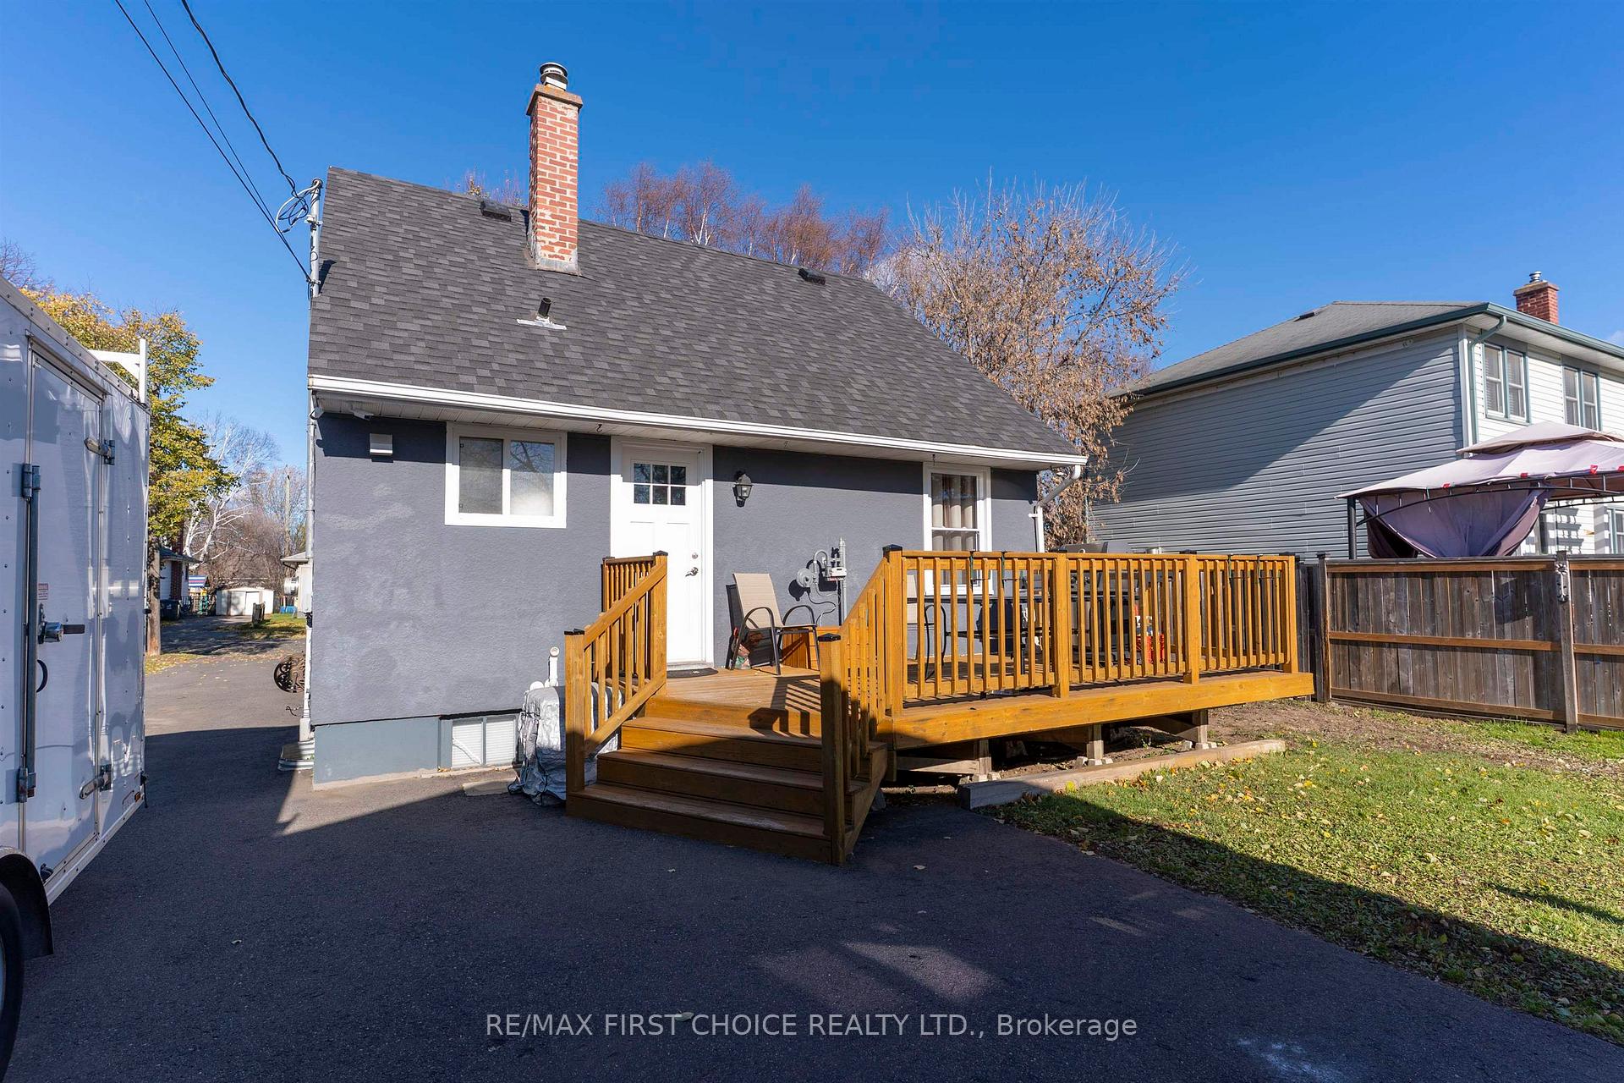
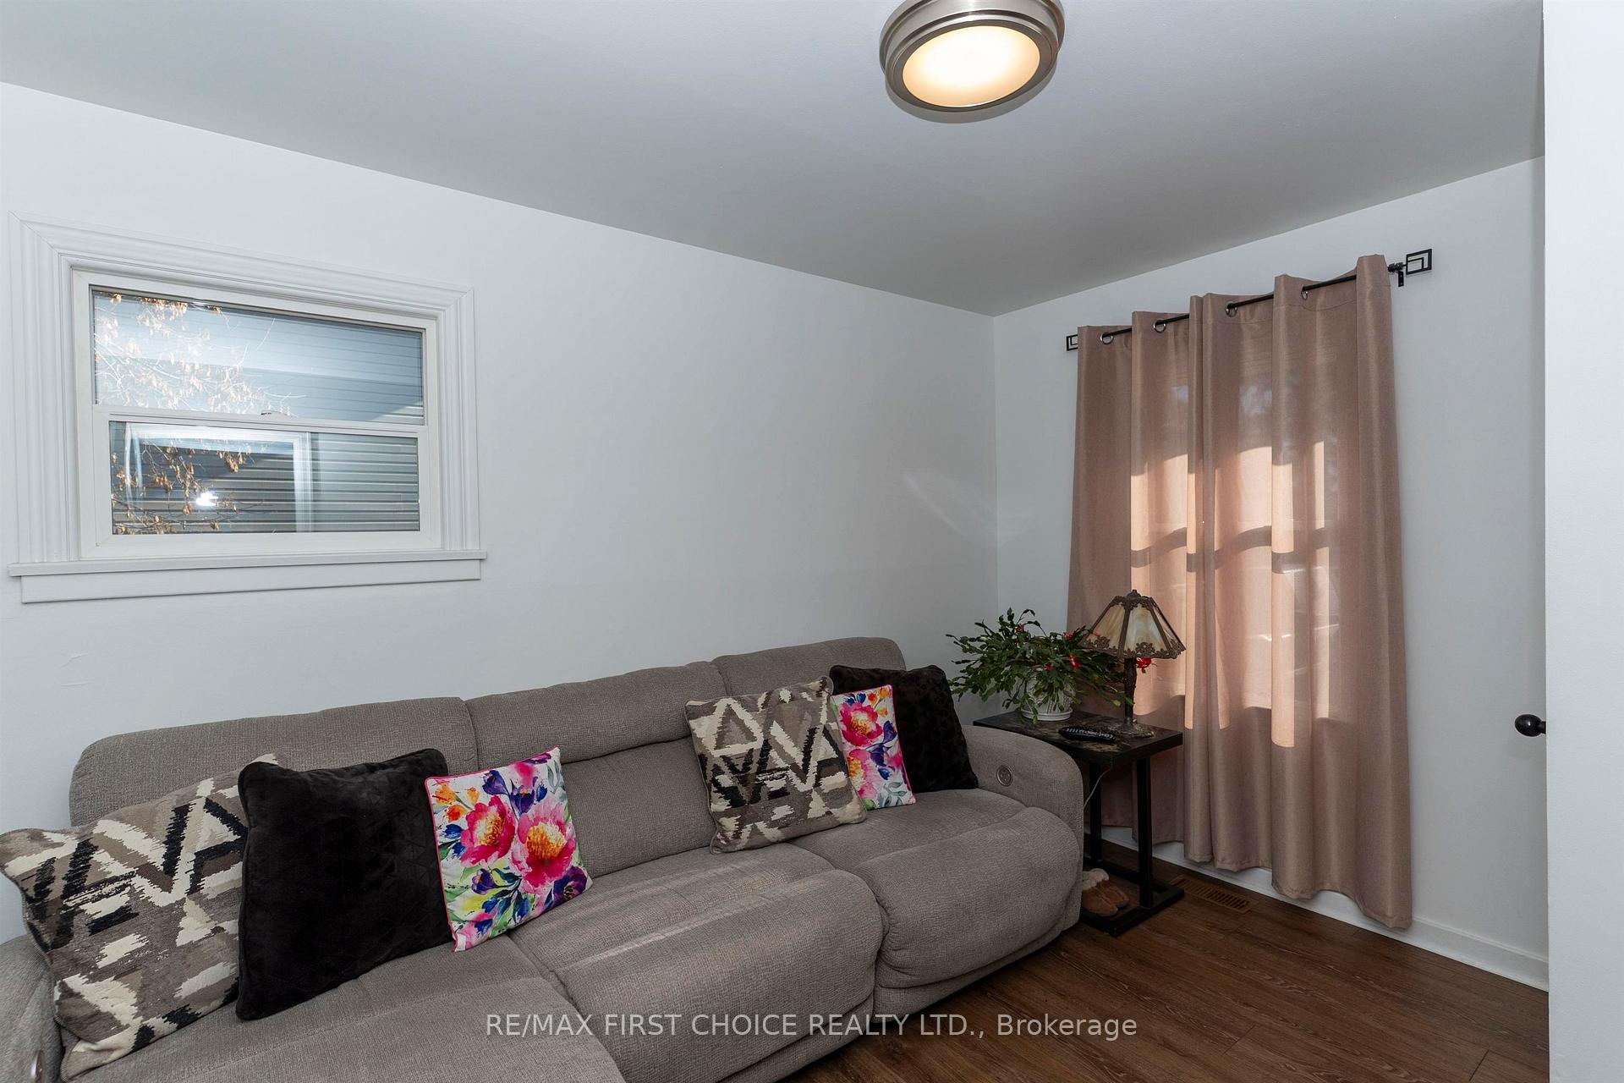
New Listing. Immaculate 3 Bedroom Family Home in Green Acres. Beautifully Updated. Updates Include; Kitchen, Washroom, Flooring, Painting, Windows, Doors, Shingles, Furnace, Drive Way, Approx. 20/21. Central Air, Detached 2 Car Garage, Insulated, Wired and Heated. Fenced Back Yard Backing Onto Park. Lots of Parking. Spacious Deck. Located Close to Schools (Elementary/High). Must Be Seen!!
Read more
Ask about this home
A HOMEH agent will answer your questions about this home.
Ask a question
Thinking of selling your home?See what your home is worth today.
Around this home
Between Waterloo and Ford.
Errands
Parks
Schools
Daily convenience, out of 100, from the distances below
ParkAlma Adair Park · 2 within 1 km2 min walk132 m
GroceryMac's3 min walk180 m
SchoolKingsway Park Public School9 min walk550 m
PharmacyShoppers Drug Mart28 min walk1.7 km
Cafés & foodBooster Juice · 3 within 1 km13 min walk771 m
Gym & rec centreWest Thunder Community Centre14 min walk856 m
LibraryMary J.L. Black13 min walk822 m
WalkDriveStraight-line distance, open map data
Grocery0.2 km
Park0.1 km
Coffee1.2 km
Gym0.9 km
Schools nearby
School rating, out of 10.
Kingsway Park Public Schoolelementary · Public · 0.6 km
5.2/10Fair
Westmount Public Schoolelementary · Public · 0.7 km
3.4/10Low
TB Catholic Alternative Educationsecondary · Catholic · 0.8 km
—
Contact agent
Helpful calculators
Mortgage
Affordability
Closing costs
Land transfer tax
Property tax
Down payment
CMHC insurance
Stress test
Cashback Rebate
Your HOMEH agent

NimaHOMEH agent · Thunder Bay
"I would see it this week."
Ask Nima