

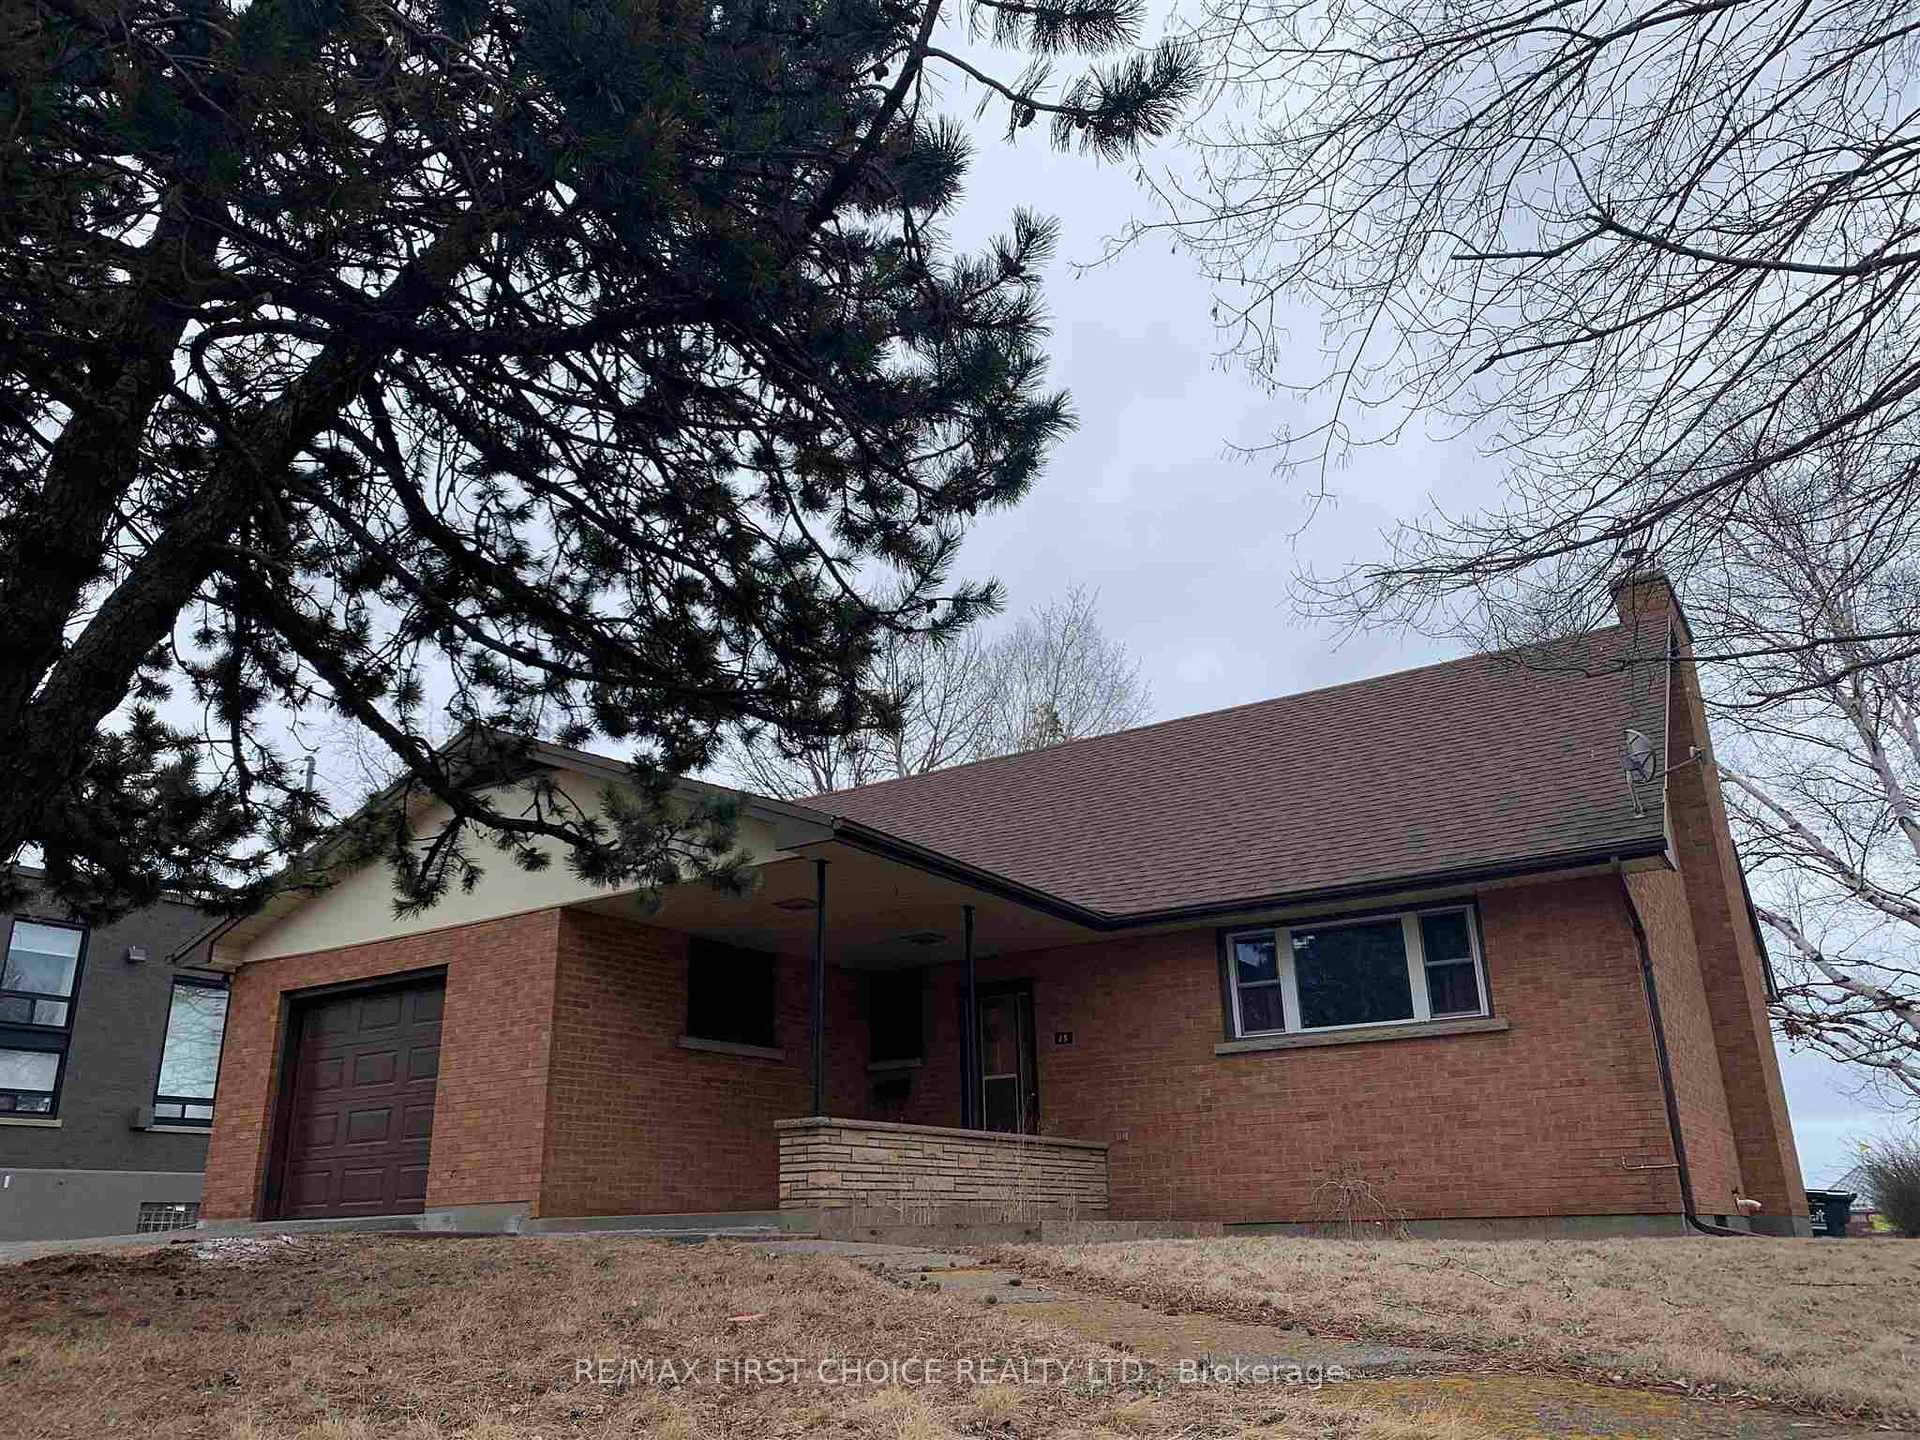
15 Royston Court
Detached Sold
1/115 Royston Court
Detached Sold
4 Bedrooms
3 Bathrooms
0 Garage
— sq.ft
70×150 ft
Detached
Property history
Facts and features
- BasementFinished
- Water, sewerMunicipal
- HeatingForced air
- CoolingOther
What stands out
- Hardwood floors
- Fireplace
The homeDetached, 2-storey, Finished, full
- Type: Detached
- Style: 2-storey
- Basement: Finished, full
- Special designation: Other
InsideFireplace Yes, wood, Hardwood, Concrete, Storage, built-in oven, other
- Fireplace: Yes, wood
- Flooring: Hardwood, Concrete
- Features: Storage, built-in oven, other
- Rooms above ground: 11
- Rooms in the basement: 4
- Bedrooms: 4
- Bathrooms: 3
- Kitchens: 1
Outside and lotBrick, Asphalt shingle, Other
Outside
- Exterior: Brick
- Roof: Asphalt shingle
- Foundation: Other
- Features: Patio
- Size: 70 × 150 ft
- Zoning: Downtown Neighborhood Zone
ParkingOther
- Driveway: Other
Heating, water and powerForced air, gas, Other, Municipal water
- Heating: Forced air, gas
- Cooling: Other
- Water: Municipal water
- Sewer: Municipal sewer
Listing detailsX13253248, Sold, Apr 17, 2025
- MLS® number: X13253248
- Status: Sold
- Listed on: Apr 17, 2025
- Days on market: 28
- Updated: May 15, 2025
- Possession: Immediate
- Occupied by: Vacant
- Listing brokerage: RE/MAX First Choice Realty Ltd.
About this home
15 Royston Court, Thunder Bay (Court / Cumberland), ON P7A 4Y7
StorageBuilt-In OvenOtherPatio
NEW LISTING! 2 Storey Home (Former Manse) with 4 Bedrooms and 3 Bathrooms (1 Full + 2 Half) with a Downtown Neighbourhood Zoning (DN). Suitable as a Family Home or for a Business. One Bedroom one the Main Floor and 3 Bedrooms Upstairs. Bathroom on Each Level. Attached Garage. Fenced In Backyard.
Read more
Ask about this home
A HOMEH agent will answer your questions about this home.
Ask a question
Thinking of selling your home?See what your home is worth today.
Around this home
Off Camelot Between Algoma Street South and Court Street South
Errands
Parks
Schools
Daily convenience, out of 100, from the distances below
ParkConnaught Square Park · 5 within 1 km5 min walk286 m
GroceryFreshCo2 min walk123 m
SchoolÉcole catholique Franco-Supérieur9 min walk540 m
PharmacyJanzen's15 min walk941 m
Cafés & foodThe Habit · 15 within 1 km4 min walk249 m
Gym & rec centrePort Arthur Curling Club21 min walk1.3 km
LibraryWaverley Resource Library5 min walk318 m
HospitalSt. Joseph's Care Group2 min walk114 m
WalkDriveStraight-line distance, open map data
Grocery0.1 km
Park0.3 km
Coffee0.2 km
Dining0.3 km
Gym1.6 km
Hospital0.1 km
Schools nearby
School rating, out of 10.
École catholique Franco-Supérieurelementary · Private · 0.5 km
3.7/10Low
St James Public Schoolelementary · Public · 0.6 km
4.6/10Low
École catholique de La Vérendryeelementary · Public · 0.8 km
—
Contact agent
Helpful calculators
Mortgage
Affordability
Closing costs
Land transfer tax
Property tax
Down payment
CMHC insurance
Stress test
Cashback Rebate
Your HOMEH agent

NimaHOMEH agent · Thunder Bay
"I would see it this week."
Ask Nima