

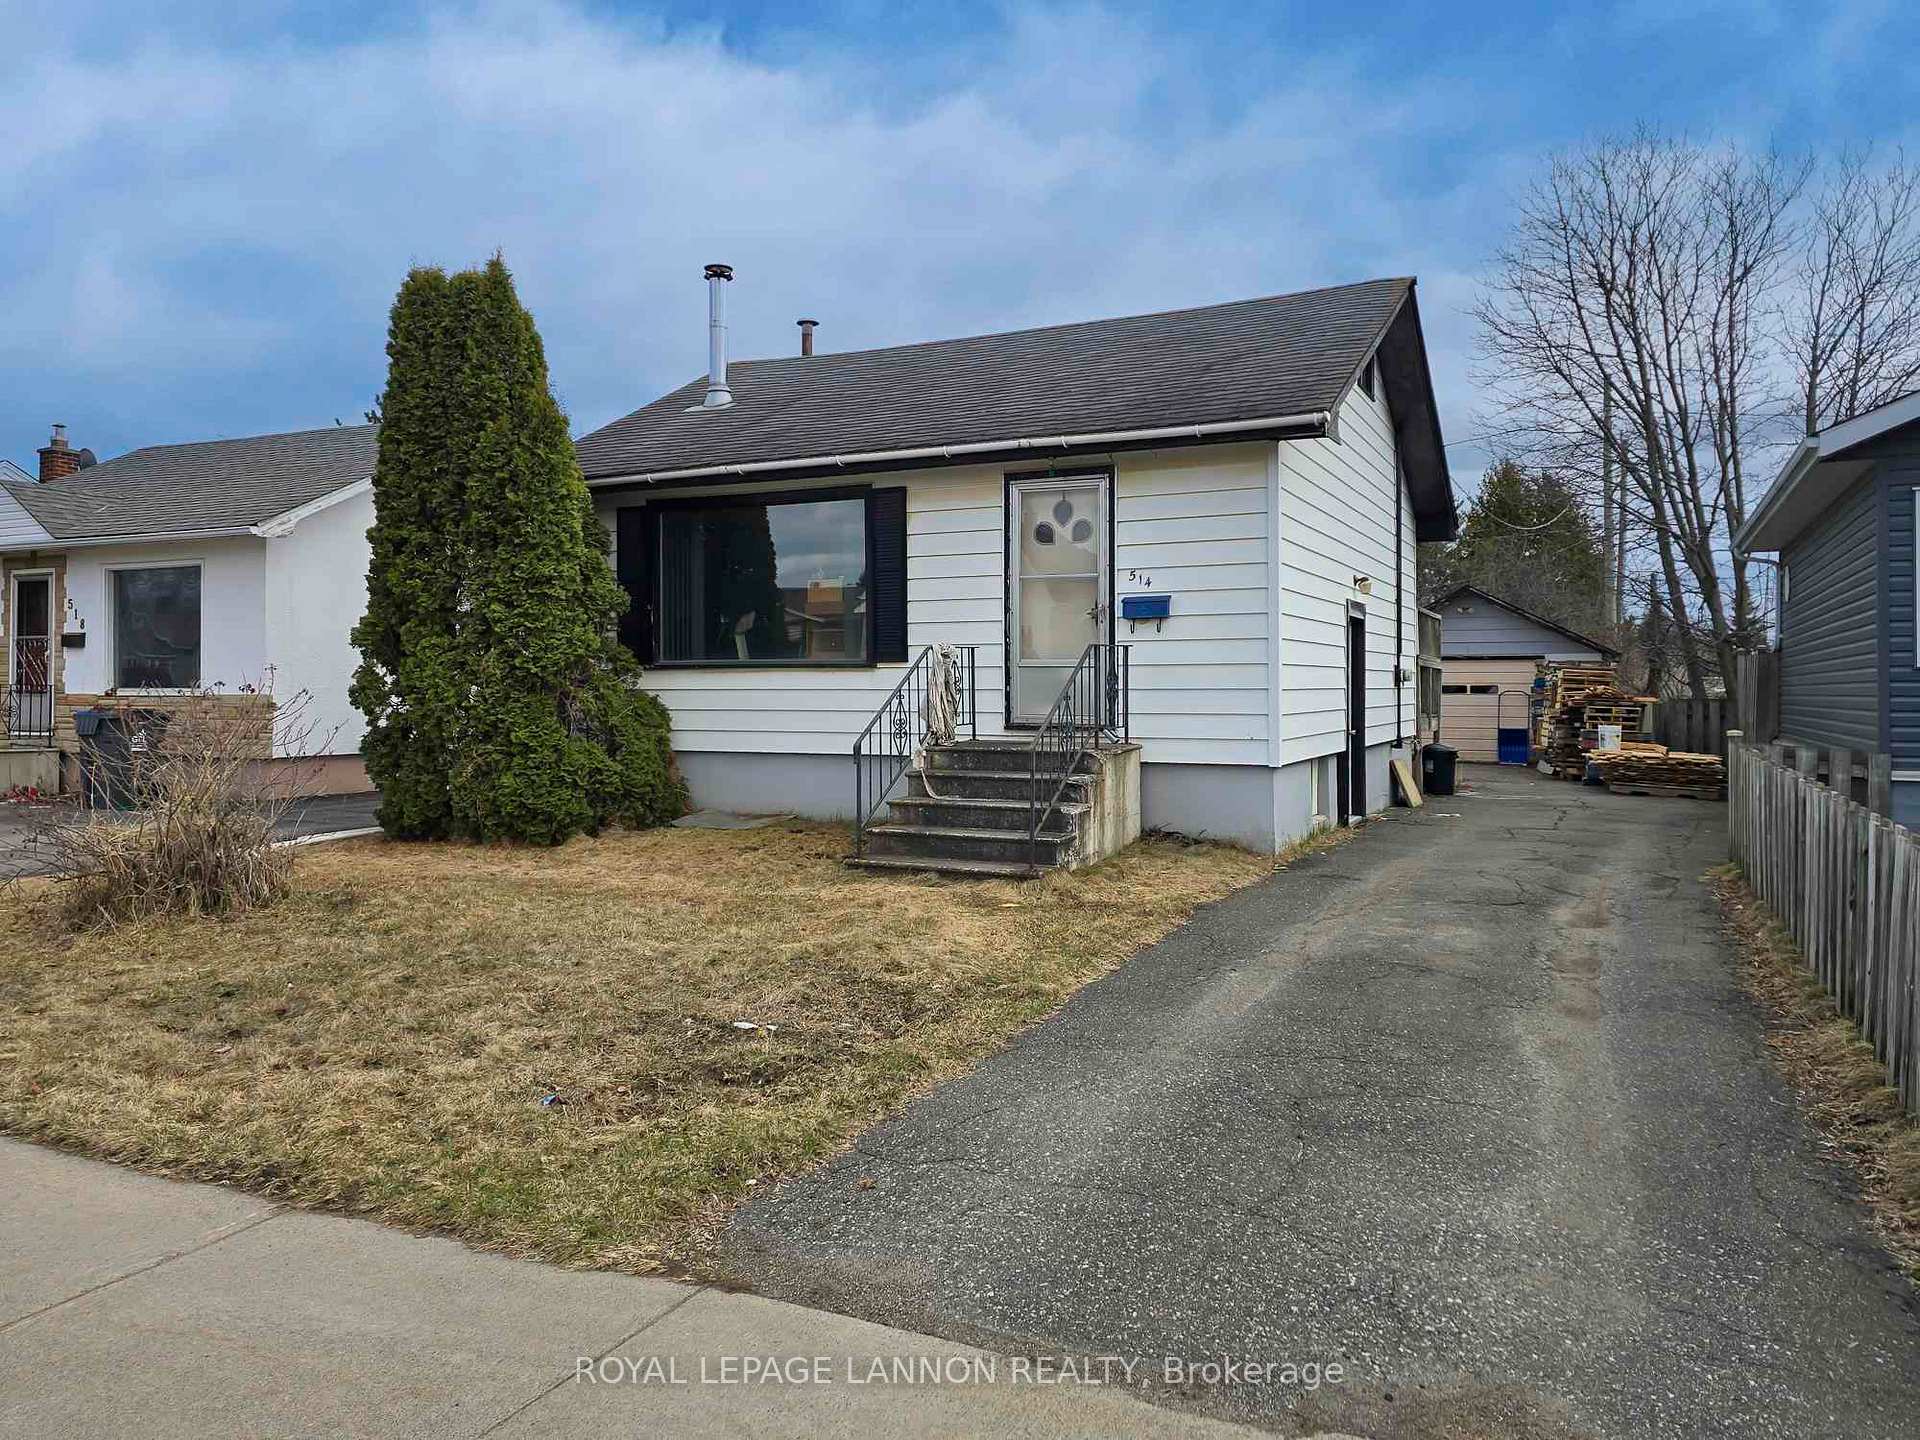
514 Christina Street E
514 Christina Street E
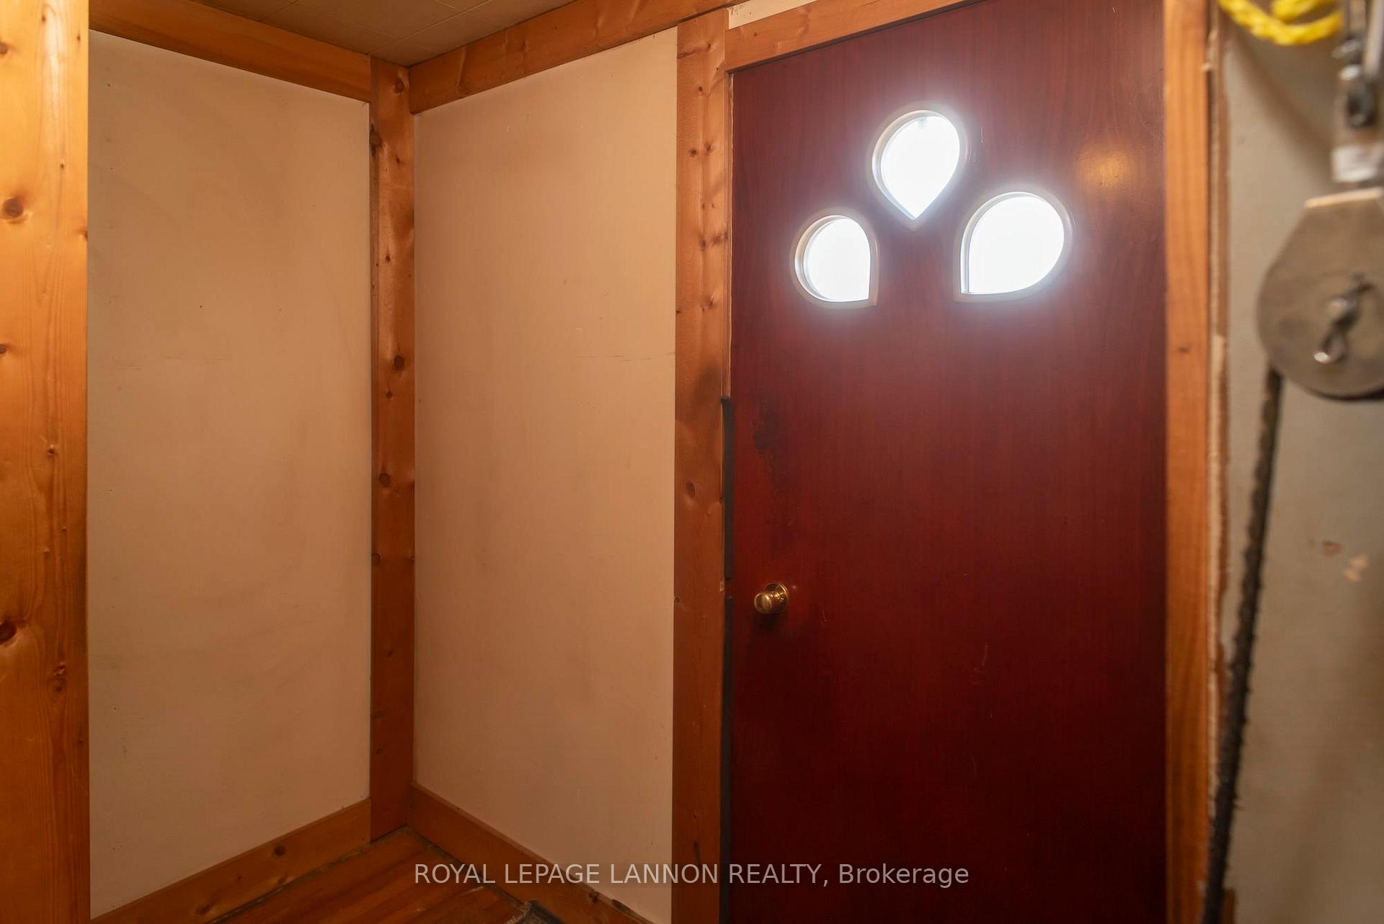
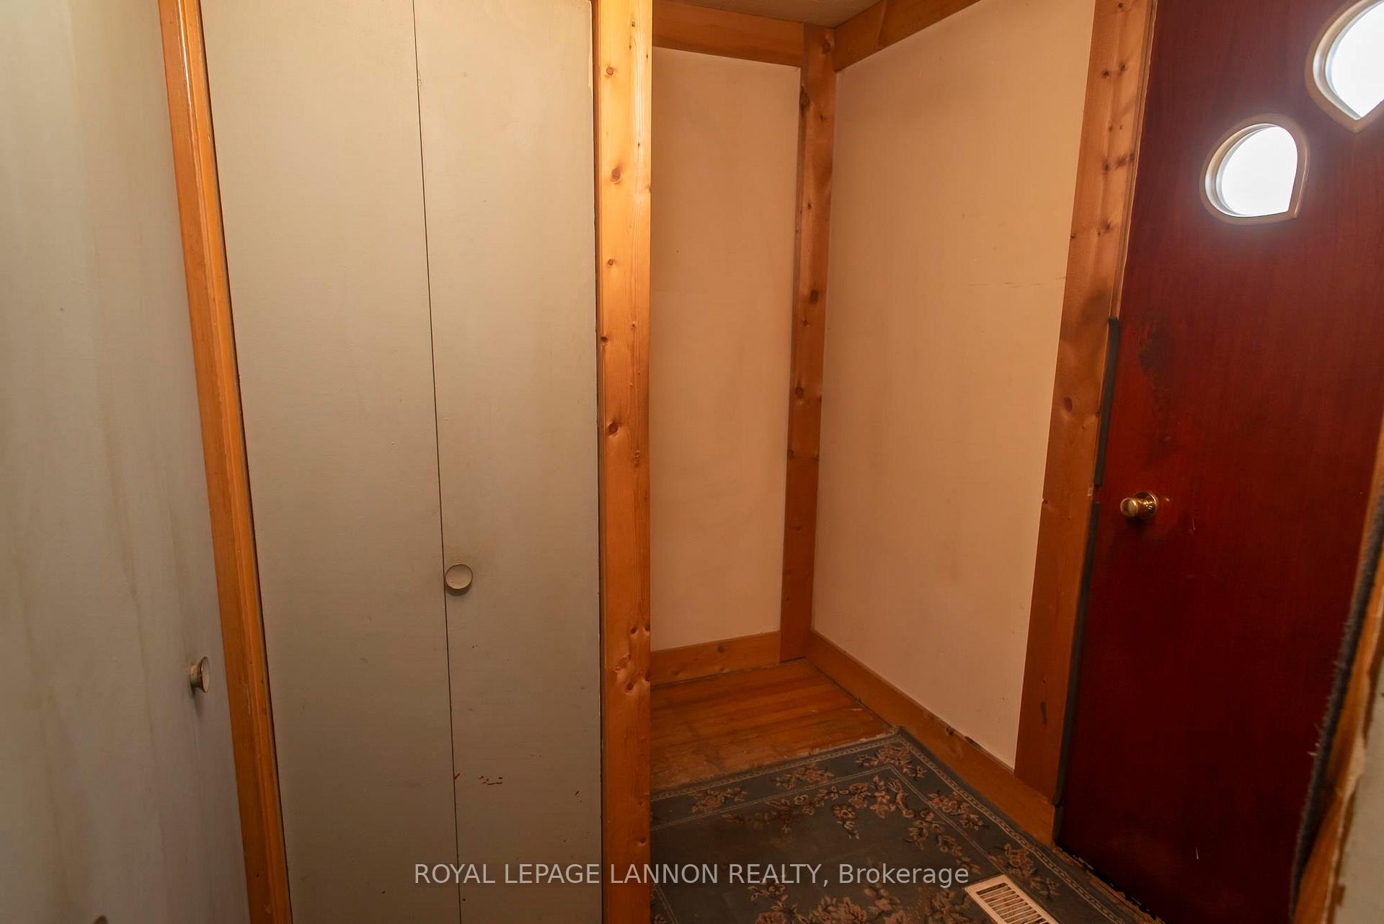
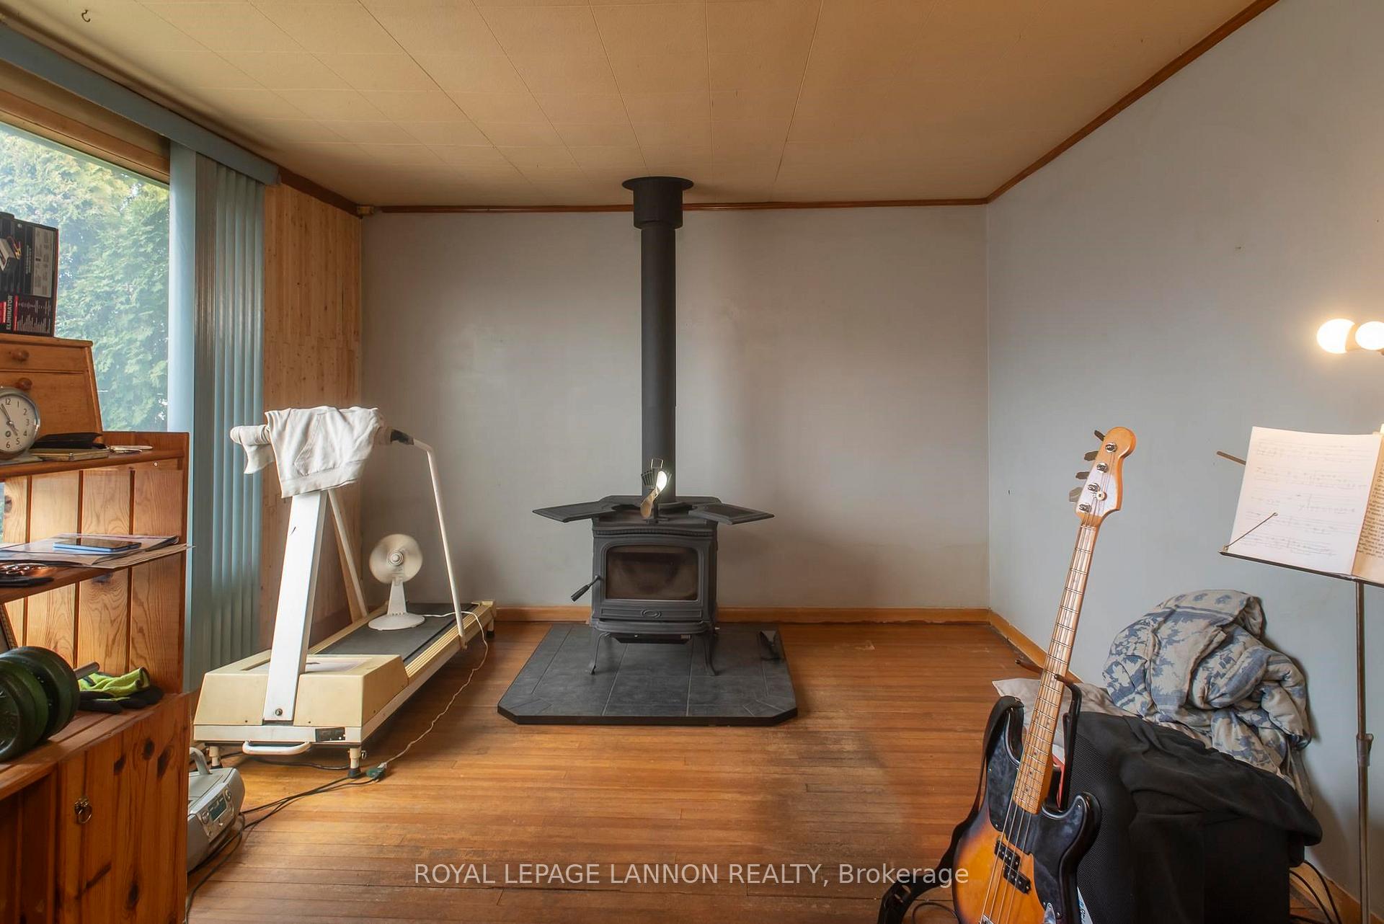
 See all 49 photos
Property history
Facts and features
- BasementPart finished
- Water, sewerMunicipal
- HeatingForced air
- CoolingOther
- Fireplace
The homeDetached, 1 1/2 storey, Full, partially finished
- Type: Detached
- Style: 1 1/2 storey
- Basement: Full, partially finished
- Special designation: Other
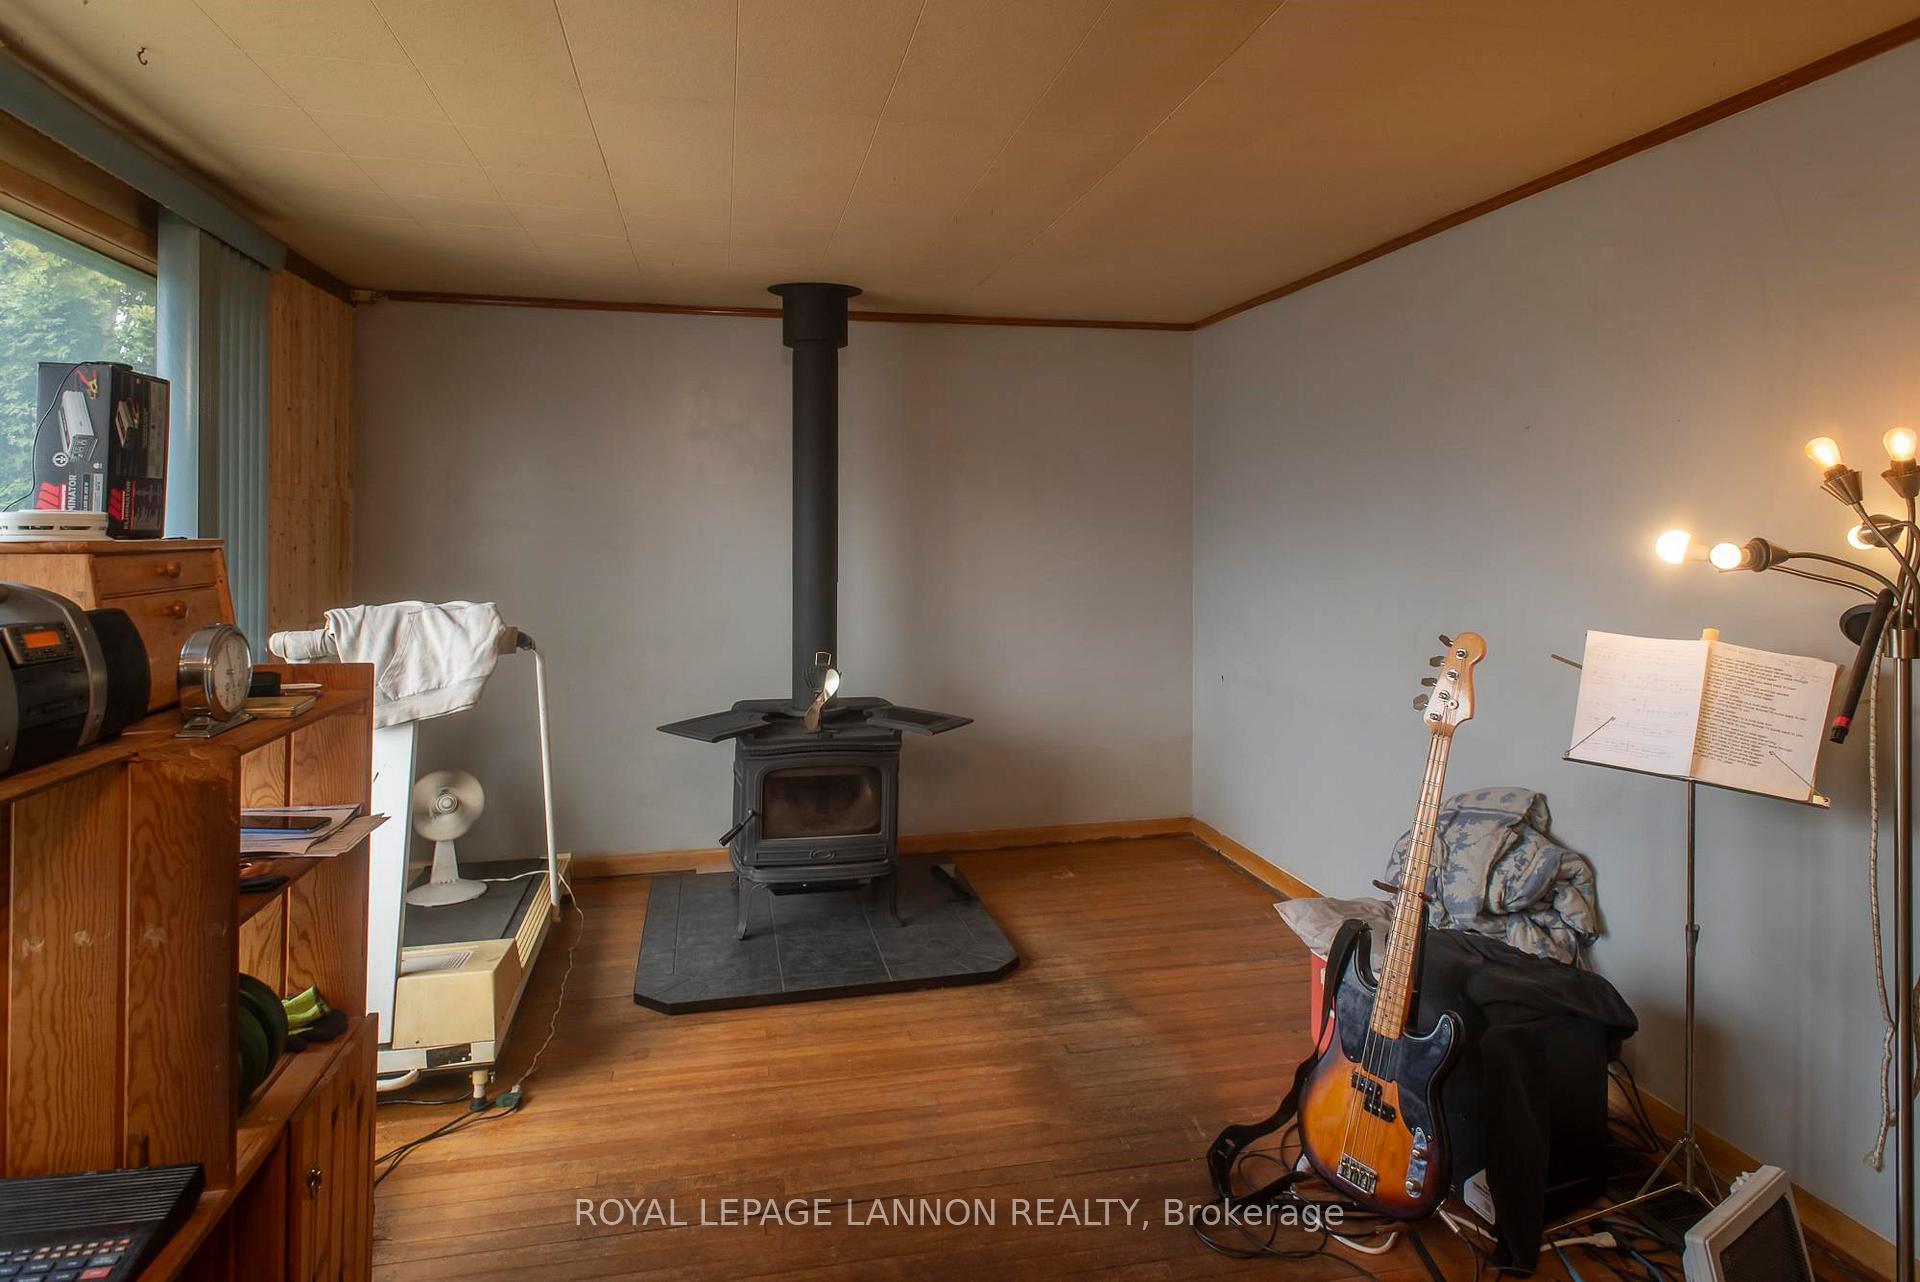
InsideFireplace Yes, wood, Other, Rooms above ground 4
- Fireplace: Yes, wood
- Features: Other
- Rooms above ground: 4
- Rooms in the basement: 2
- Bedrooms: 1
- Bathrooms: 1
- Kitchens: 1
Outside and lotAluminum siding, Asphalt shingle, Block, poured concrete
- Exterior: Aluminum siding
- Roof: Asphalt shingle
- Foundation: Block, poured concrete
- Size: 39 × 139 ft
ParkingDetached, Other
- Garage: Detached
- Driveway: Other
Heating, water and powerForced air, gas, Other, Municipal water
- Heating: Forced air, gas
- Cooling: Other
- Water: Municipal water
- Sewer: Municipal sewer
Costs and taxesTaxes $2,565 a year, Rental items None
- Taxes, 2025: $2,565 a year
- Rental items: None
Included in the saleStove, space heaters, 2 dehumidifier sink/cabinet in storage room.
- Included: Stove, space heaters, 2 dehumidifier sink/cabinet in storage room.
Listing detailsX13252978, Sold, Apr 30, 2025
- MLS® number: X13252978
- Status: Sold
- Listed on: Apr 30, 2025
- Days on market: 14
- Updated: May 14, 2025
- Possession: Flexible
- Occupied by: Owner
- Listing brokerage: Royal LePage Lannon Realty
About this home
514 Christina Street E, Thunder Bay (Westfort), ON P7E 4P2
Are you searching for a property with fantastic potential to personalize and increase its value? This 1 1/2 story home presents an exciting project for the right buyer. The second floor has already been gutted, offering a blank canvas for your creative vision. On the main floor, you'll find a living room, a bedroom, a 4-piece bathroom, and a kitchen. The basement holds numerous possibilities, currently featuring two recreation rooms and a laundry/storage area. The exterior boasts an older 16ft x 24ft garage (wired), a desirable southern exposure with lovely mountain views, an asphalt driveway, and a 39ft x 139ft lot.This property is a prime opportunity to create the home of your dreams while adding significant value. House has not had any updates in over 30yrs except the new hot water on demand and wood fireplace.
Ask about this home
A HOMEH agent will answer your questions about this home.
Around this home
Daily convenience, out of 100, from the distances below
Schools nearby
School rating, out of 10.
Helpful calculators
Your HOMEH agent

"I would see it this week."