

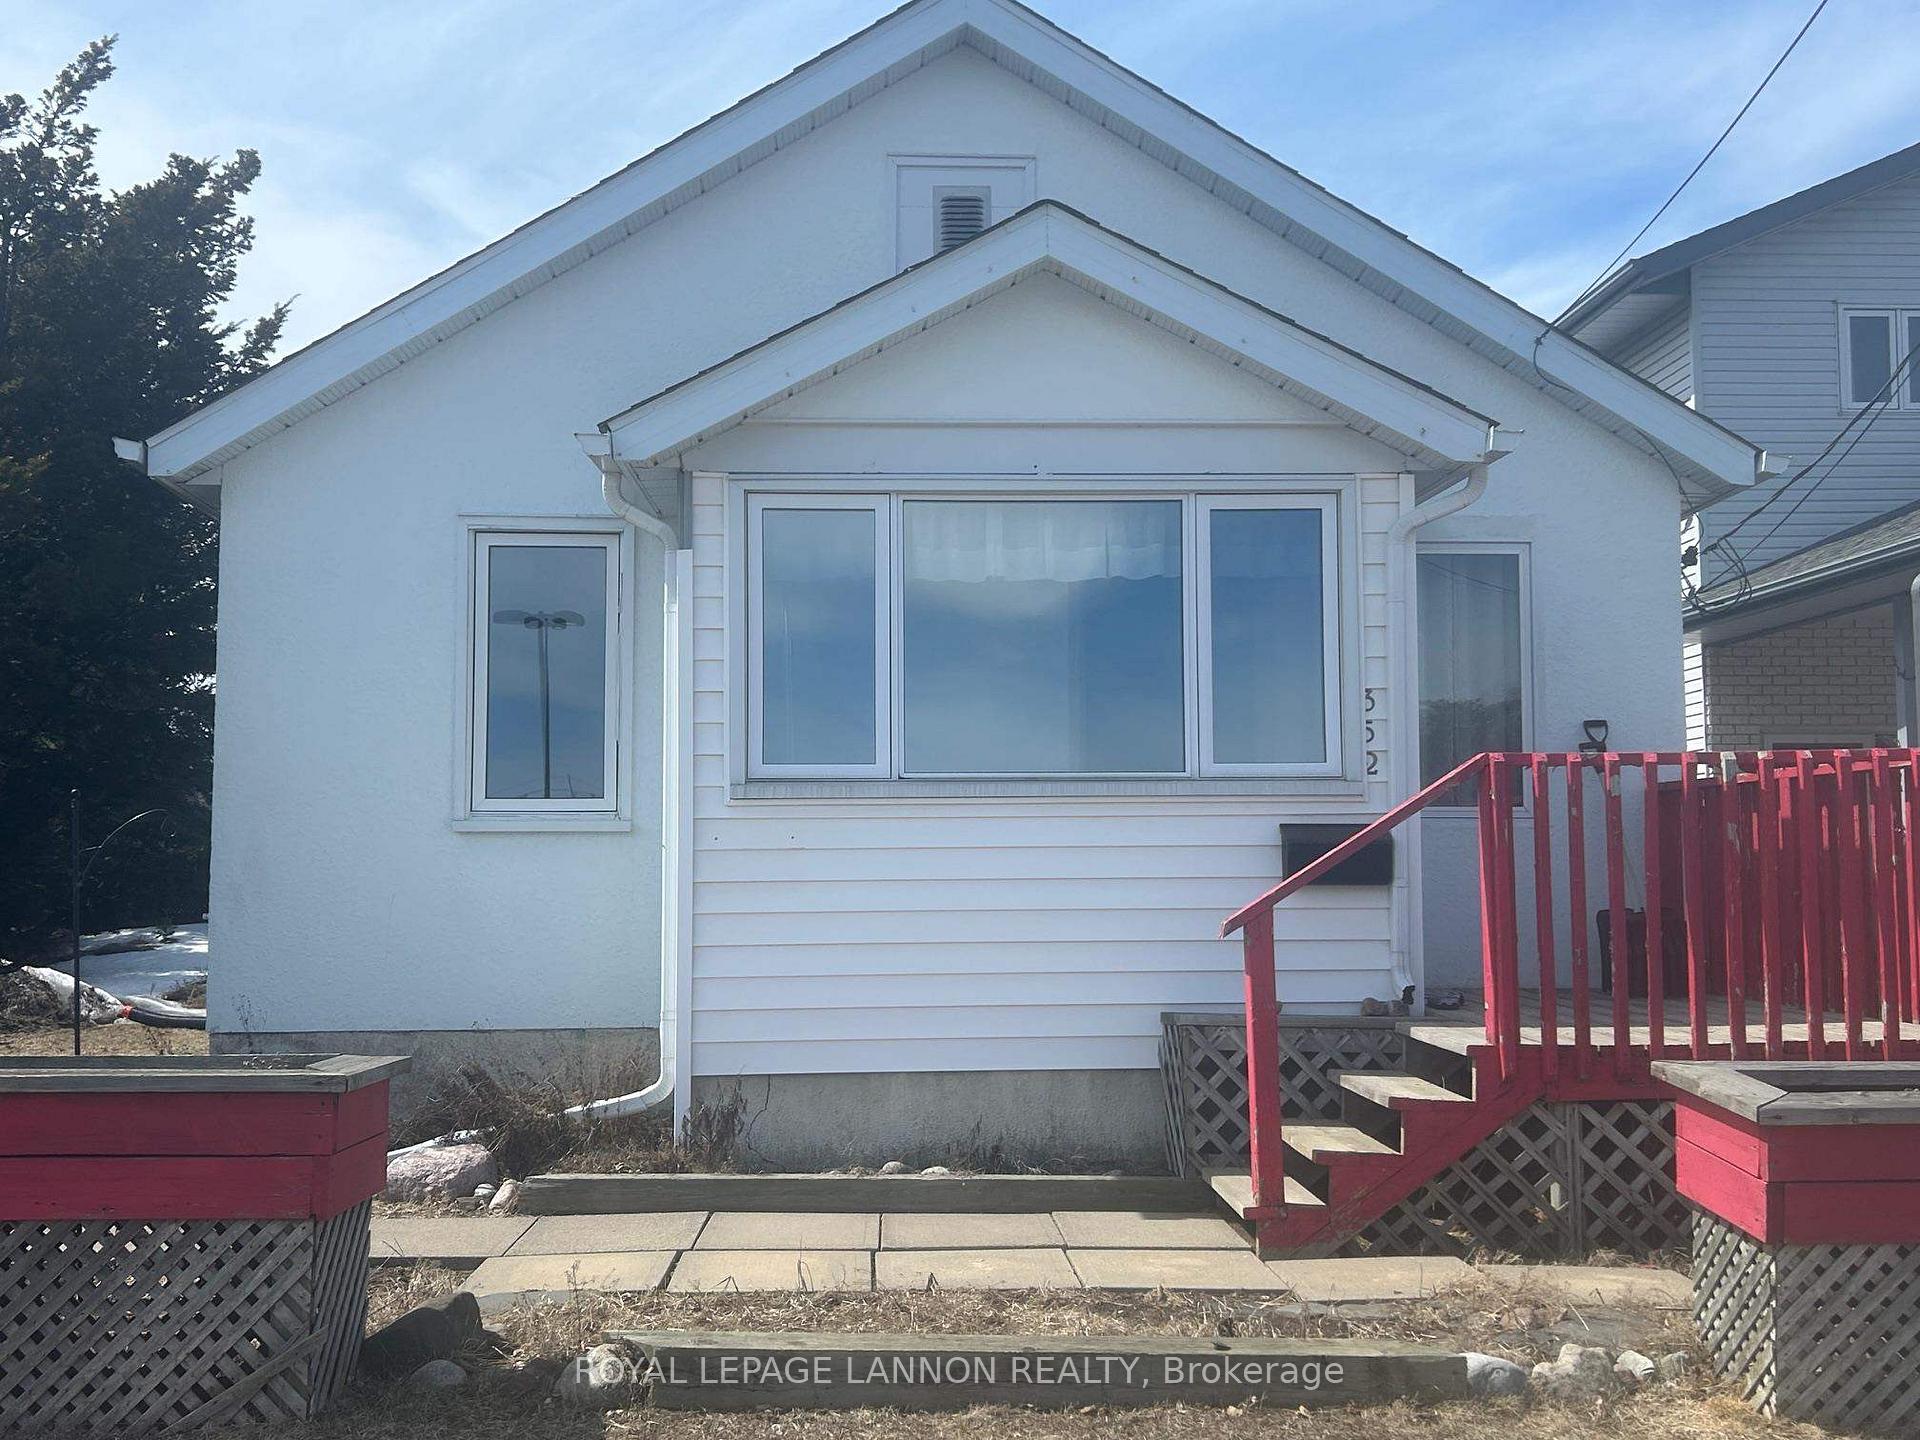
352 High Street N
Detached Sold
1/18352 High Street N
Detached Sold
 See all 18 photos
2 Bedrooms
1 Bathroom
0 Garage
— sq.ft
65.98×105.17 ft
$3,156/yr
Property history
Facts and features
- BasementUnfinished
- Water, sewerOther
- HeatingForced air
- CoolingOther
The homeDetached, Bungalow, Unfinished, full
- Type: Detached
- Style: Bungalow
- Basement: Unfinished, full
- Special designation: Other
InsideOther, Rooms above ground 7, Rooms in the basement 0
- Features: Other
- Rooms above ground: 7
- Rooms in the basement: 0
- Bedrooms: 2
- Bathrooms: 1
- Kitchens: 1
Outside and lotStucco (plaster), unknown, Asphalt shingle, Block
Outside
- Exterior: Stucco (plaster), unknown
- Roof: Asphalt shingle
- Foundation: Block
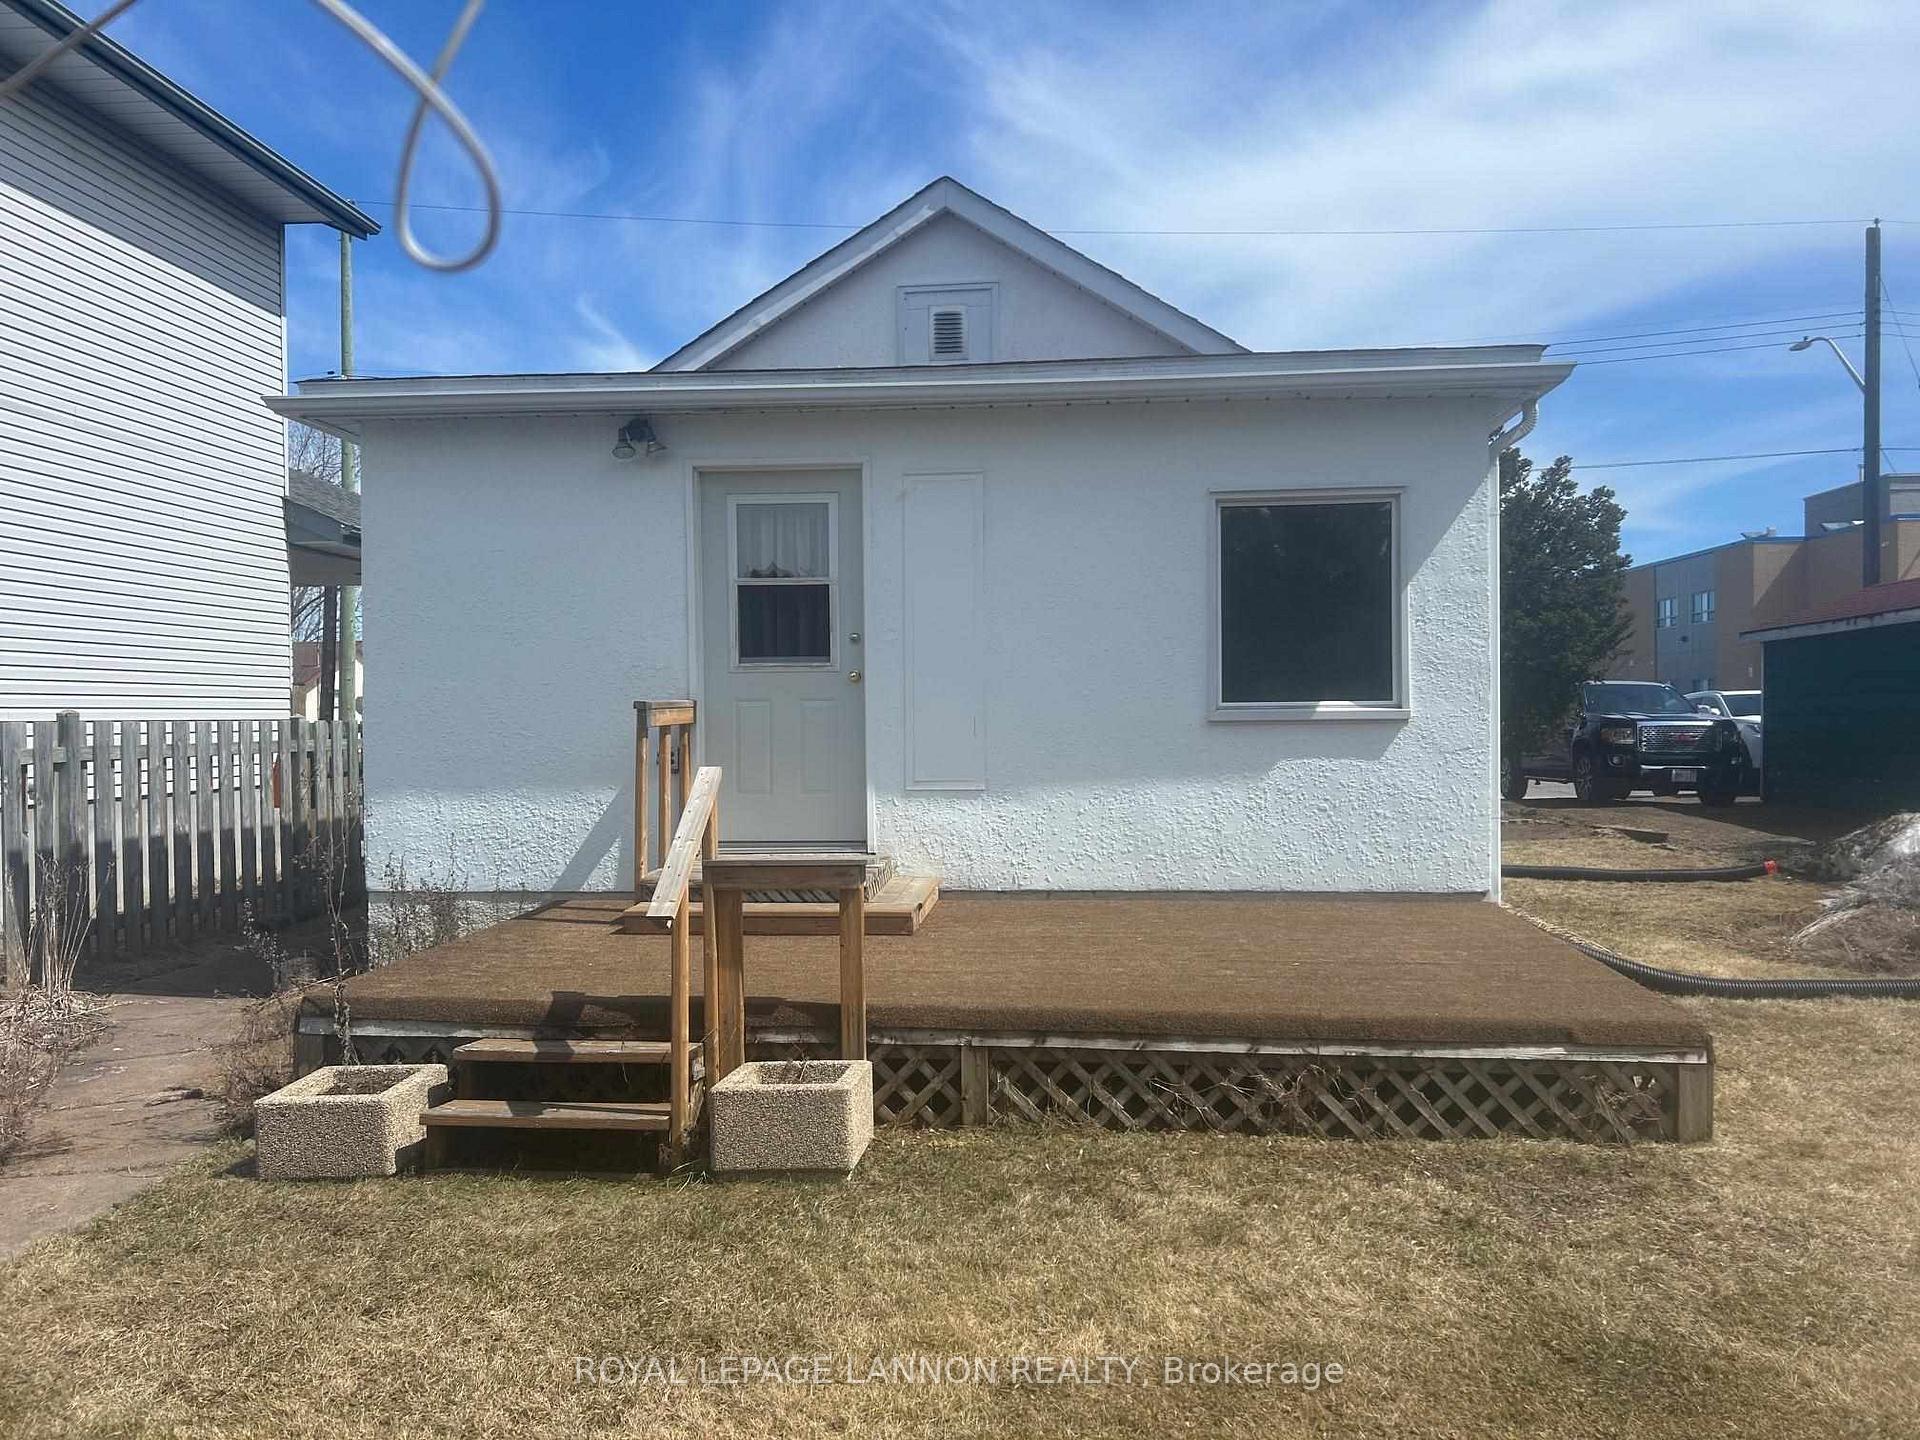
- Features: Deck
- Size: 65.98 × 105.17 ft
- Zoning: Urban Low Rise Zone
ParkingOther
- Driveway: Other
Heating, water and powerForced air, gas, Other, Other
- Heating: Forced air, gas
- Cooling: Other
- Water: Other
Costs and taxesTaxes $3,156 a year, Hwt 70 per 3 months
- Taxes, 2024: $3,156 a year
- Rental items: Hwt 70 per 3 months
Included in the saleFridge, stove, washer, dryer in "as is" condition
- Included: Fridge, stove, washer, dryer in "as is" condition
NearbyFenced yard
- Close to: Fenced yard
Listing detailsX13253168, Sold, Apr 23, 2025
- MLS® number: X13253168
- Status: Sold
- Listed on: Apr 23, 2025
- Days on market: 22
- Updated: May 15, 2025
- Occupied by: Vacant
- Listing brokerage: Royal LePage Lannon Realty
About this home
352 High Street N, Thunder Bay (Shuniah), ON P7A 5S5
OtherFenced YardDeck
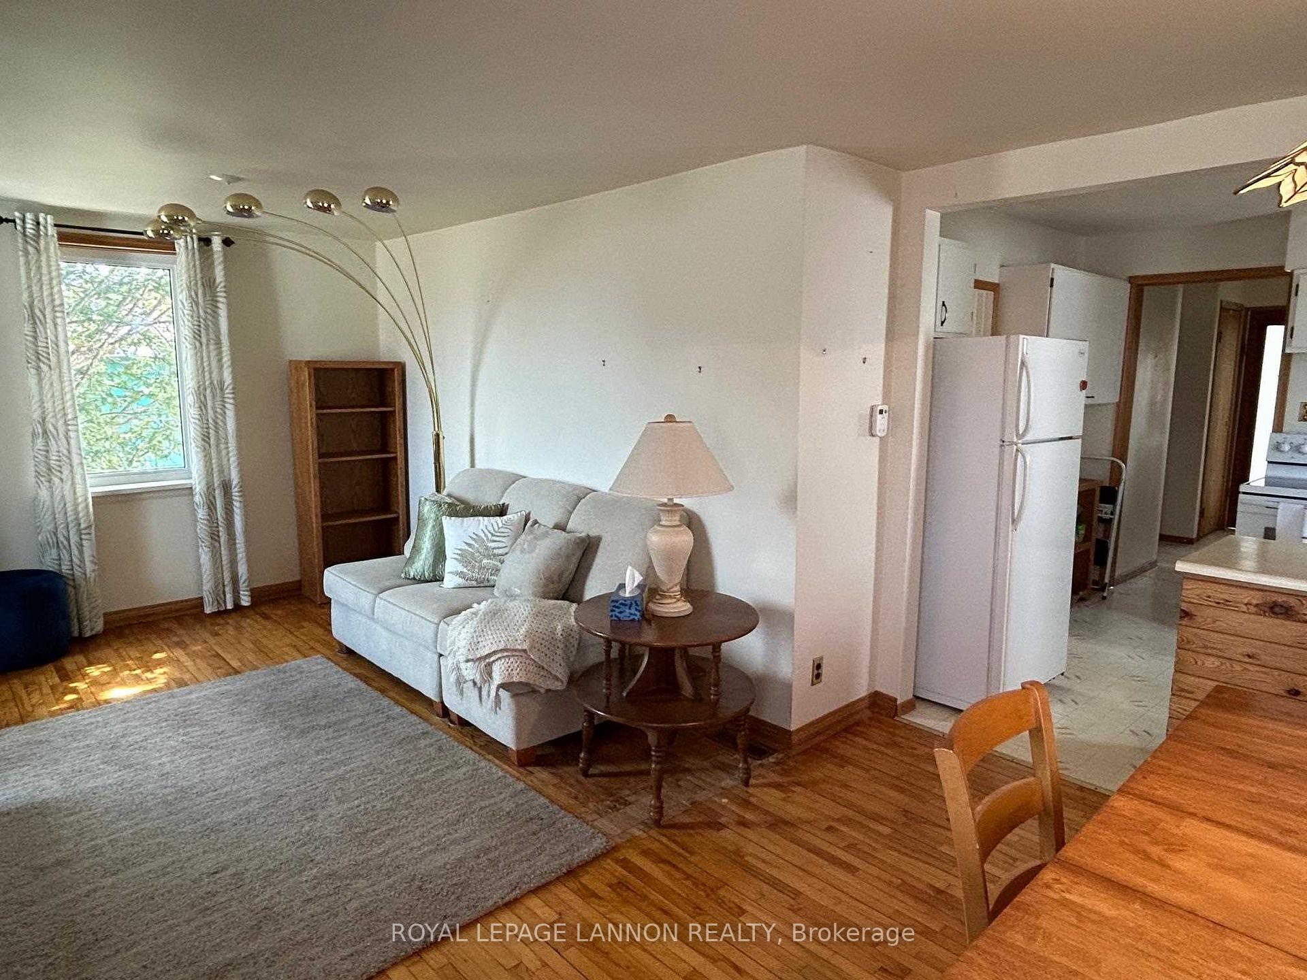
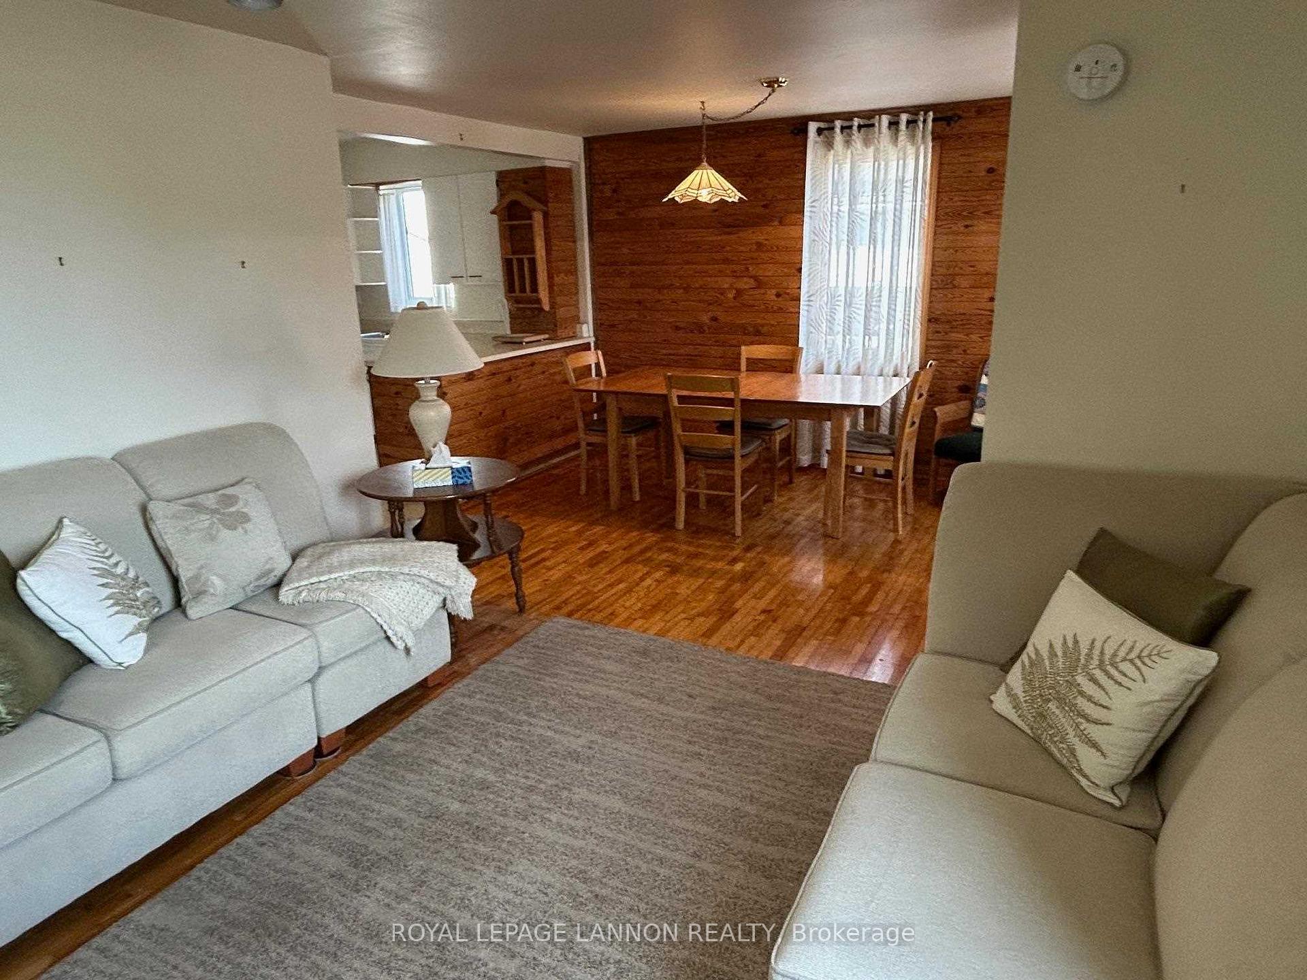
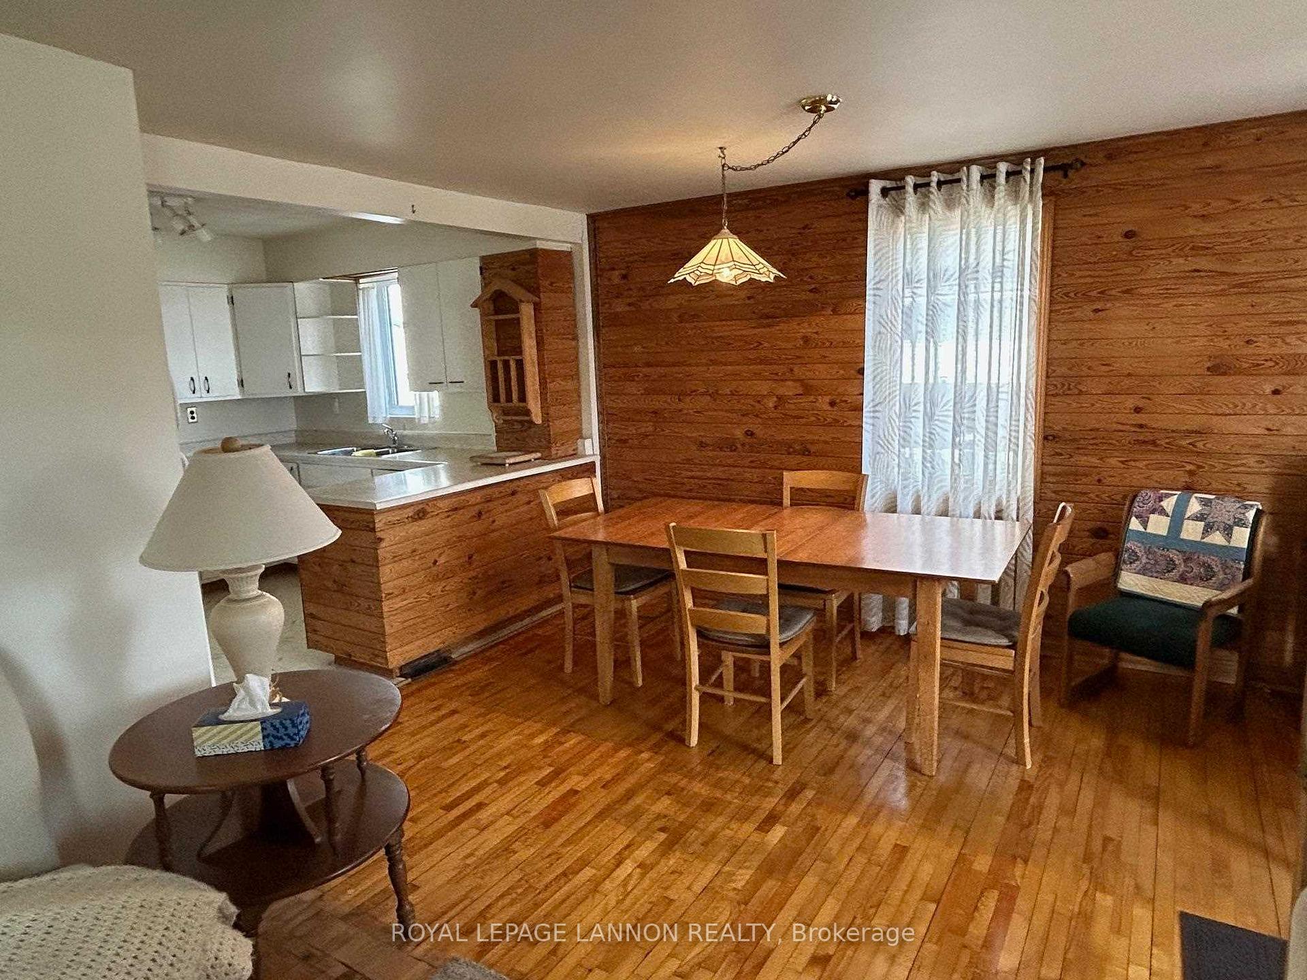
Nestled in a sought-after area near schools, this charming 2-bedroom, 1-bathroom home offers a blend of original character. Ideal for first-time buyers or those seeking a cozy retreat, it boasts original hardwood flooring, newer shingles, a modern furnace, and some updated windows. Situated on a generous lot with off-street parking, this home is ready to welcome its next owner.?
Read more
Ask about this home
A HOMEH agent will answer your questions about this home.
Ask a question
Thinking of selling your home?See what your home is worth today.
Around this home
Between Parsons and Theresa
Errands
Parks
Schools
Daily convenience, out of 100, from the distances below
ParkBalsam Pit · 4 within 1 km5 min walk294 m
GroceryMetro6 min walk347 m
SchoolSuperior Collegiate and Vocational Institute1 min walk60 m
PharmacyShoppers Drug Mart7 min walk427 m
Cafés & foodTim Hortons · 1 within 1 km5 min walk317 m
Gym & rec centreGrandview Arena8 min walk498 m
HospitalSt. Joseph's Care Group23 min walk1.4 km
WalkDriveStraight-line distance, open map data
Grocery0.3 km
Park0.3 km
Coffee0.3 km
Dining1.1 km
Gym0.5 km
Hospital1.4 km
Schools nearby
School rating, out of 10.
Superior Collegiate and Vocational Institutesecondary · Public · 0.1 km
6.2/10Fair
Superior CVIsecondary · Public · 0.1 km
—
École secondaire catholique de La Vérendryesecondary · Private · 0.6 km
5.6/10Fair
Contact agent
Helpful calculators
Mortgage
Affordability
Closing costs
Land transfer tax
Property tax
Down payment
CMHC insurance
Stress test
Cashback Rebate
Your HOMEH agent

KimHOMEH agent · Thunder Bay
"I would see it this week."
Ask Kim