

155 McKibbin St
155 McKibbin St
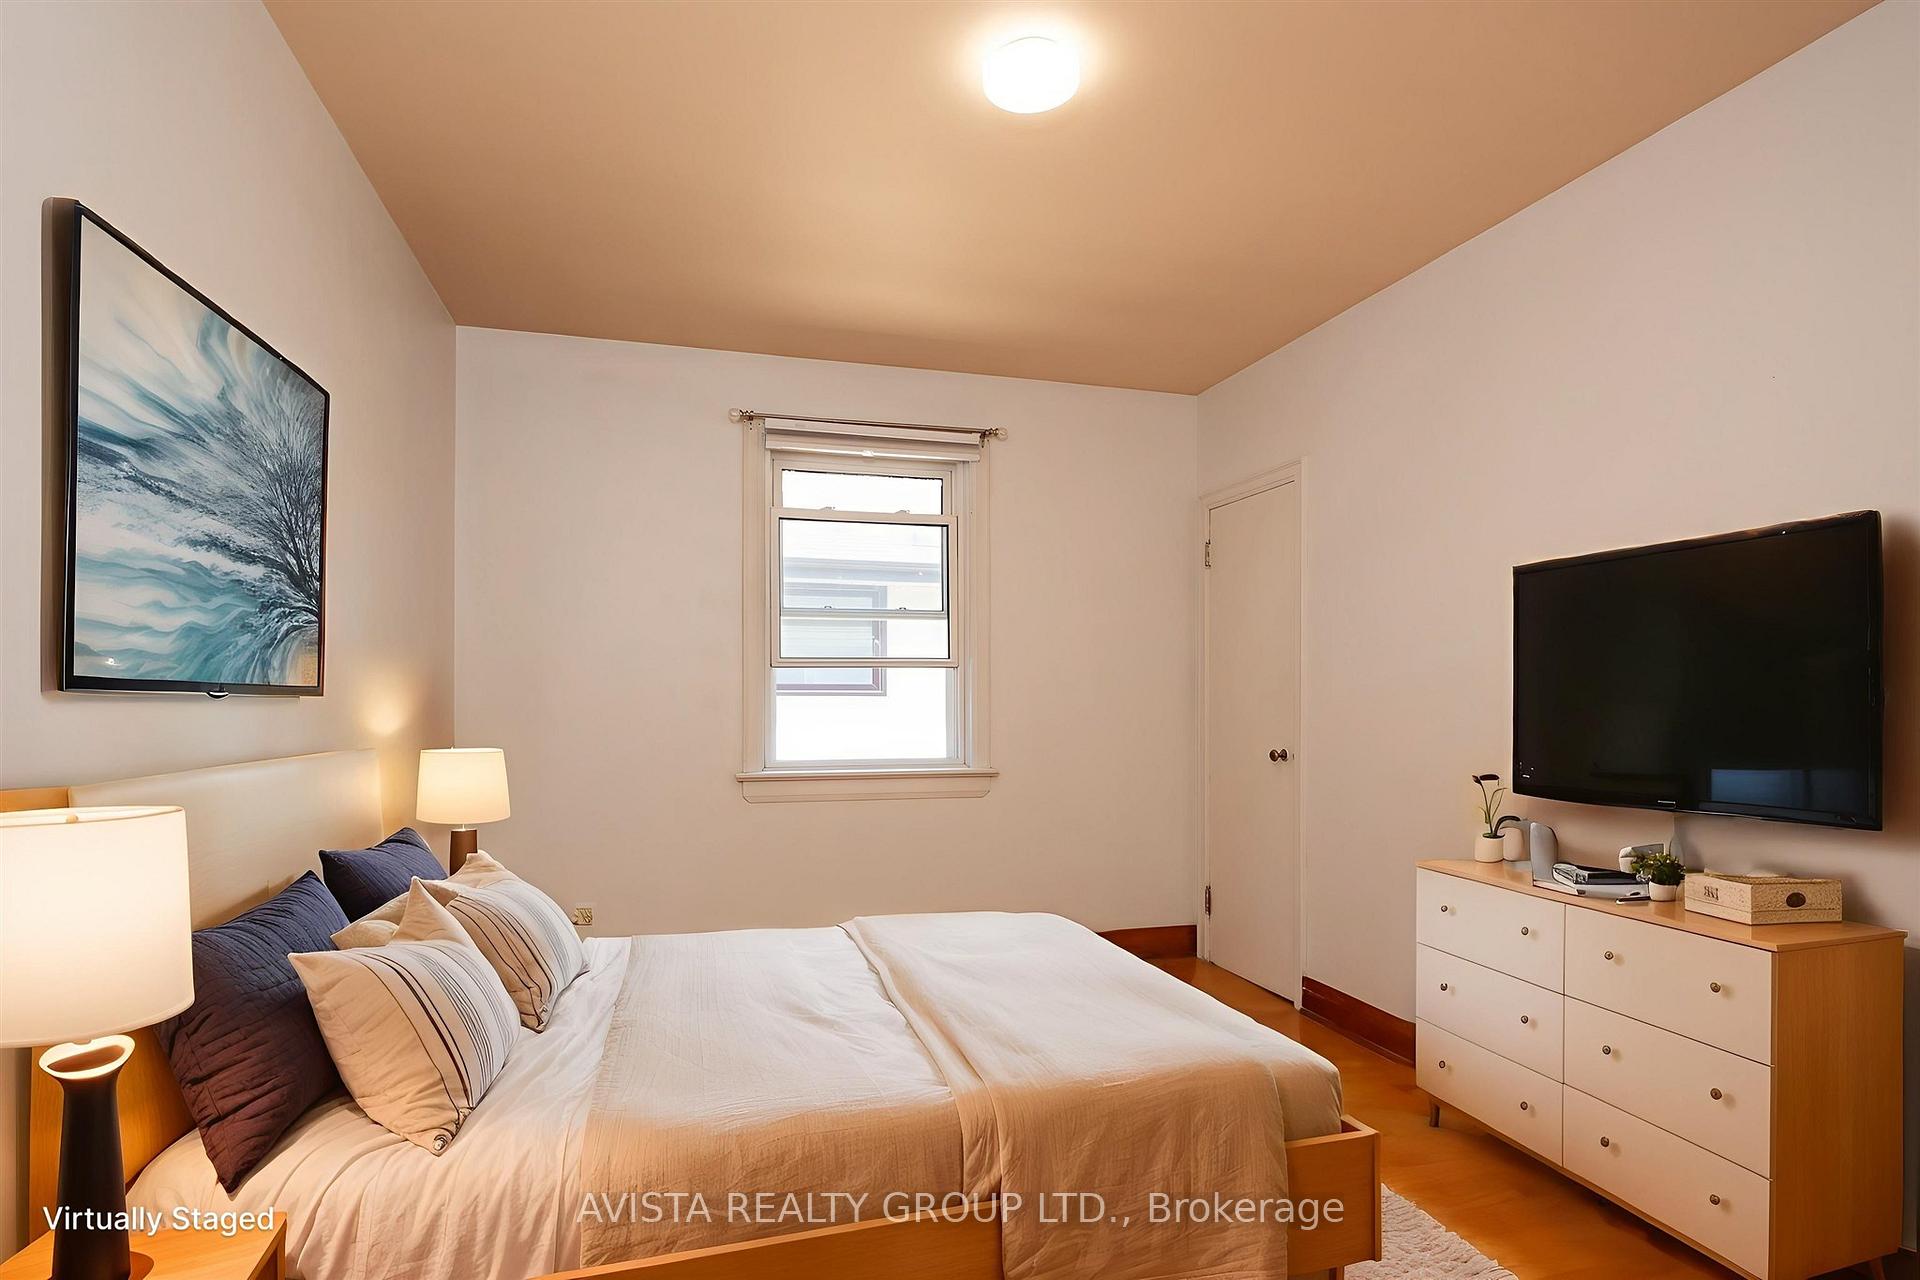 See all 40 photos
Property history
Facts and features
- BasementPart finished
- Water, sewerMunicipal
- HeatingForced air
- CoolingOther
- Hardwood floors
The homeDetached, Bungalow, Full, partially finished
- Type: Detached
- Style: Bungalow
- Basement: Full, partially finished
- Special designation: Other
InsideHardwood, Concrete, Tile, Vinyl, Storage, other, Rooms above ground 7
- Flooring: Hardwood, Concrete, Tile, Vinyl
- Features: Storage, other
- Rooms above ground: 7
- Rooms in the basement: 4
- Bedrooms: 3
- Bathrooms: 2
- Kitchens: 1
Outside and lotUnknown, Asphalt shingle, Other
- Exterior: Unknown
- Roof: Asphalt shingle
- Foundation: Other
- Features: Patio
- Size: 49.3 × 105.6 ft
ParkingOther
- Driveway: Other
Heating, water and powerForced air, gas, Other, Municipal water
- Heating: Forced air, gas
- Cooling: Other
- Water: Municipal water
- Sewer: Municipal sewer
Costs and taxesTaxes $4,520 a year, Furnace and hot water tank
- Taxes, 2024: $4,520 a year
- Rental items: Furnace and hot water tank
Included in the saleAll appliances (fridge, stove, washer and dryer) all in an as is where is condition
- Included: All appliances (fridge, stove, washer and dryer) all in an as is where is condition
Listing detailsX13256206, Sold, Jul 9, 2025
- MLS® number: X13256206
- Status: Sold
- Listed on: Jul 9, 2025
- Days on market: 14
- Updated: Jul 23, 2025
- Possession: Immediate
- Occupied by: Vacant
- Listing brokerage: AVISTA REALTY GROUP LTD.
About this home
155 McKibbin St, Thunder Bay (Mariday Heights), ON P7B 5B4
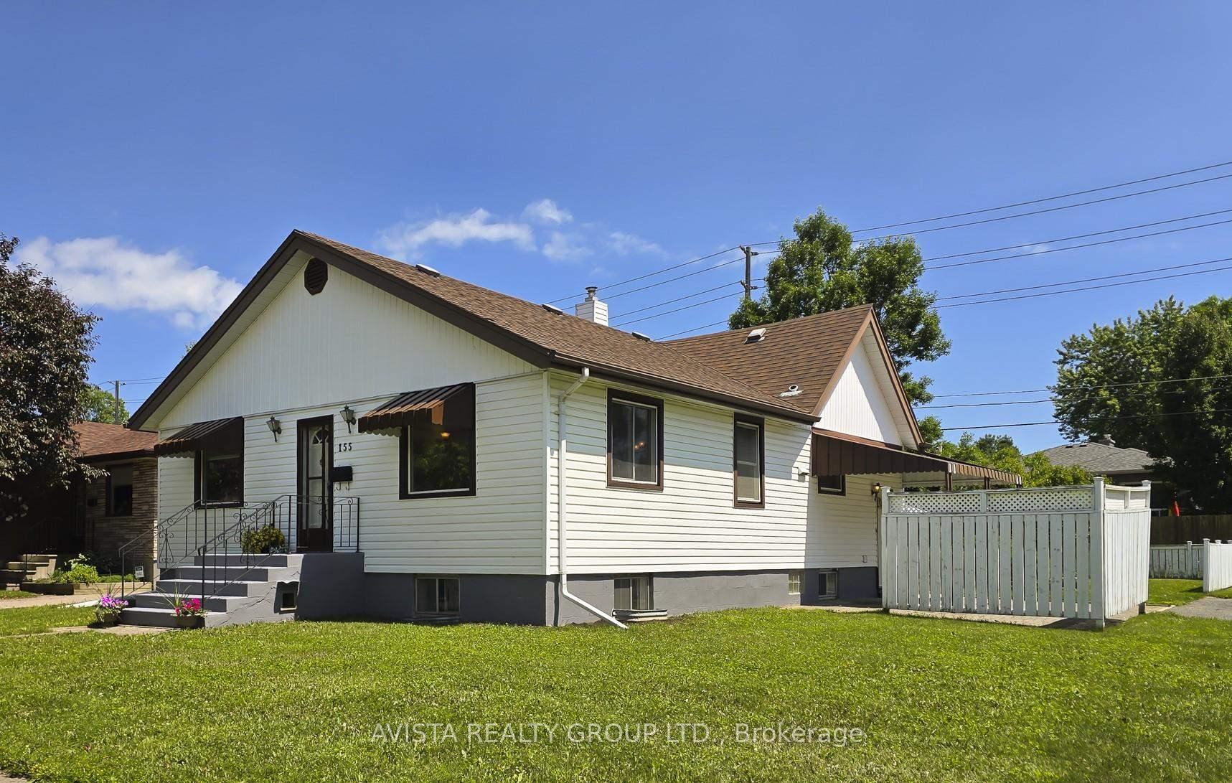
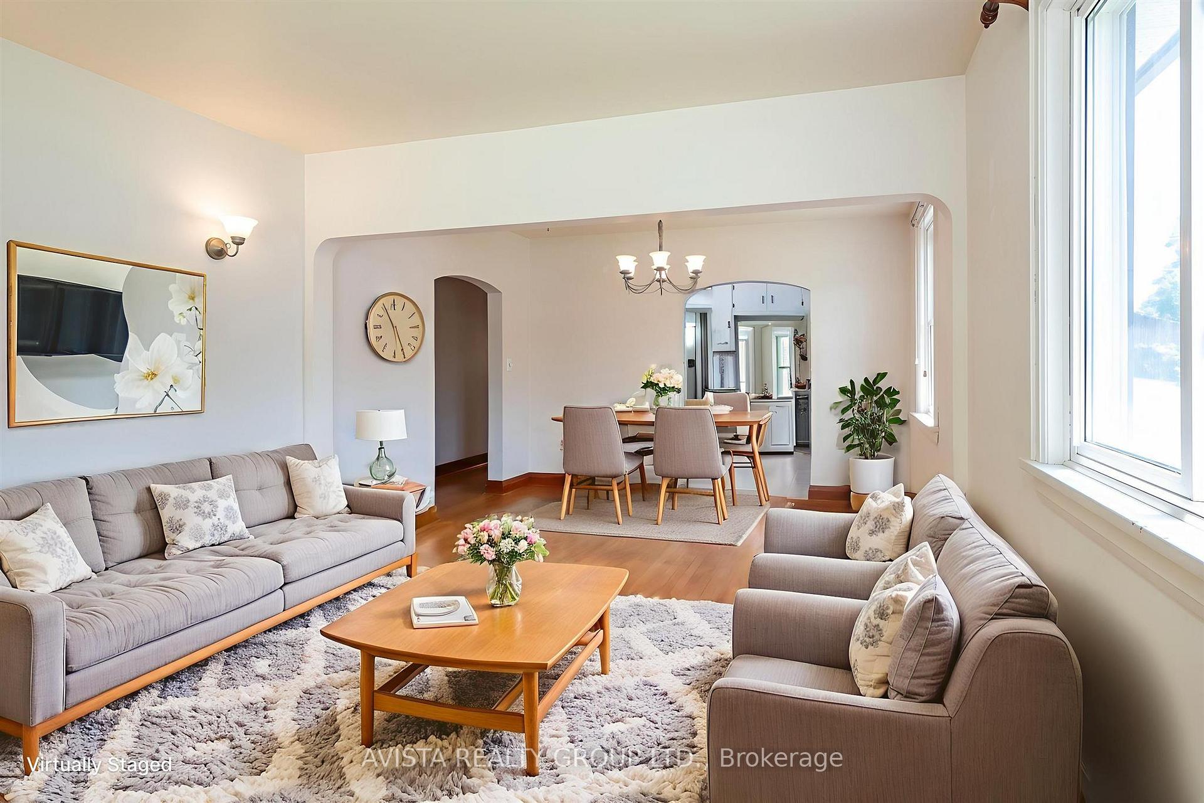
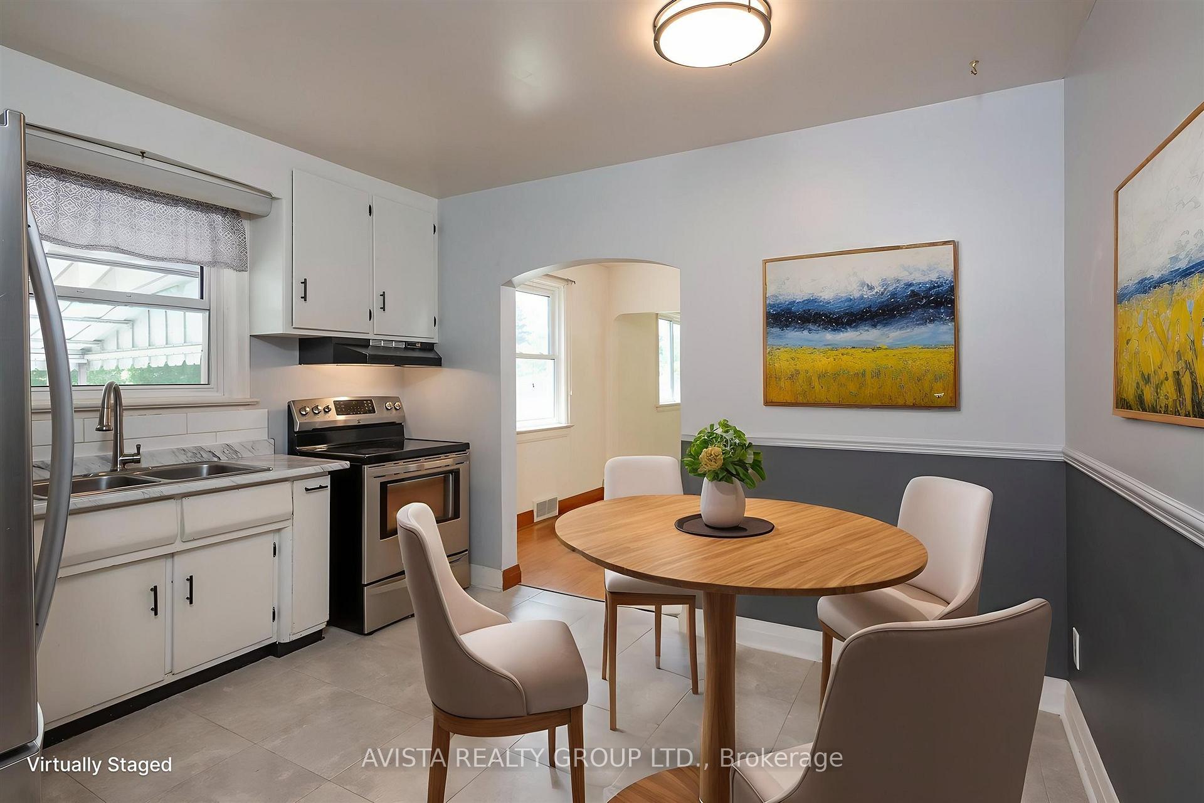
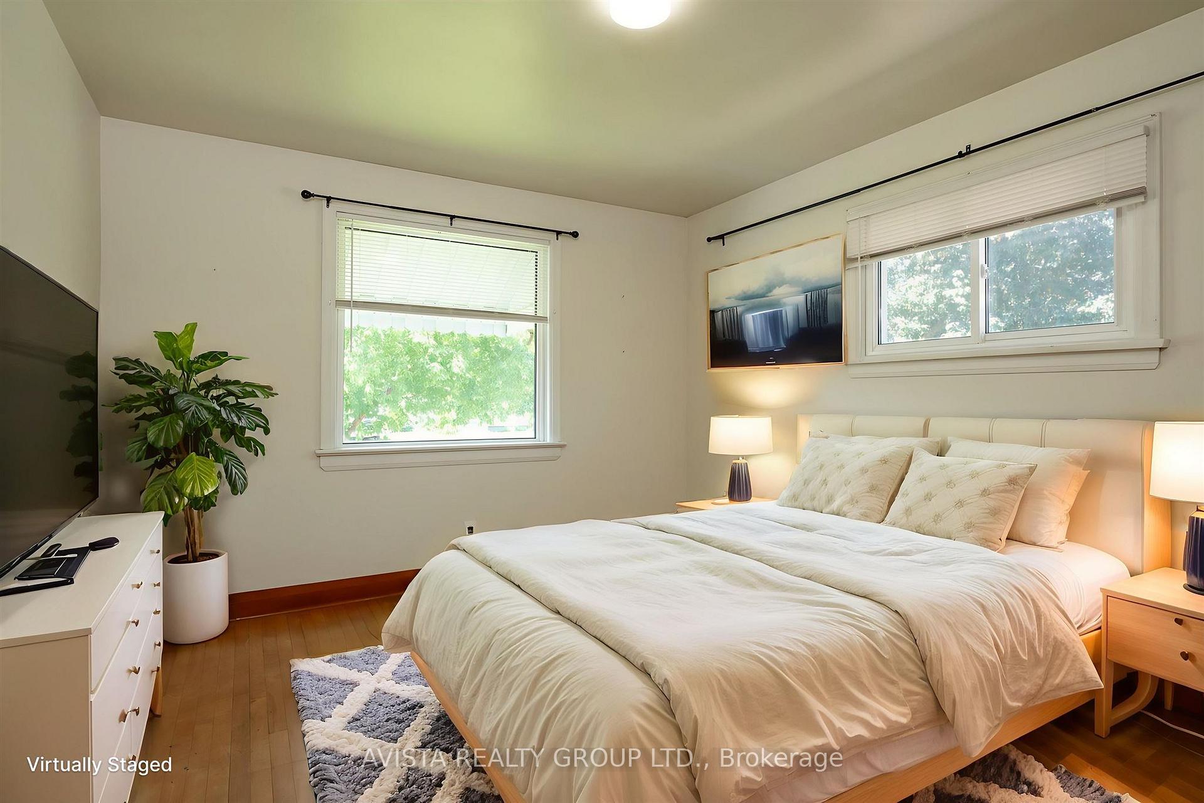
Mariday Park..Walk, ride bikes with kids, or entertain your friends and family. Your dream family friendly location is right here. over 1200 sq ft per floor, the lower level awaits your personal design. Super bright home with many extra large windows facing south and west. The sun gleams over all the fabulous hardwood floors. Many upgrades have been done to this extremely bright and spacious home. All you need to do is pack your belongings and move right into this 3 bedroom 2 bath home. Note the lower level bathroom has a 2 pc plus a separate shower.
Ask about this home
A HOMEH agent will answer your questions about this home.
Around this home
Daily convenience, out of 100, from the distances below
Schools nearby
School rating, out of 10.
Helpful calculators
Your HOMEH agent

"I would see it this week."