

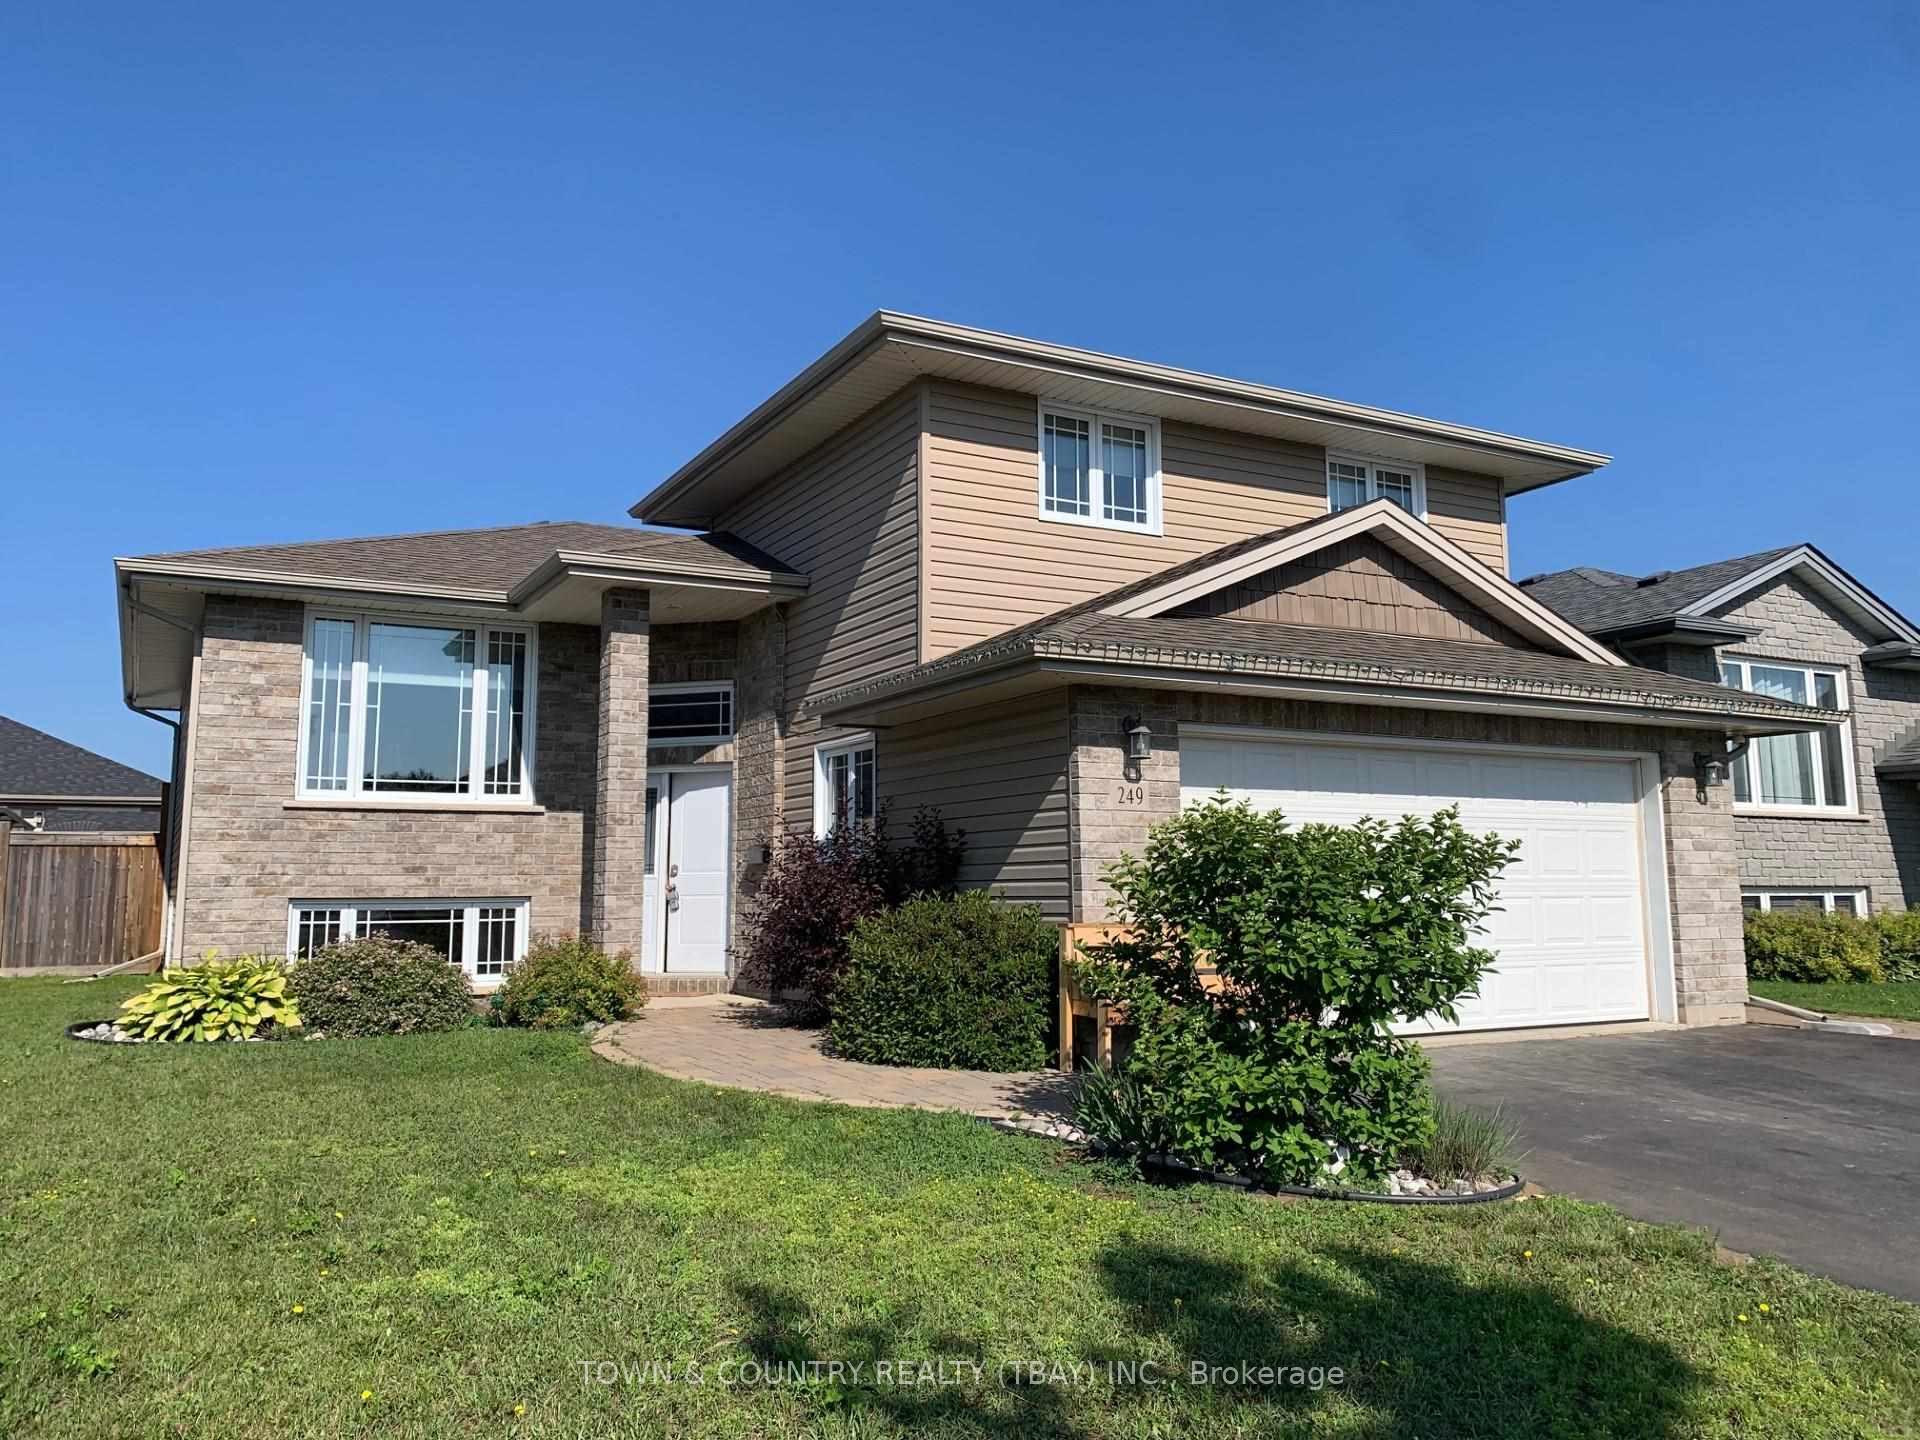
249 Cougar Crescent
Detached Terminated
1/23249 Cougar Crescent
Detached Terminated
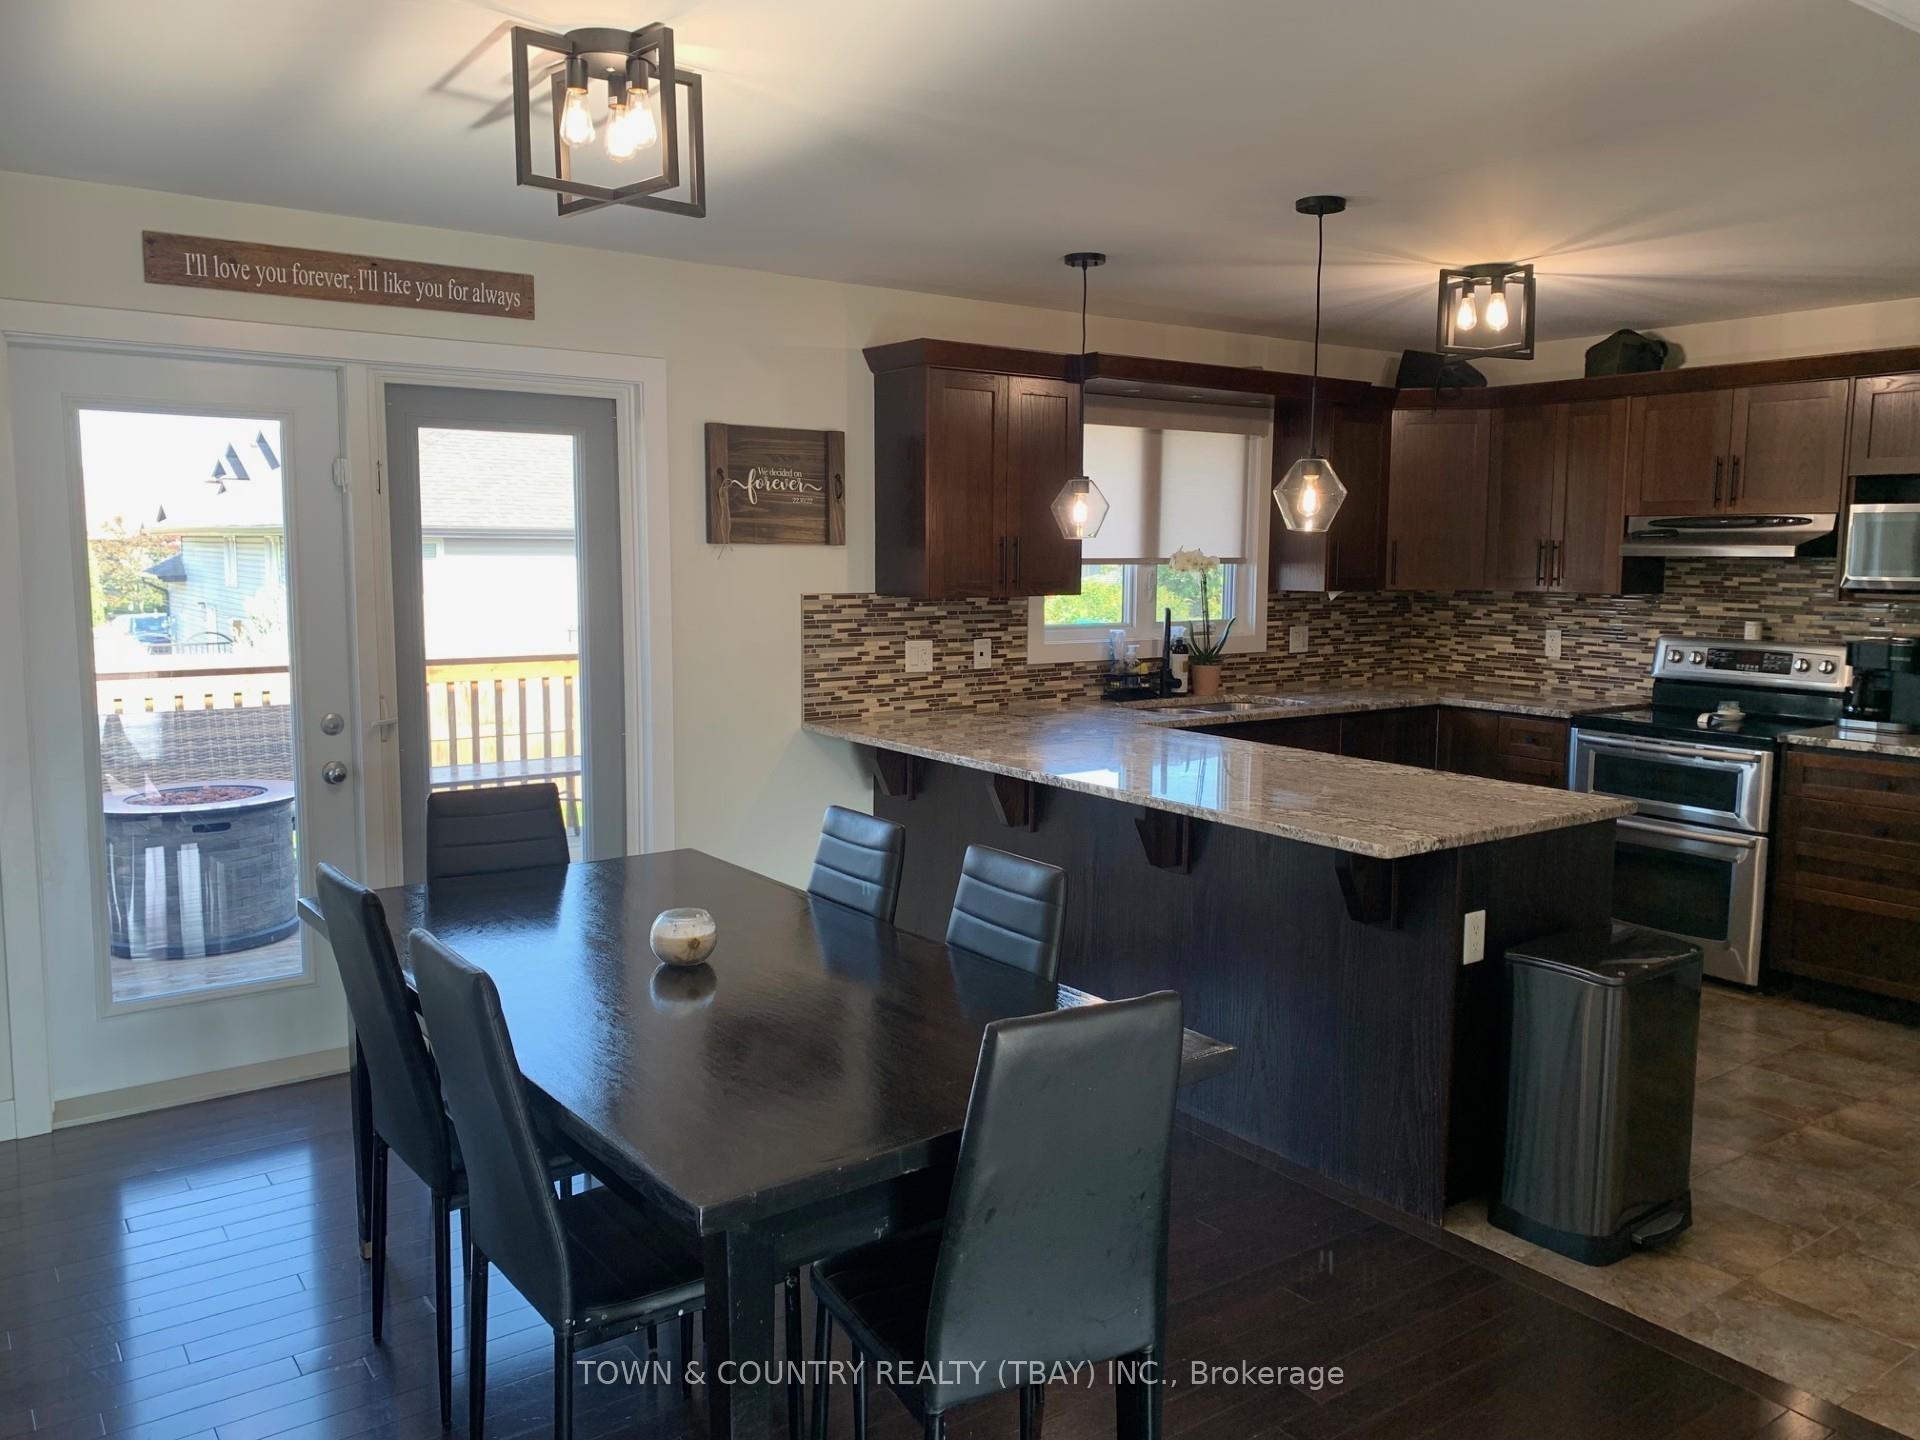 See all 23 photos
3+1 Bedrooms
3 Bathrooms
0 Garage
— sq.ft
49.21×114.83 ft
$7,030/yr
Property history
- $599,900TerminatedList: 2025-07-20|End: 2025-07-24|4 daysX13255916
Facts and features
- BasementFinished
- Water, sewerMunicipal
- HeatingForced air
- CoolingOther
What stands out
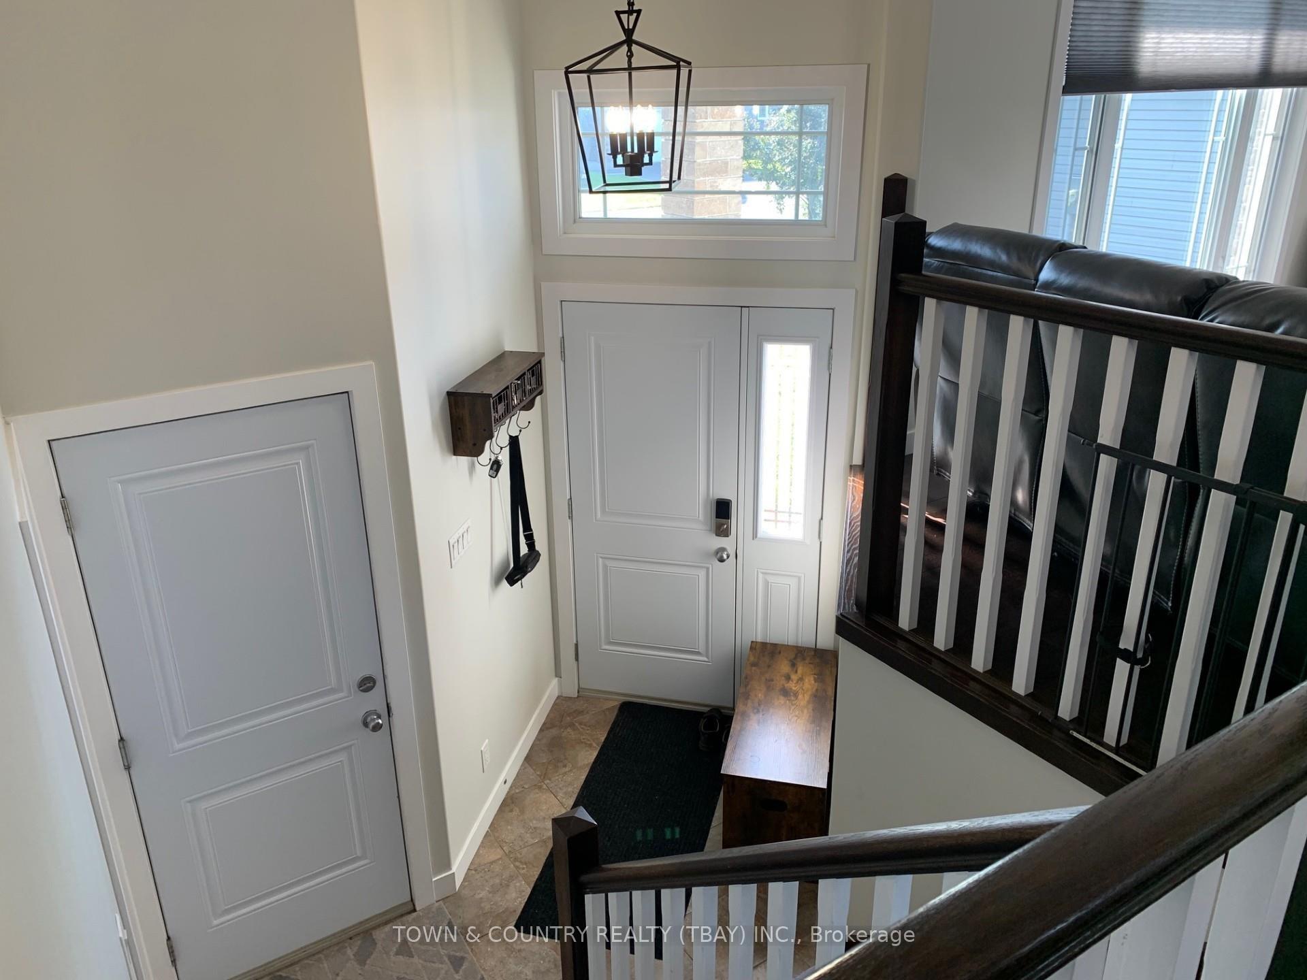
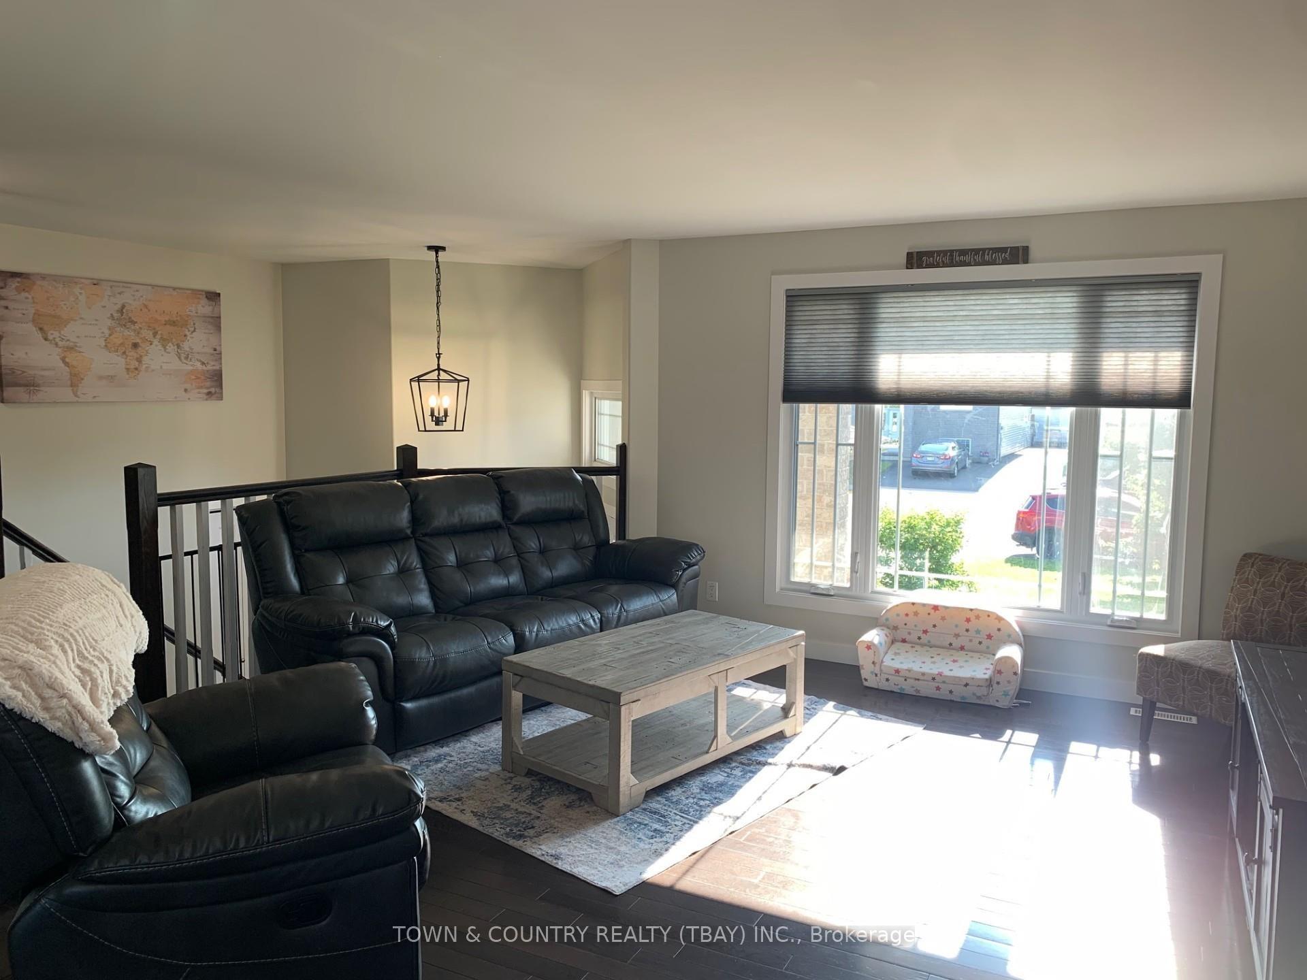
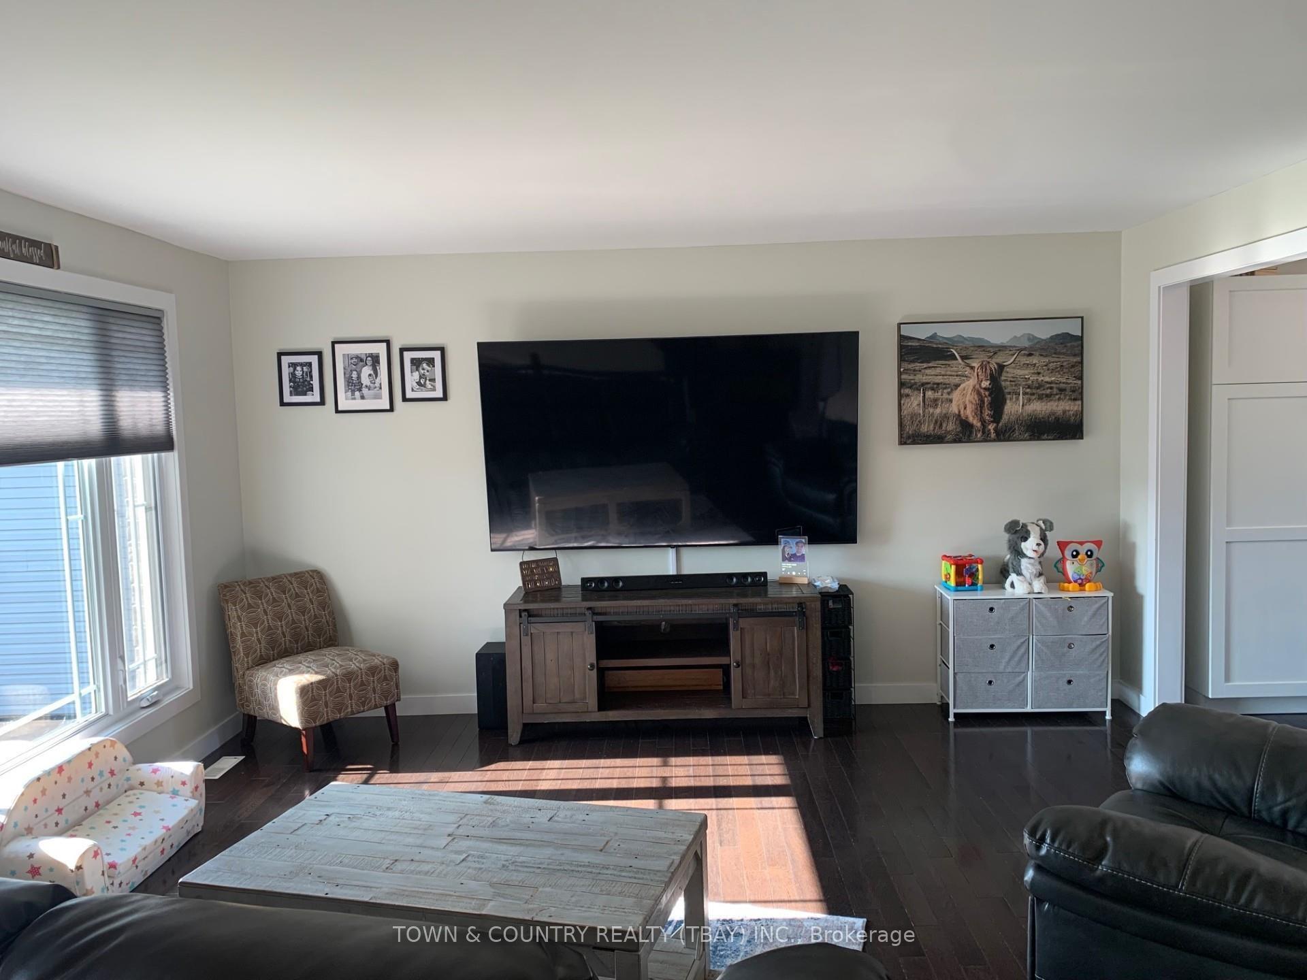
- Hardwood floors
The homeDetached, Other, Finished, full
- Type: Detached
- Style: Other
- Basement: Finished, full
- Special designation: Other
InsideHardwood, Tile, Air exchanger, other, Rooms above ground 7
- Flooring: Hardwood, Tile
- Features: Air exchanger, other
- Rooms above ground: 7
- Rooms in the basement: 3
- Bedrooms: 3 + 1 in the basement
- Bathrooms: 3
- Kitchens: 1
Outside and lotUnknown, stone, Asphalt shingle, Poured concrete
Outside
- Exterior: Unknown, stone
- Roof: Asphalt shingle
- Foundation: Poured concrete
- Features: Deck
- Size: 49.21 × 114.83 ft
ParkingAttached, Other
- Garage: Attached
- Driveway: Other
Heating, water and powerForced air, gas, Other, Municipal water
- Heating: Forced air, gas
- Cooling: Other
- Water: Municipal water
- Sewer: Municipal sewer
Costs and taxesTaxes $7,030 a year, Rental items None
- Taxes, 2024: $7,030 a year
- Rental items: None
Included in the saleFridge, stove, washer, dryer, all tv mounts to stay on walls, tv and mount in garage " as is", Kids monitors in bedrooms upstairs.
- Included: Fridge, stove, washer, dryer, all tv mounts to stay on walls, tv and mount in garage " as is"
- Not included: Kids monitors in bedrooms upstairs.
NearbyFenced yard
- Close to: Fenced yard
Listing detailsX13255916, Terminated, Jul 20, 2025
- MLS® number: X13255916
- Status: Terminated
- Listed on: Jul 20, 2025
- Days on market: 4
- Updated: Jul 24, 2025
- Occupied by: Owner
- Listing brokerage: TOWN & COUNTRY REALTY (TBAY) INC.
About this home
249 Cougar Crescent, Thunder Bay (Parkdale), ON P7C 0B1
Air ExchangerOtherFenced YardDeck
PARKDALE! the perfect 4 bedroom cabover does exist! walk into this modern and immaculate home located in highly sought after south side location seconds to all ammentities! Granite counters, open concept kitchen dining, 4 pce ensuite, main floor massive master bedroom and 2 more beds up. 1 down with 4 pce bath finished rec room, hot water on demand, loads of storage and attached garage! Fully fenced backyard and paved drive finish this 2013 built cabover home! Call today!
Read more
Ask about this home
A HOMEH agent will answer your questions about this home.
Ask a question
Thinking of selling your home?See what your home is worth today.
Around this home
Porcupine to Bobcat right on Cougar crescent
Errands
Parks
Schools
Daily convenience, out of 100, from the distances below
ParkThornloe Park · 1 within 1 km9 min walk524 m
GroceryMetro9 min walk543 m
SchoolSt Francis Catholic Elementary School14 min walk860 m
PharmacyShoppers Drug Mart16 min walk1.0 km
Cafés & foodTaco Bell · 15 within 1 km11 min walk668 m
Gym & rec centreMOVATI Athletic12 min walk738 m
WalkDriveStraight-line distance, open map data
Grocery0.5 km
Park0.5 km
Coffee1.0 km
Dining0.7 km
Gym0.7 km
Schools nearby
School rating, out of 10.
St Francis Catholic Elementary Schoolelementary · Catholic · 0.9 km
7.7/10Good
École publique des Vents du Nordelementary · Public · 0.9 km
—
Thunder Bay Catholic Virtual Elementaryelementary · Catholic · 1.1 km
—
Contact agent
Helpful calculators
Mortgage
Affordability
Closing costs
Land transfer tax
Property tax
Down payment
CMHC insurance
Stress test
Cashback Rebate
Your HOMEH agent

NimaHOMEH agent · Thunder Bay
"I would see it this week."
Ask Nima