

106 Suncrest Pl
106 Suncrest Pl
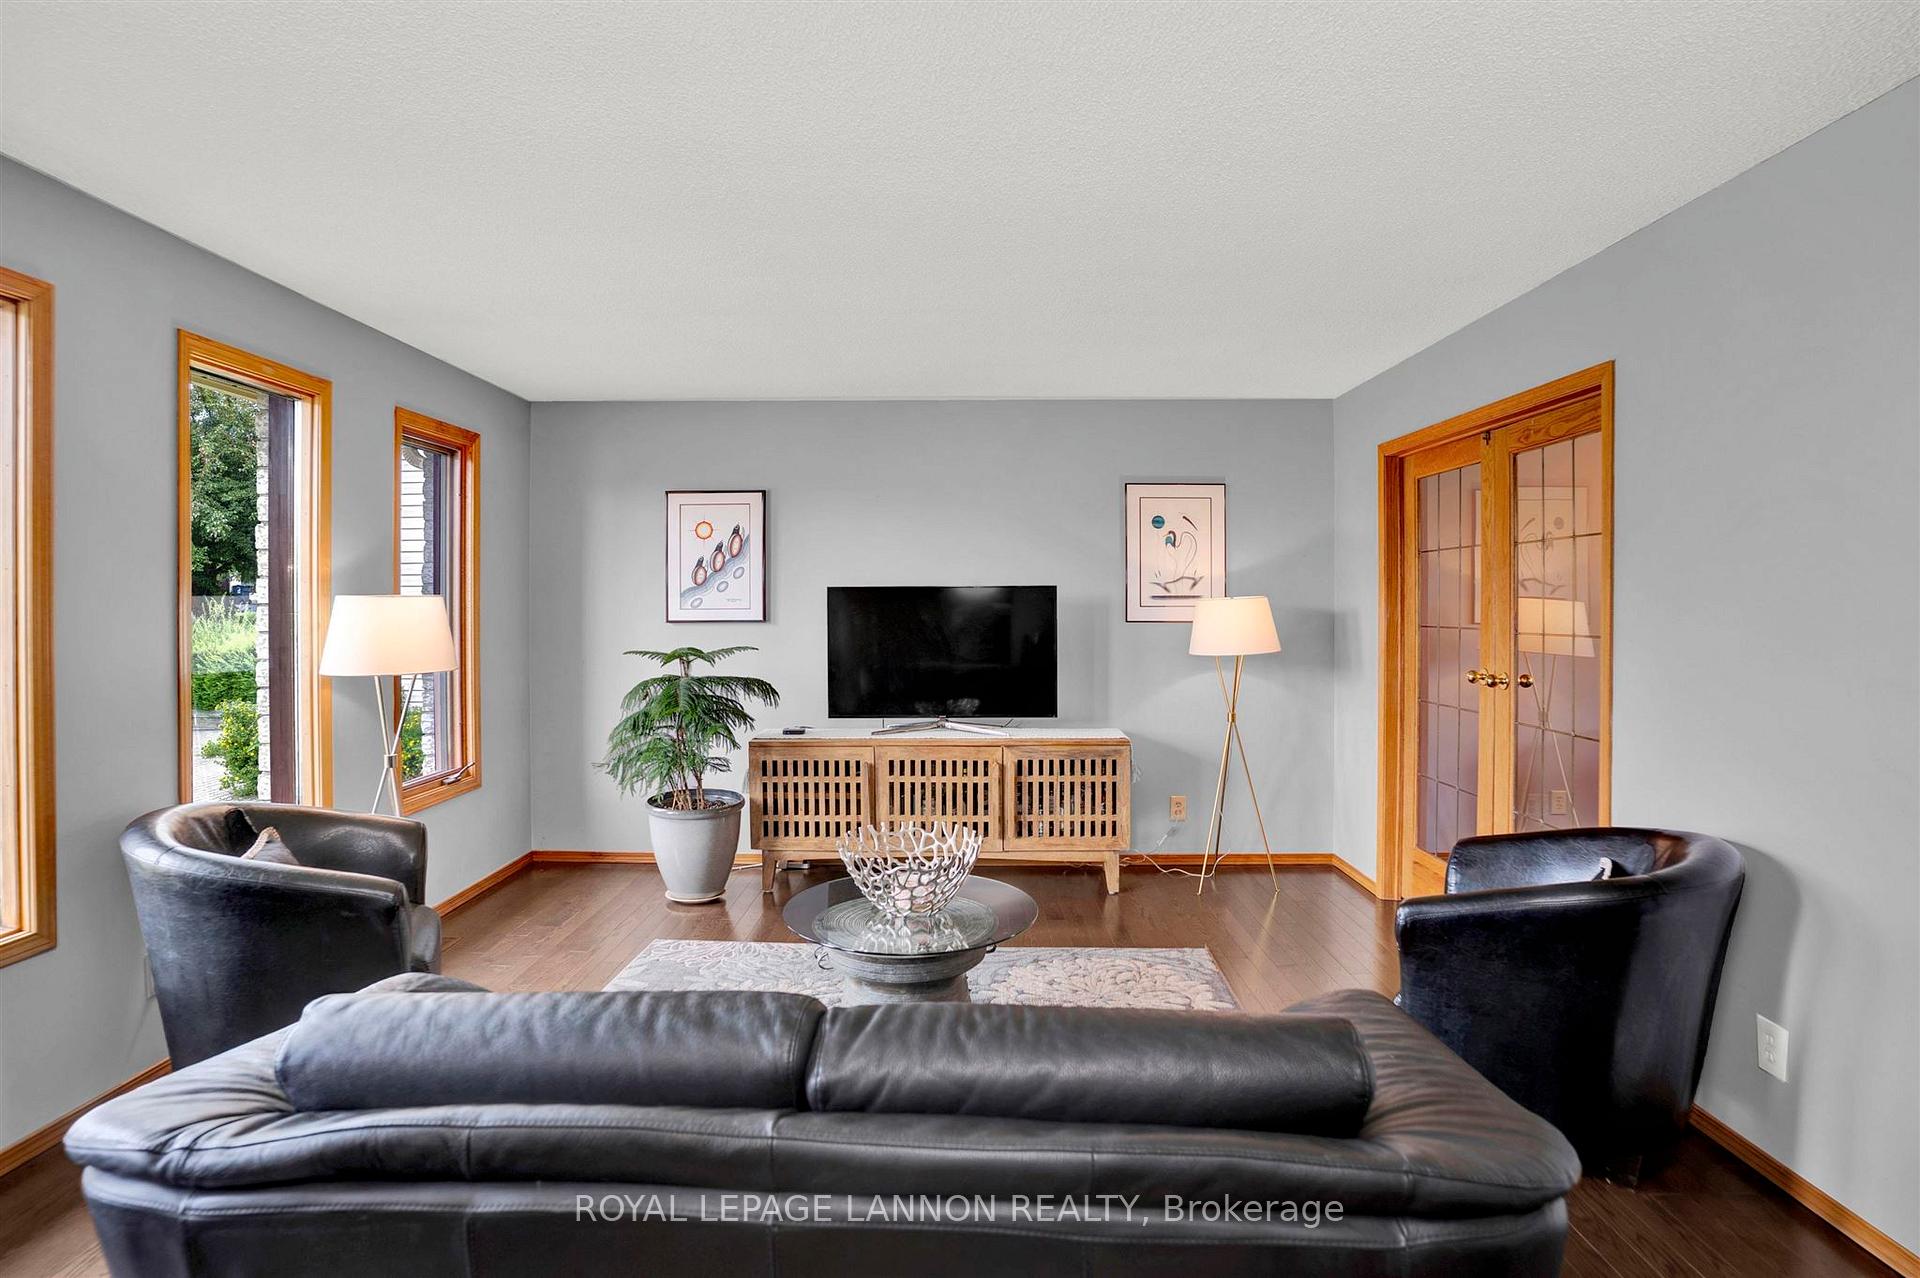 See all 37 photos
Property history
Facts and features
- BasementFinished
- Water, sewerMunicipal
- HeatingForced air
- CoolingCentral air
- Central air
The homeDetached, Sidesplit 5, Finished, full
- Type: Detached
- Style: Sidesplit 5
- Basement: Finished, full
- Special designation: Other
InsideStorage, central vacuum, other, Rooms above ground 8, Rooms in the basement 3
- Features: Storage, central vacuum, other
- Rooms above ground: 8
- Rooms in the basement: 3
- Bedrooms: 3
- Bathrooms: 2
- Kitchens: 1
- Family room: Yes
Outside and lotVinyl siding, brick, Asphalt shingle, Poured concrete
- Exterior: Vinyl siding, brick
- Roof: Asphalt shingle
- Foundation: Poured concrete
- Features: Deck
- Size: 59.06 × 111.6 ft
- Zoning: Urban Low Rise Zone
ParkingOther, Other
- Garage: Other
- Driveway: Other
Heating, water and powerForced air, gas, Central air, Municipal water
- Heating: Forced air, gas
- Cooling: Central air
- Water: Municipal water
- Sewer: Municipal sewer
Costs and taxesTaxes $6,007 a year, Hot water tank (2021, reliance, $44.50/month)
- Taxes, 2024: $6,007 a year
- Rental items: Hot water tank (2021, reliance, $44.50/month)
Included in the saleFridge, stove, washer/dryer, all curtains, rods and window coverings, all in as-is where-is condition., Not included None
- Included: Fridge, stove, washer/dryer, all curtains, rods and window coverings, all in as-is where-is condition.
- Not included: None
NearbyFenced yard
- Close to: Fenced yard
Listing detailsX13255966, Sold, Jul 17, 2025
- MLS® number: X13255966
- Status: Sold
- Listed on: Jul 17, 2025
- Days on market: 5
- Updated: Jul 22, 2025
- Possession: Immediate
- Occupied by: Owner
- Listing brokerage: Royal LePage Lannon Realty
About this home
106 Suncrest Pl, Thunder Bay (Dawson Heights), ON P7A 8A2
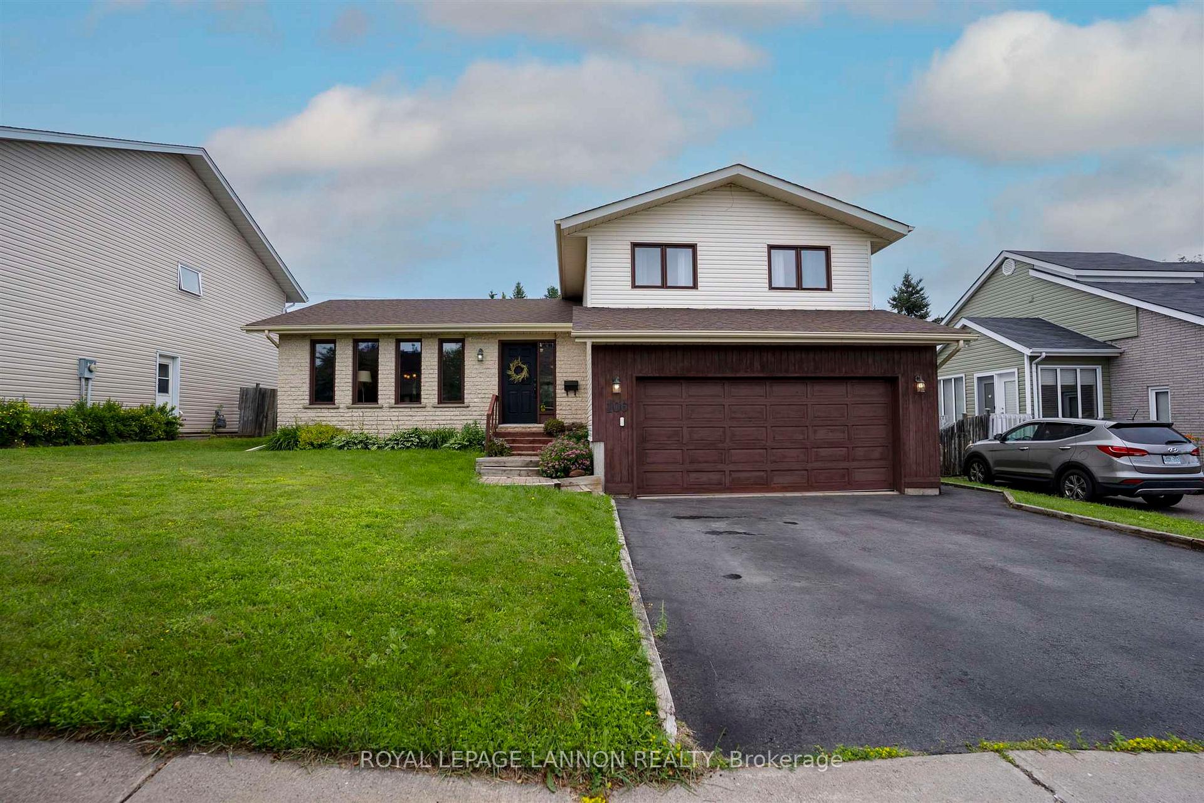
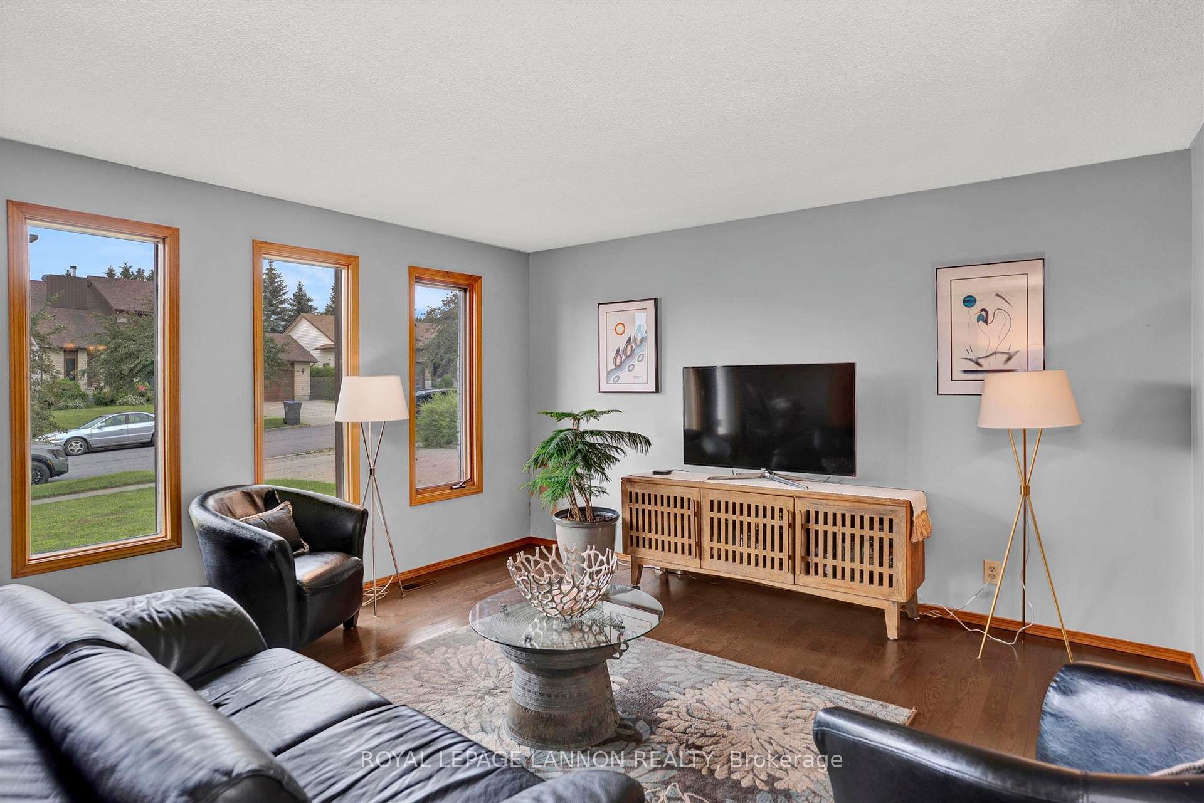
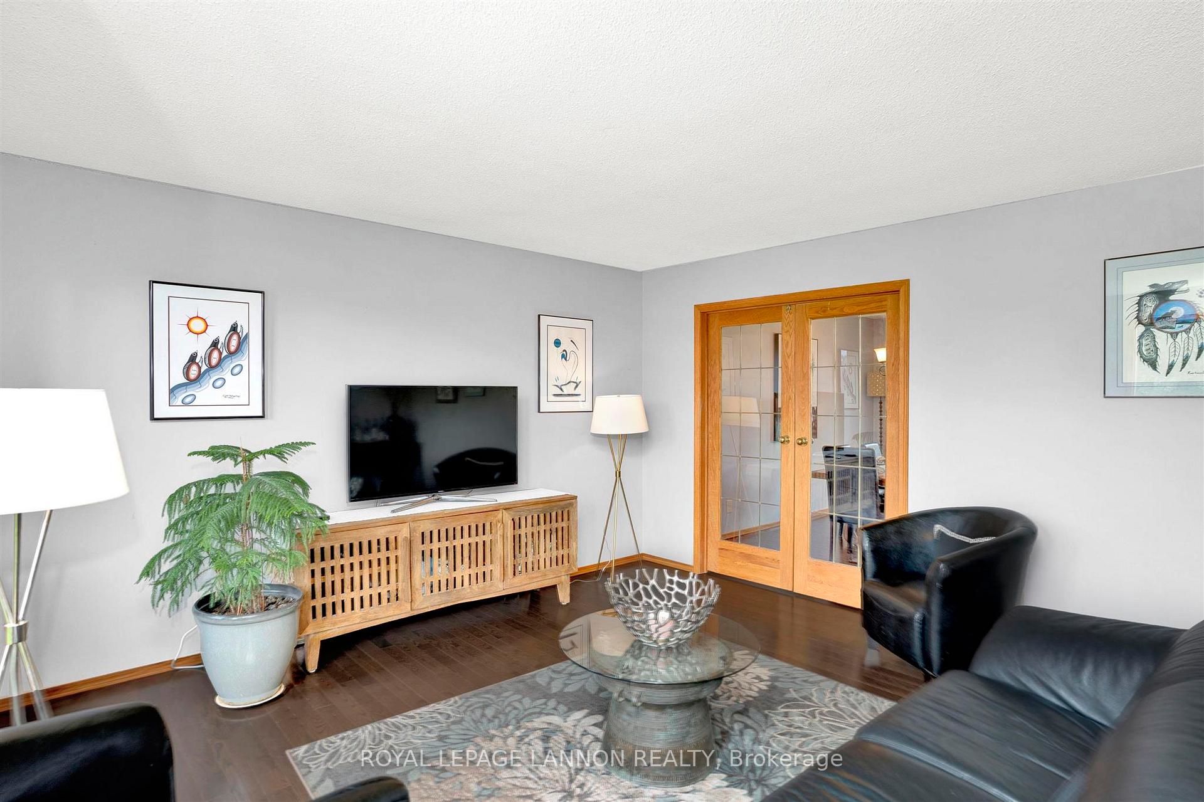
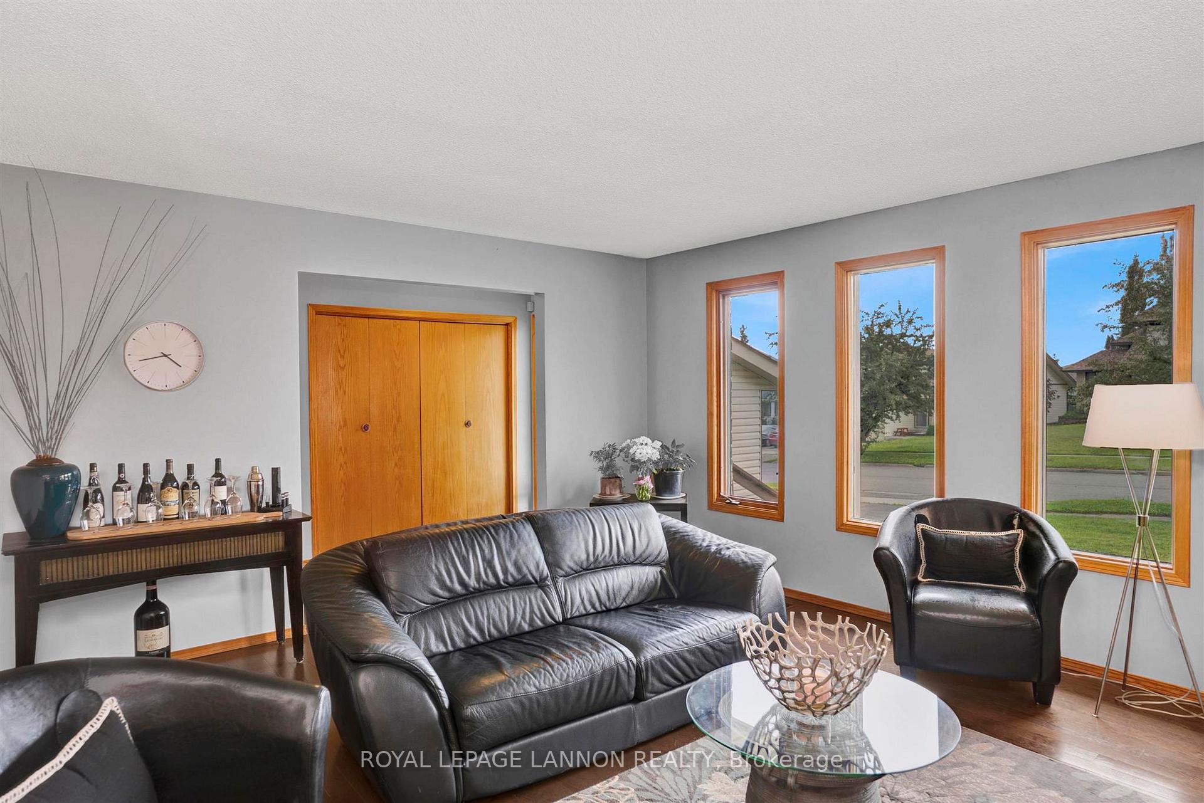
Welcome to one of Dawson Heights’ most exciting new listing! Tucked away on a quiet cul-de-sac in one of Thunder Bay’s most coveted neighbourhoods, this immaculate 3-bedroom, 2-bathroom side split is bursting with elegance, space, and thoughtful updates. With over 1,800 sq ft across three beautifully finished levels—plus a fully finished basement—this home delivers exceptional value and comfort for discerning buyers. The sun-drenched layout features a formal living and dining room divided by French doors and adorned with rich dark oak hardwood, a spacious eat-in oak kitchen with centre island and walk-out to the deck and private fenced yard, and a cozy lower-level family room perfect for entertaining or relaxing. The primary bedroom impresses with size and double closets, while the lower level offers a versatile rec room, studio, and ample storage. With stylish new flooring, updated baths, newer furnace and A/C, and an attached double garage, this checks every box—don’t miss your chance to live luxuriously in Dawson Heights!
Ask about this home
A HOMEH agent will answer your questions about this home.
Around this home
Daily convenience, out of 100, from the distances below
Schools nearby
School rating, out of 10.
Helpful calculators
Your HOMEH agent

"I would see it this week."