

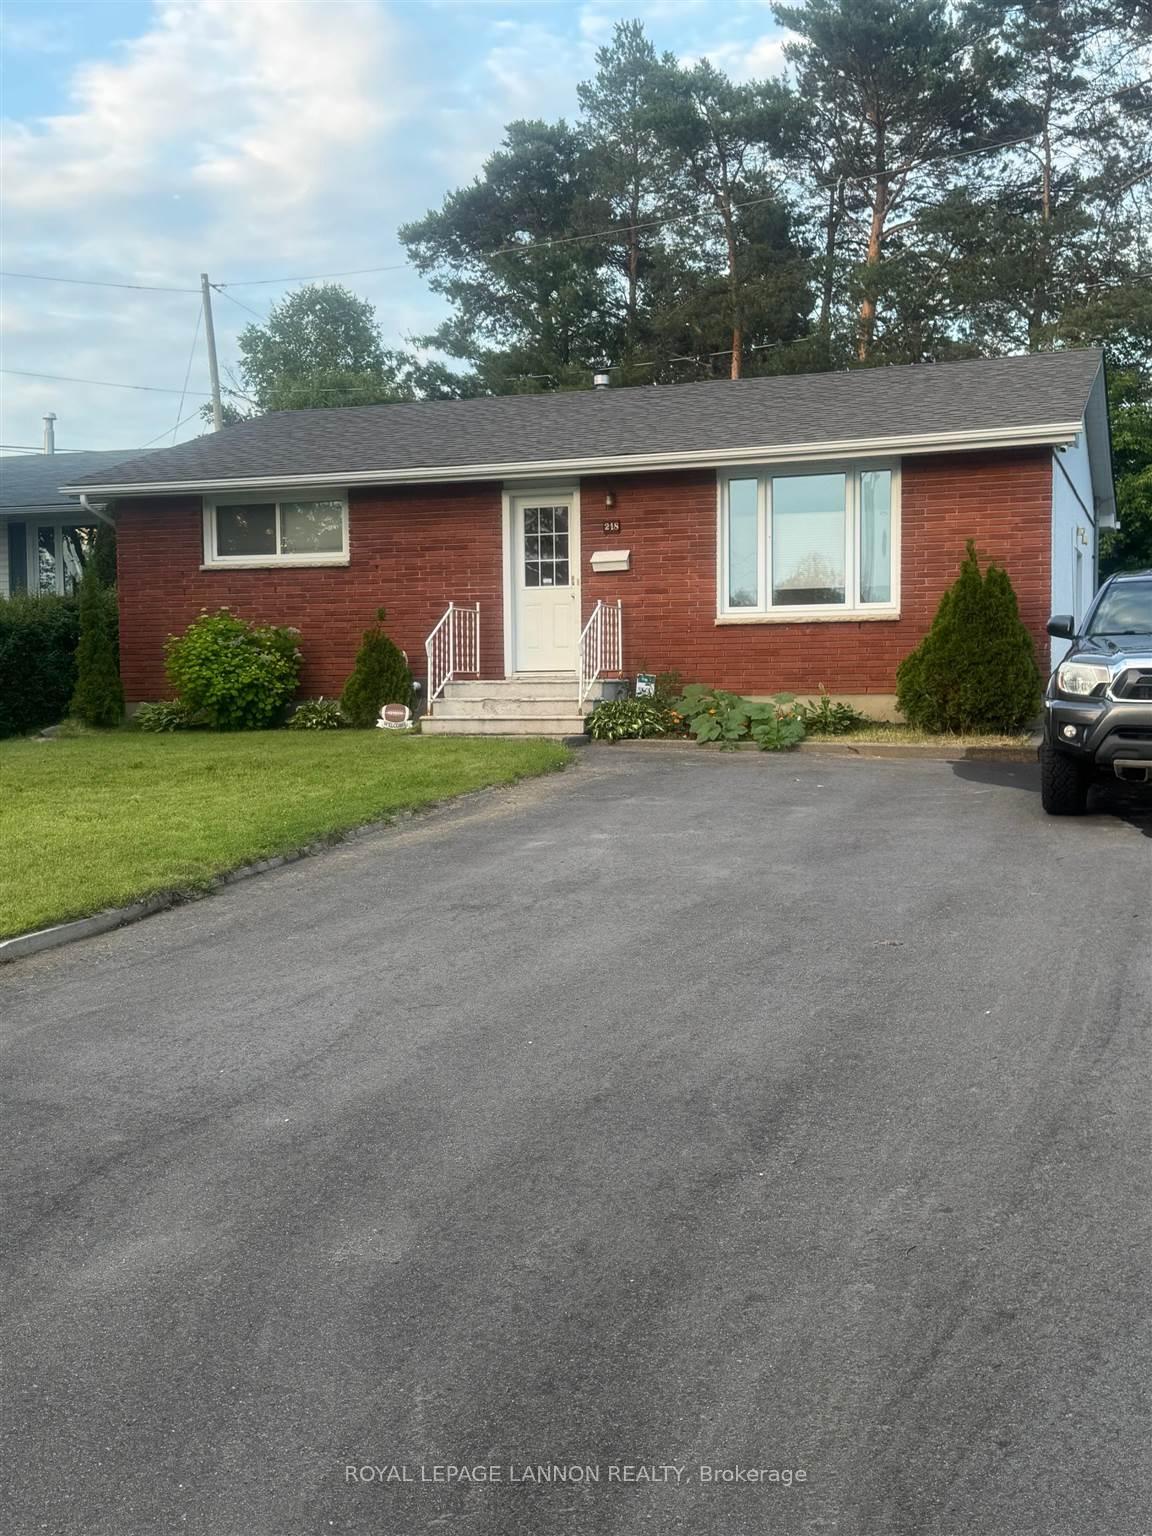
218 Crescent Avenue
Detached Sold
1/25218 Crescent Avenue
Detached Sold
 See all 25 photos
3+1 Bedrooms
2 Bathrooms
0 Garage
— sq.ft
60.09 ft front
$4,358/yr
Property history
Facts and features
- BasementFinished
- Water, sewerMunicipal
- Lot shapeIrregular
- HeatingForced air
What stands out
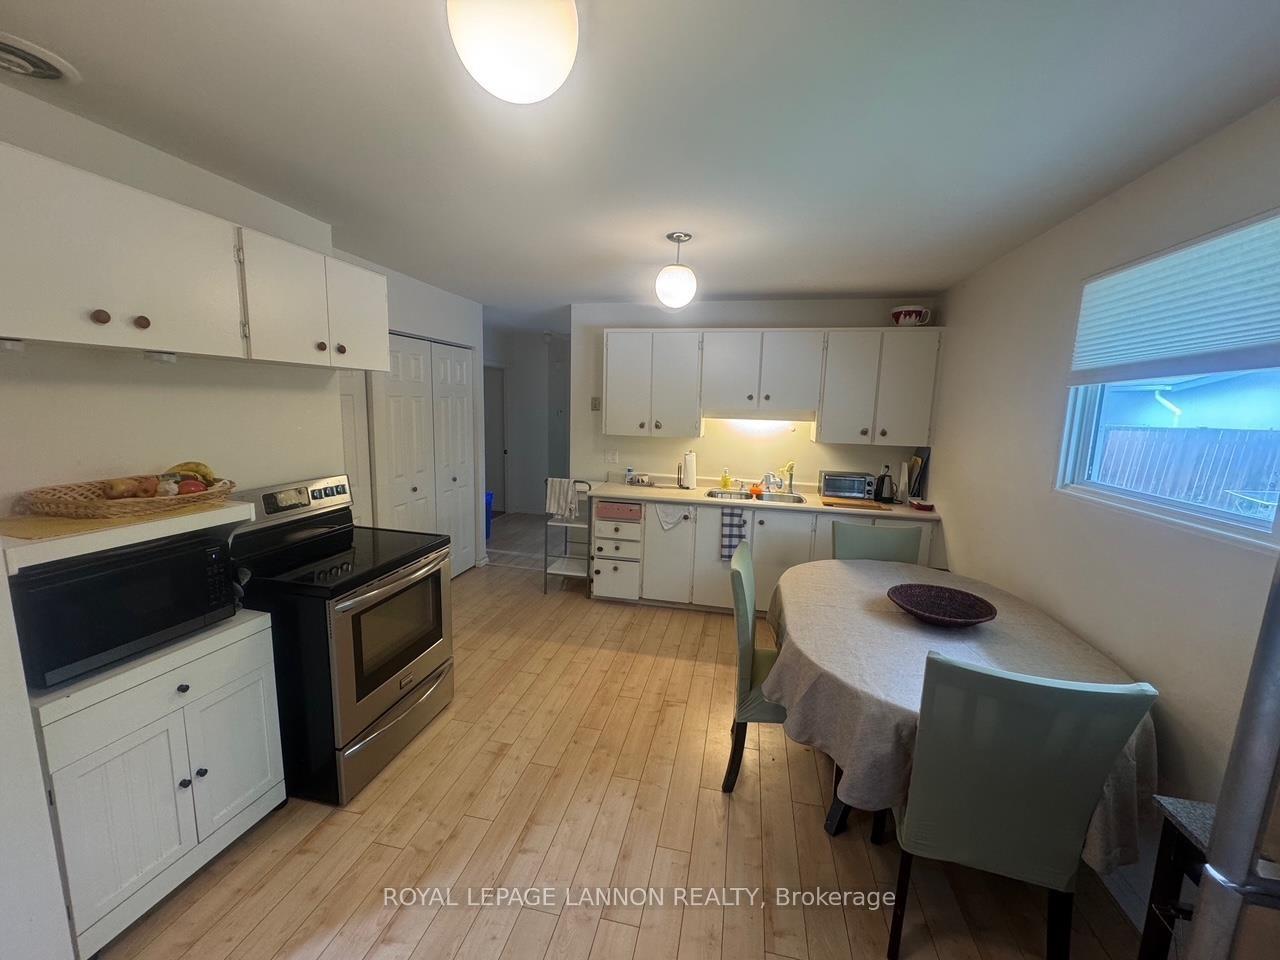
- Second kitchen
- Central air
The homeDetached, Bungalow, Finished, full
- Type: Detached
- Style: Bungalow
- Basement: Finished, full
- Special designation: Other
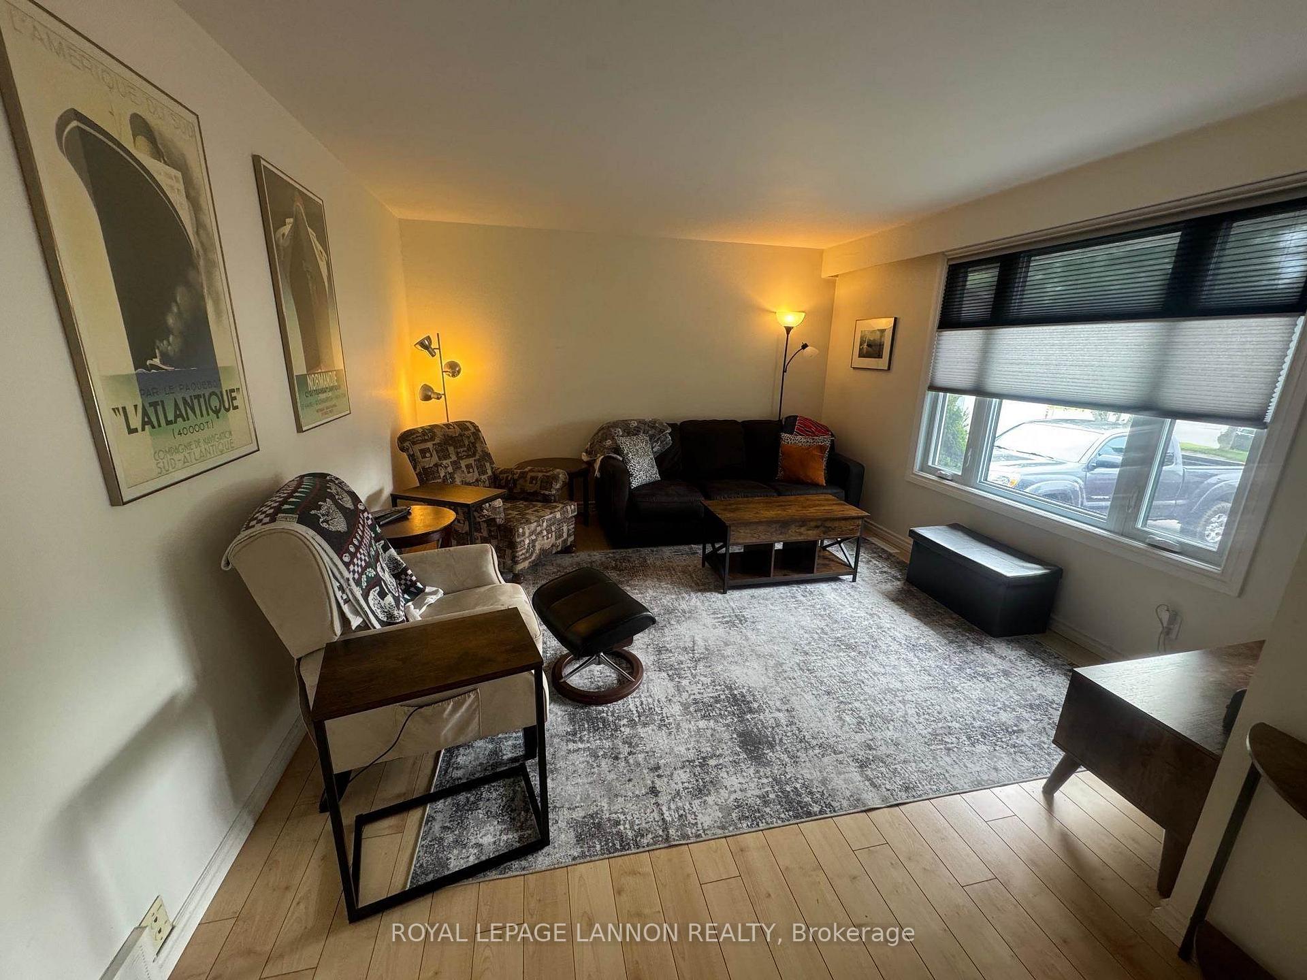
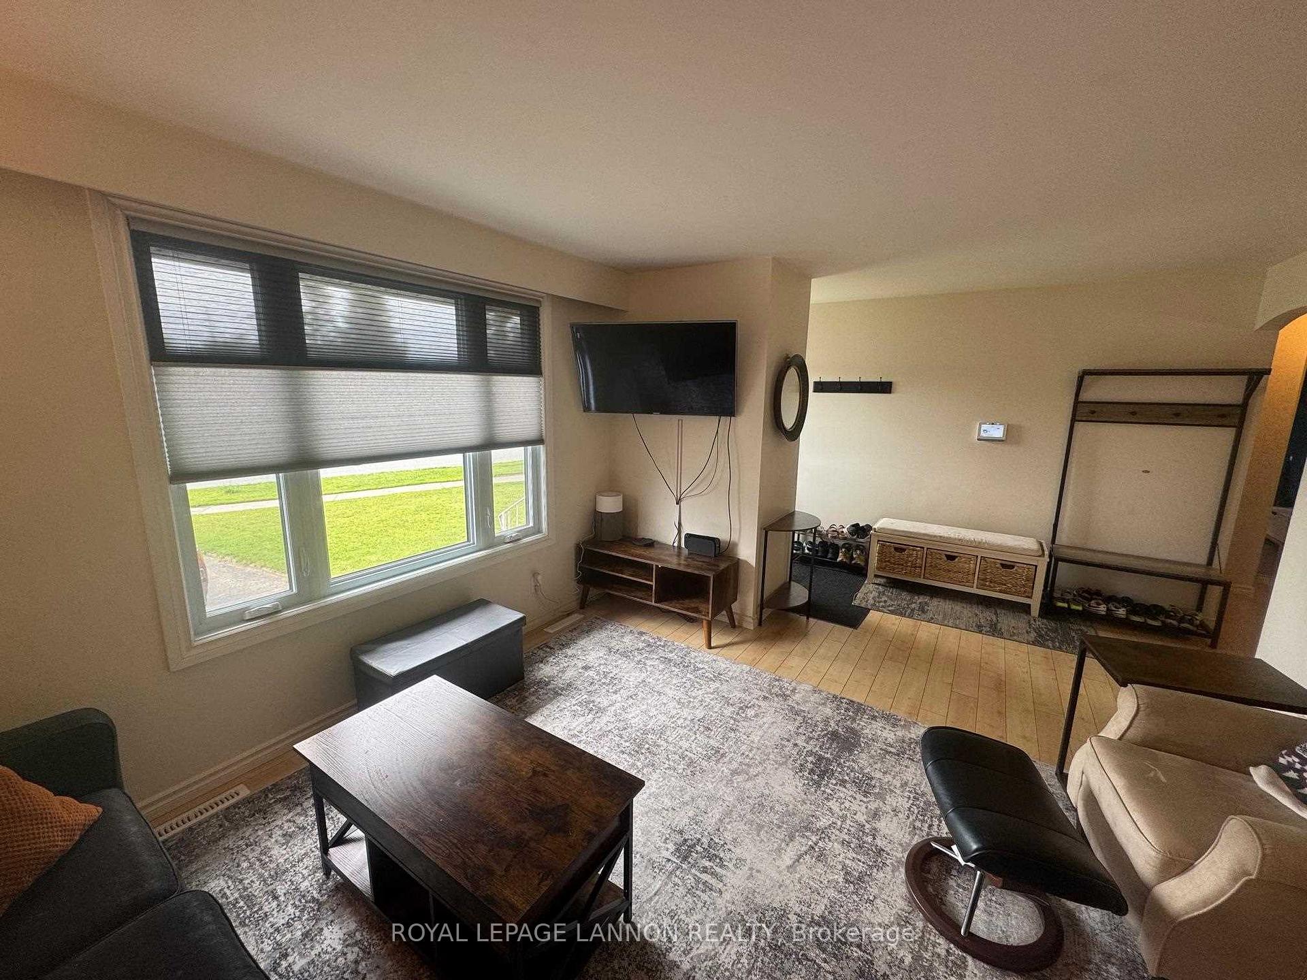
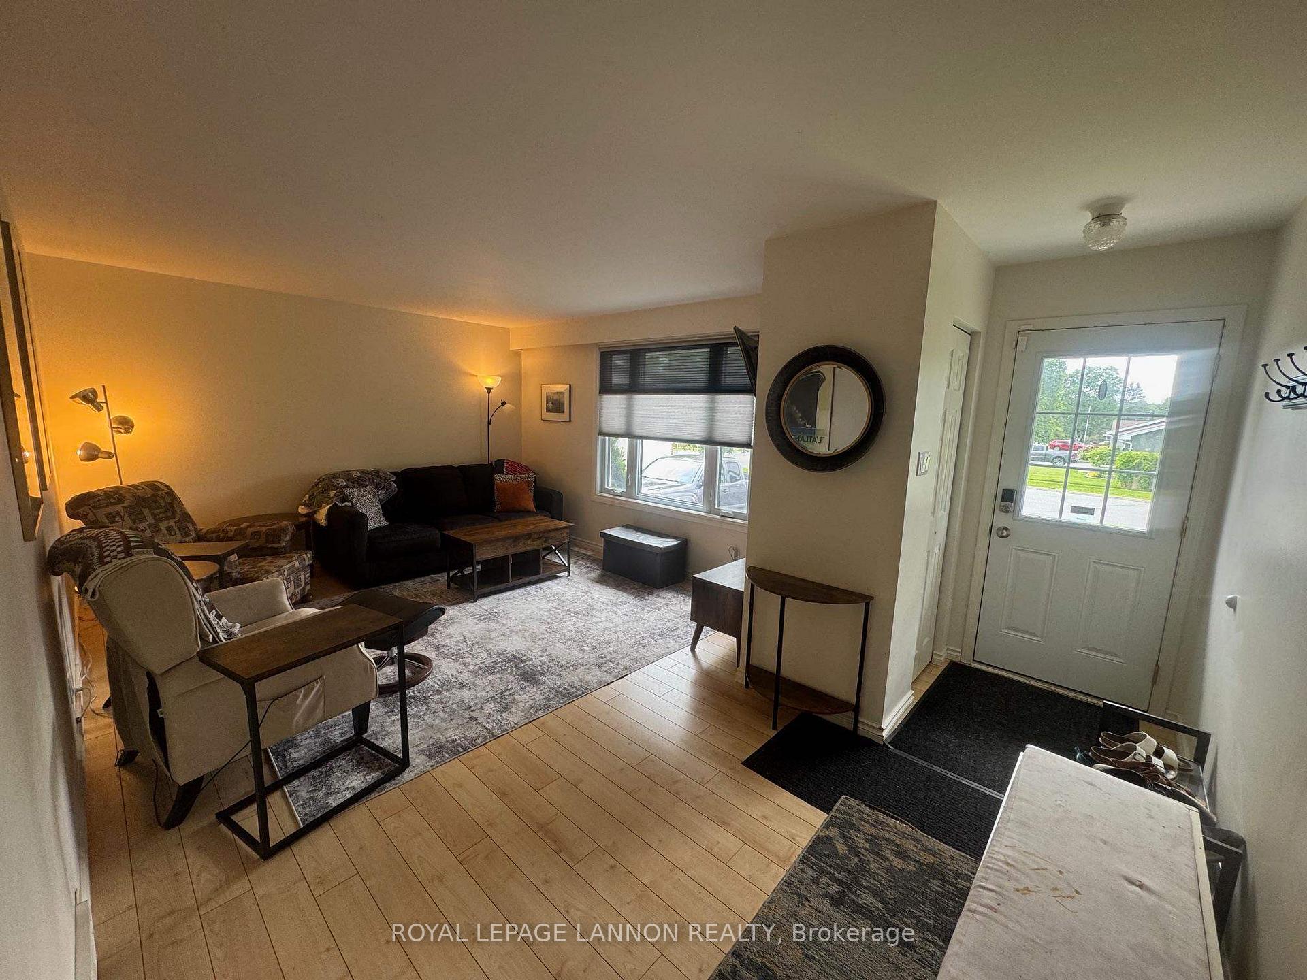
InsideOther, Rooms above ground 6, Rooms in the basement 3
- Features: Other
- Rooms above ground: 6
- Rooms in the basement: 3
- Bedrooms: 3 + 1 in the basement
- Bathrooms: 2
- Kitchens: 2
Outside and lotStucco (plaster), brick, Asphalt shingle, Poured concrete
Outside
- Exterior: Stucco (plaster), brick
- Roof: Asphalt shingle
- Foundation: Poured concrete
- Size: 60.09 ft frontage
- Shape: Irregular
ParkingOther
- Driveway: Other
Heating, water and powerForced air, gas, Central air, Municipal water
- Heating: Forced air, gas
- Cooling: Central air
- Water: Municipal water
- Sewer: Municipal sewer
Costs and taxesTaxes $4,358 a year
- Taxes, 2025: $4,358 a year
Included in the saleUpstairs fridge and stove, washer and dryer, basement stove, Basement fridge & chest freezer
- Included: Upstairs fridge and stove, washer and dryer, basement stove
- Not included: Basement fridge & chest freezer
Listing detailsX13256260, Sold, Jul 8, 2025
- MLS® number: X13256260
- Status: Sold
- Listed on: Jul 8, 2025
- Days on market: 14
- Updated: Jul 22, 2025
- Possession: Immediate
- Occupied by: Owner
- Listing brokerage: Royal LePage Lannon Realty
About this home
218 Crescent Avenue, Thunder Bay (Grandview), ON P7A 7K6
Other
Solid home in desirable neighbourhood! Featuring 3+1 bedrooms and 2 baths. Updated main floor bathroom. Newer roof, furnace, hot water on demand, central A/C. Newer front window. Freshly paved dbl driveway. Full - finished basement with extra bedroom, bath and full kitchen! Main floor and basement have separate hydro meters. Perfect for relatives or income possibilities! Mlfr kitchen is a blank slate with loads of potential! A++ location! Call today to view!
Read more
Ask about this home
A HOMEH agent will answer your questions about this home.
Ask a question
Thinking of selling your home?See what your home is worth today.
Around this home
Madeline off River St to Crescent Ave
Errands
Parks
Schools
Daily convenience, out of 100, from the distances below
ParkHogarth Parkette · 3 within 1 km9 min walk581 m
GroceryMetro13 min walk808 m
SchoolBishop Gallagher Senior Catholic Elementary School11 min walk680 m
PharmacyShoppers Drug Mart13 min walk772 m
Cafés & foodTim Hortons · 1 within 1 km15 min walk903 m
Gym & rec centreGrandview Arena11 min walk688 m
WalkDriveStraight-line distance, open map data
Grocery0.8 km
Park0.6 km
Coffee0.9 km
Gym0.7 km
Schools nearby
School rating, out of 10.
Bishop Gallagher Senior Catholic Elementary Schoolelementary · Catholic · 0.7 km
—
Superior Collegiate and Vocational Institutesecondary · Public · 0.8 km
6.2/10Fair
Thunder Bay Catholic Day Treatment Progrelementary · Catholic · 0.8 km
—
Contact agent
Helpful calculators
Mortgage
Affordability
Closing costs
Land transfer tax
Property tax
Down payment
CMHC insurance
Stress test
Cashback Rebate
Your HOMEH agent

KimHOMEH agent · Thunder Bay
"I would see it this week."
Ask Kim