

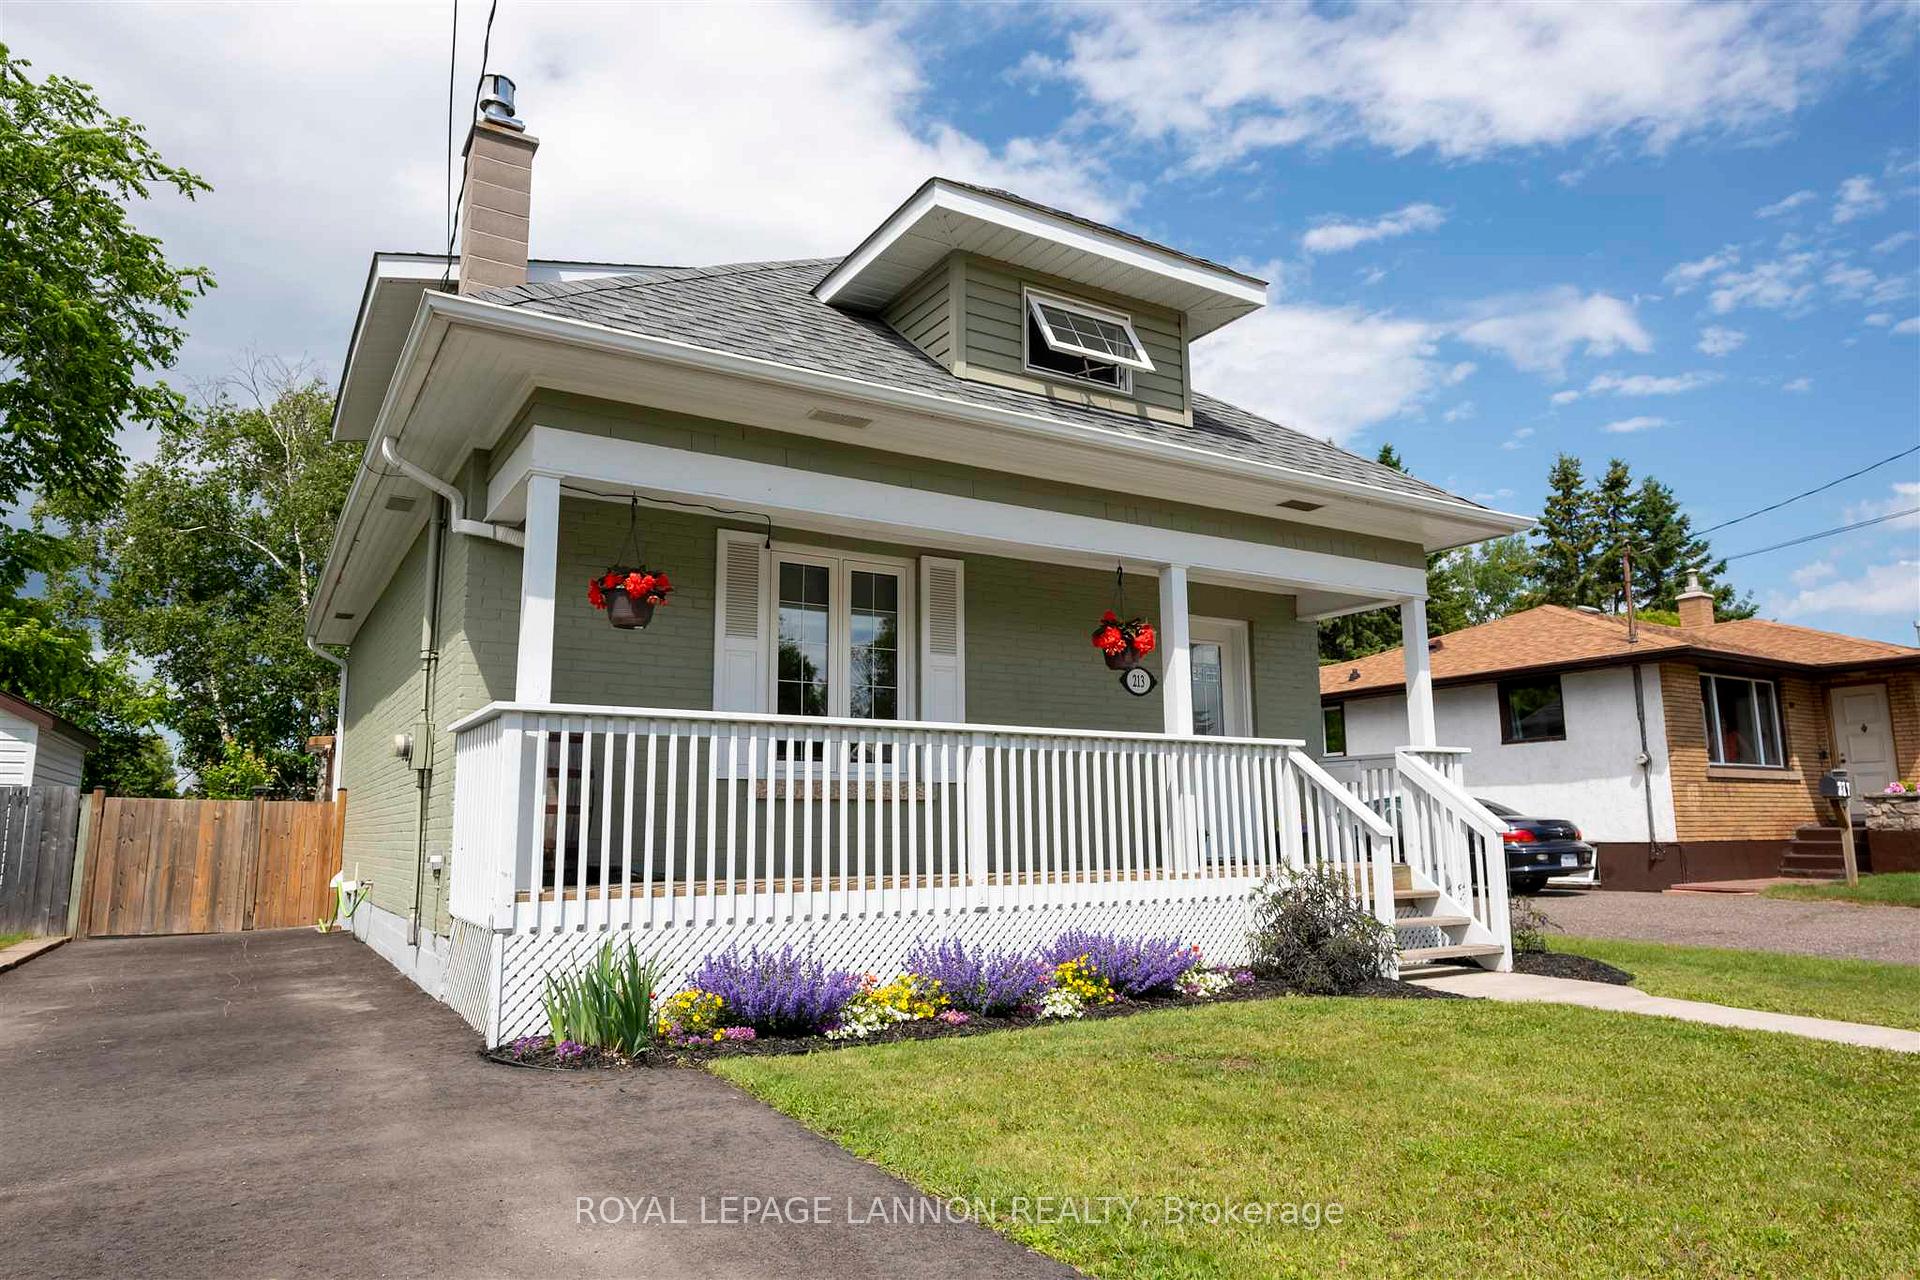
213 Shuniah St.
Detached Sold
1/46213 Shuniah St.
Detached Sold
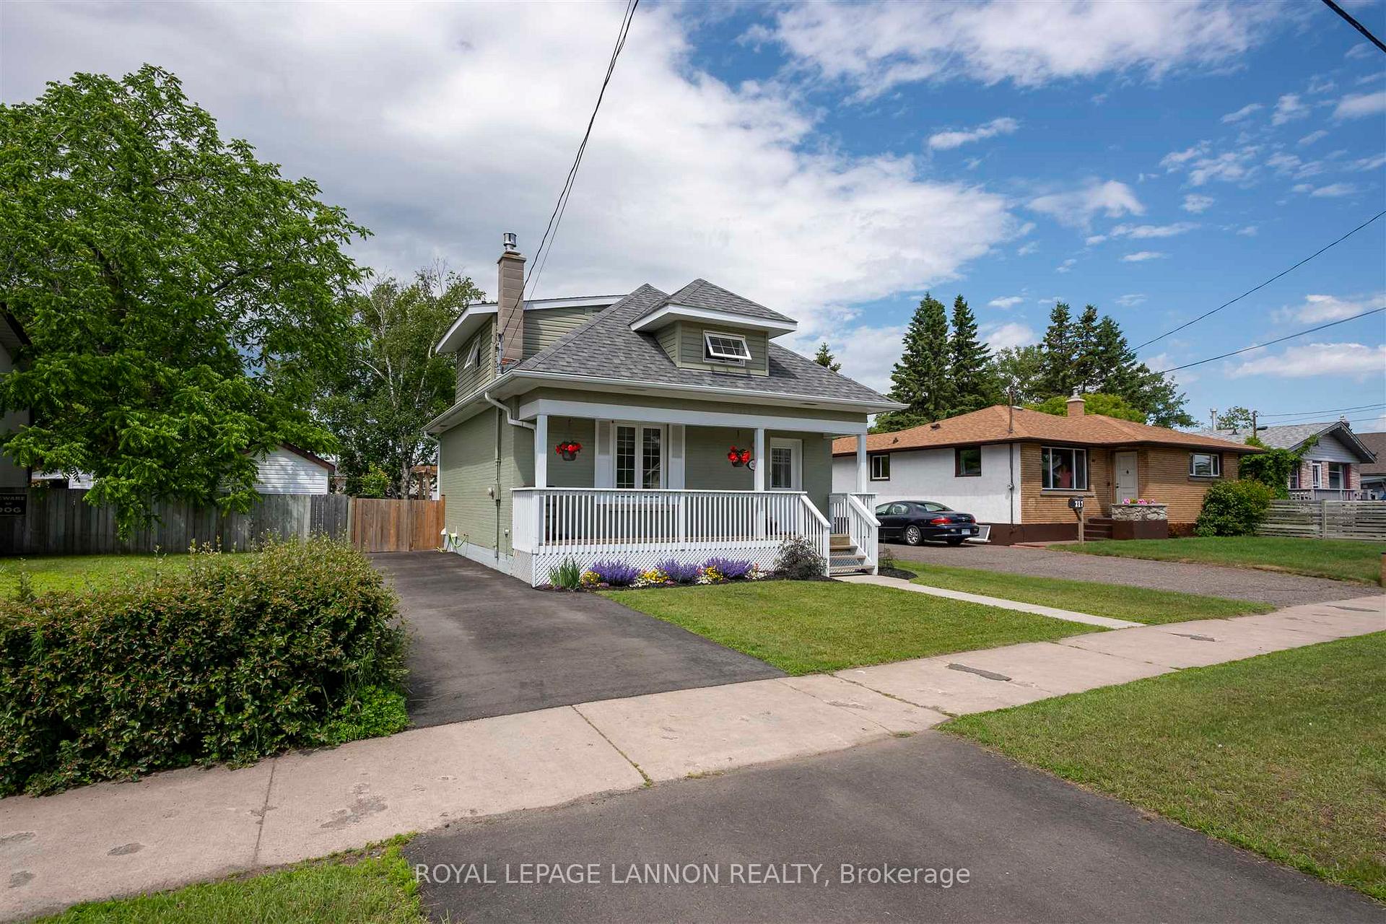
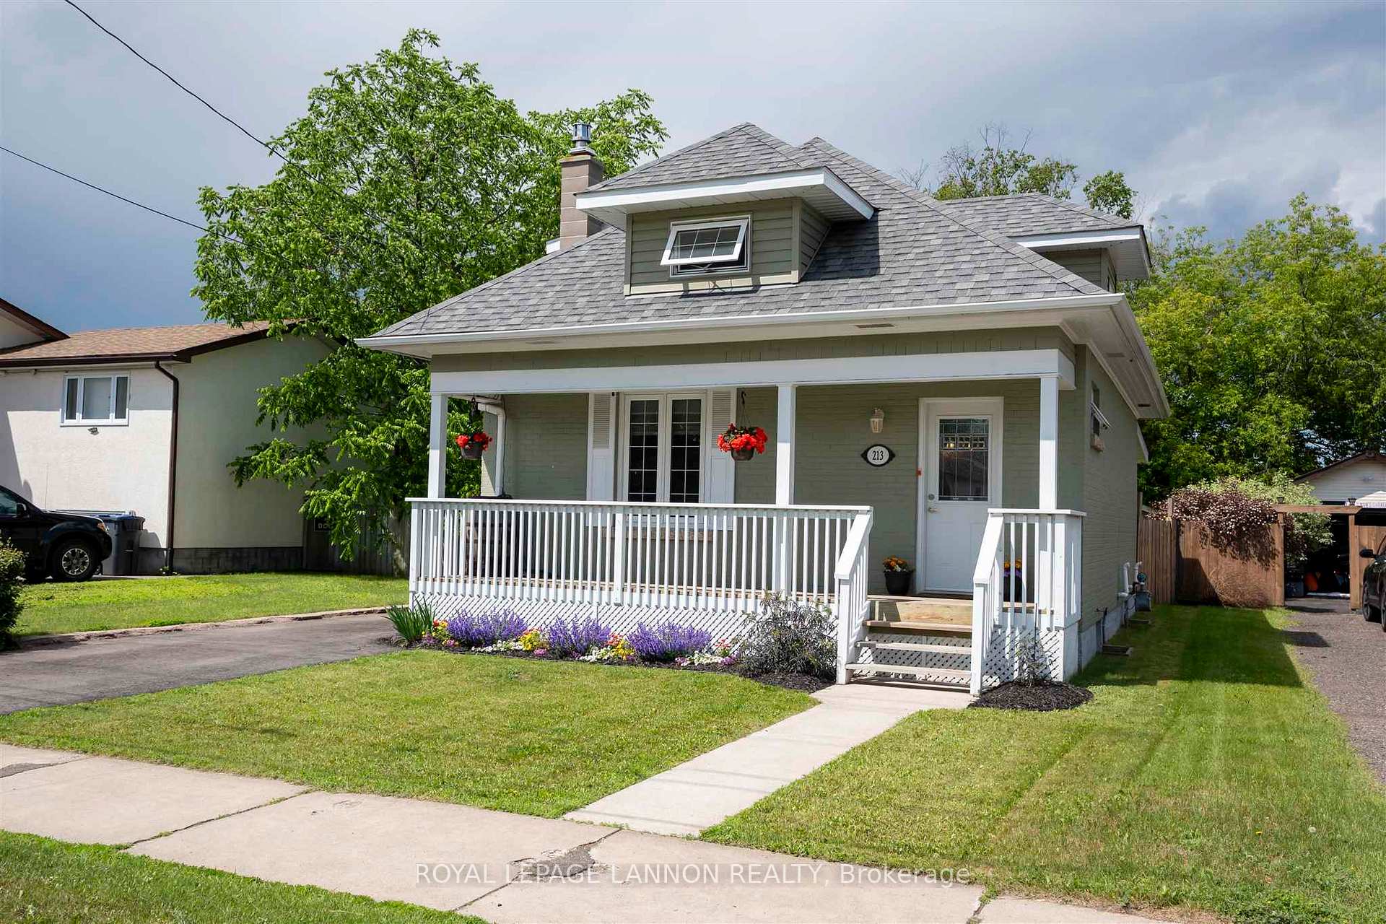
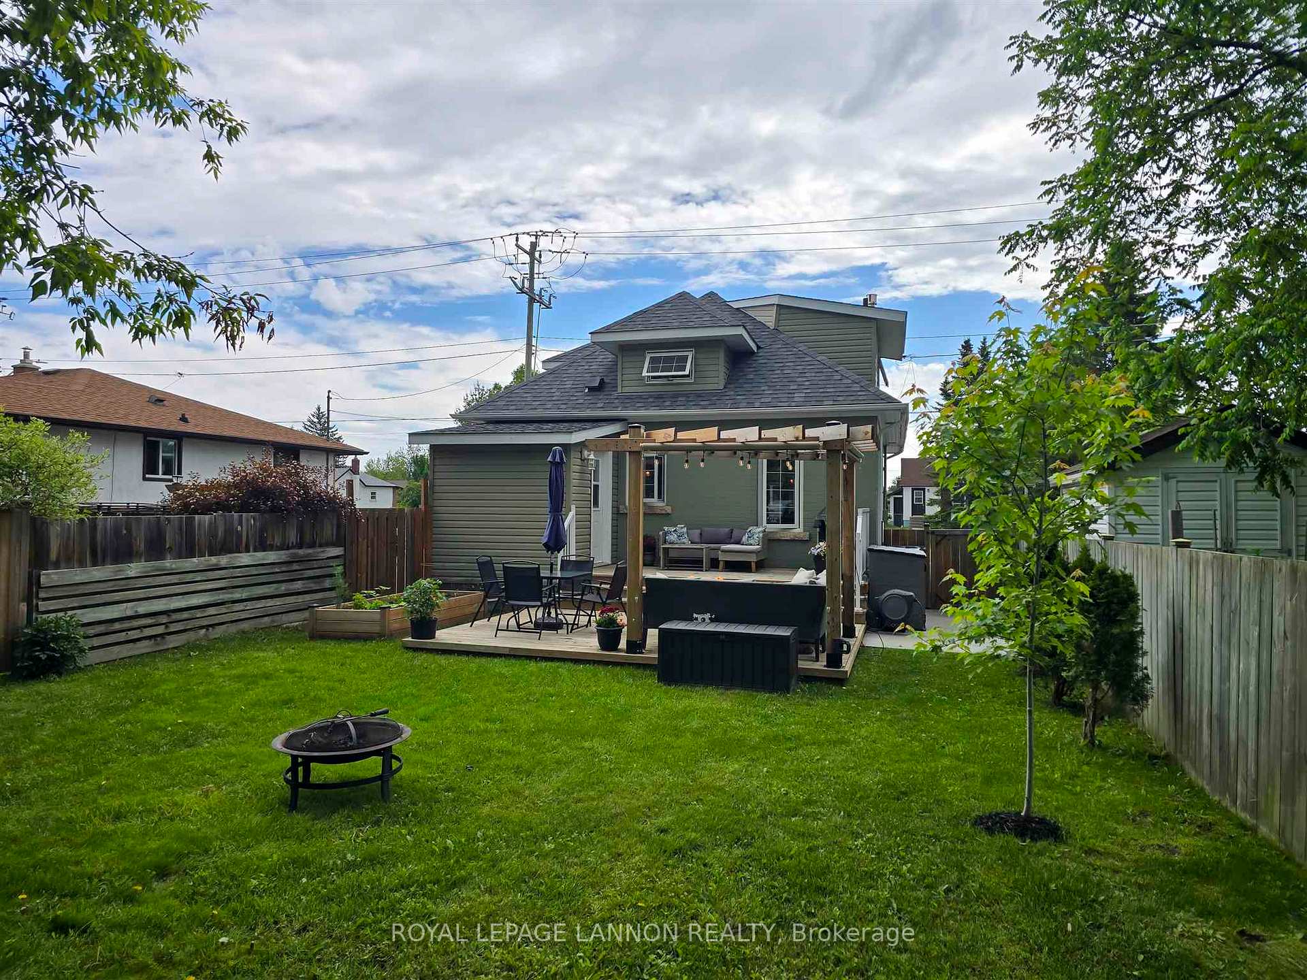
 See all 46 photos
2 Bedrooms
2 Bathrooms
0 Garage
— sq.ft
32.88×111.38 ft
$3,120/yr
Property history
Facts and features
- BasementUnfinished
- Water, sewerMunicipal
- HeatingForced air
- CoolingOther
What stands out
- Fireplace
The homeDetached, 1 1/2 storey, Unfinished, full
- Type: Detached
- Style: 1 1/2 storey
- Basement: Unfinished, full
- Special designation: Other
InsideFireplace Yes, natural gas, Storage, built-in oven, other, Rooms above ground 7
- Fireplace: Yes, natural gas
- Features: Storage, built-in oven, other
- Rooms above ground: 7
- Rooms in the basement: 0
- Bedrooms: 2
- Bathrooms: 2
- Kitchens: 1
Outside and lotBrick, Asphalt shingle, Poured concrete
Outside
- Exterior: Brick
- Roof: Asphalt shingle
- Foundation: Poured concrete
- Features: Deck
- Size: 32.88 × 111.38 ft
ParkingOther
- Driveway: Other
Heating, water and powerForced air, gas, Other, Municipal water
- Heating: Forced air, gas
- Cooling: Other
- Water: Municipal water
- Sewer: Municipal sewer
Costs and taxesTaxes $3,120 a year, Hot water tank
- Taxes, 2024: $3,120 a year
- Rental items: Hot water tank
Included in the saleFridge, stove, washer, dryer, - all in as is condition, Not included None
- Included: Fridge, stove, washer, dryer, - all in as is condition
- Not included: None
NearbyFenced yard
- Close to: Fenced yard
Listing detailsX13256526, Sold, Jul 2, 2025
- MLS® number: X13256526
- Status: Sold
- Listed on: Jul 2, 2025
- Days on market: 16
- Updated: Jul 18, 2025
- Occupied by: Owner
- Listing brokerage: Royal LePage Lannon Realty
About this home
213 Shuniah St., Thunder Bay (Shuniah), ON P7A 2Z7
StorageBuilt-In OvenOtherFenced YardDeck
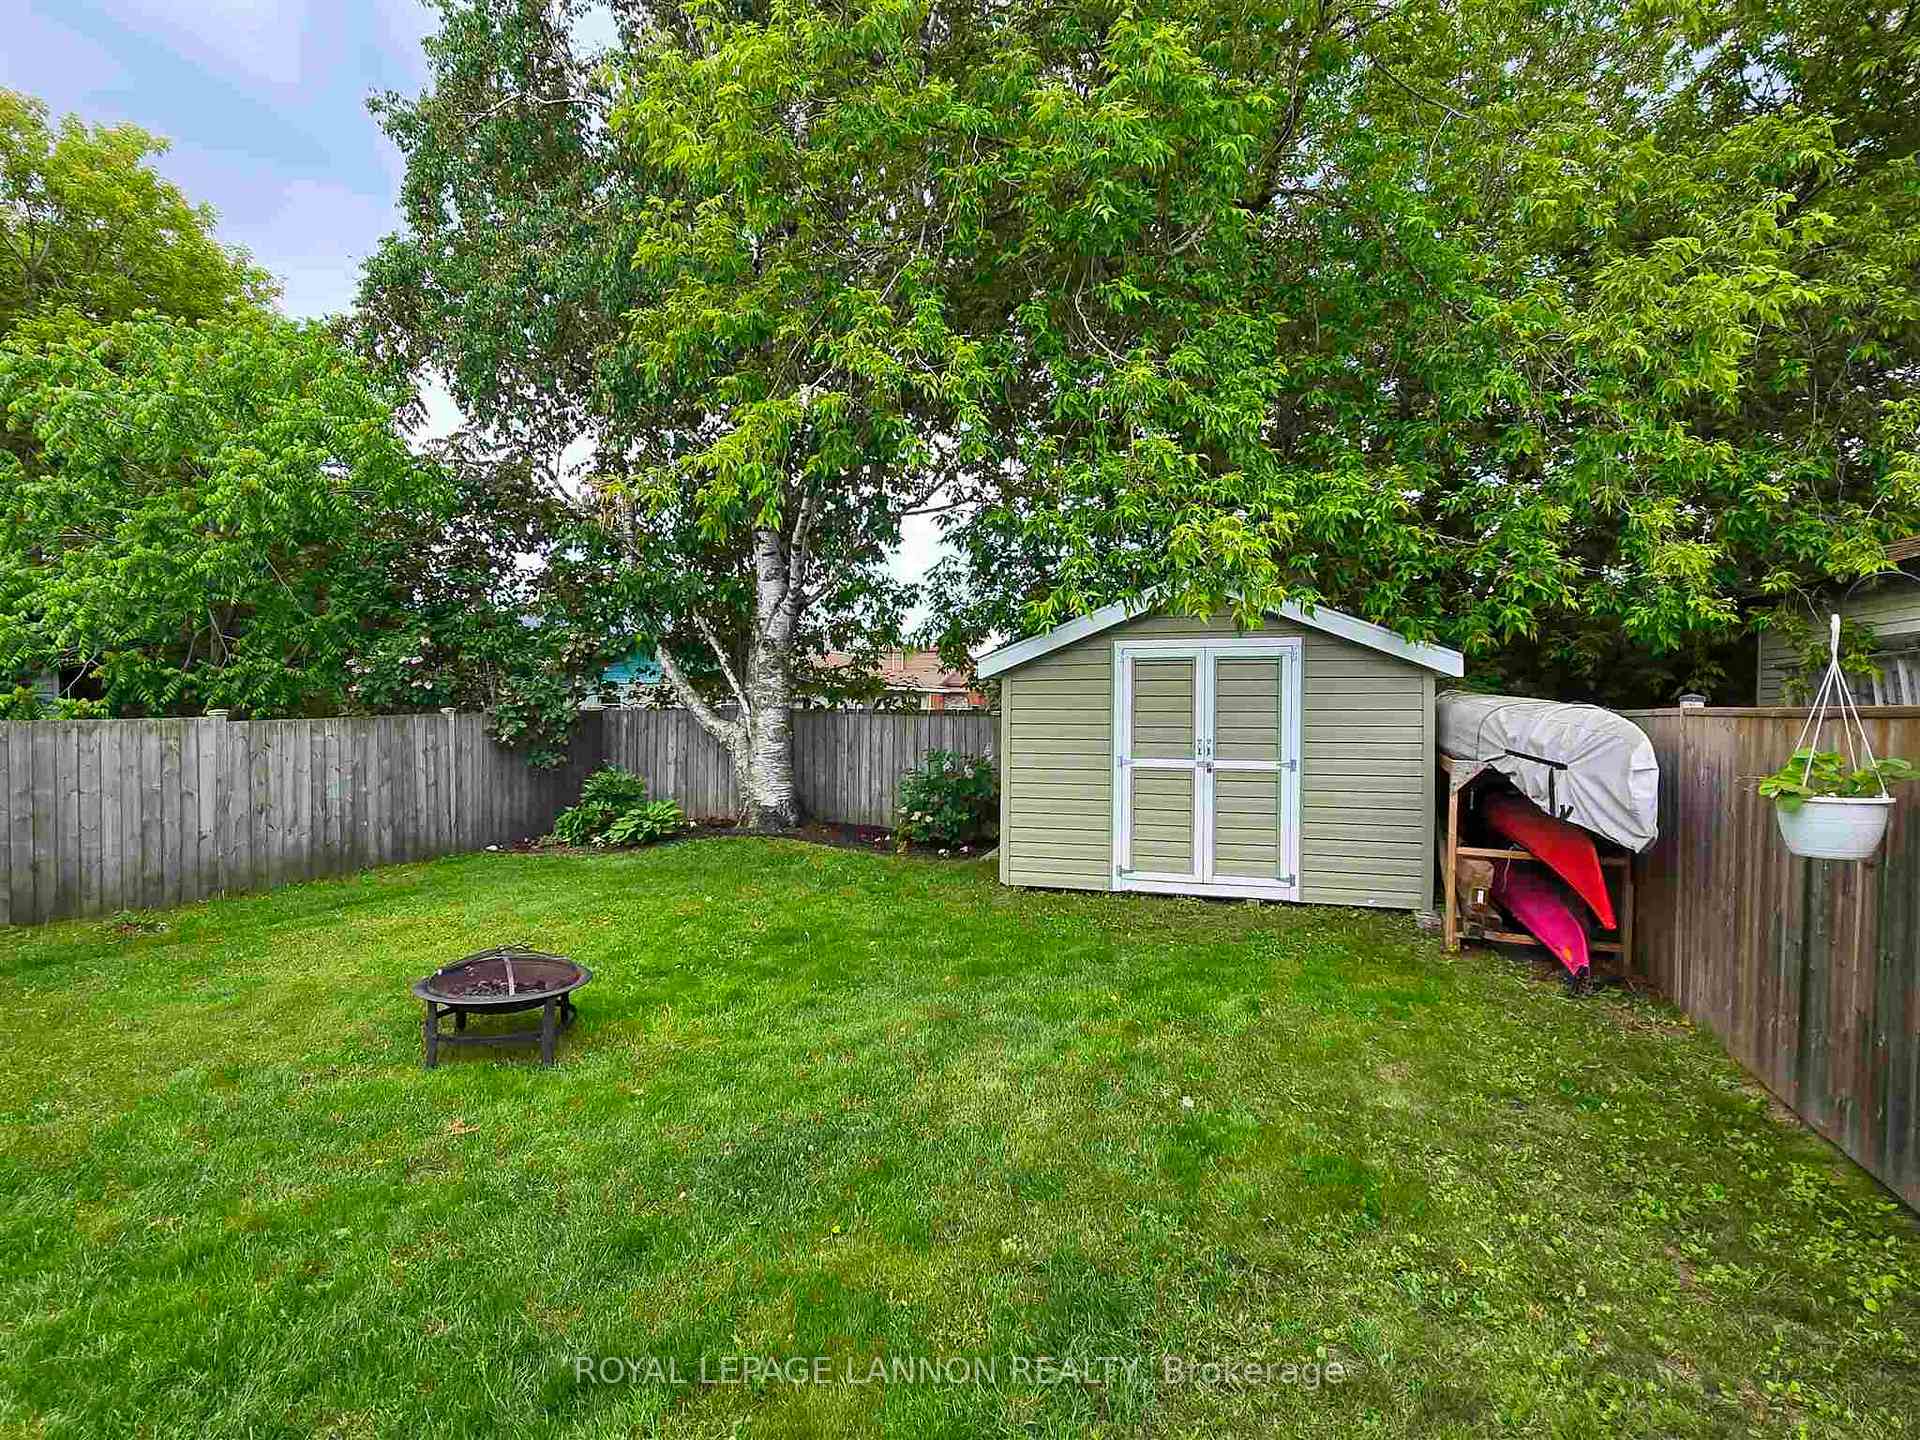
A truly beautiful place to call home. This meticulously updated and well-maintained property is move-in ready. Featuring two spacious bedrooms with professionally installed dormers, two stylish bathrooms, spacious rear entrance, and a bright, modern kitchen with ample cabinetry and a large quartz island. The west-facing backyard includes a lovely deck, wood pergola, and is fully fenced for privacy and enjoyment. Additional highlights include a newer driveway and lockstone walkway for convenient off-street parking.
Read more
Ask about this home
A HOMEH agent will answer your questions about this home.
Ask a question
Thinking of selling your home?See what your home is worth today.
Around this home
Margaret to Shuniah - North on Shuniah home on left side
Errands
Parks
Schools
Daily convenience, out of 100, from the distances below
ParkNorth End Recreation - Splash Pad · 3 within 1 km13 min walk778 m
GroceryPear Tree20 min walk1.2 km
SchoolSt Margaret Catholic Elementary School9 min walk540 m
PharmacyShoppers Drug Mart25 min walk1.6 km
Cafés & foodGolden Crown Pizza20 min walk1.2 km
Gym & rec centrePort Arthur Curling Club19 min walk1.2 km
HospitalSt. Joseph's Care Group32 min walk1.9 km
WalkDriveStraight-line distance, open map data
Grocery1.2 km
Park0.8 km
Coffee1.2 km
Dining1.4 km
Gym1.6 km
Hospital1.9 km
Schools nearby
School rating, out of 10.
St Margaret Catholic Elementary Schoolelementary · Catholic · 0.5 km
2.8/10Low
Bishop Gallagher Senior Catholic Elementary Schoolelementary · Catholic · 0.7 km
—
Vance Chapman Public Schoolelementary · Public · 0.9 km
6.1/10Fair
Contact agent
Helpful calculators
Mortgage
Affordability
Closing costs
Land transfer tax
Property tax
Down payment
CMHC insurance
Stress test
Cashback Rebate
Your HOMEH agent

NimaHOMEH agent · Thunder Bay
"I would see it this week."
Ask Nima