

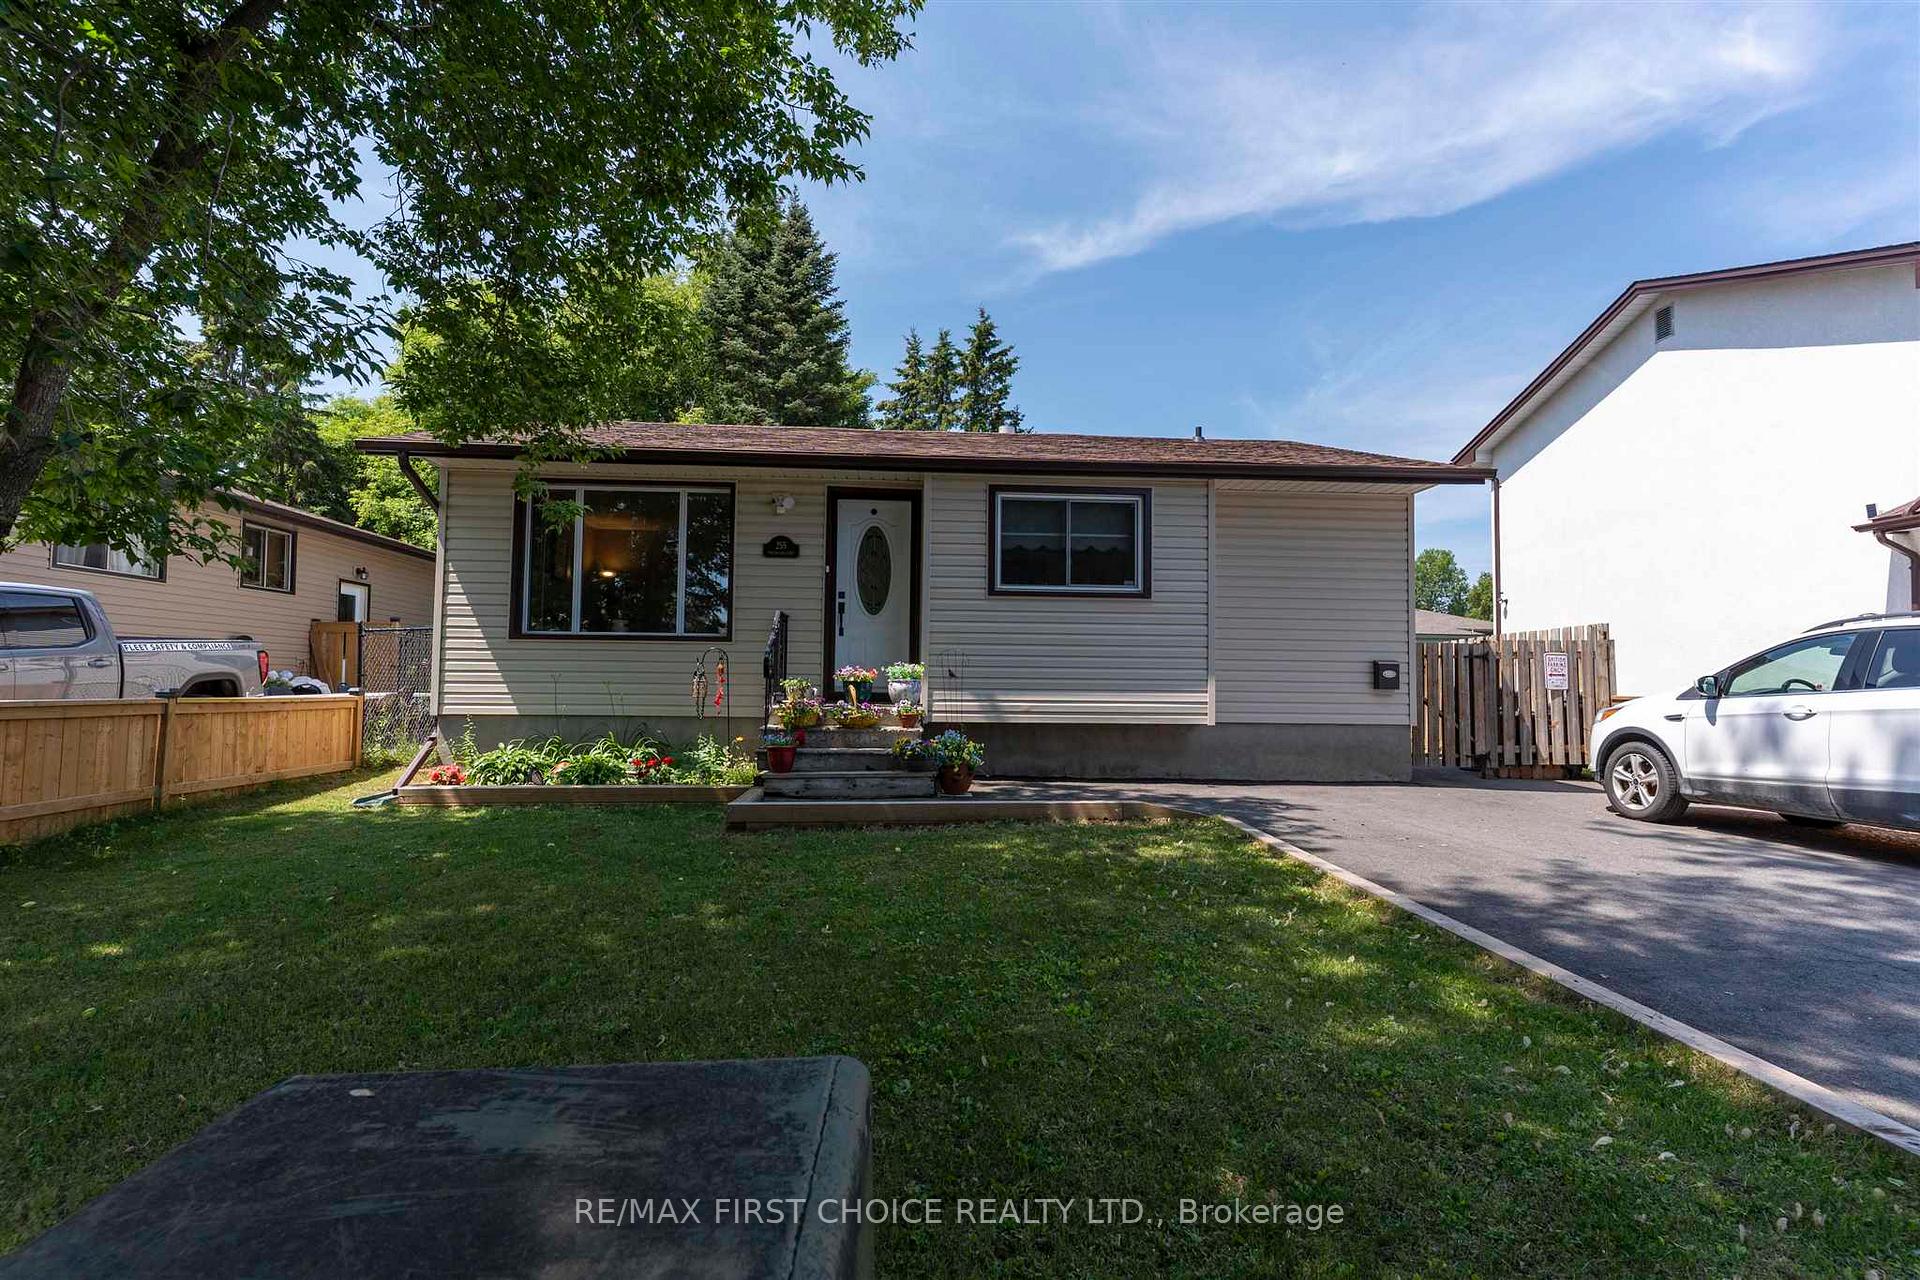
255 Perth Crescent
255 Perth Crescent
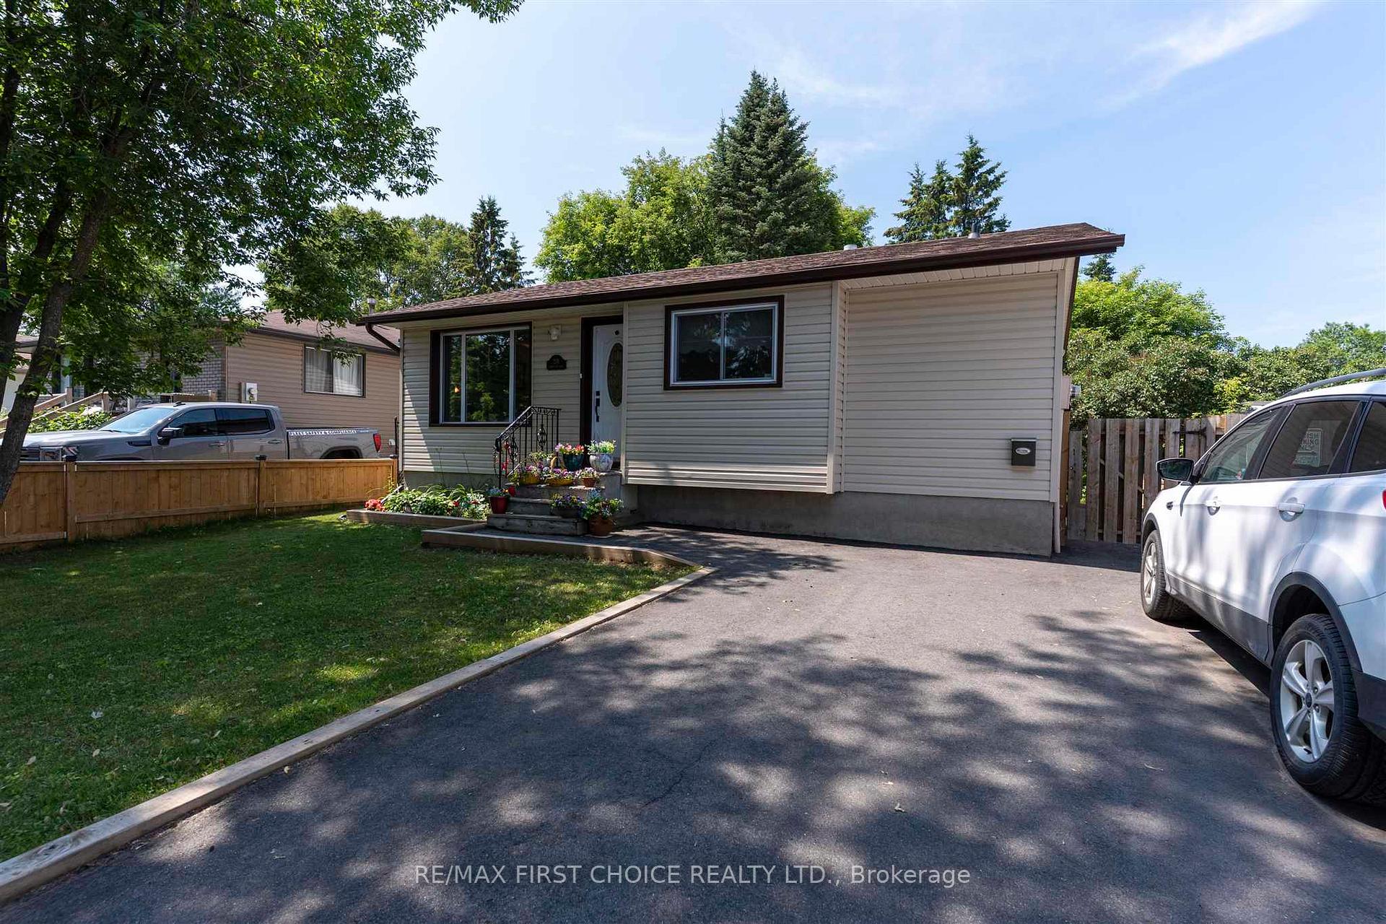
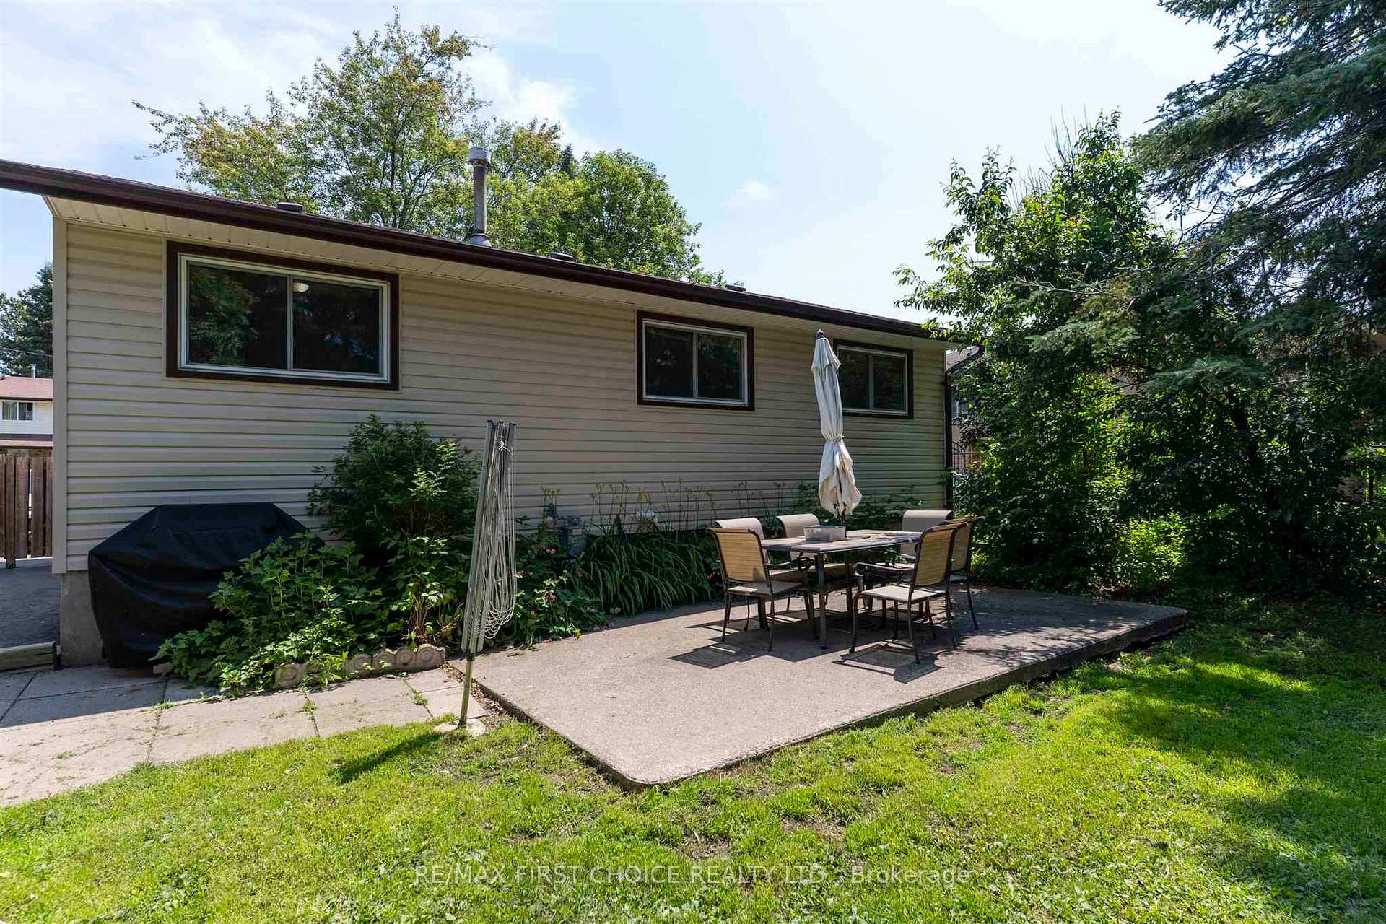
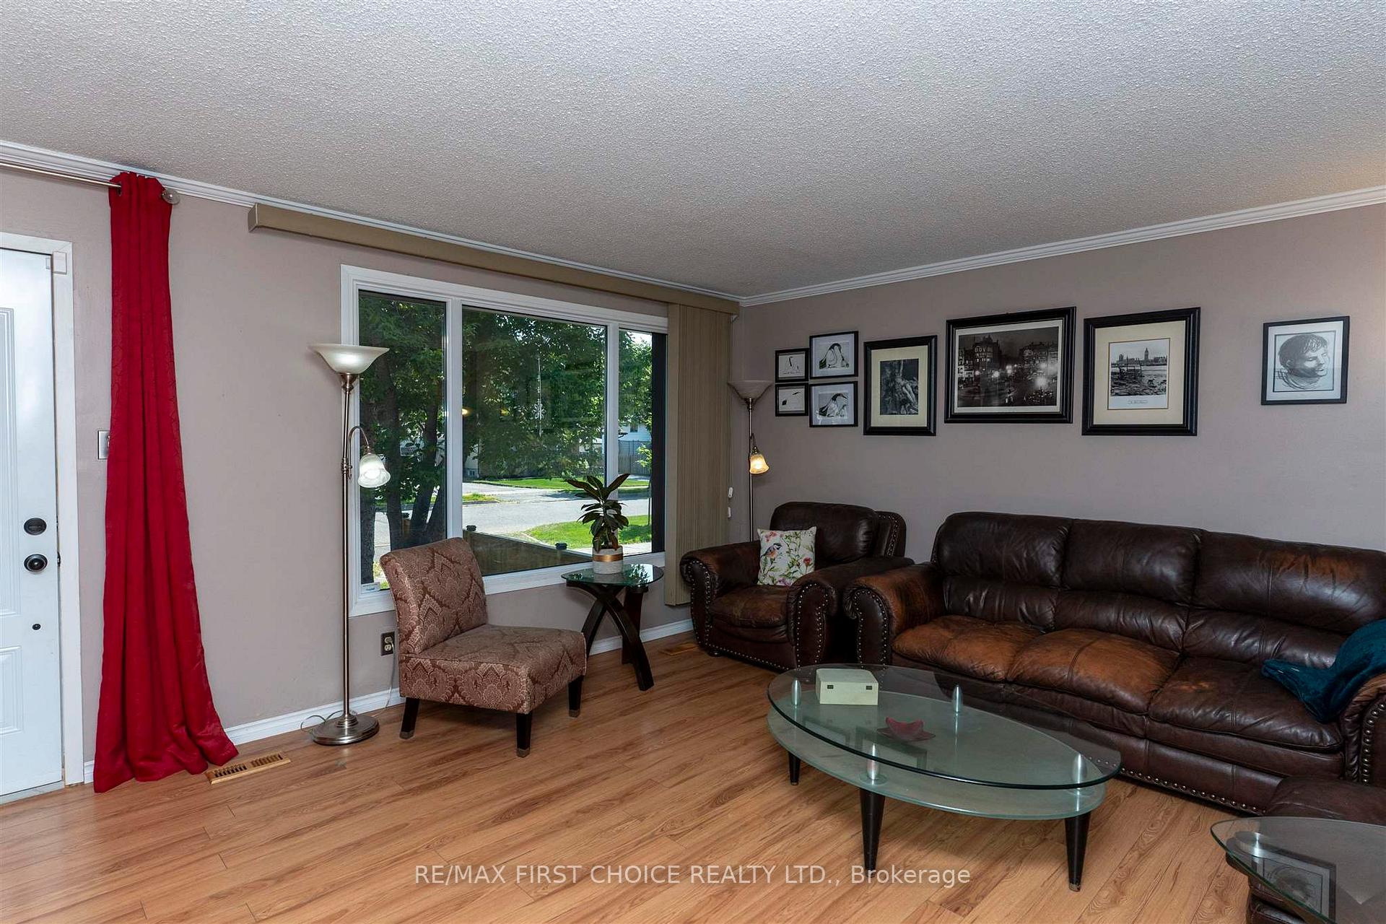
 See all 31 photos
Property history
Facts and features
- BasementFinished
- Water, sewerMunicipal
- HeatingForced air
- CoolingOther
The homeDetached, Bungalow, Finished, full
- Type: Detached
- Style: Bungalow
- Basement: Finished, full
- Special designation: Other
InsideOther, Rooms above ground 7, Rooms in the basement 1
- Features: Other
- Rooms above ground: 7
- Rooms in the basement: 1
- Bedrooms: 3 + 1 in the basement
- Bathrooms: 2
- Kitchens: 1
- Family room: Yes
Outside and lotVinyl siding, Asphalt shingle, Poured concrete
- Exterior: Vinyl siding
- Roof: Asphalt shingle
- Foundation: Poured concrete
- Size: 50 × 119 ft
ParkingOther
- Driveway: Other
Heating, water and powerForced air, gas, Other, Municipal water
- Heating: Forced air, gas
- Cooling: Other
- Water: Municipal water
- Sewer: Municipal sewer
Costs and taxesTaxes $3,676 a year, Hot water tank
- Taxes, 2025: $3,676 a year
- Rental items: Hot water tank
Included in the sale2 fridges, stove, microwave, dishwasher, washer, dryer, lawn furniture, swing and fire pit can stay electric fireplace in basement. all is as is condition.
- Included: 2 fridges, stove, microwave, dishwasher, washer, dryer, lawn furniture, swing and fire pit can stay electric fireplace in basement. all is as is condition.
Listing detailsX13256086, Sold, Jul 14, 2025
- MLS® number: X13256086
- Status: Sold
- Listed on: Jul 14, 2025
- Days on market: 6
- Updated: Jul 20, 2025
- Occupied by: Owner
- Listing brokerage: RE/MAX First Choice Realty Ltd.
About this home
255 Perth Crescent, Thunder Bay (County Park), ON P7A 7N7
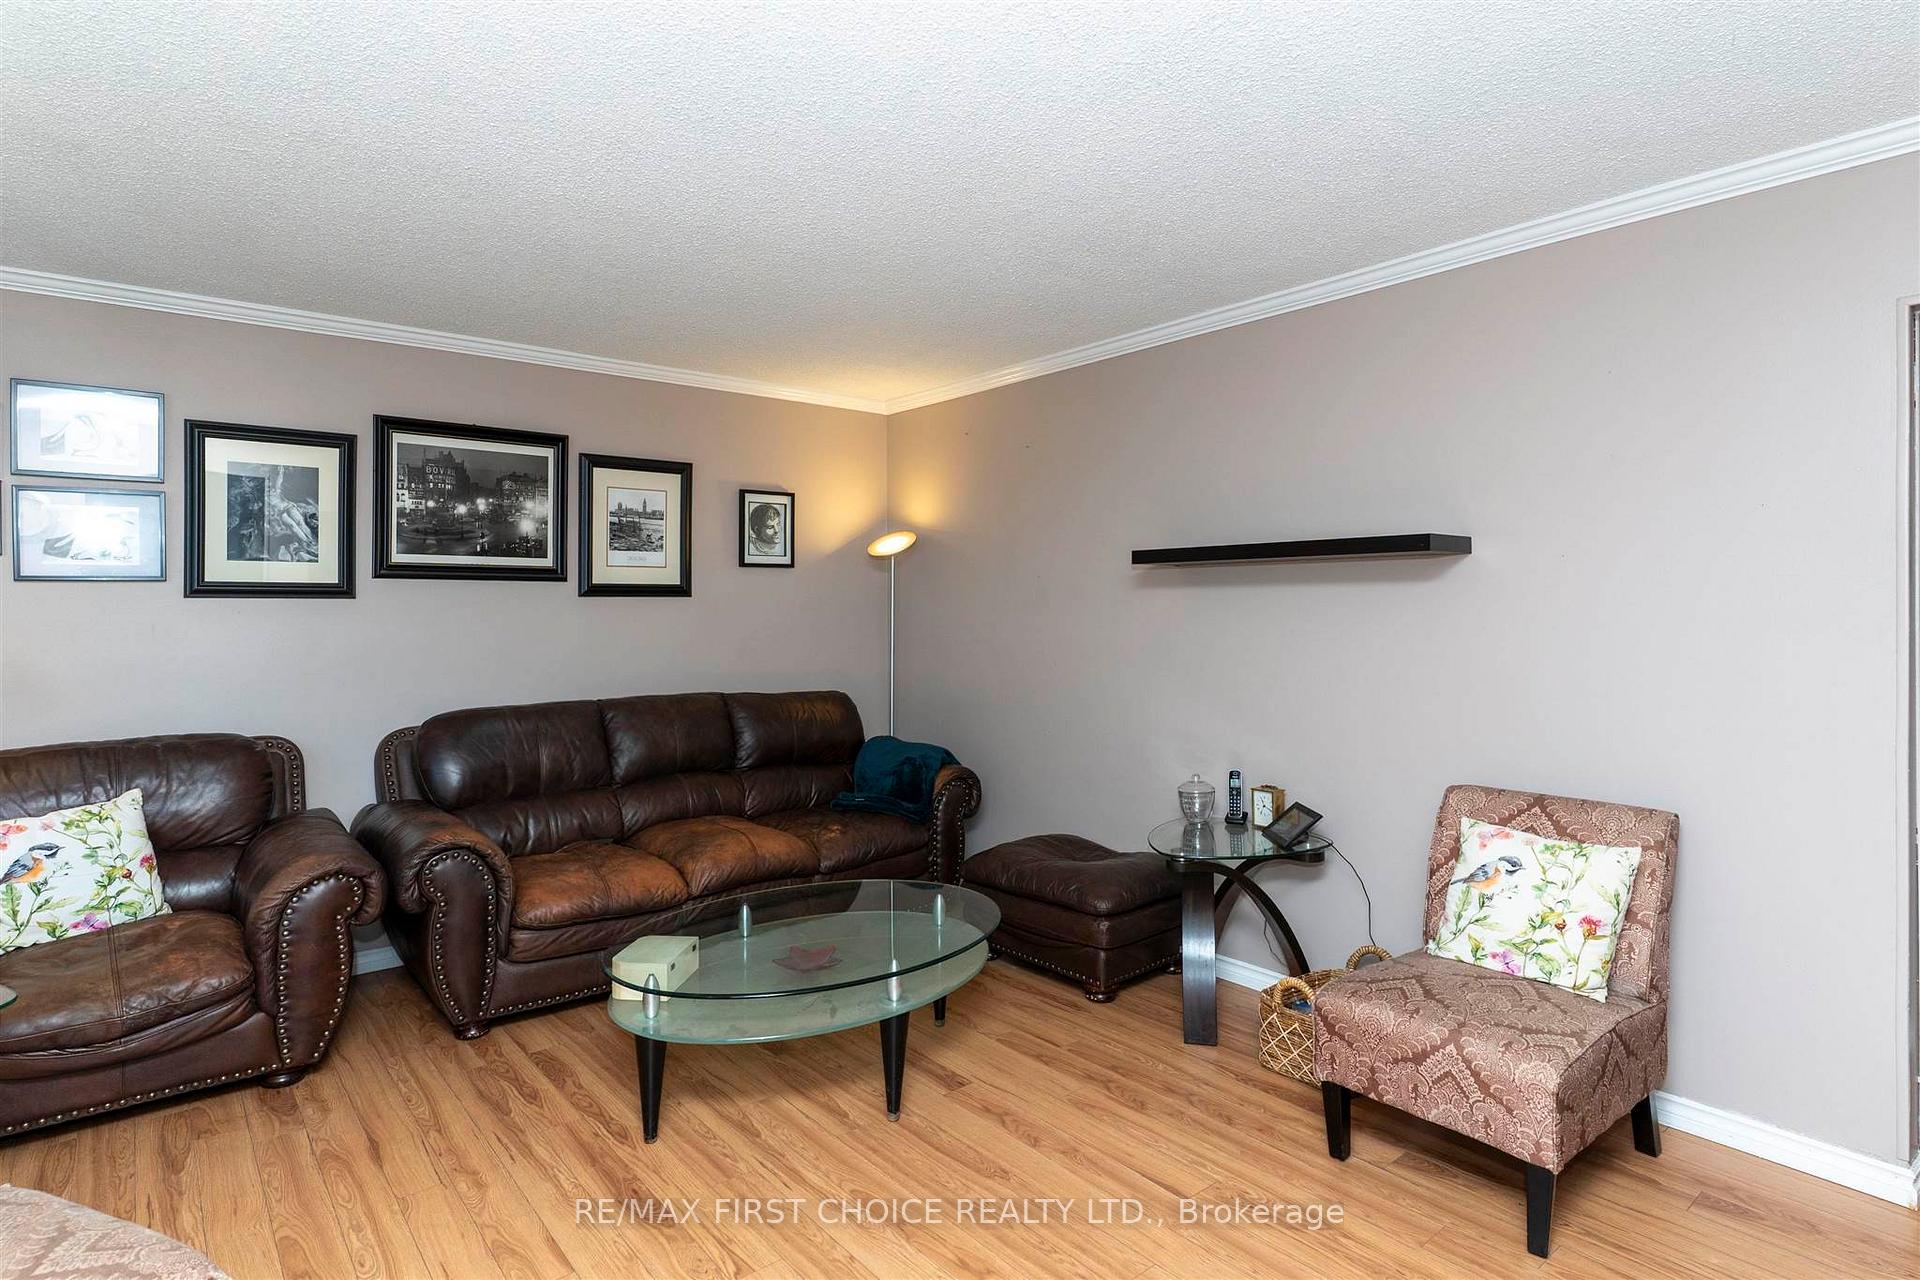
Move-In Ready Family Bungalow in a Quiet North Side Neighbourhood! Welcome to this well-maintained 3+1 bedroom, 1.5 bathroom bungalow—ready for your family to call home. Nestled in a quiet, family-friendly area on the north side, this property offers comfort, space, and peace of mind with major updates already done. The main floor features a bright and functional layout with three spacious bedrooms, a full bath, and a comfortable living and dining area. The finished lower level includes a large family room with a dry bar—perfect for entertaining—plus a bonus bedroom, half bath, and plenty of storage. Step outside to a fully fenced, private backyard full of sunshine and ideal for children and pets, complete with a beautiful oversized shed and newly installed front fencing. Whether you’re relaxing with family or hosting friends, this home offers the space and versatility you need. Major Updates Include: • Shingles (2019) • Windows (2005) • Furnace & A/C (2016) • Electrical panel (2012) • Vinyl siding (2021) • Asphalt driveway (2022) • Front fence & sodding (2023) All appliances are included, and the home is conveniently located close to schools, parks, and shopping. With all the big-ticket items taken care of, you can simply move in and enjoy! This one won't last long! Call today to schedule your private showing.
Ask about this home
A HOMEH agent will answer your questions about this home.
Around this home
Daily convenience, out of 100, from the distances below
Schools nearby
School rating, out of 10.
Helpful calculators
Your HOMEH agent

"I would see it this week."