

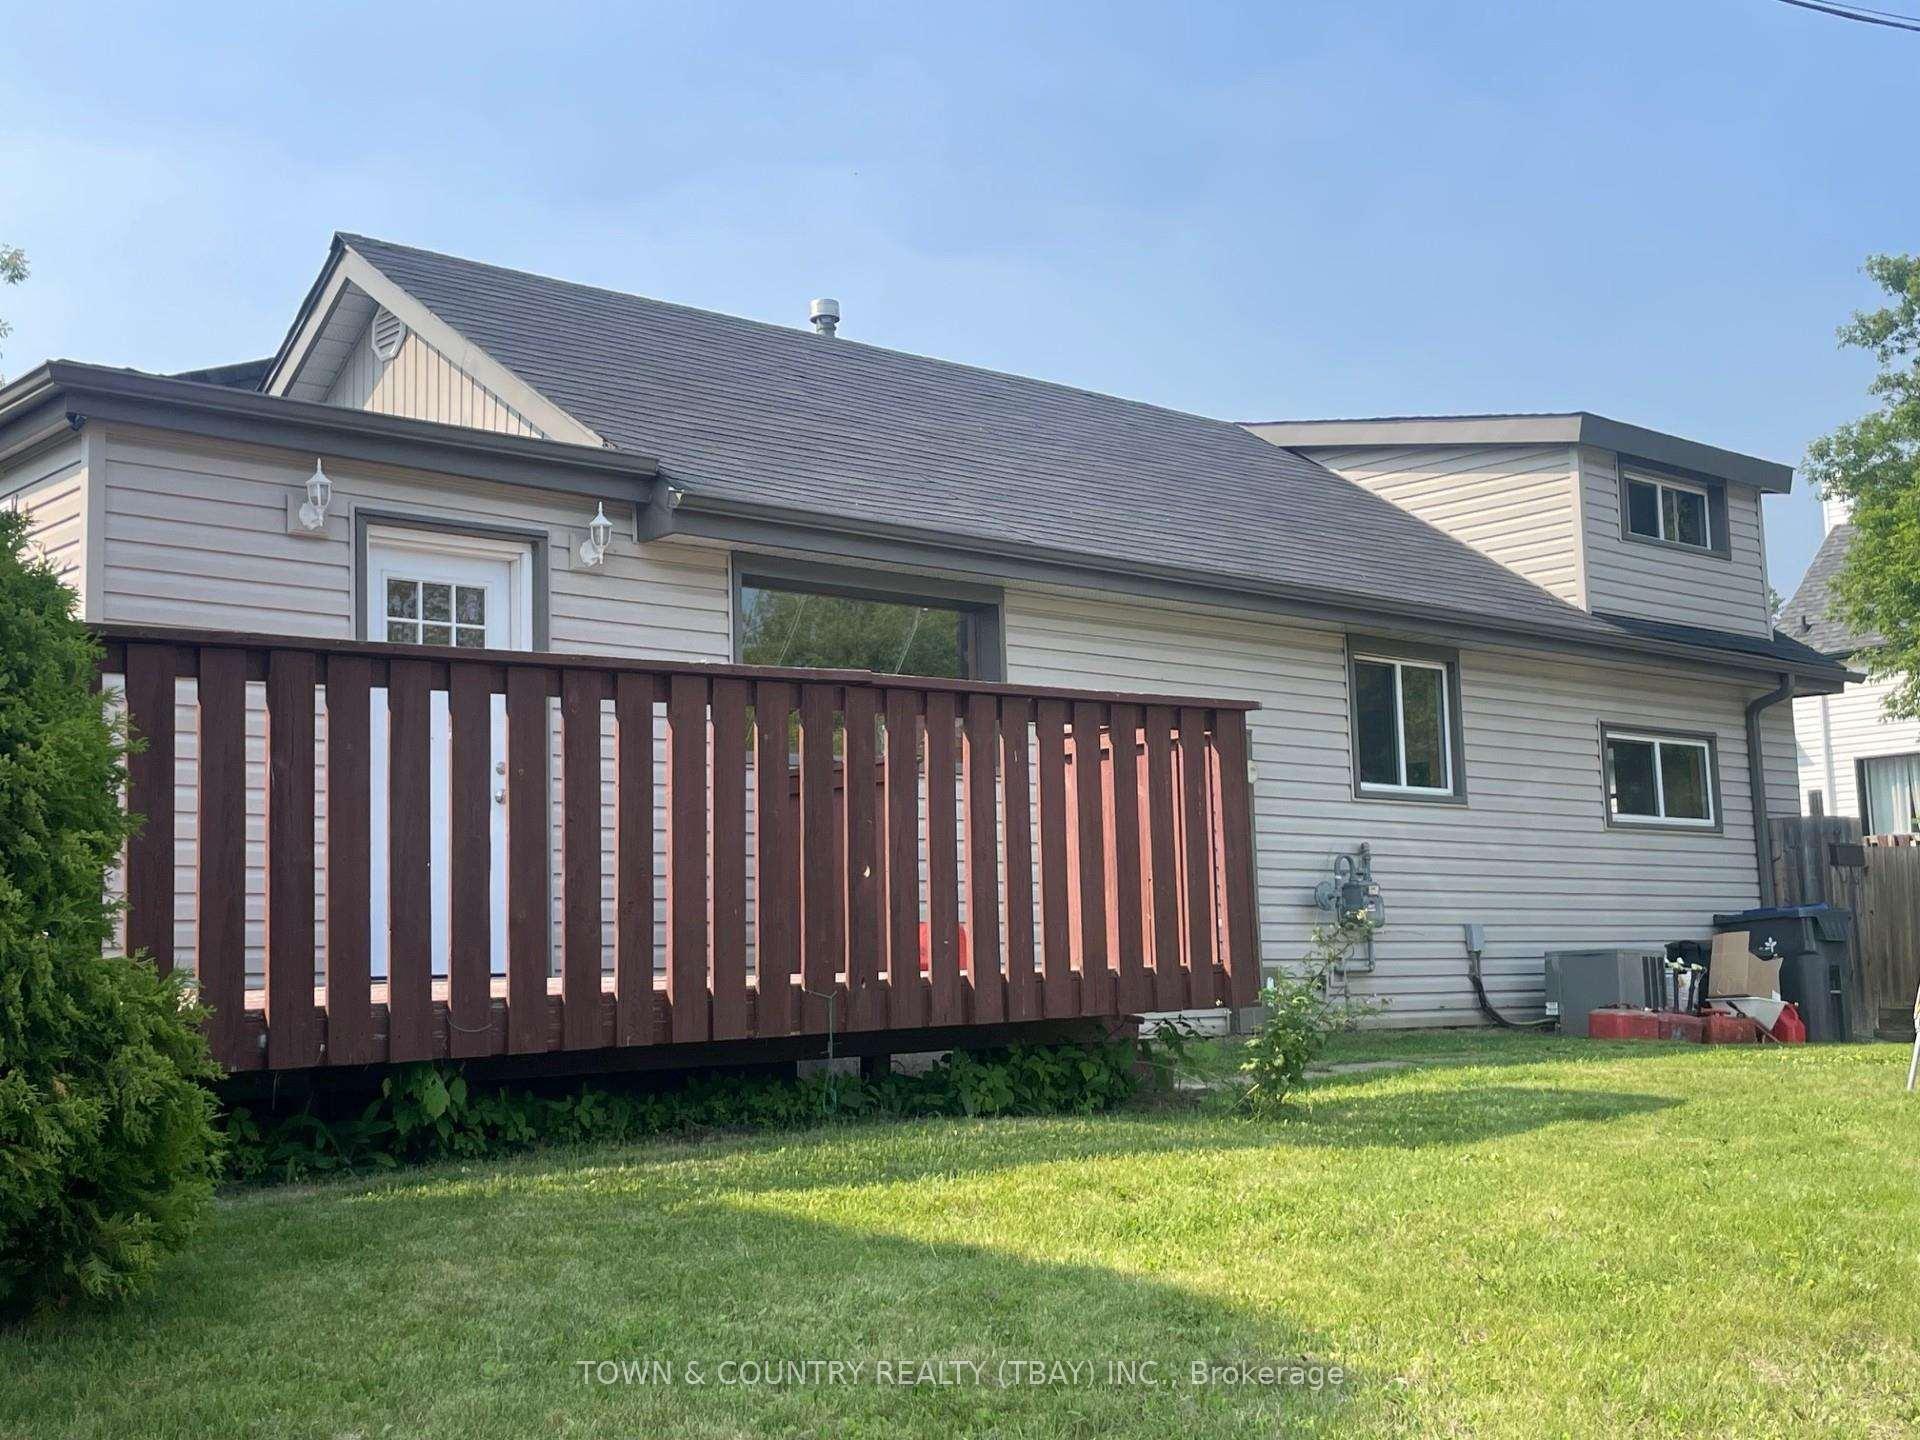
482 Dawson Street
Detached Sold
1/7482 Dawson Street
Detached Sold
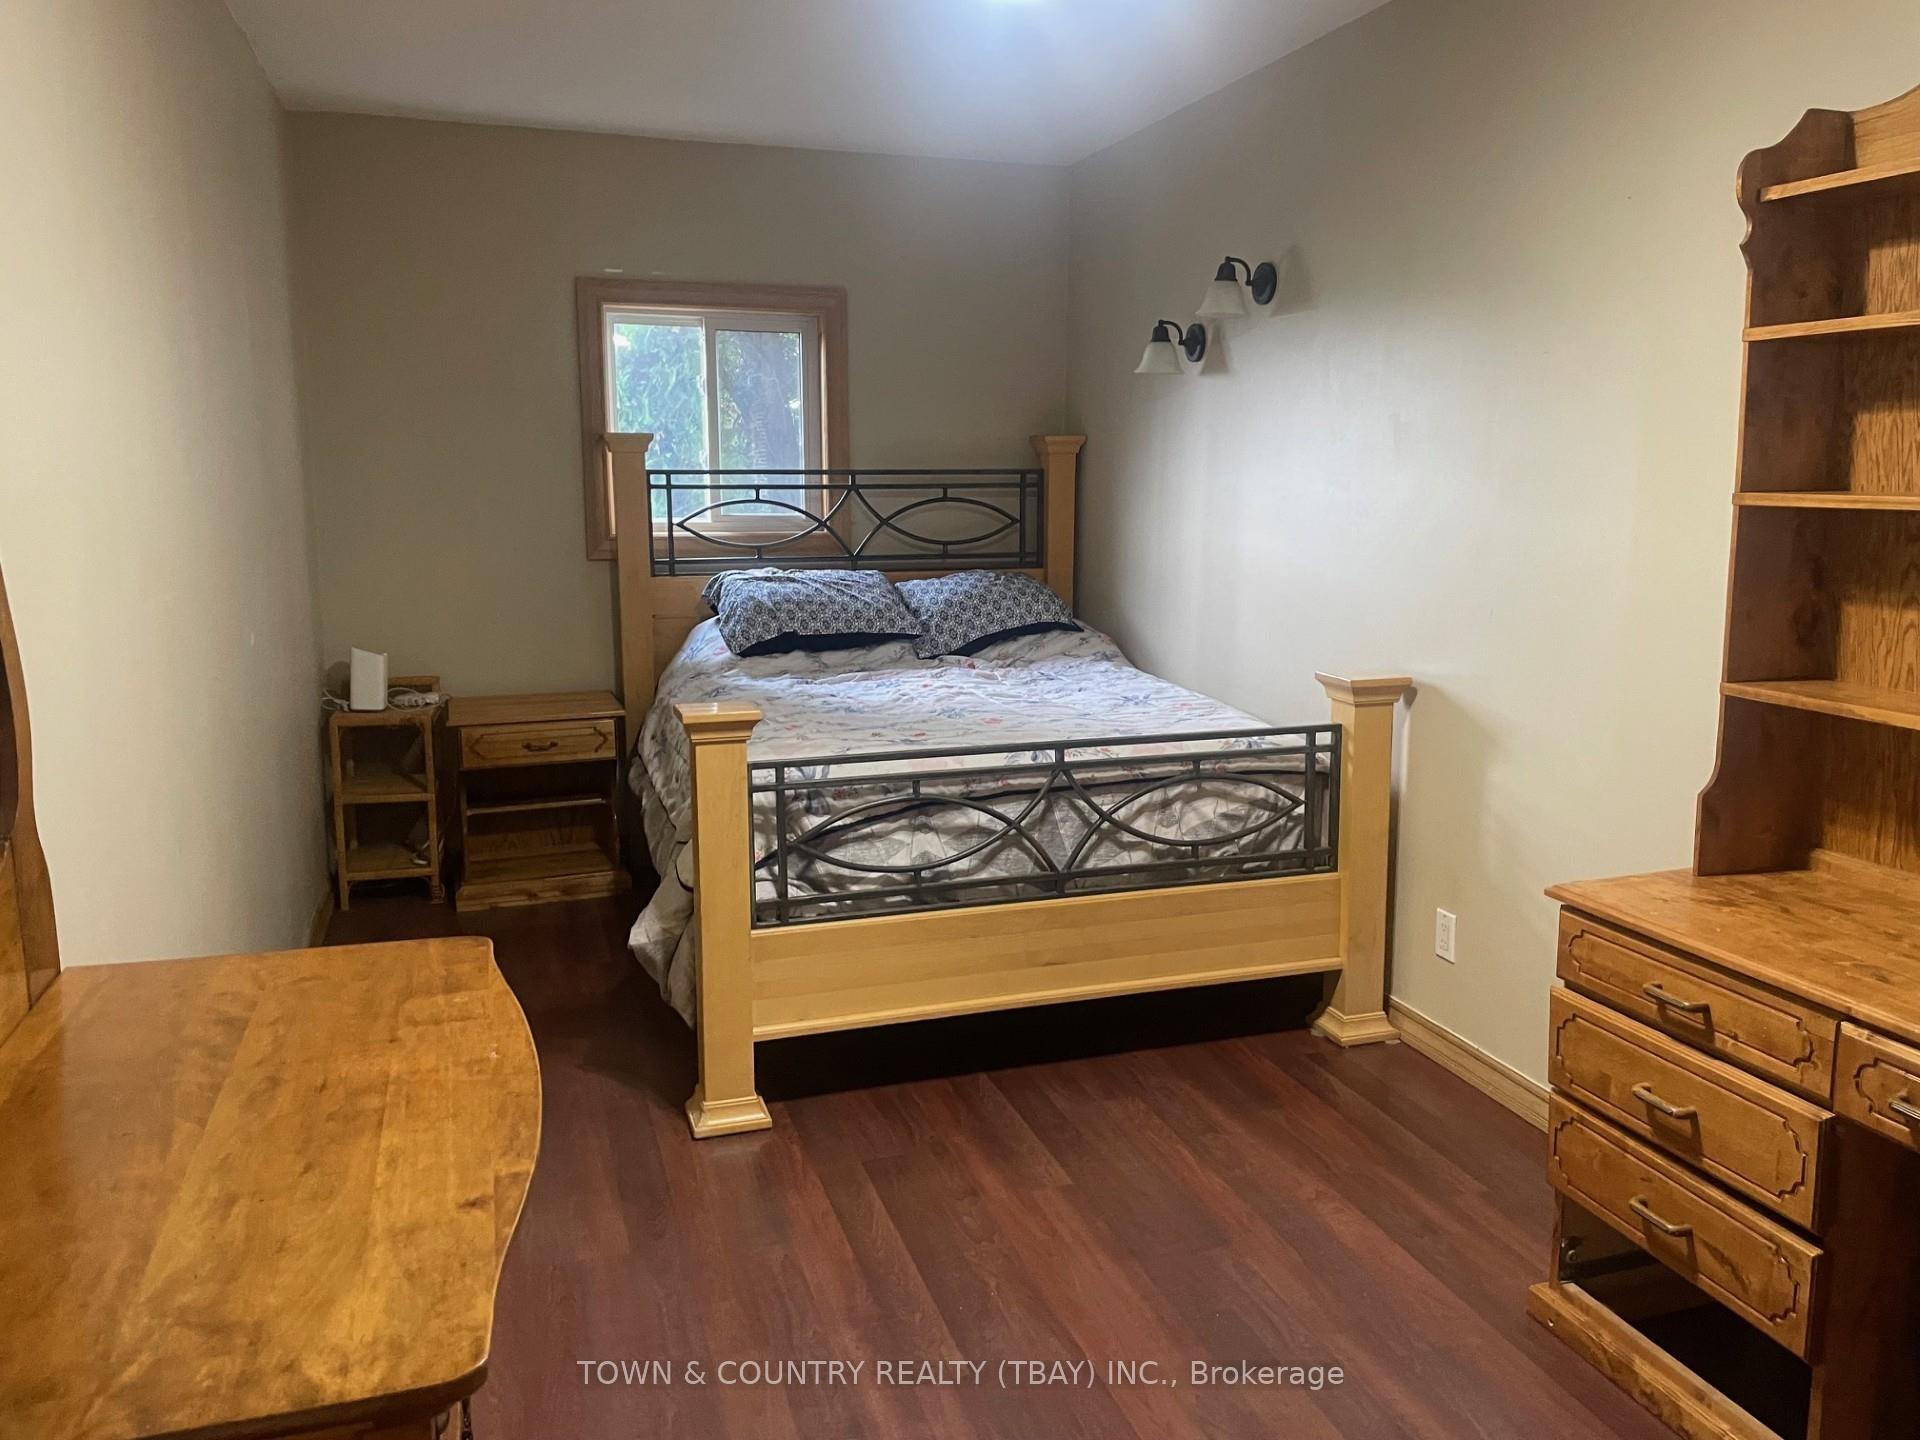 See all 7 photos
3 Bedrooms
1 Bathroom
0 Garage
— sq.ft
30×100 ft
$2,922/yr
Property history
Facts and features
- BasementUnfinished
- Water, sewerMunicipal
- HeatingForced air
- CoolingCentral air
What stands out
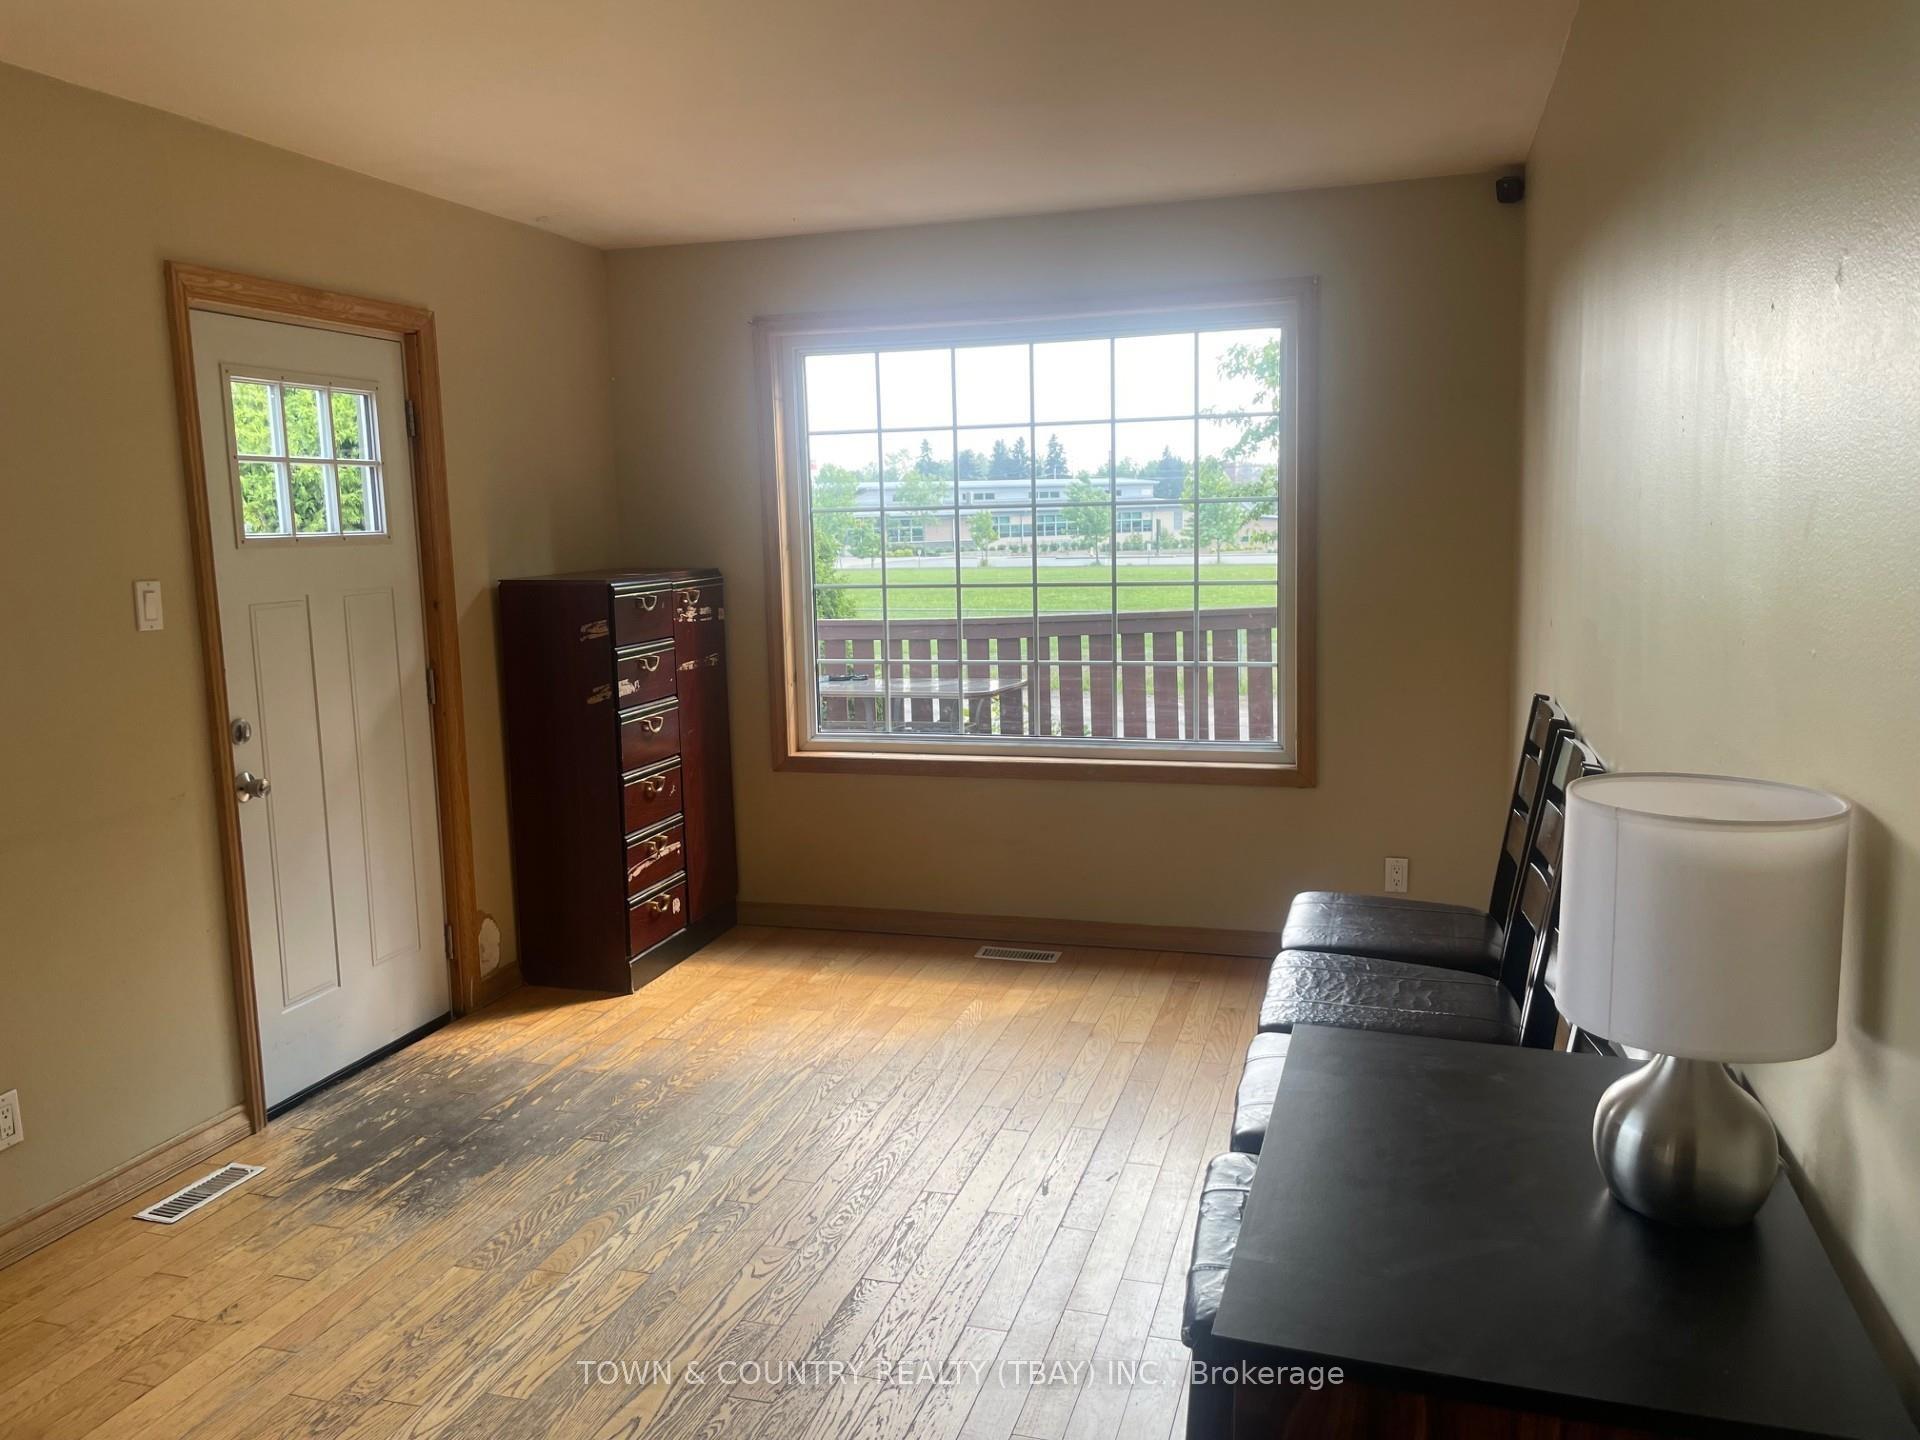
- Hardwood floors
- Fireplace
- Central air
The homeDetached, 1 1/2 storey, Unfinished, full
- Type: Detached
- Style: 1 1/2 storey
- Basement: Unfinished, full
- Special designation: Other
InsideFireplace Yes, natural gas, Hardwood, Other
- Fireplace: Yes, natural gas
- Flooring: Hardwood
- Features: Other
- Rooms above ground: 6
- Rooms in the basement: 0
- Bedrooms: 3
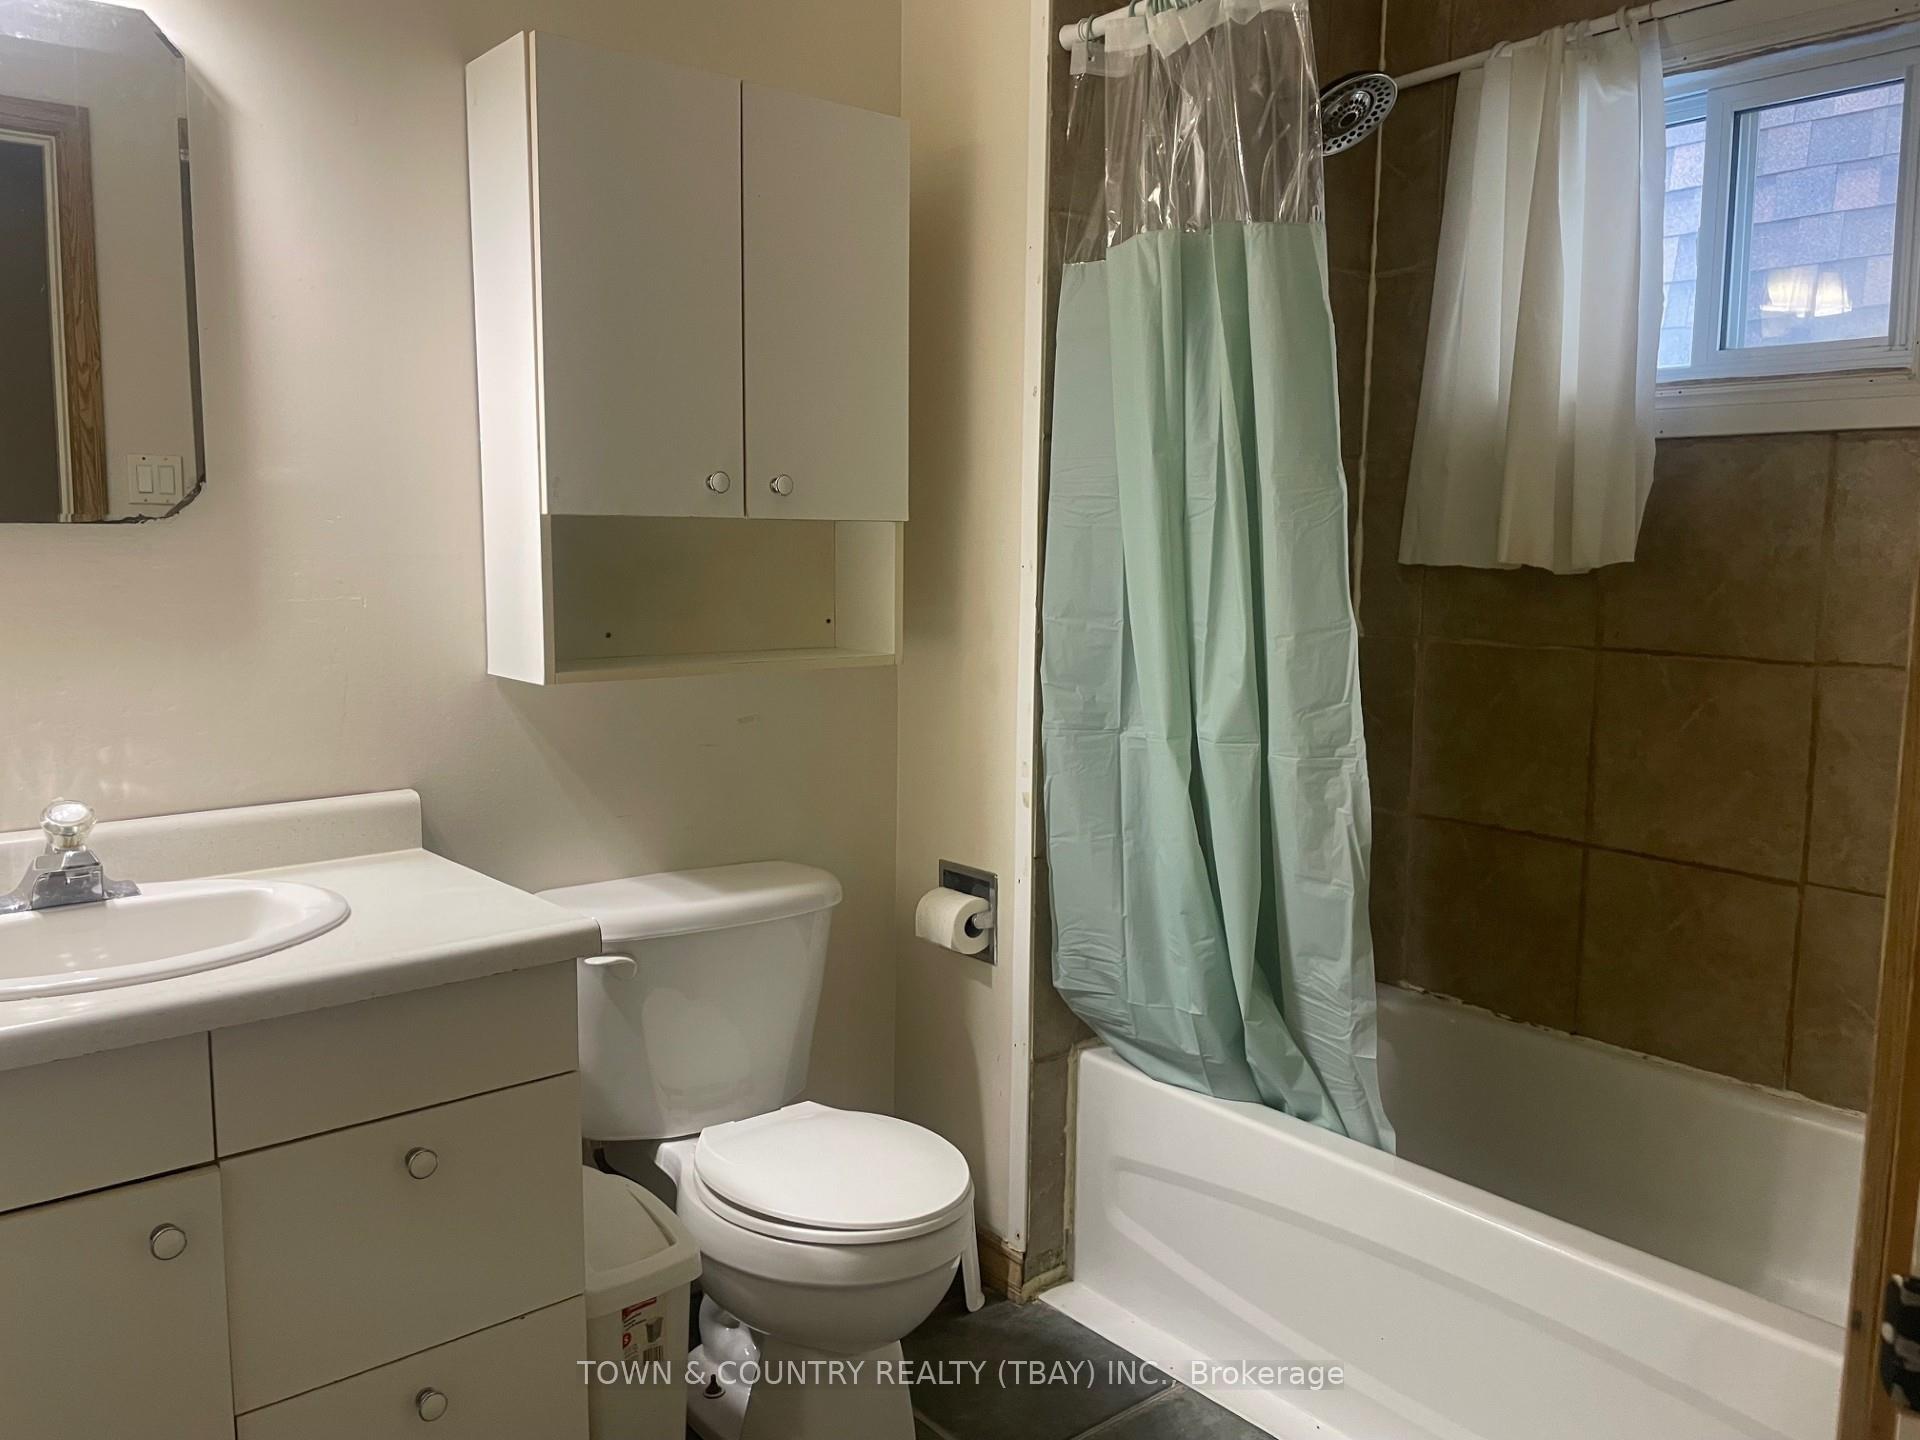
- Bathrooms: 1
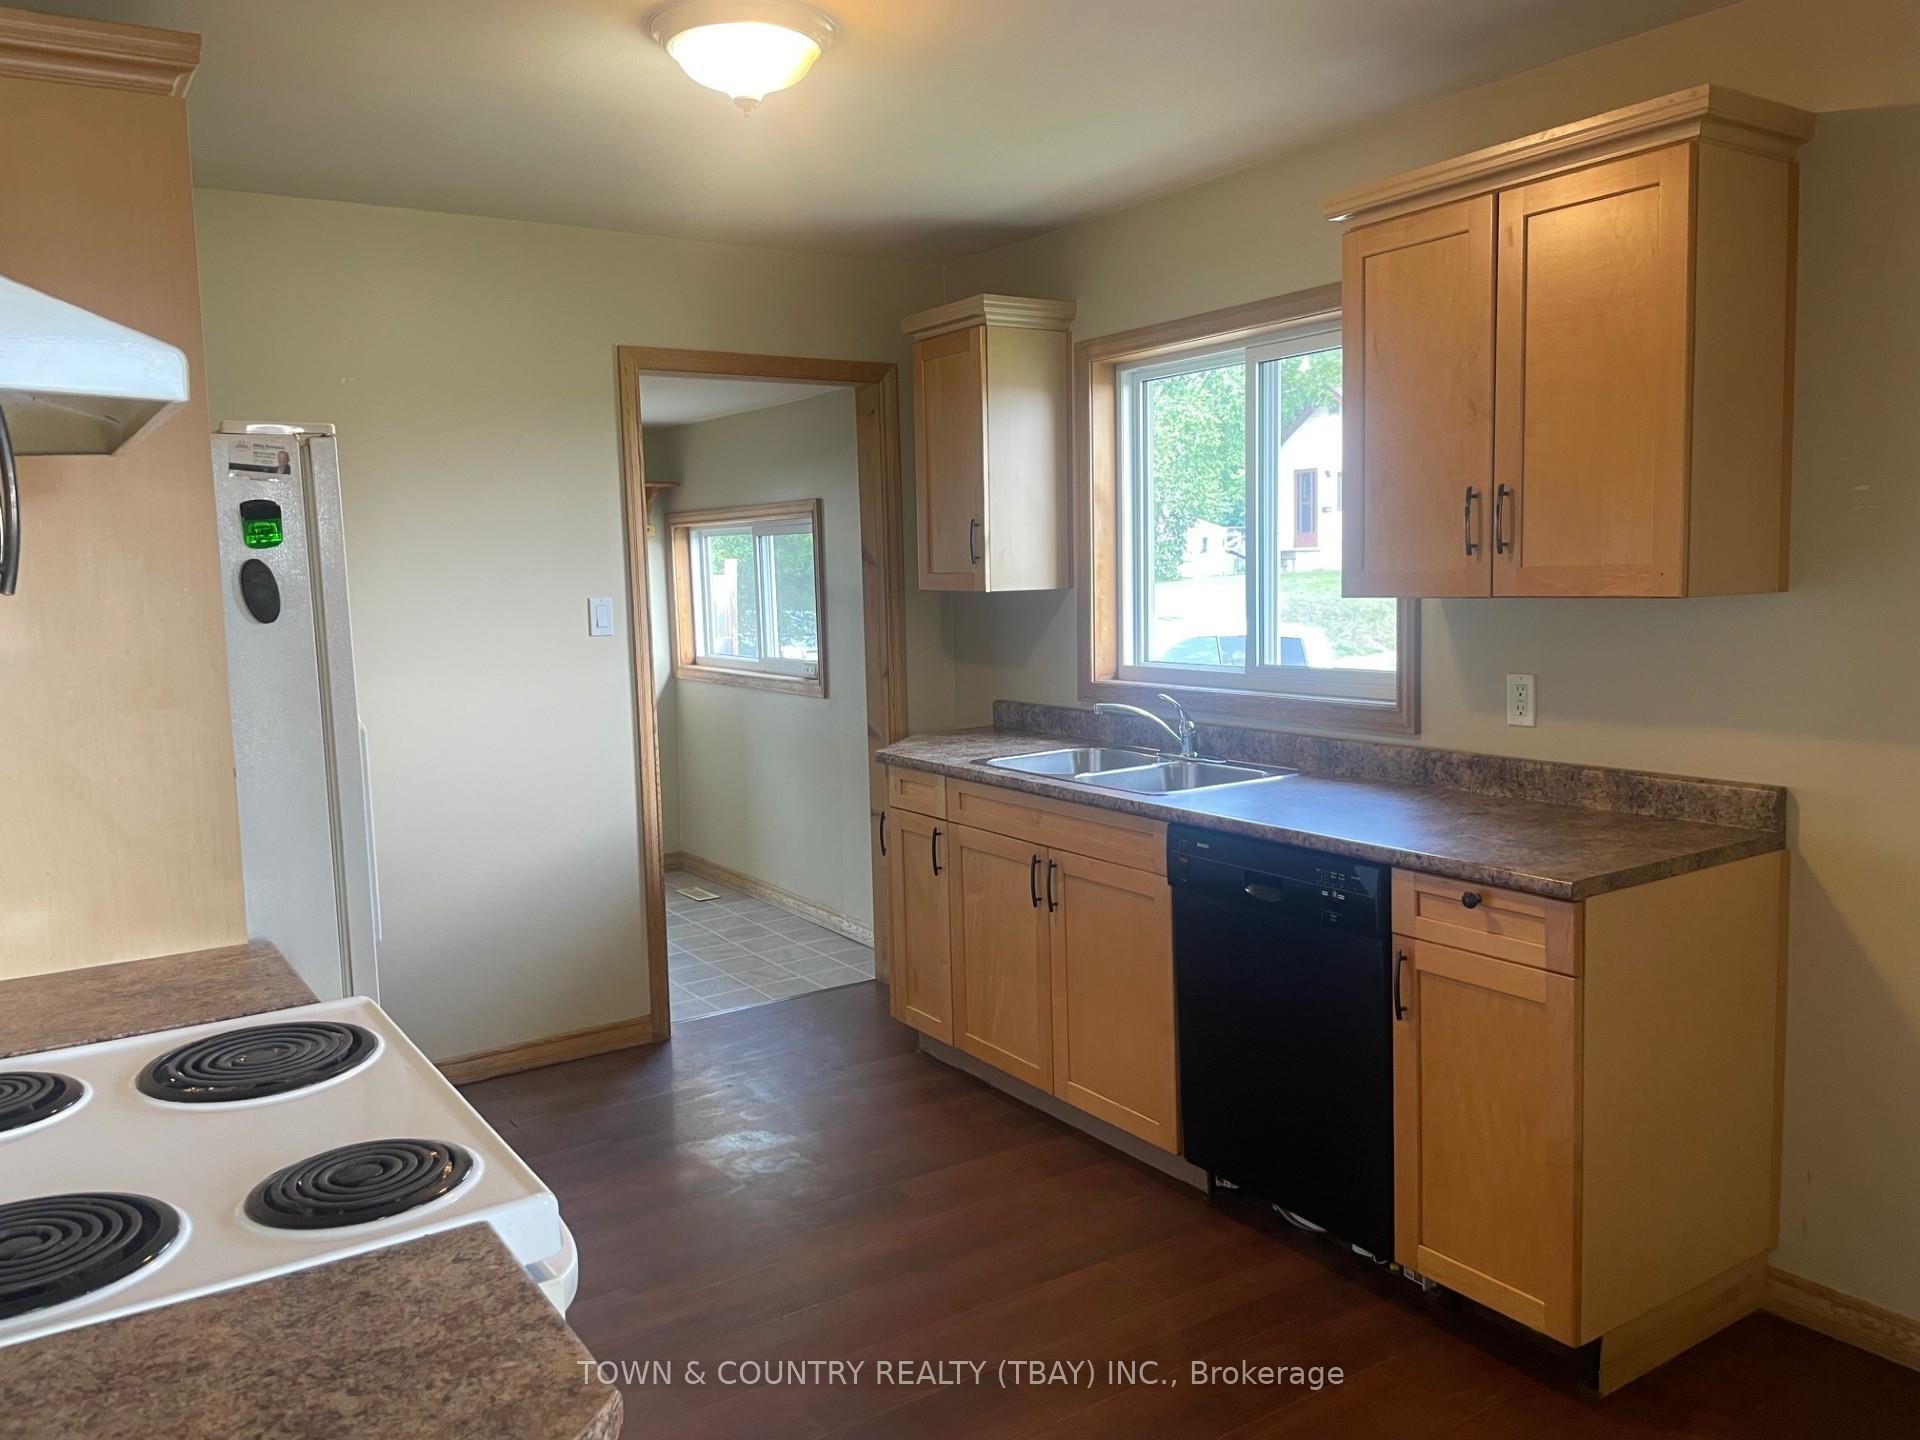
- Kitchens: 1
Outside and lotVinyl siding, Asphalt shingle, Block, poured concrete
Outside
- Exterior: Vinyl siding
- Roof: Asphalt shingle
- Foundation: Block, poured concrete
- Features: Deck
- Size: 30 × 100 ft
ParkingOther
- Driveway: Other
Heating, water and powerForced air, gas, Central air, Municipal water
- Heating: Forced air, gas
- Cooling: Central air
- Water: Municipal water
- Sewer: Municipal sewer
Costs and taxesTaxes $2,922 a year, Furnace, a/c, hot water tank
- Taxes, 2024: $2,922 a year
- Rental items: Furnace, a/c, hot water tank
Included in the saleFridge, stove, washer, dryer, T.v. and mount in kitchen
- Included: Fridge, stove, washer, dryer
- Not included: T.v. and mount in kitchen
NearbyFenced yard
- Close to: Fenced yard
Listing detailsX13256530, Sold, Jul 2, 2025
- MLS® number: X13256530
- Status: Sold
- Listed on: Jul 2, 2025
- Days on market: 19
- Updated: Jul 21, 2025
- Possession: Immediate
- Occupied by: Owner
- Listing brokerage: TOWN & COUNTRY REALTY (TBAY) INC.
About this home
482 Dawson Street, Thunder Bay (College Heights), ON P7A 3W1
OtherFenced YardDeck
College Heights! 1 1/4 storey, 3 bedroom home, open kitchen/living room, updated kitchen, A/C, gas stove in basement, large deck with southern exposure, across from school,great family neighbourhood
Read more
Ask about this home
A HOMEH agent will answer your questions about this home.
Ask a question
Thinking of selling your home?See what your home is worth today.
Around this home
Corner of Stokes and Dawson St
Errands
Parks
Schools
Daily convenience, out of 100, from the distances below
ParkBalsam Pit · 5 within 1 km8 min walk522 m
GroceryGeorge's Market4 min walk226 m
SchoolÉcole secondaire catholique de La Vérendrye2 min walk110 m
PharmacyShoppers Drug Mart10 min walk627 m
Cafés & foodTim Hortons · 3 within 1 km7 min walk420 m
Gym & rec centreVolunteer Pool12 min walk746 m
LibraryThunder Bay Public Library16 min walk998 m
HospitalSt. Joseph's Care Group15 min walk914 m
WalkDriveStraight-line distance, open map data
Grocery0.2 km
Park0.5 km
Coffee0.4 km
Dining0.7 km
Gym0.7 km
Hospital0.9 km
Schools nearby
School rating, out of 10.
École secondaire catholique de La Vérendryesecondary · Private · 0.1 km
5.6/10Fair
École catholique de La Vérendryeelementary · Public · 0.1 km
—
Superior CVIsecondary · Public · 0.5 km
—
Contact agent
Helpful calculators
Mortgage
Affordability
Closing costs
Land transfer tax
Property tax
Down payment
CMHC insurance
Stress test
Cashback Rebate
Your HOMEH agent

KimHOMEH agent · Thunder Bay
"I would see it this week."
Ask Kim