

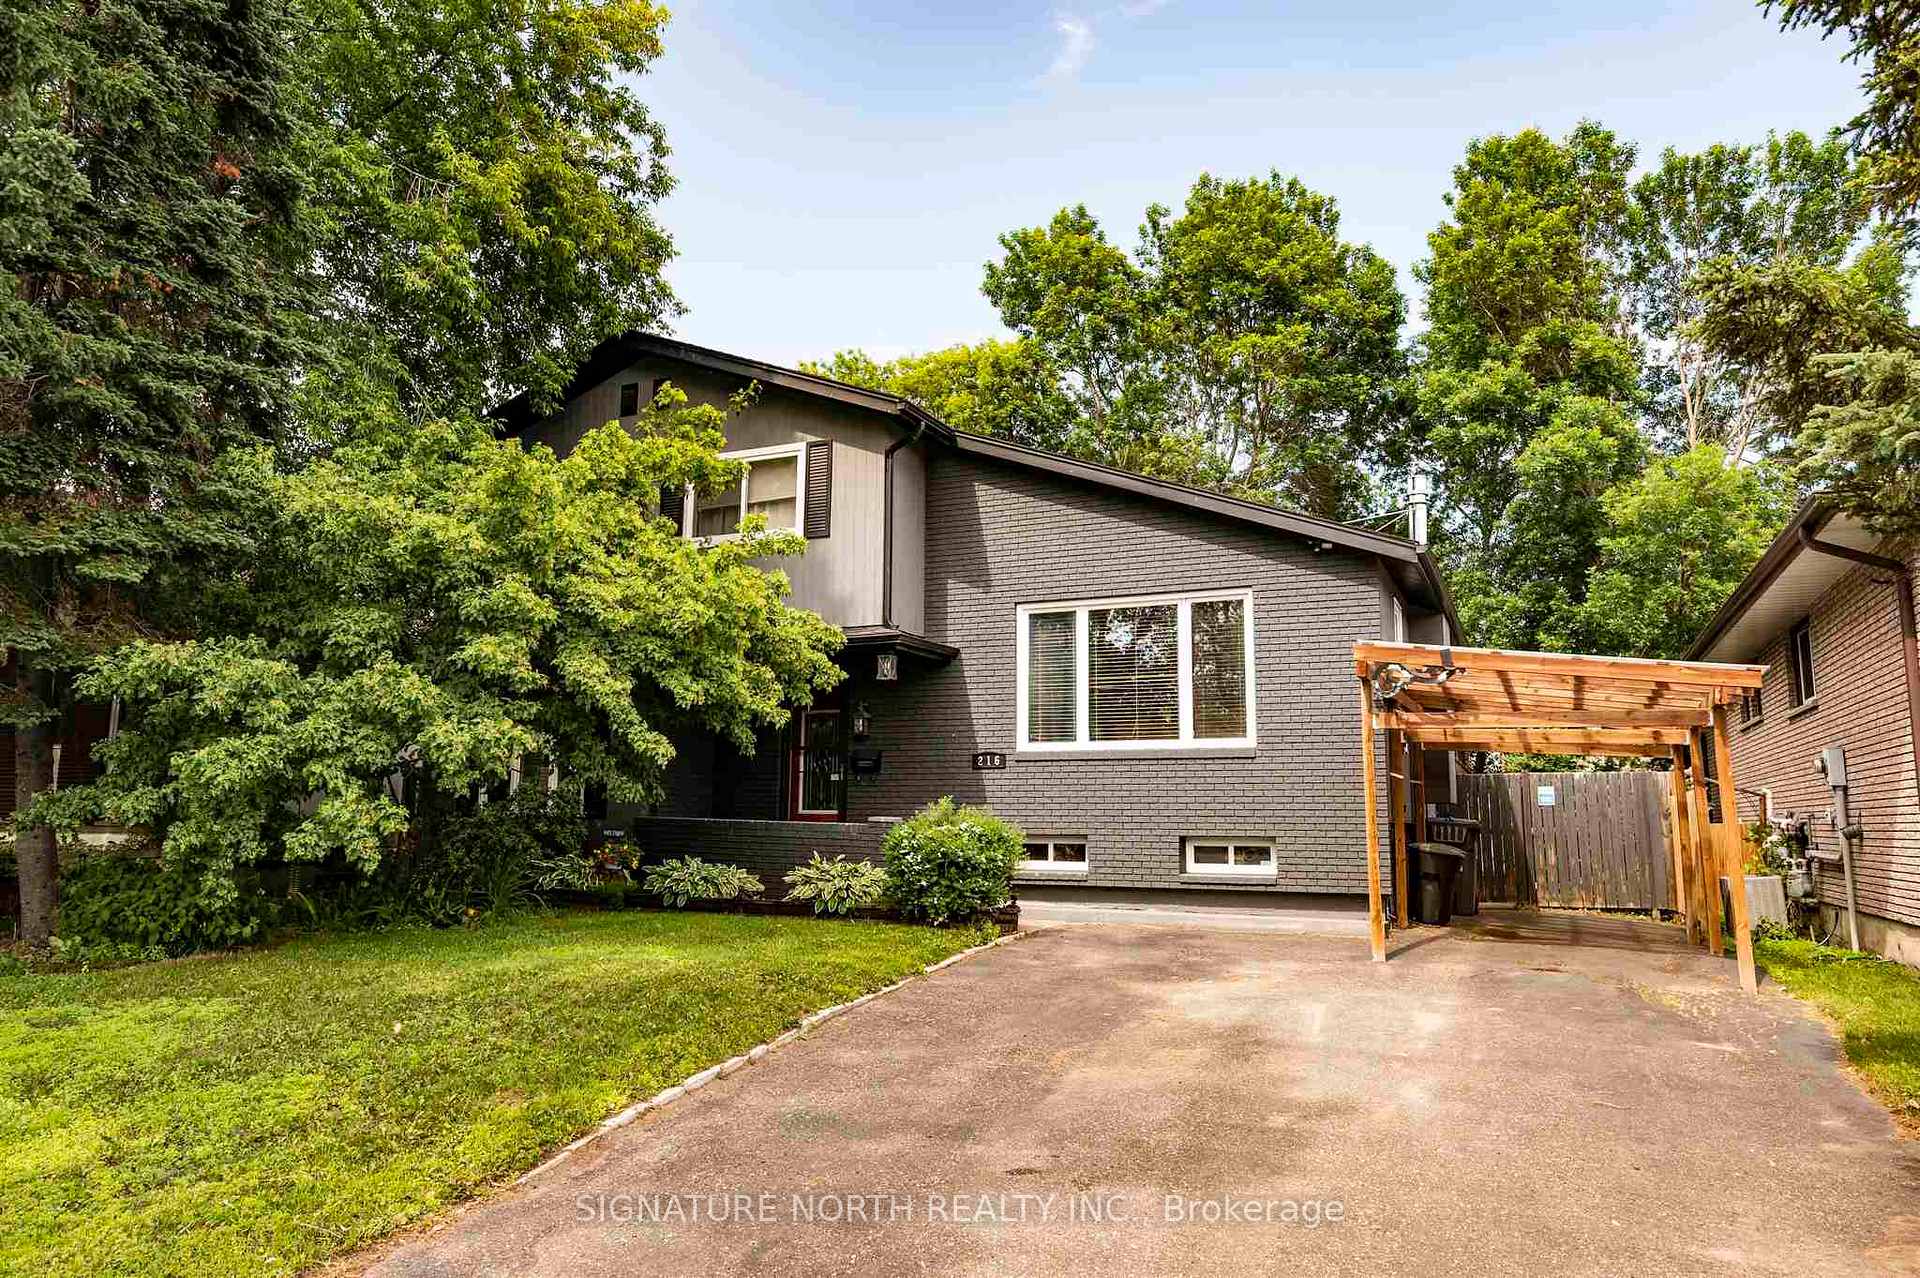
216 Sequoia Drive
216 Sequoia Drive
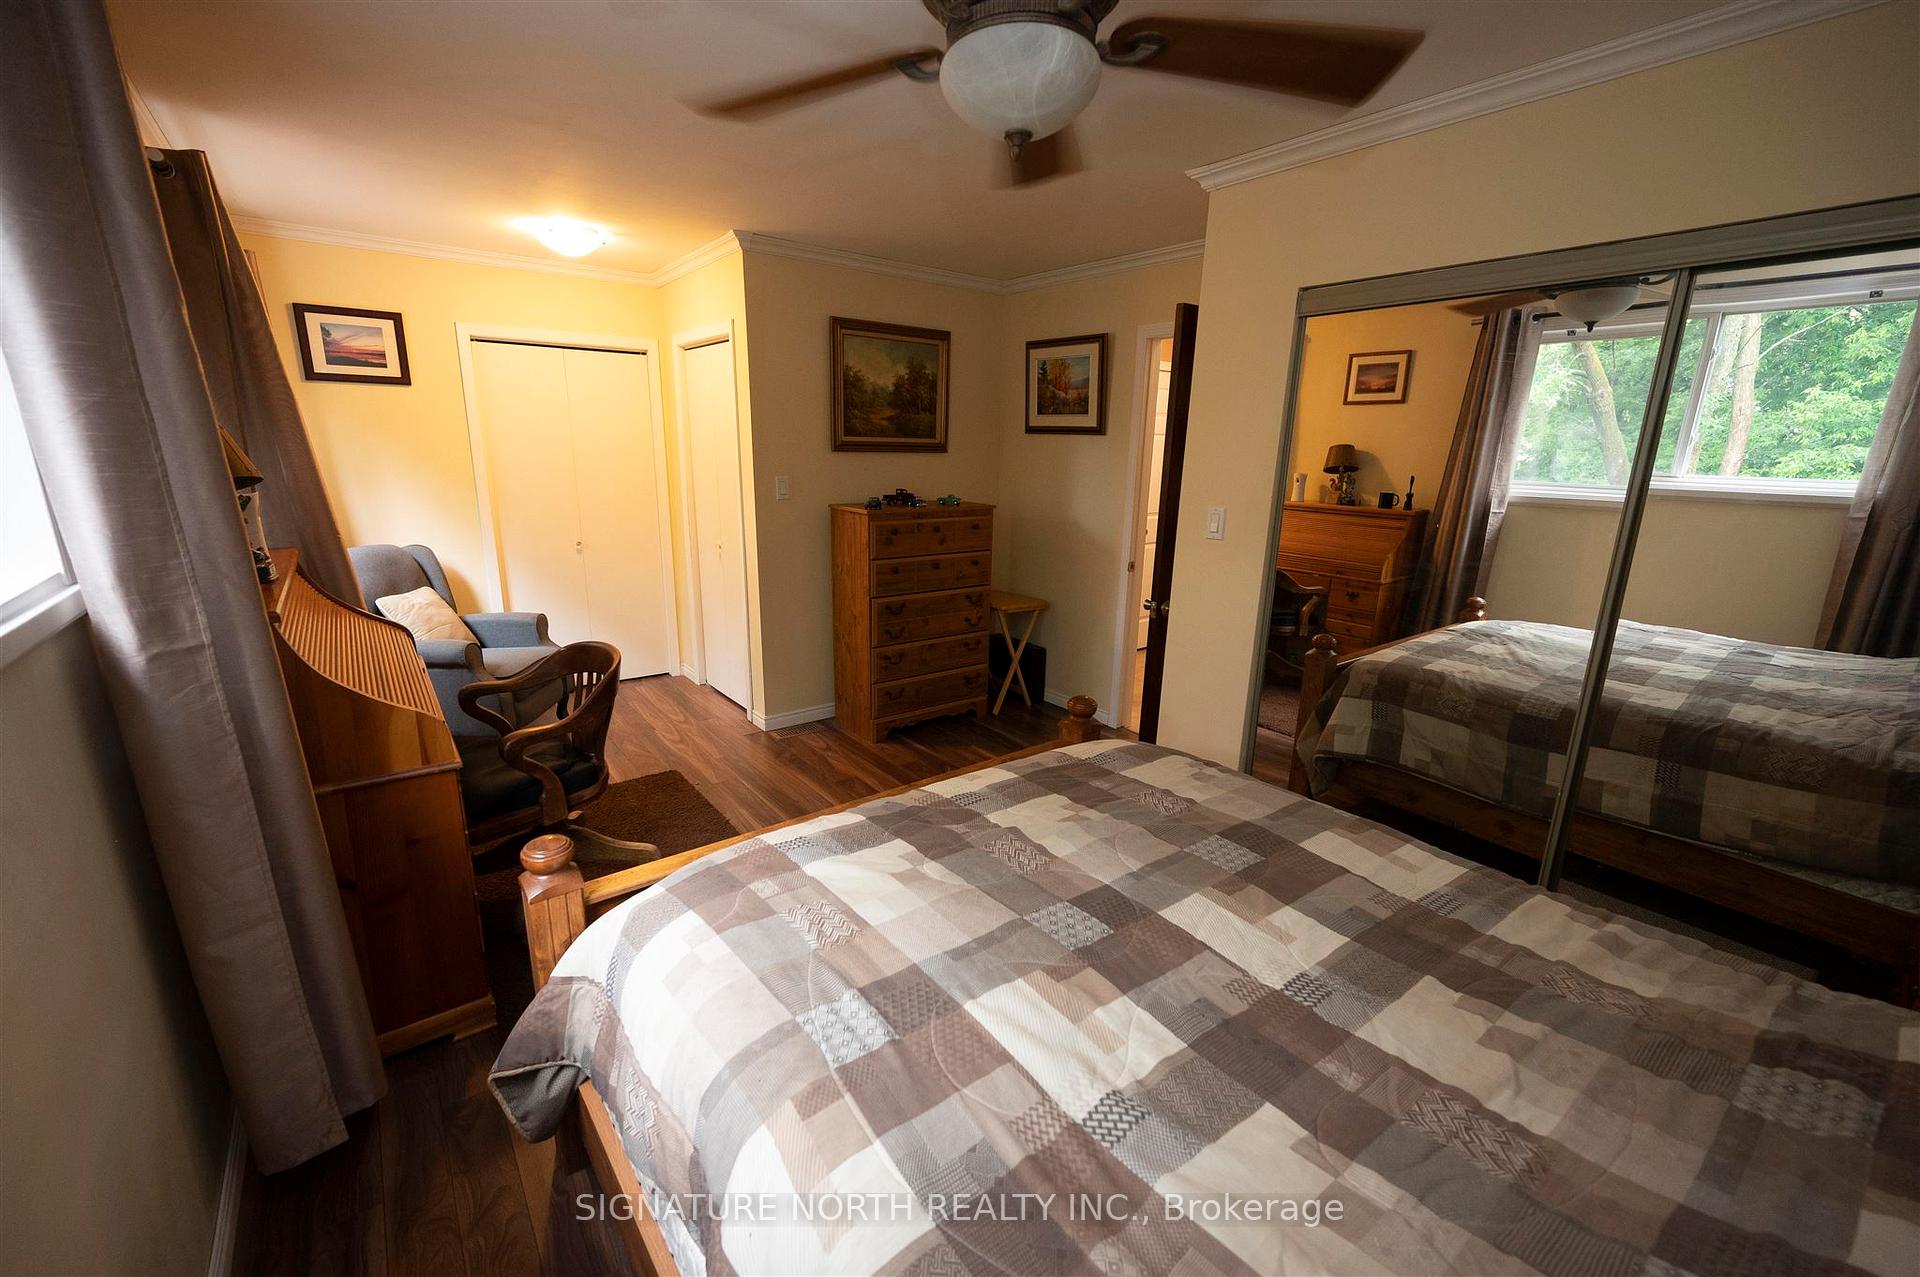 See all 50 photos
Property history
Facts and features
- BasementPart finished
- Water, sewerMunicipal
- HeatingForced air
- CoolingCentral air
- Hardwood floors
- Fireplace
- Central air
The homeDetached, Sidesplit 5, Finished, partial basement
- Type: Detached
- Style: Sidesplit 5
- Basement: Finished, partial basement
- Special designation: Other
InsideFireplace Yes, natural gas, Ceramic, Hardwood, Other
- Fireplace: Yes, natural gas
- Flooring: Ceramic, Hardwood
- Features: Other
- Rooms above ground: 9
- Rooms in the basement: 2
- Bedrooms: 3
- Bathrooms: 3
- Kitchens: 1
- Family room: Yes
Outside and lotBrick, wood, Asphalt shingle, Block
- Exterior: Brick, wood
- Roof: Asphalt shingle
- Foundation: Block
- Features: Deck
- Size: 55 × 111.56 ft
ParkingOther
- Driveway: Other
Heating, water and powerForced air, gas, Central air, Municipal water
- Heating: Forced air, gas
- Cooling: Central air
- Water: Municipal water
- Sewer: Municipal sewer
Costs and taxesTaxes $5,846 a year, Rental items None
- Taxes, 2024: $5,846 a year
- Rental items: None
Included in the saleAppliances and gazebo (with wicker furniture and firepit) included, Not included None
- Included: Appliances and gazebo (with wicker furniture and firepit) included
- Not included: None
NearbyFenced yard
- Close to: Fenced yard
Listing detailsX13256212, Sold, Jul 9, 2025
- MLS® number: X13256212
- Status: Sold
- Listed on: Jul 9, 2025
- Days on market: 14
- Updated: Jul 23, 2025
- Occupied by: Owner
- Listing brokerage: SIGNATURE NORTH REALTY INC.
About this home
216 Sequoia Drive, Thunder Bay (Forest Park), ON P7B 5T2
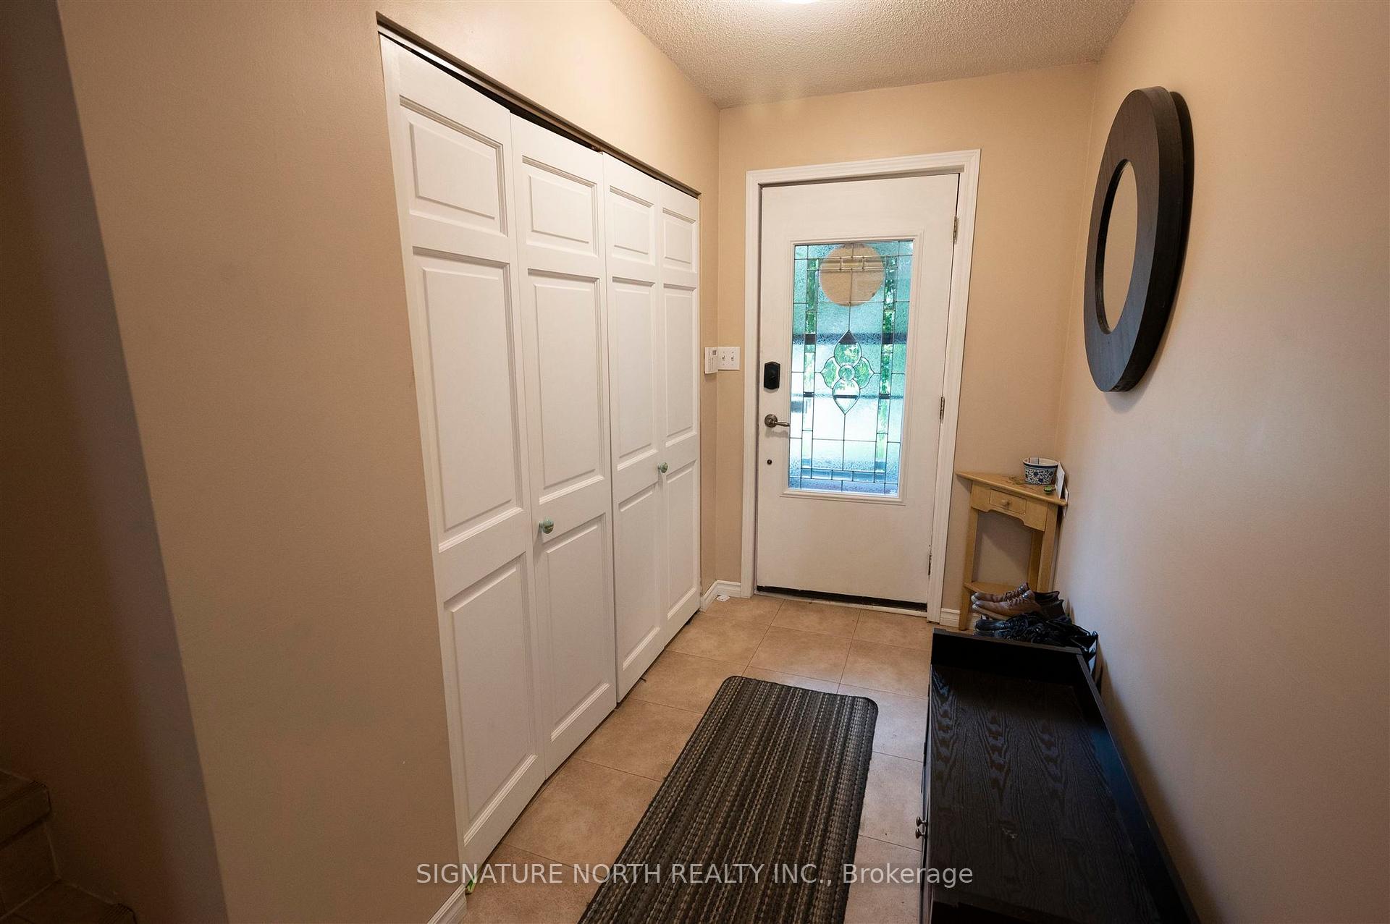
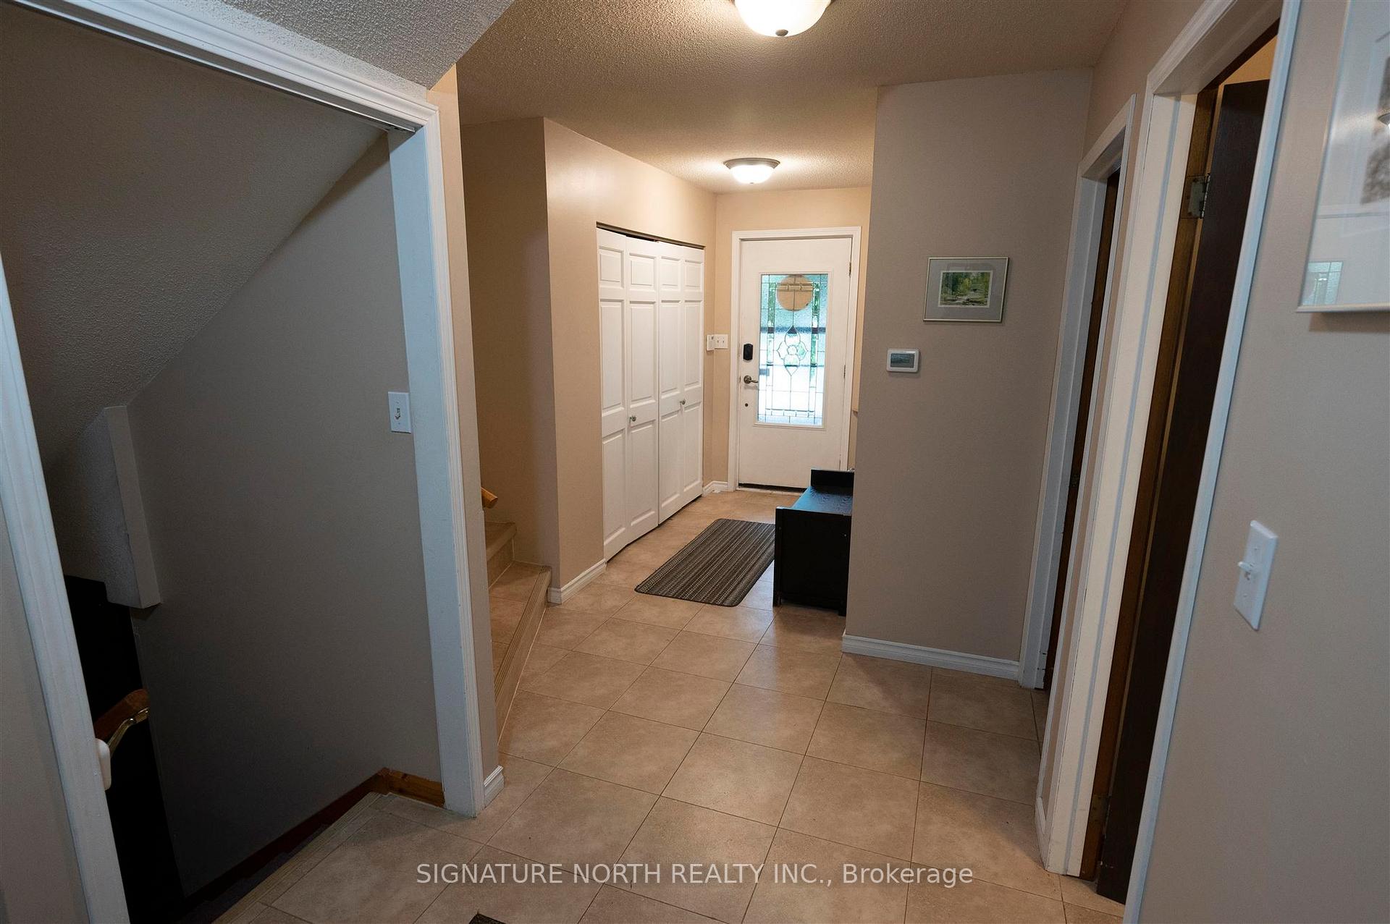
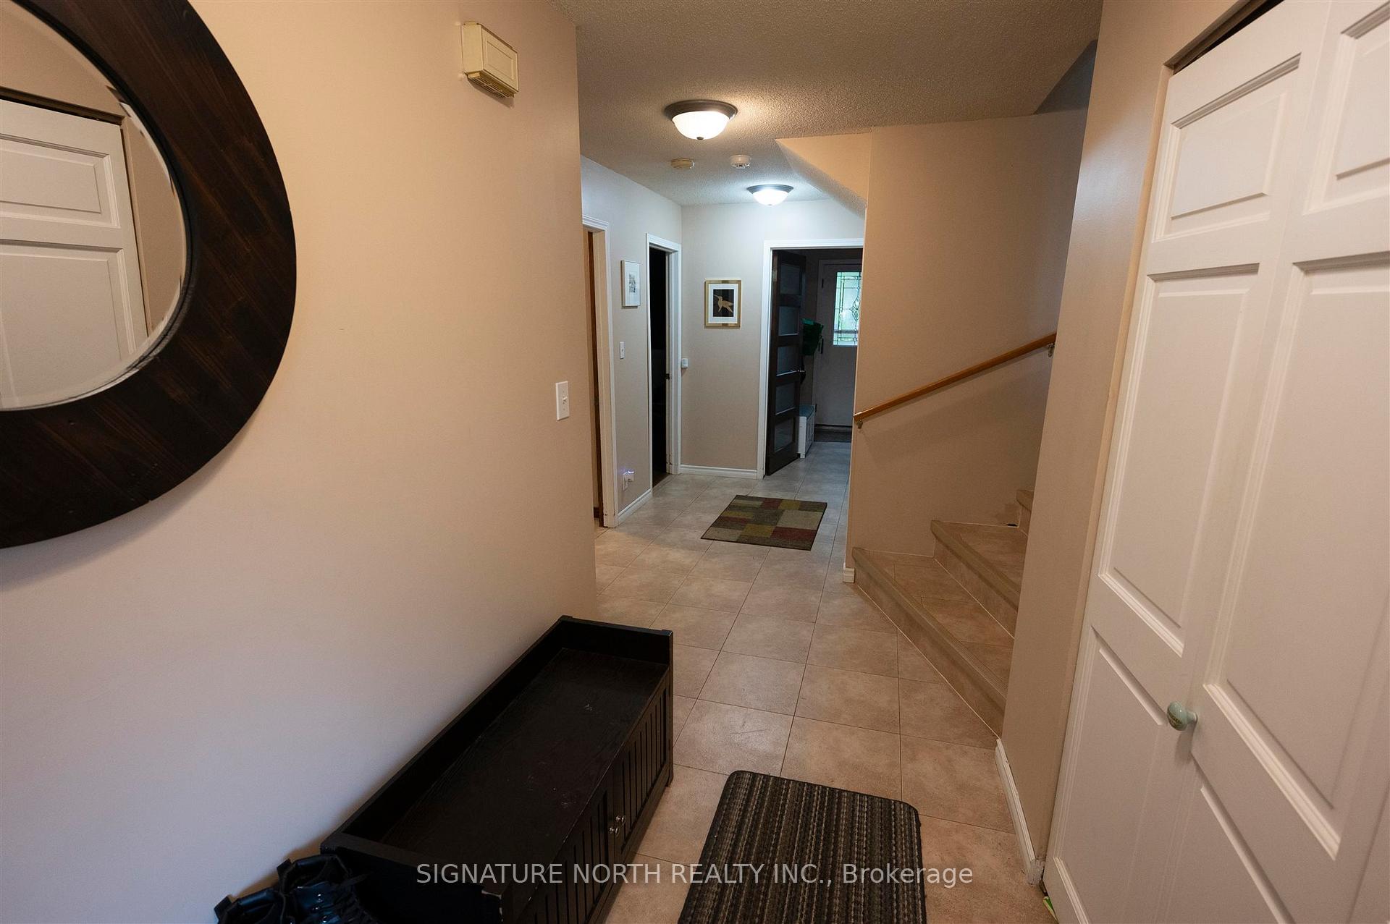
Forest Park Side-Split with Backyard Oasis! Spacious and well-maintained 2000+sqft side-split in a sought-after Forest Park area. Features a large front foyer and open-concept kitchen with centre island (appliances included), and clear sightlines to the bright living room with accent stone gas fireplace. Patio doors lead to a fully fenced backyard with two-tiered deck, gazebo area, and firepit - perfect for entertaining. The upper level offers 2 large bedrooms, including a primary with 2-piece ensuite. Main level includes a bonus family room, additional bedroom, and a 4-piece bathroom. Finished basement with rec room adds even more living space. Ideal family layout in a fantastic location - close to parks, schools, and amenities. Visit www.neilirwin.ca for more information.
Ask about this home
A HOMEH agent will answer your questions about this home.
Around this home
Daily convenience, out of 100, from the distances below
Schools nearby
School rating, out of 10.
Helpful calculators
Your HOMEH agent

"I would see it this week."