

161 Ridgecrest Road
161 Ridgecrest Road
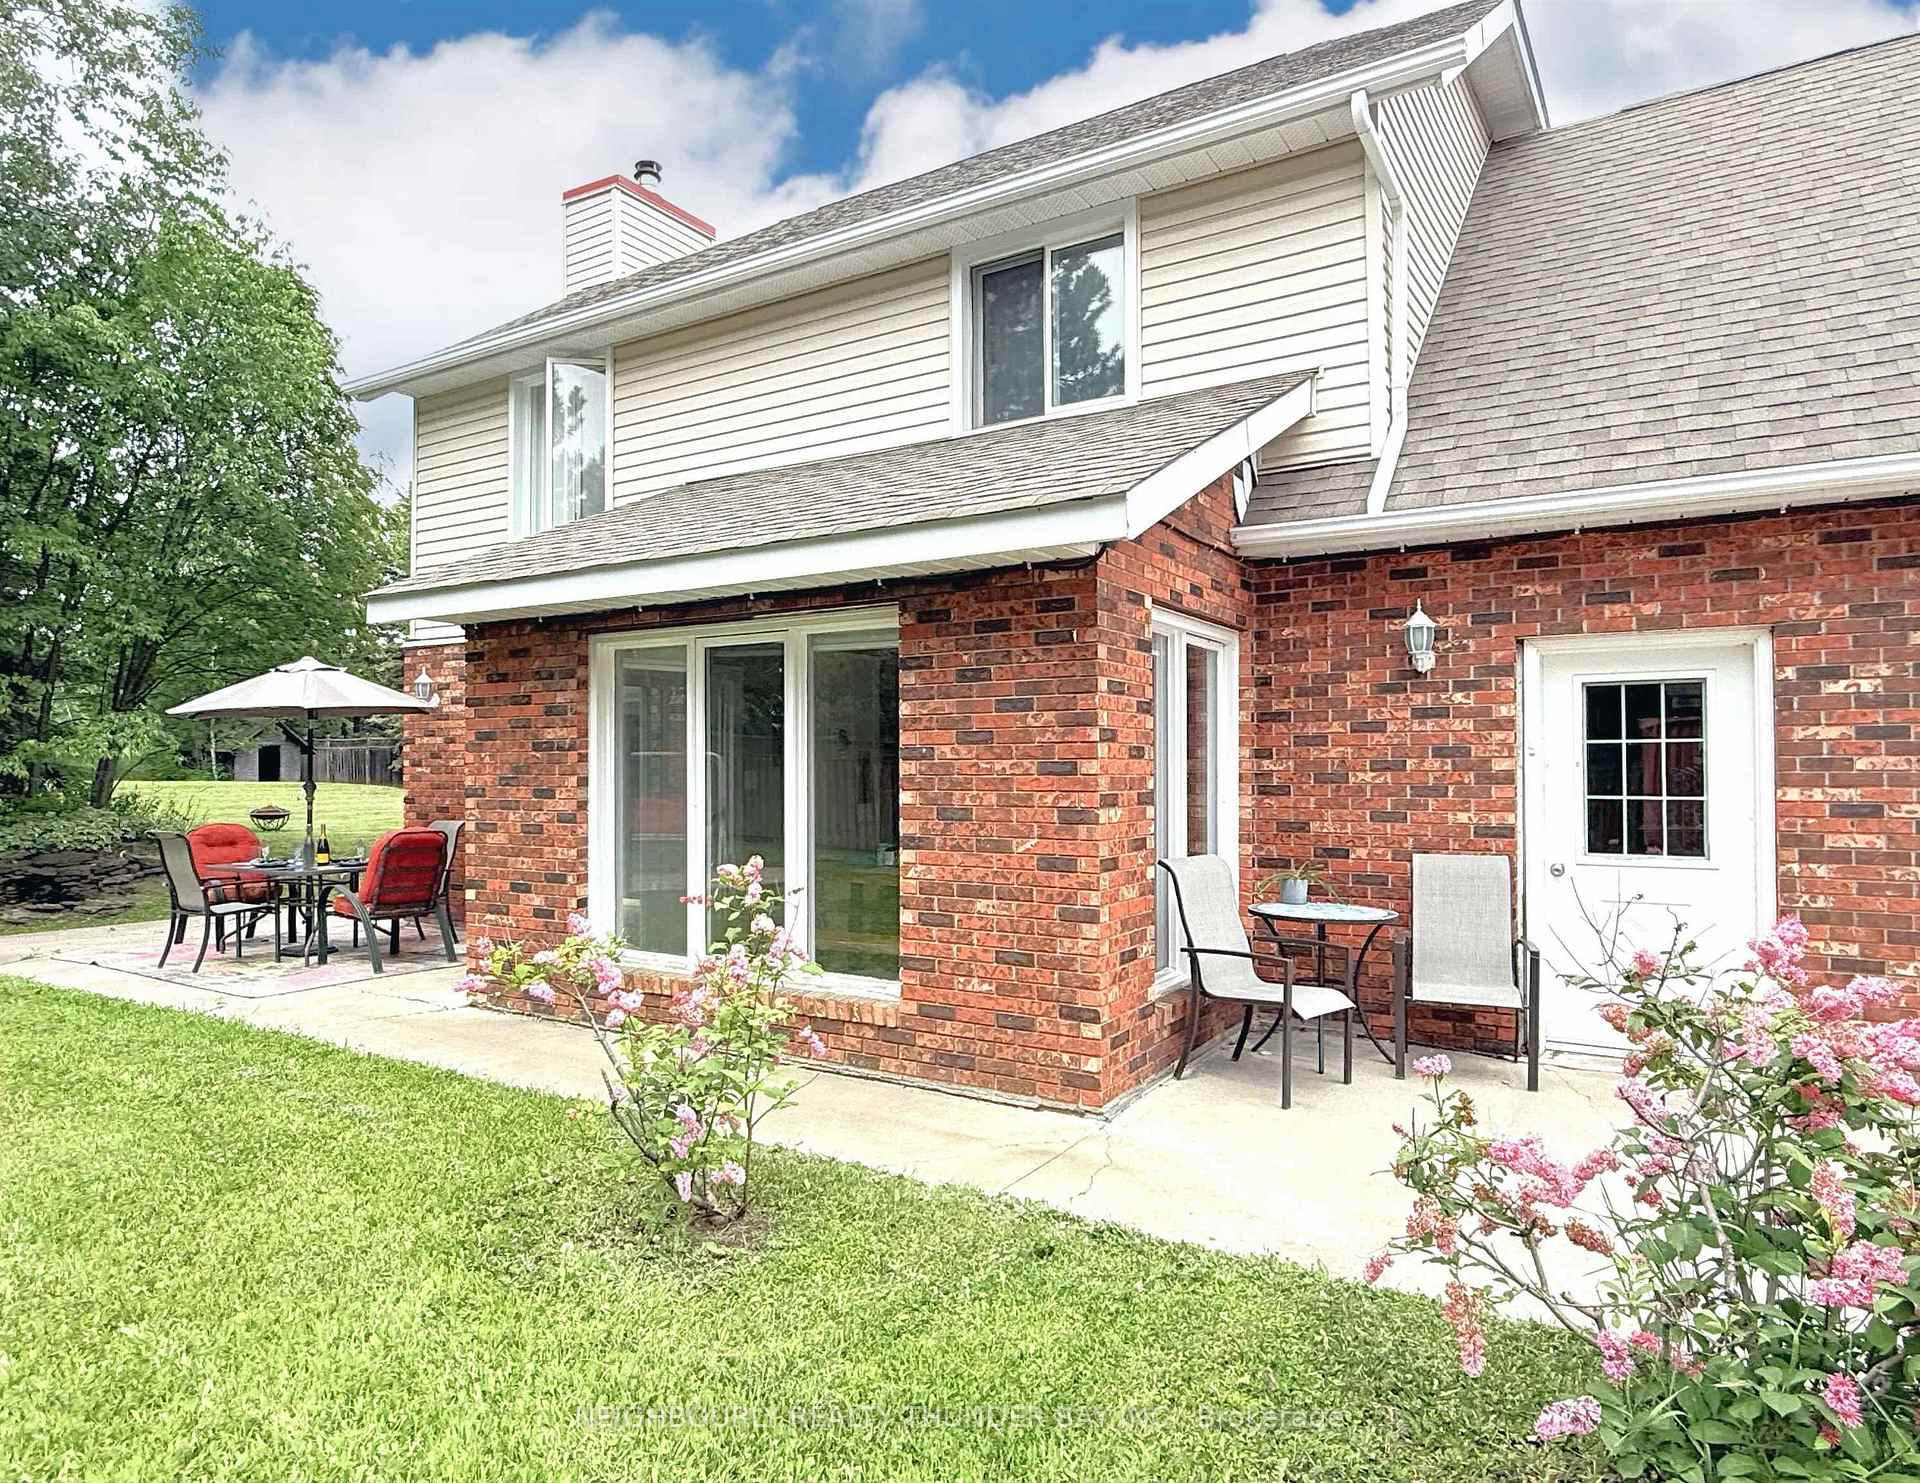 See all 49 photos
Property history
Facts and features
- BasementOther
- Water, sewerSeptic
- HeatingForced air
- CoolingCentral air
- Fireplace
- Central air
The homeDetached, 2-storey, Other
- Type: Detached
- Style: 2-storey
- Basement: Other
- Special designation: Other
InsideFireplace Yes, wood, Storage, central vacuum, other, Rooms above ground 13
- Fireplace: Yes, wood
- Features: Storage, central vacuum, other
- Rooms above ground: 13
- Rooms in the basement: 0
- Bedrooms: 4
- Bathrooms: 3
- Kitchens: 1
- Family room: Yes
Outside and lotVinyl siding, brick, Asphalt shingle, Poured concrete
- Exterior: Vinyl siding, brick
- Roof: Asphalt shingle
- Foundation: Poured concrete
- Features: Patio
- Size: 112.5 × 220 ft
ParkingOther, Other
- Garage: Other
- Driveway: Other
Heating, water and powerForced air, gas, Central air, Municipal water
- Heating: Forced air, gas
- Cooling: Central air
- Water: Municipal water
- Sewer: Septic
Costs and taxesTaxes $7,481 a year
- Taxes, 2025: $7,481 a year
Included in the saleFridge, stove, microwave, washer, dryer, chest freezer, some furniture negotiable, Monkey lamps
- Included: Fridge, stove, microwave, washer, dryer, chest freezer, some furniture negotiable
- Not included: Monkey lamps
Listing detailsX13250844, Sold, May 19, 2026
- MLS® number: X13250844
- Status: Sold
- Listed on: May 19, 2026
- Days on market: 10
- Updated: May 29, 2026
- Occupied by: Owner
- Listing brokerage: NEIGHBOURLY REALTY THUNDER BAY INC.
About this home
161 Ridgecrest Road, Thunder Bay (Inner-City Industrial), ON P7B 7A1
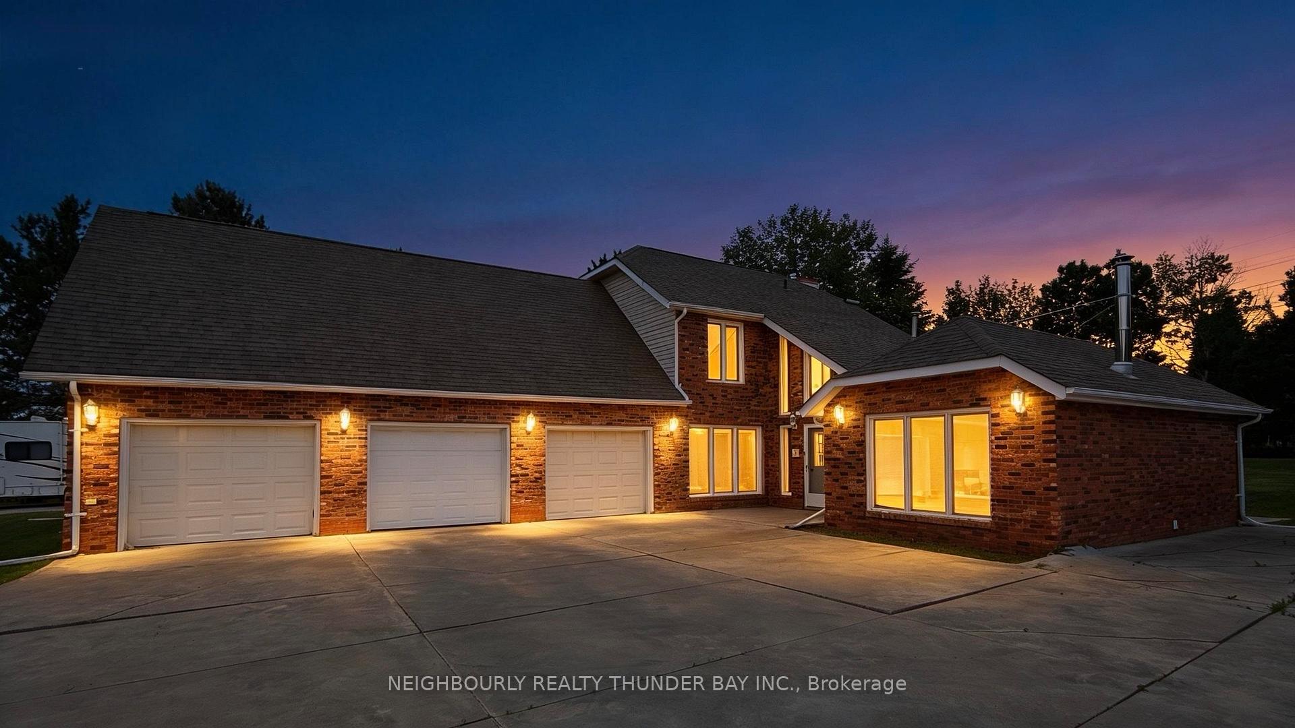
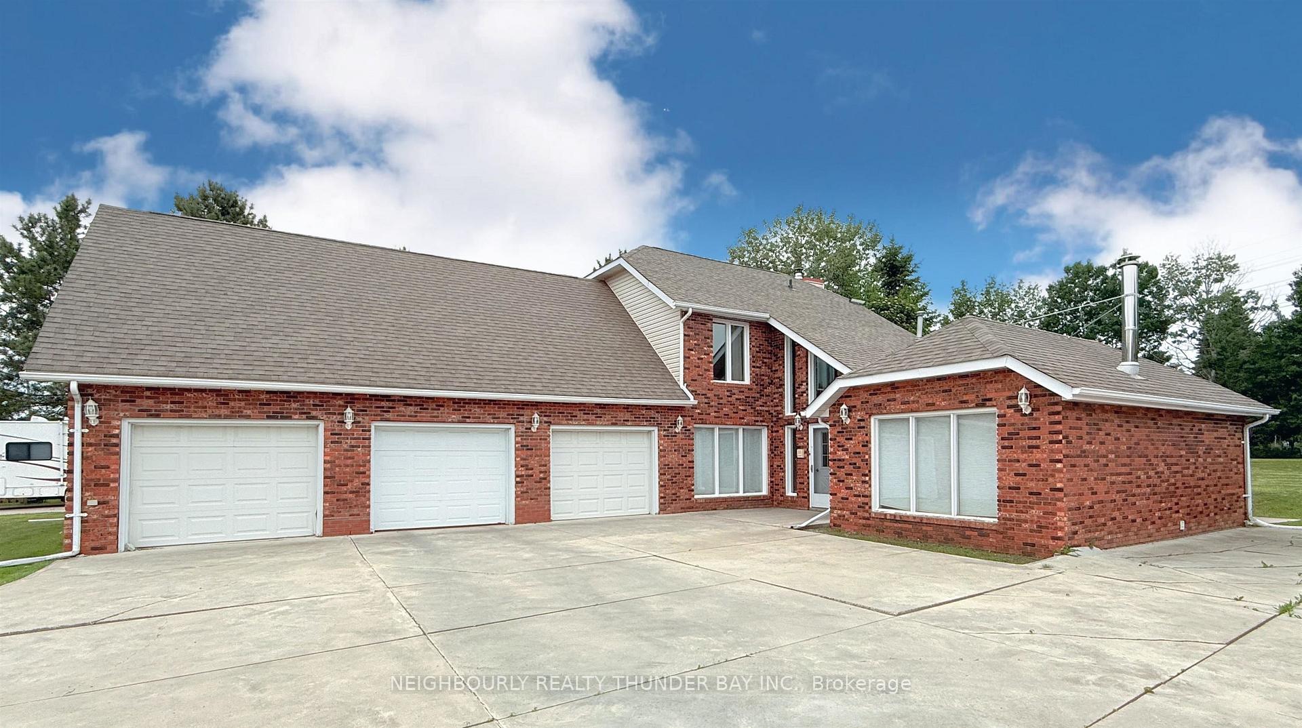
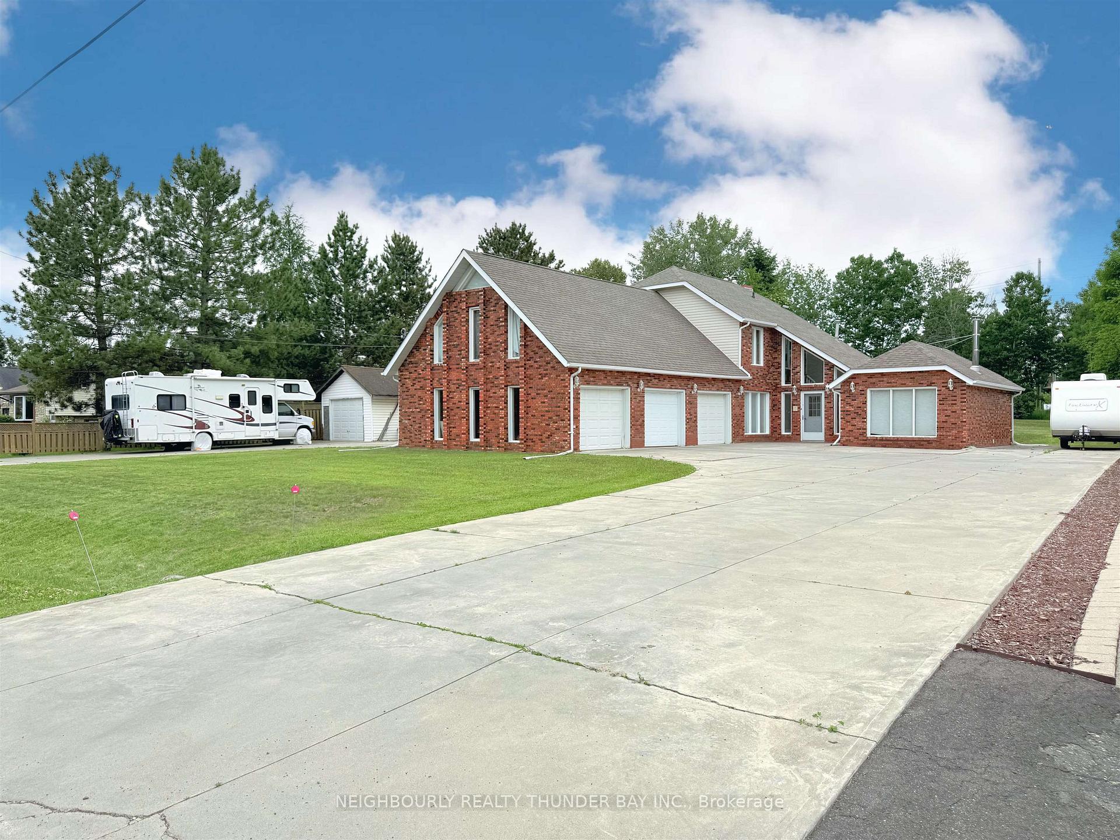
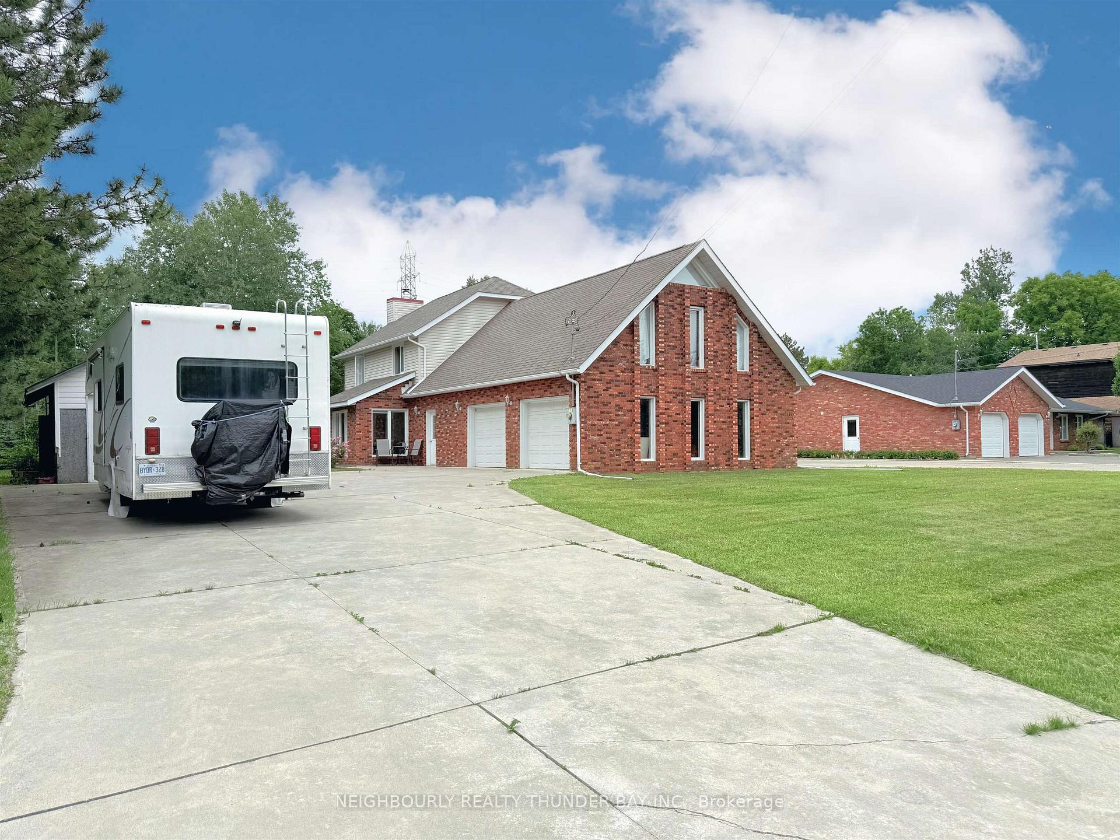
Welcome to one of the most fun, unique, and versatile homes you’ll ever come across—perfectly designed for families who want space and character. Situated on a prime, estate-sized lot in a central location, this custom-built 2-storey executive home offers the best of both worlds: privacy and convenience, with easy access to all amenities and scenic walking trails through nearby college, golf course, and university grounds. This impressive 4 bed, 3 bath property features a 3-car garage with 2 drive-through bays - ideal for all your vehicles, toys, and hobbies and a massive concrete circular driveway with abundant parking. There is also an additional detached single garage. Step inside and you’re greeted by warm hardwood floors and thoughtfully designed living spaces, including a formal dining room and bright living room with vaulted ceilings, a cozy fireplace, and patio doors to the yard. There is a large family room off the kitchen with a second fireplace perfect for relaxing nights in, and a spacious kitchen with an eat-at bar and a sun-filled sitting area with patio doors opening to the expansive yard. Convenience meets function with a large mudroom off the garage, main floor laundry, and 2-piece bath. Upstairs, the home continues to impress with a primary bedroom with a 3-piece ensuite and large closet, 2 bedrooms with bonus adjoining rooms perfect for playrooms, study, or creative spaces—one even includes a secret loft overlooking the hallway, creating a magical retreat kids and grandkids will adore—and a huge 4th bedroom with vaulted ceilings and its own loft, ideal as a games room, media space, or ultimate teen hangout. Additional highlights include shingles and siding updated in 2019, central A/C added in 2022, and a quiet, private residential street location. This is more than just a house—it’s a lifestyle property with room for everything and everyone, a must-see for buyers seeking space, character and endless possibilities!
Ask about this home
A HOMEH agent will answer your questions about this home.
Around this home
Daily convenience, out of 100, from the distances below
Schools nearby
School rating, out of 10.
Helpful calculators
Your HOMEH agent

"Priced 20% over the Hestimate. I would see it this week."