

309 Harold Street N
309 Harold Street N
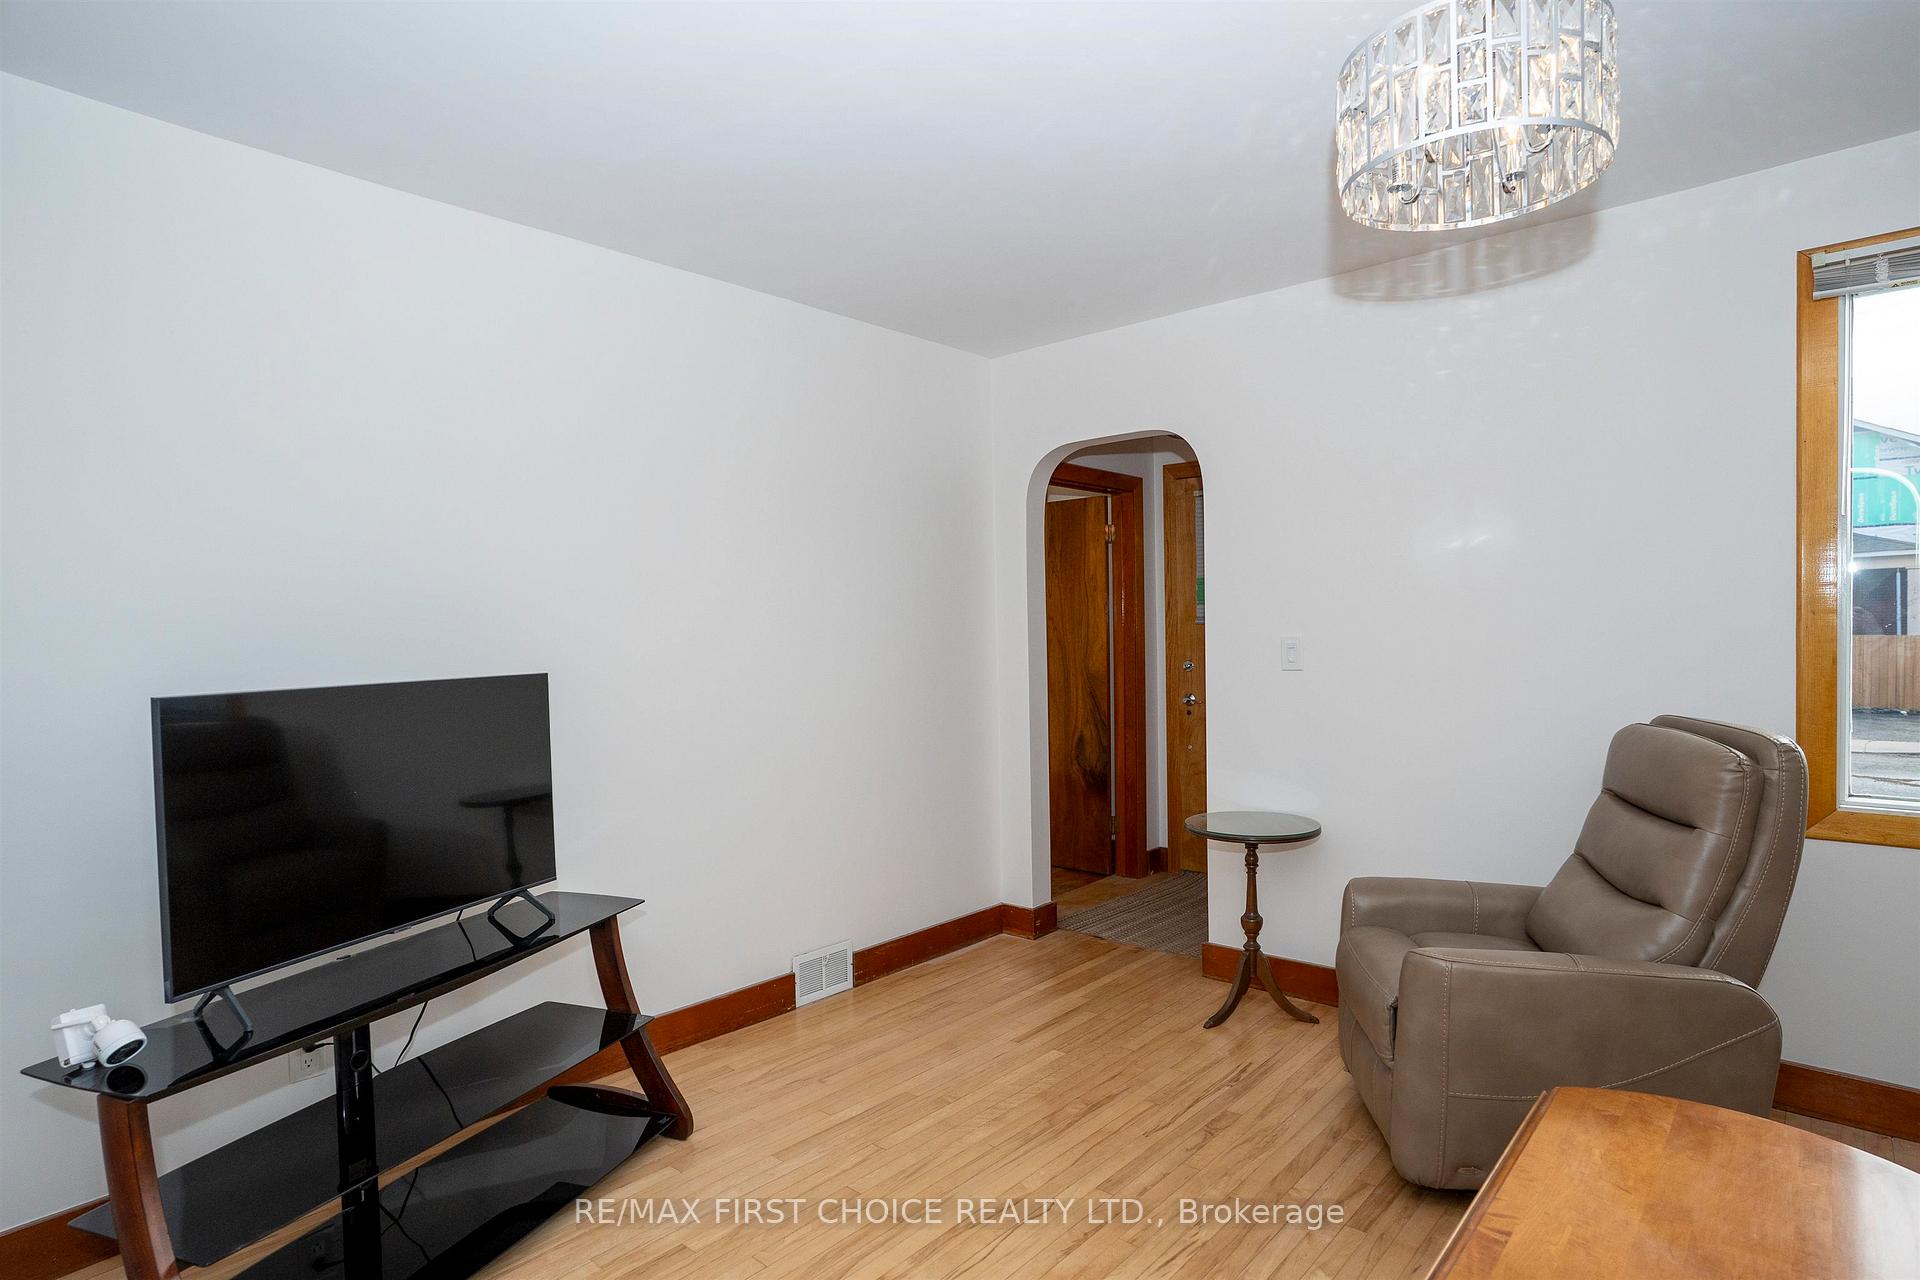 See all 40 photos
Property history
Facts and features
- BasementUnfinished
- Water, sewerMunicipal
- HeatingForced air
- CoolingCentral air
- Hardwood floors
- Central air
The homeDetached, Bungalow, Unfinished, full
- Type: Detached
- Style: Bungalow
- Basement: Unfinished, full
- Special designation: Other
InsideHardwood, Concrete, Vinyl, Water purifier, other, Rooms above ground 7
- Flooring: Hardwood, Concrete, Vinyl
- Features: Water purifier, other
- Rooms above ground: 7
- Rooms in the basement: 4
- Bedrooms: 2
- Bathrooms: 2
- Kitchens: 1
Outside and lotBrick, Asphalt shingle, Poured concrete
- Exterior: Brick
- Roof: Asphalt shingle
- Foundation: Poured concrete
- Size: 35 × 125 ft
- Zoning: Urban Low Rise Zone
ParkingOther
- Driveway: Other
Heating, water and powerForced air, gas, Central air, Municipal water
- Heating: Forced air, gas
- Cooling: Central air
- Water: Municipal water
- Sewer: Municipal sewer
Costs and taxesTaxes $3,063 a year, Hot water tank reliance 26.07/ month
- Taxes, 2025: $3,063 a year
- Rental items: Hot water tank reliance 26.07/ month
Included in the saleFridge, stove, washer, dryer, stackable washer/dryer, dishwasher, window coverings, all as/is. buyer to assume any remaining chattel's left on closing., Not included No exclusions
- Included: Fridge, stove, washer, dryer, stackable washer/dryer, dishwasher, window coverings, all as/is. buyer to assume any remaining chattel's left on closing.
- Not included: No exclusions
NearbyFenced yard
- Close to: Fenced yard
Listing detailsX13250860, Sold, May 19, 2026
- MLS® number: X13250860
- Status: Sold
- Listed on: May 19, 2026
- Days on market: 10
- Updated: May 29, 2026
- Occupied by: Vacant
- Listing brokerage: RE/MAX First Choice Realty Ltd.
About this home
309 Harold Street N, Thunder Bay (McKeller Park), ON P7C 4C7
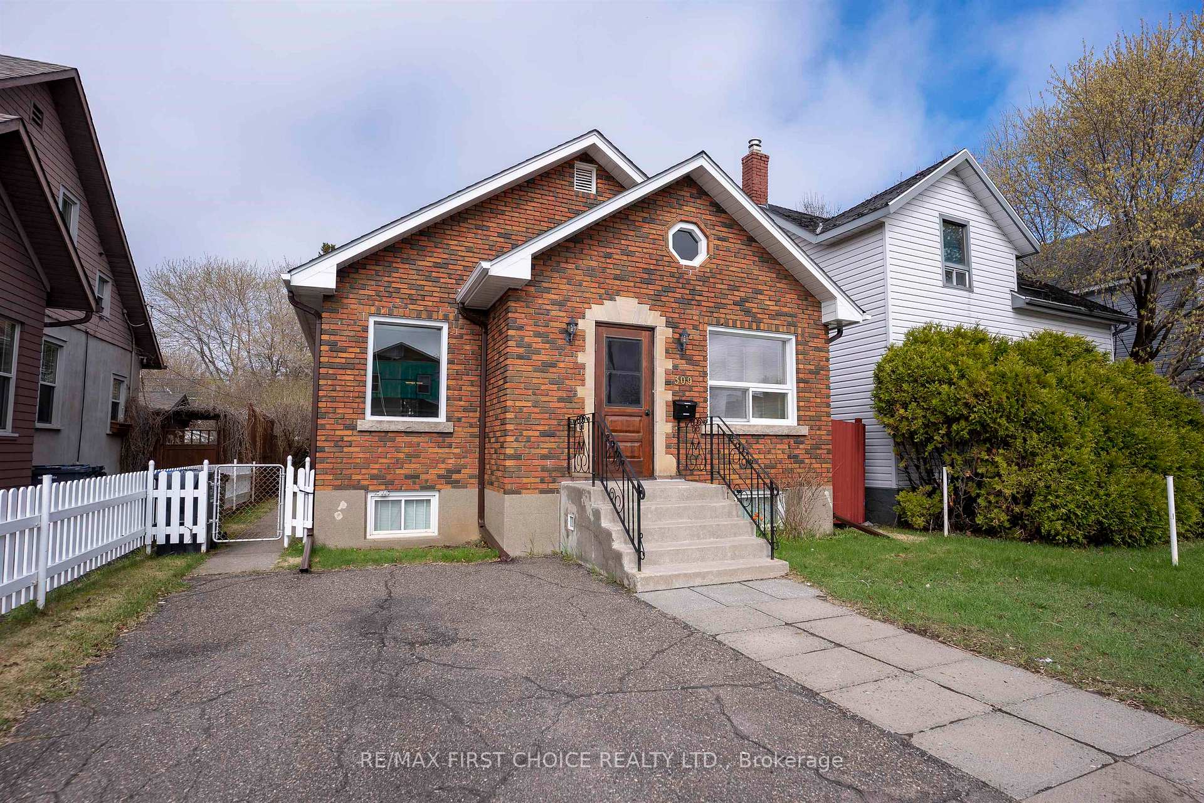
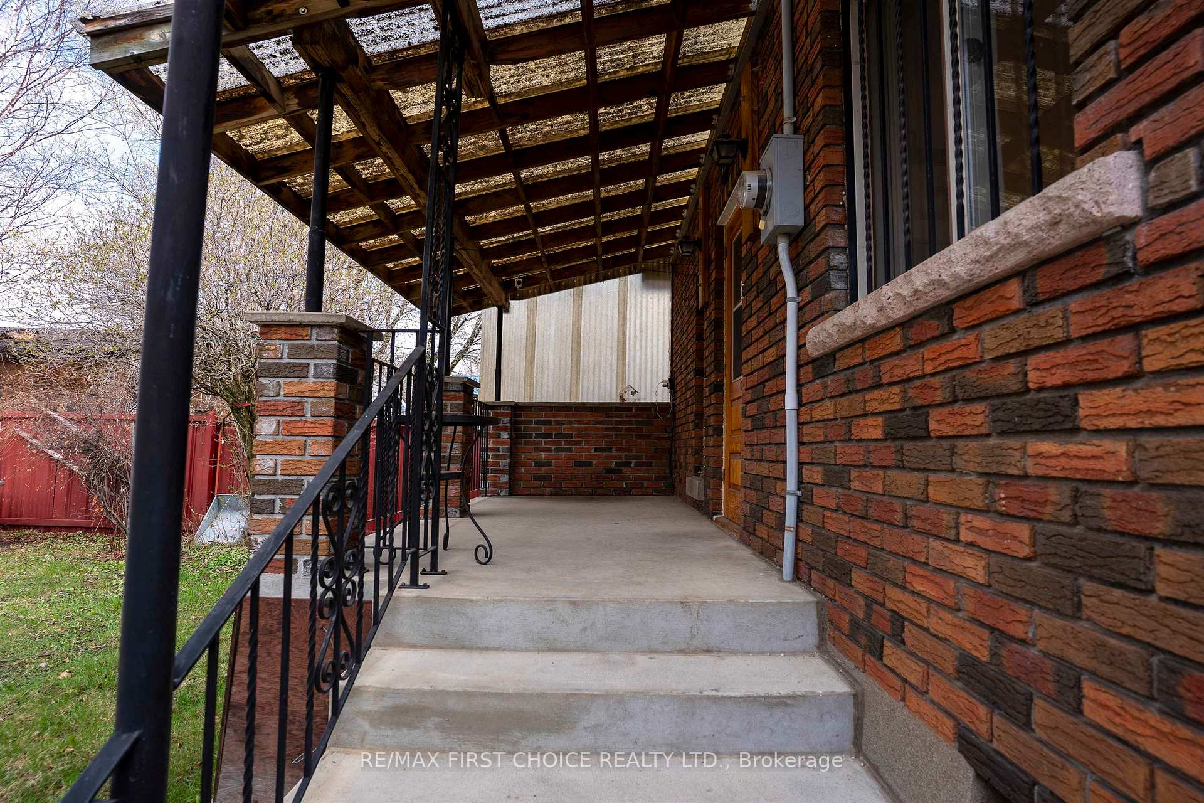
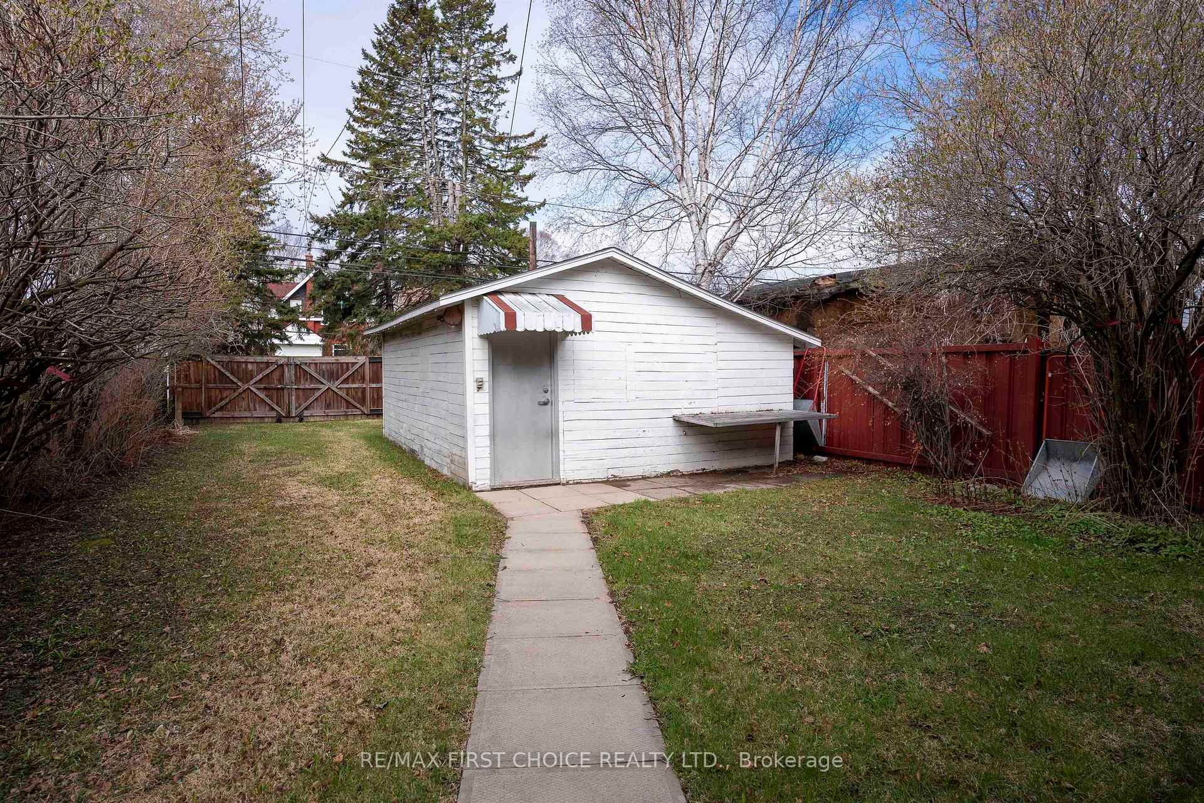
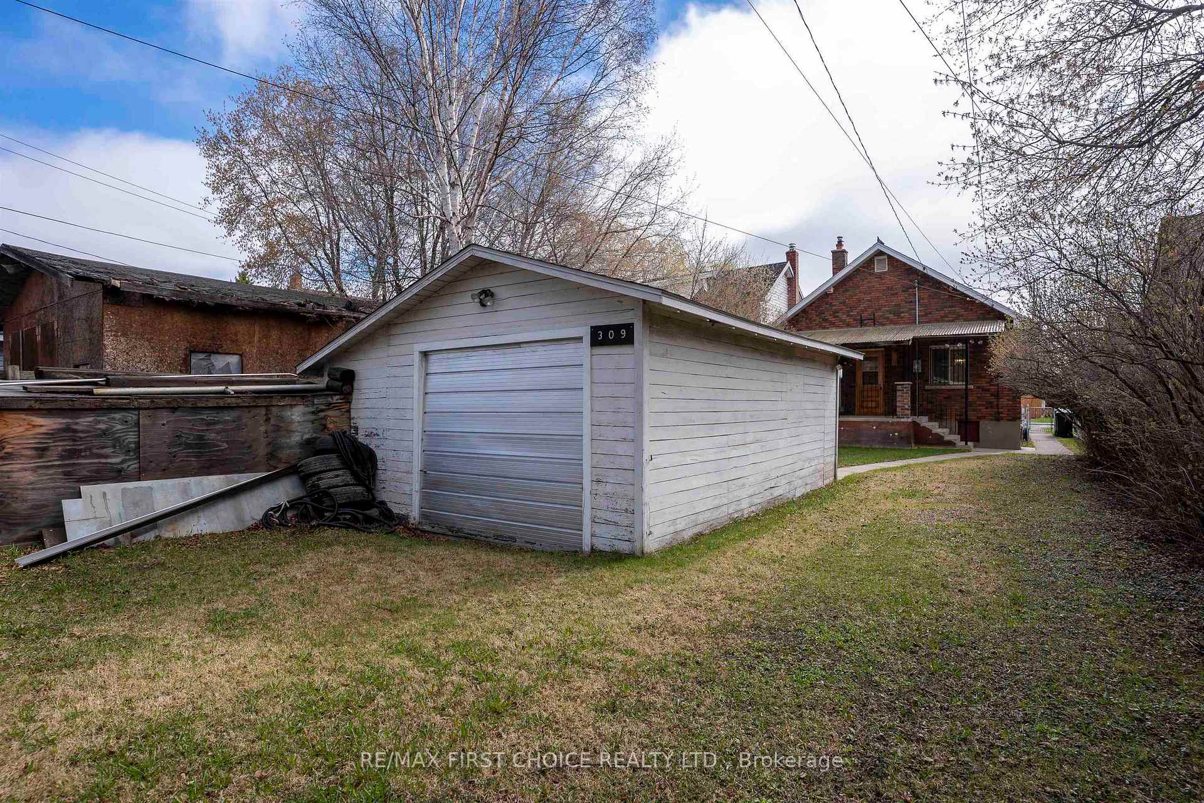
New listing. Here is an All Brick bungalow with Possible one Level living in McKellar Park. 2 bedrooms on the main floor and possible to add another downstairs in the Dry basement. Updates include most main floor windows/doors, Kitchen cabinets and counter tops, Carrier Furnace 2016, AC 2024, Shingles 2023, New Main bath with stackable Washer/Dryer 2026, Dishwasher 2025. All appliances including basement washer and dryer stay with the home. Poured concrete foundation with amazing exterior brick & parging work. A 14x7 covered concrete deck off back entranceway, and a 22 x 17 Garage with back lane access. Full 6' high fence in back yard for privacy. Check the Great photos and make an appointment with you Realtor to view this Great Home! Quick Close available!
Ask about this home
A HOMEH agent will answer your questions about this home.
Around this home
Daily convenience, out of 100, from the distances below
Schools nearby
School rating, out of 10.
Helpful calculators
Your HOMEH agent

"I would see it this week."