

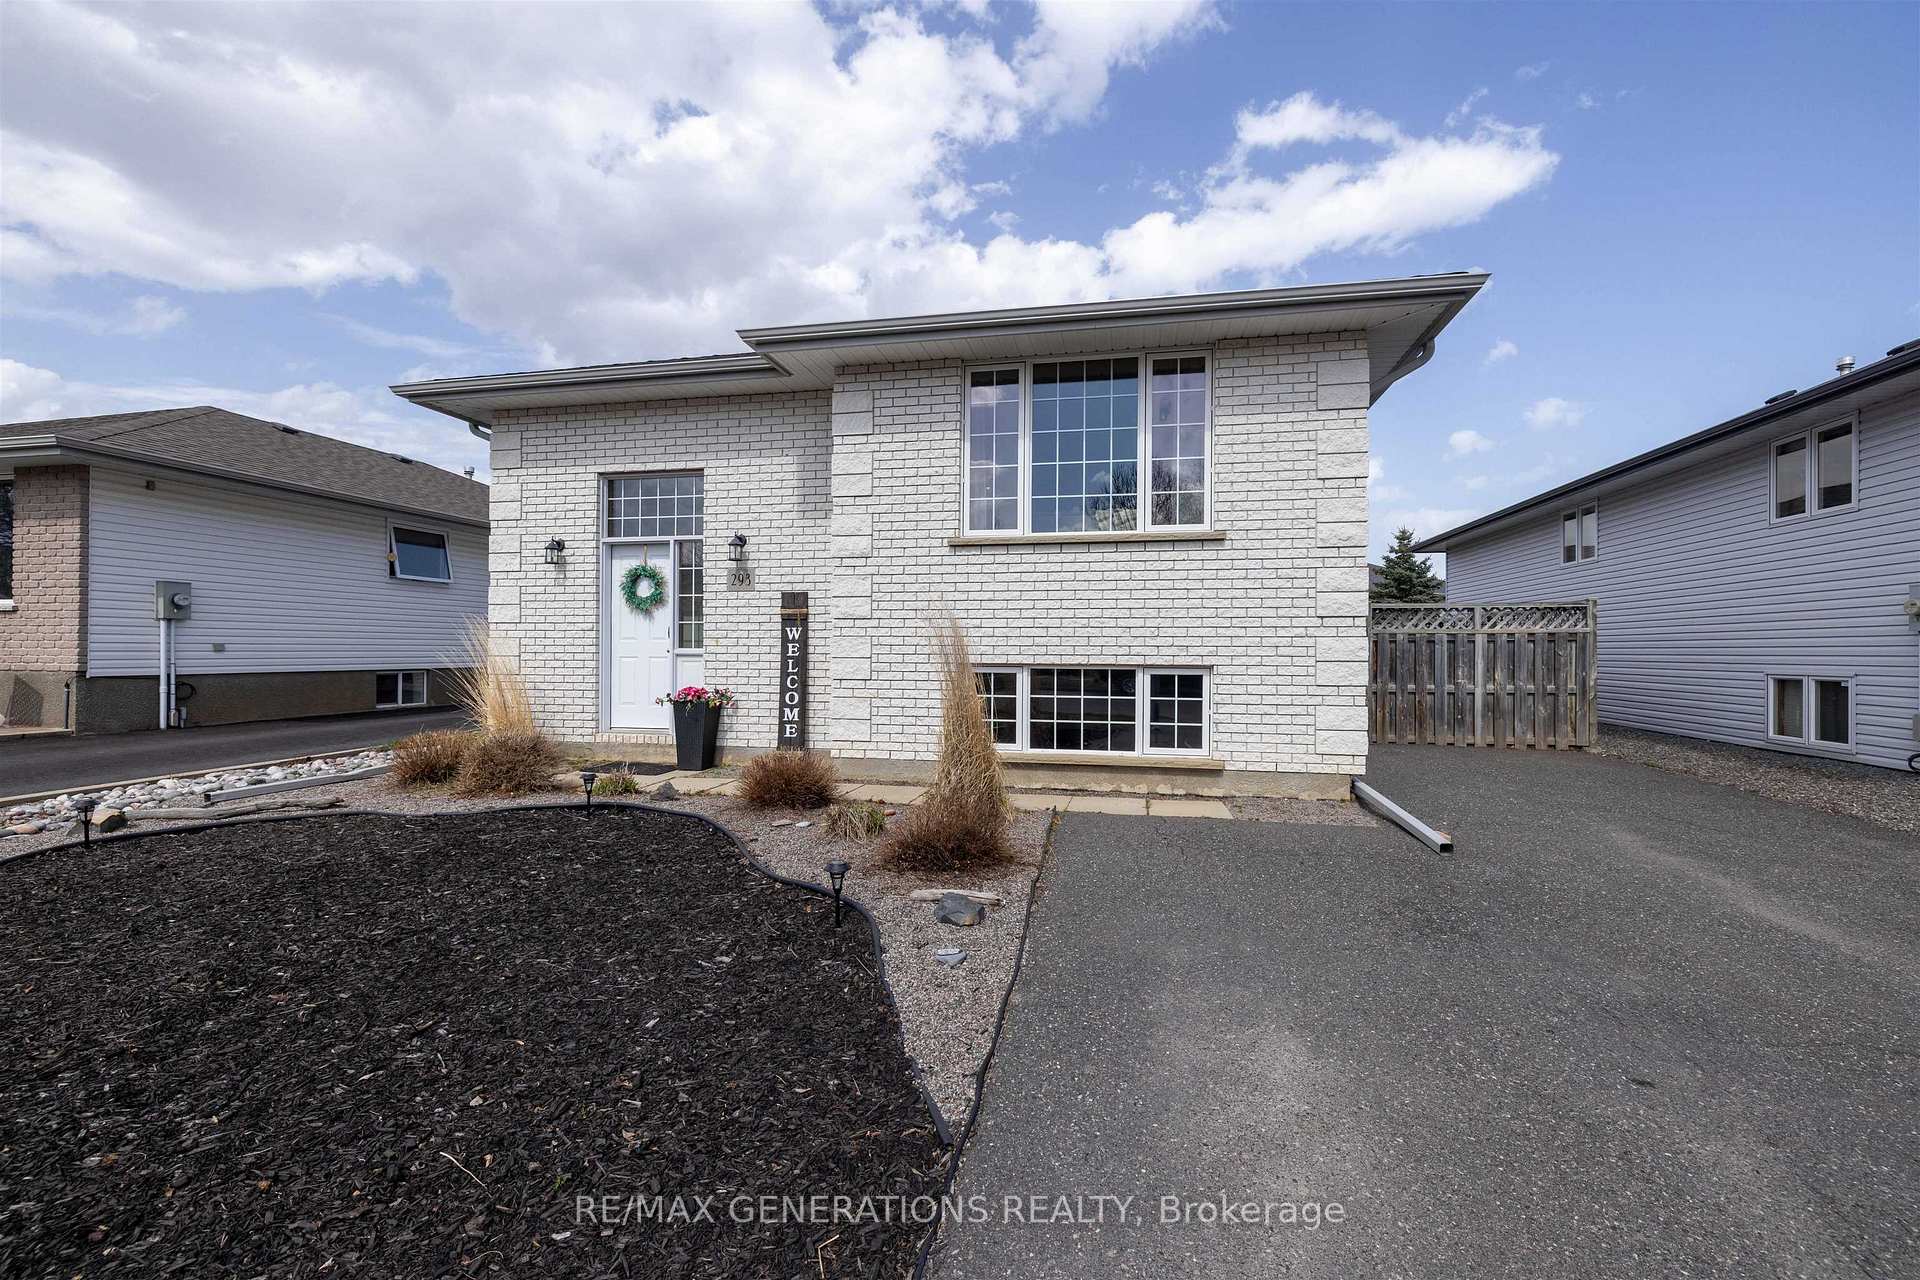
293 Caribou Crescent
293 Caribou Crescent
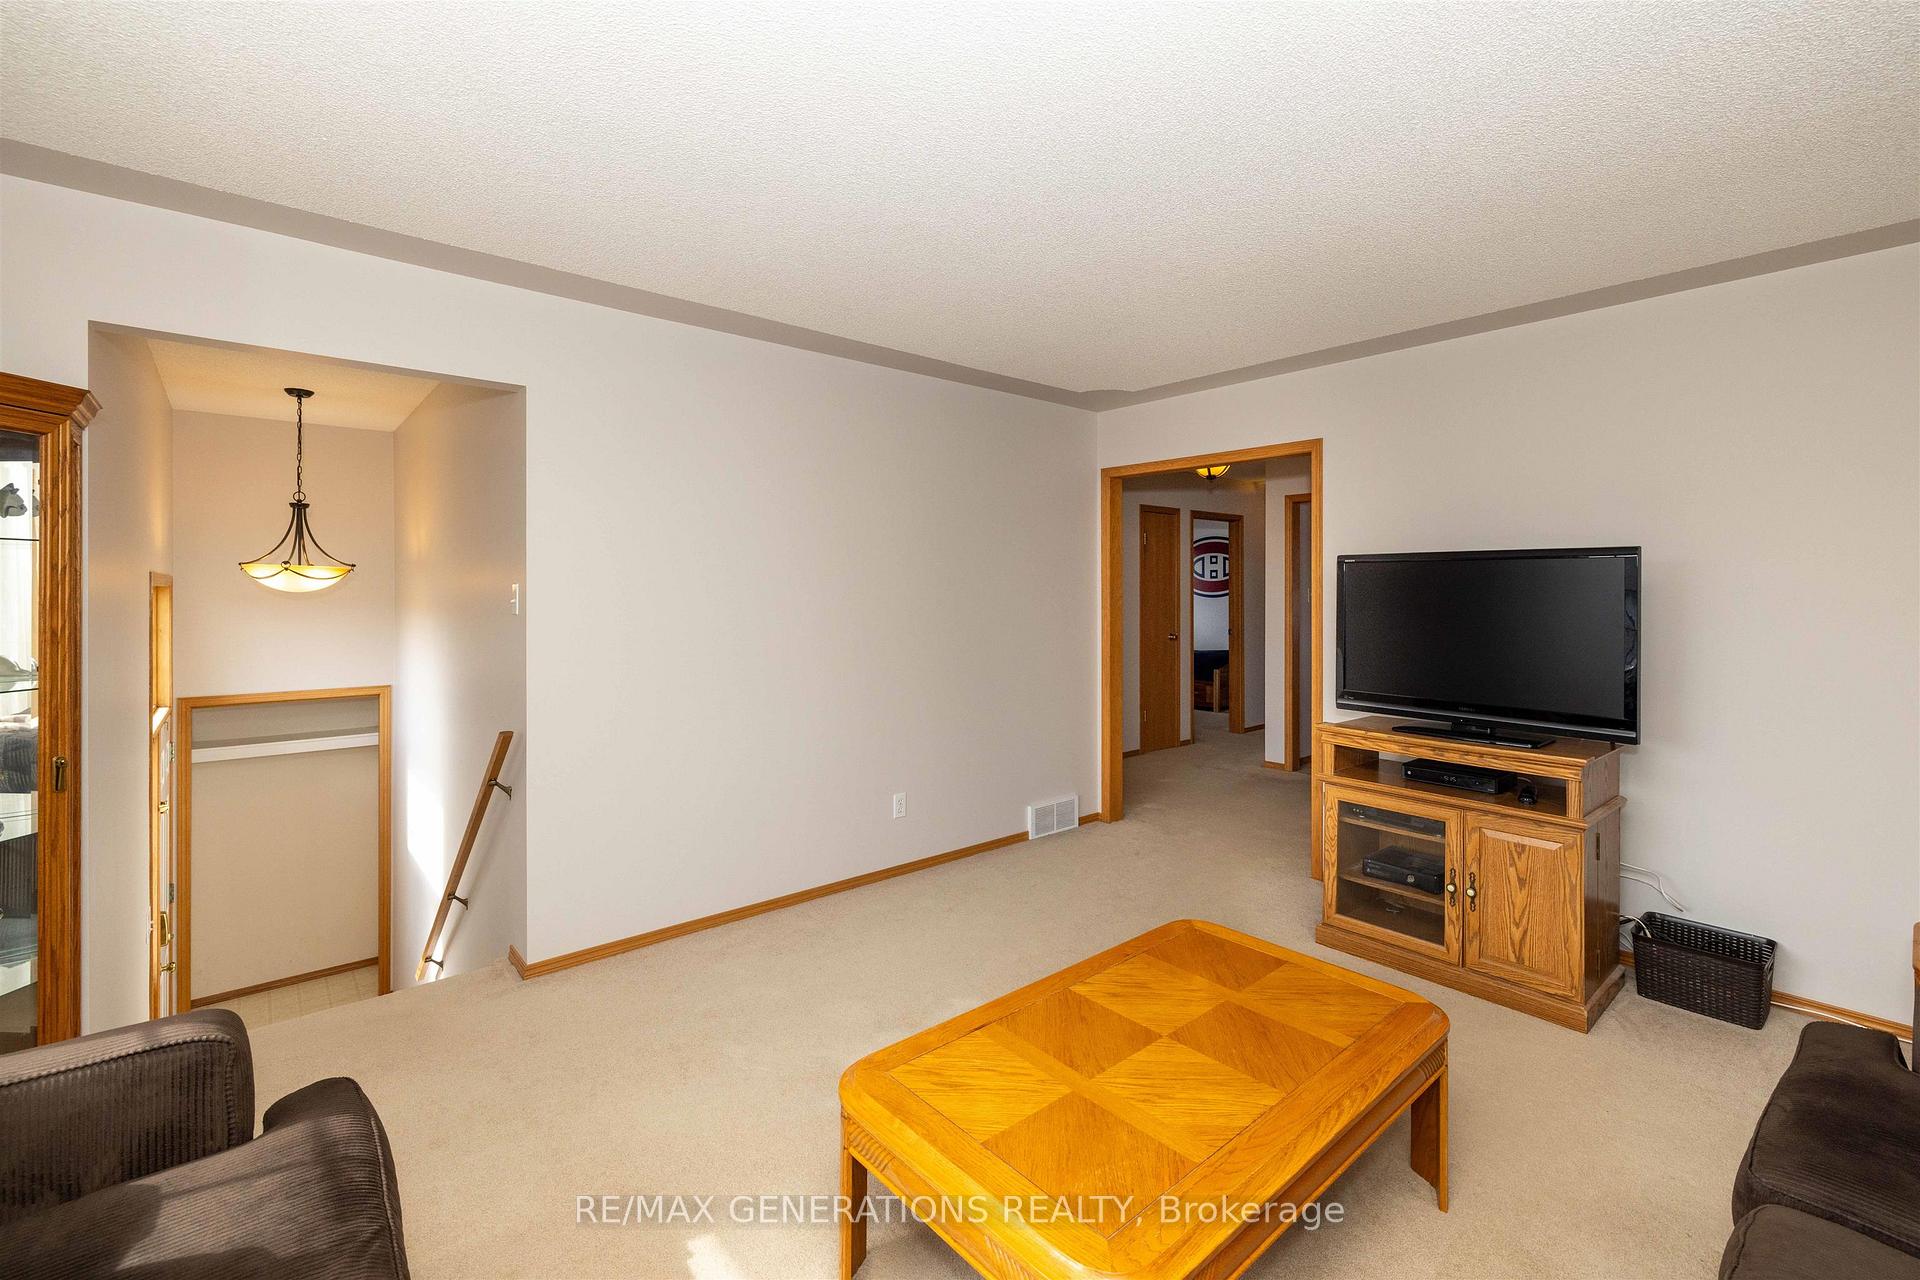 See all 28 photos
Property history
Facts and features
- BasementPart finished
- Water, sewerMunicipal
- HeatingForced air
- CoolingCentral air
- Central air
The homeDetached, Other, Full, partially finished
- Type: Detached
- Style: Other
- Basement: Full, partially finished
- Special designation: Other
InsideAir exchanger, storage, roughed in, other, Rooms above ground 7, Rooms in the basement 2
- Features: Air exchanger, storage, roughed in, other
- Rooms above ground: 7
- Rooms in the basement: 2
- Bedrooms: 3
- Bathrooms: 3
- Kitchens: 1
Outside and lotUnknown, brick, Asphalt shingle, Poured concrete
- Exterior: Unknown, brick
- Roof: Asphalt shingle
- Foundation: Poured concrete
- Features: Deck
- Size: 45.95 × 114.83 ft
ParkingOther
- Driveway: Other
Heating, water and powerForced air, gas, Central air, Municipal water
- Heating: Forced air, gas
- Cooling: Central air
- Water: Municipal water
- Sewer: Municipal sewer
Costs and taxesTaxes $5,643 a year, Hot water tank
- Taxes, 2025: $5,643 a year
- Rental items: Hot water tank
Included in the saleFridge, stove, washer, Dryer
- Included: Fridge, stove, washer
- Not included: Dryer
NearbyFenced yard
- Close to: Fenced yard
Listing detailsX13250898, Sold, May 17, 2026
- MLS® number: X13250898
- Status: Sold
- Listed on: May 17, 2026
- Days on market: 12
- Updated: May 29, 2026
- Occupied by: Owner
- Listing brokerage: RE/MAX GENERATIONS REALTY
About this home
293 Caribou Crescent, Thunder Bay (Parkdale), ON P7C 5Z6
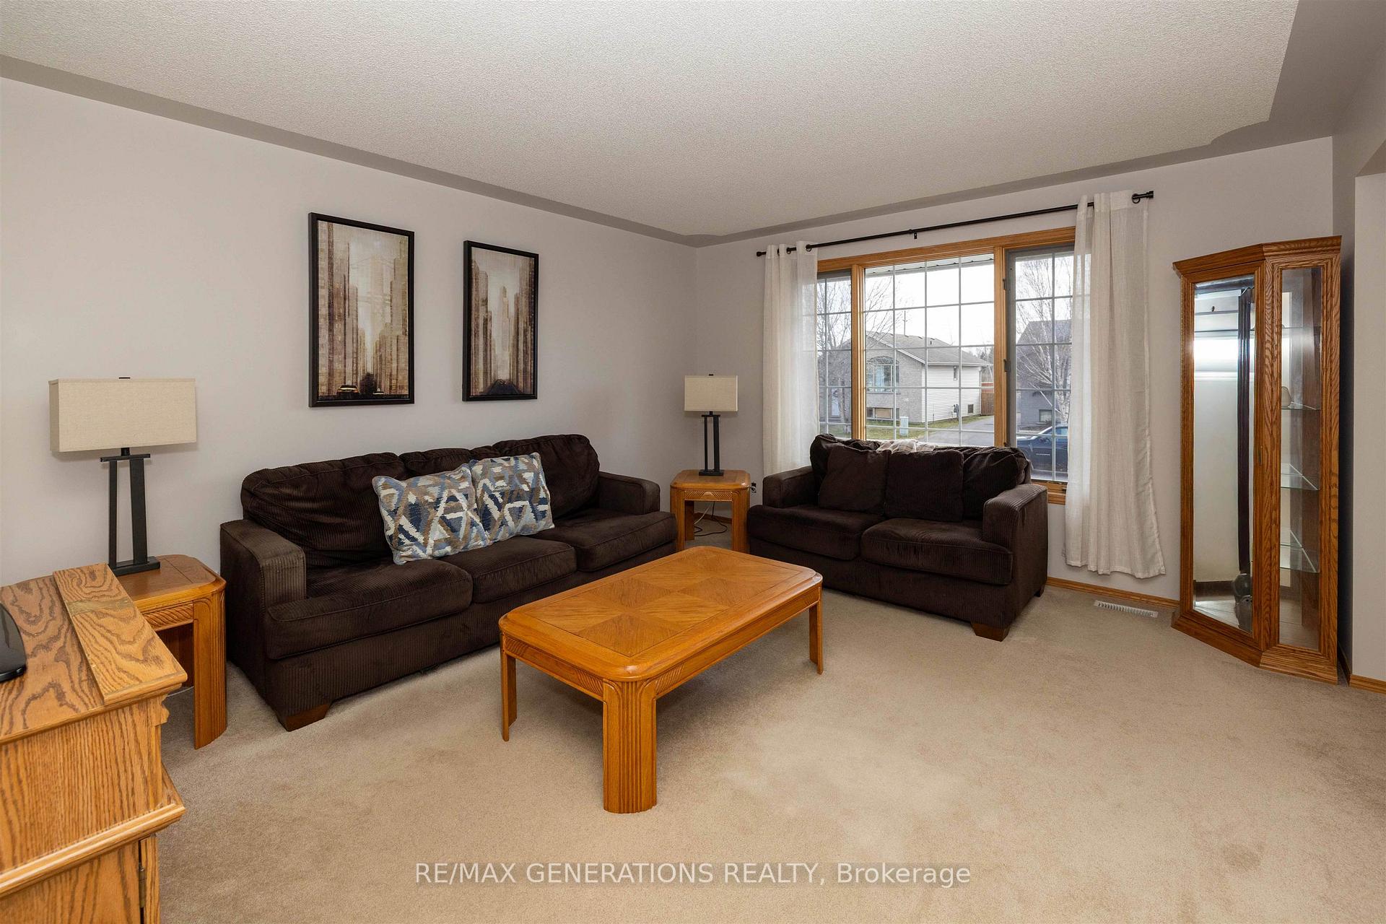
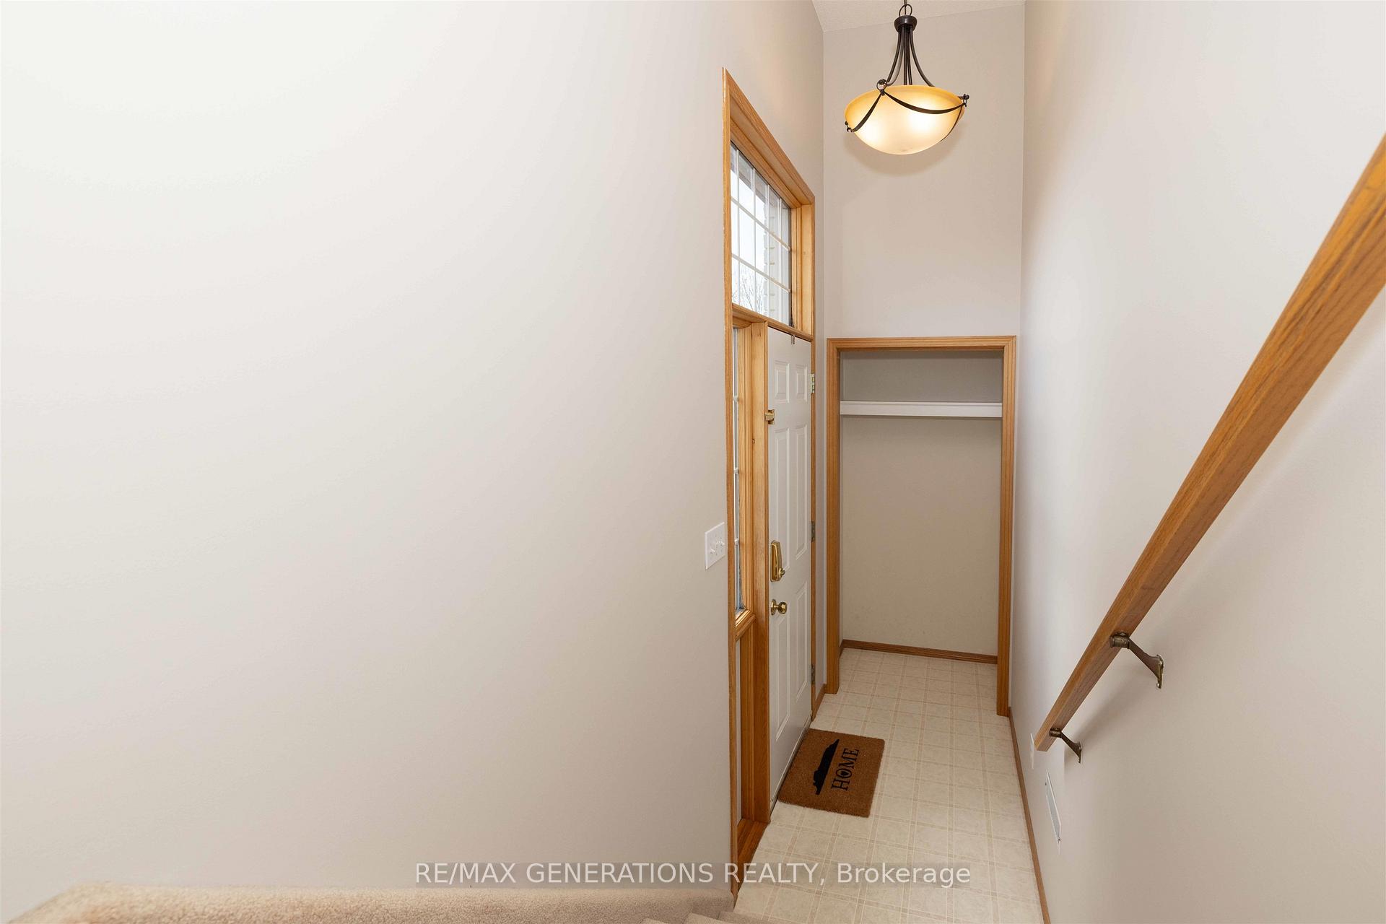
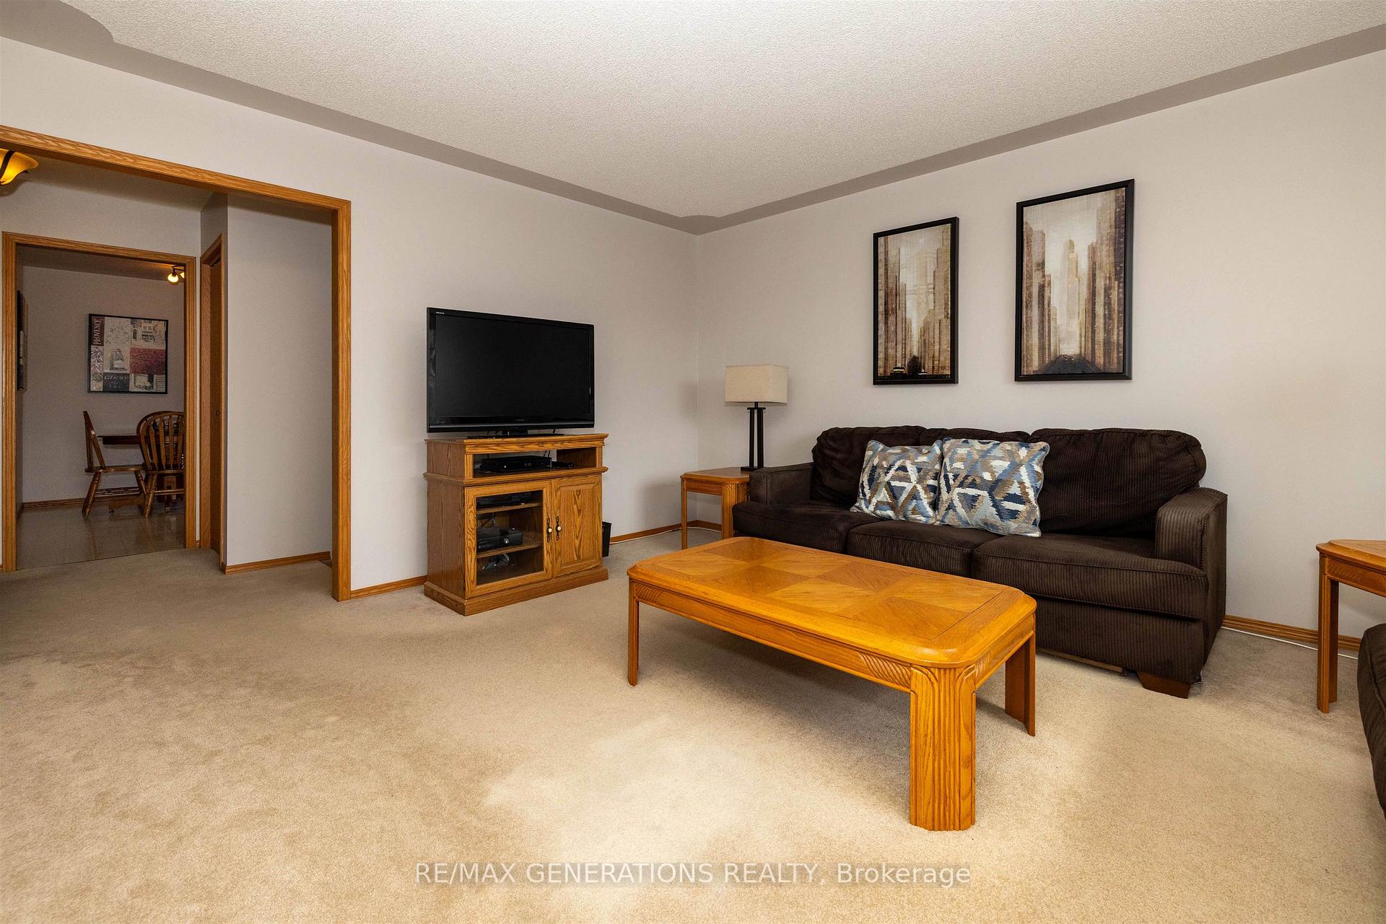
Welcome to 293 Caribou Crescent in the desirable Parkdale subdivision! This beautifully maintained 3 bedroom, 3 bathroom home offers incredible curb appeal and is tucked away on a quiet family-friendly street. Filled with natural light, the main floor features a spacious eat-in kitchen, functional layout, and a warm inviting atmosphere that truly feels like home. The primary bedroom includes a convenient 2-piece ensuite, while the partially finished basement offers a large rec room plus additional space ready for your future plans — whether that’s an extra bedroom, home gym, office, or playroom. A 2-piece bathroom in the basement also offers easy potential to convert into a full bath. Step outside to enjoy the covered deck and fully fenced backyard, perfect for entertaining or relaxing. Pride of ownership is evident throughout this well cared for home. A must see in a fantastic neighbourhood close to schools, parks, and amenities!
Ask about this home
A HOMEH agent will answer your questions about this home.
Around this home
Daily convenience, out of 100, from the distances below
Schools nearby
School rating, out of 10.
Helpful calculators
Your HOMEH agent

"I would see it this week."