

176 Ruttan Street
176 Ruttan Street
 See all 36 photos
Property history
Facts and features
- BasementPart finished
- Water, sewerMunicipal
- HeatingForced air
- CoolingOther
- Fireplace
The homeDetached, Bungalow, Full, partially finished
- Type: Detached
- Style: Bungalow
- Basement: Full, partially finished
- Special designation: Other
InsideFireplace Yes, electric, Storage, other, Rooms above ground 6
- Fireplace: Yes, electric
- Features: Storage, other
- Rooms above ground: 6
- Rooms in the basement: 4
- Bedrooms: 2 + 2 in the basement
- Bathrooms: 2
- Kitchens: 1
Outside and lotVinyl siding, unknown, Asphalt shingle, Block
- Exterior: Vinyl siding, unknown
- Roof: Asphalt shingle
- Foundation: Block
- Features: Deck, patio
- Size: 50 × 150 ft
ParkingOther
- Driveway: Other
Heating, water and powerForced air, gas, Other, Municipal water
- Heating: Forced air, gas
- Cooling: Other
- Water: Municipal water
- Sewer: Municipal sewer
Costs and taxesTaxes $3,480 a year, Hwt (42$ monthly)
- Taxes: $3,480 a year
- Rental items: Hwt (42$ monthly)
Included in the saleFridge, stove, dishwasher, microwave, electric fireplace, portable smart dehumidifier, tv wall mount, firepit
- Included: Fridge, stove, dishwasher, microwave, electric fireplace, portable smart dehumidifier, tv wall mount, firepit
NearbyFenced yard
- Close to: Fenced yard
Listing detailsX13254592, Sold, May 1, 2025
- MLS® number: X13254592
- Status: Sold
- Listed on: May 1, 2025
- Days on market: 21
- Updated: May 22, 2025
- Occupied by: Owner
- Listing brokerage: RE/MAX GENERATIONS REALTY
About this home
176 Ruttan Street, Thunder Bay (Shuniah), ON P7A 5E3
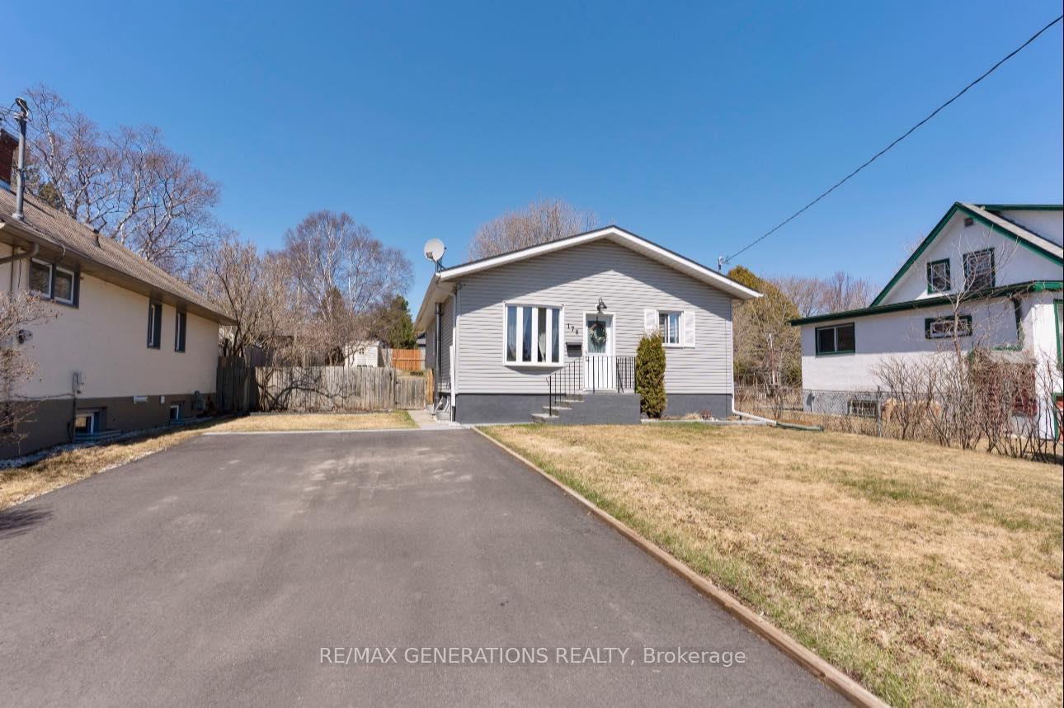
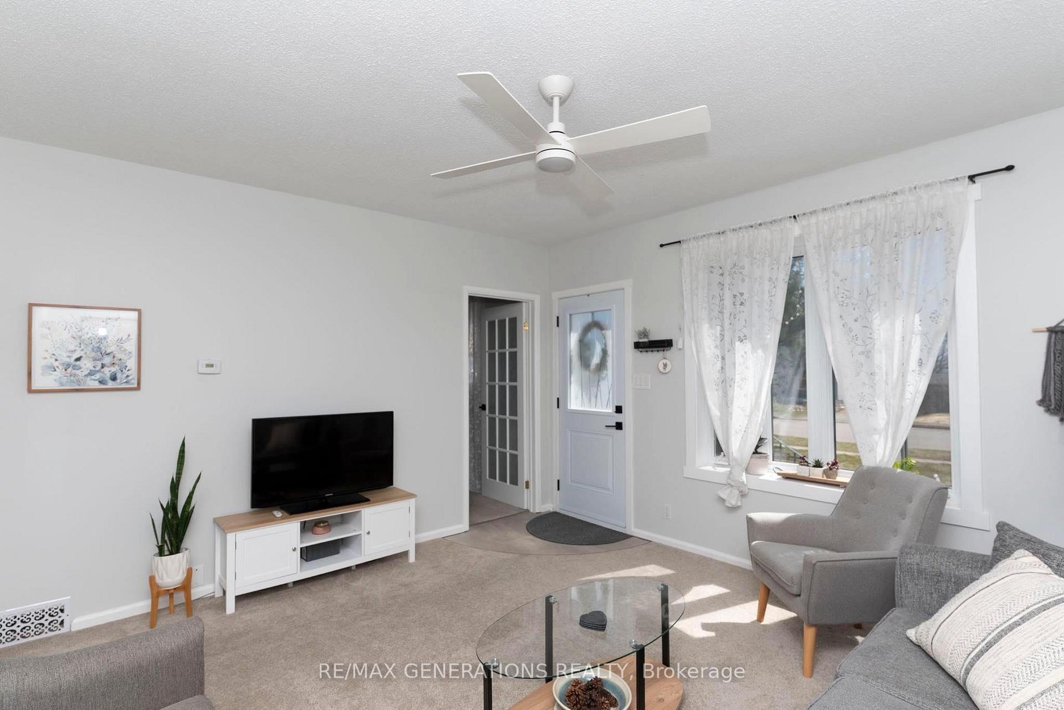
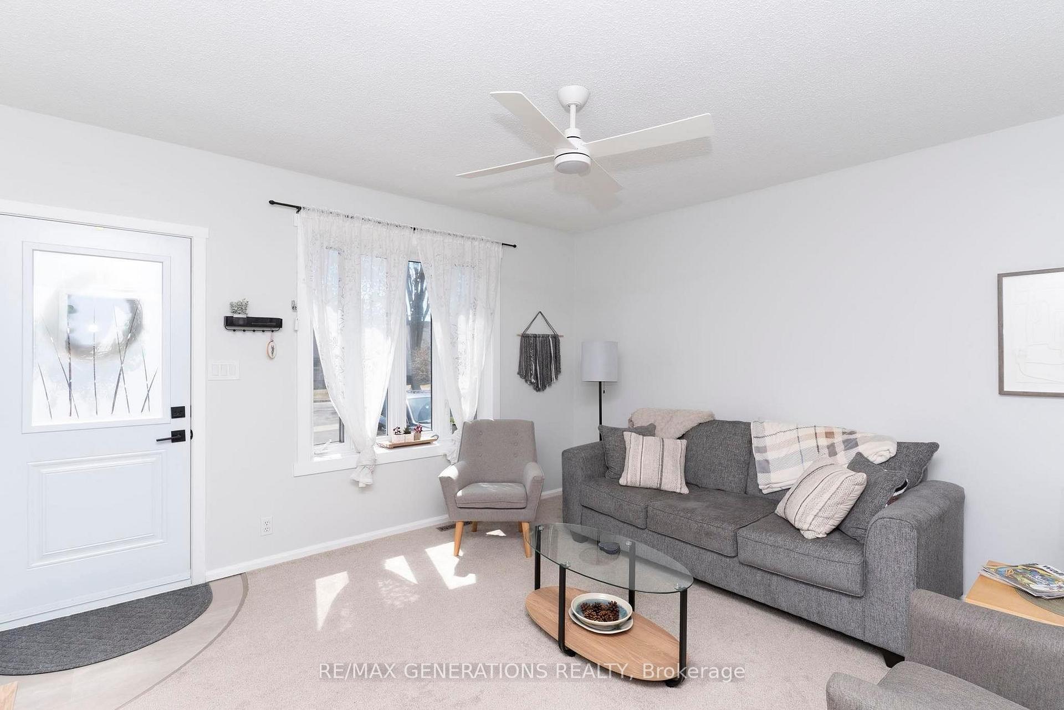
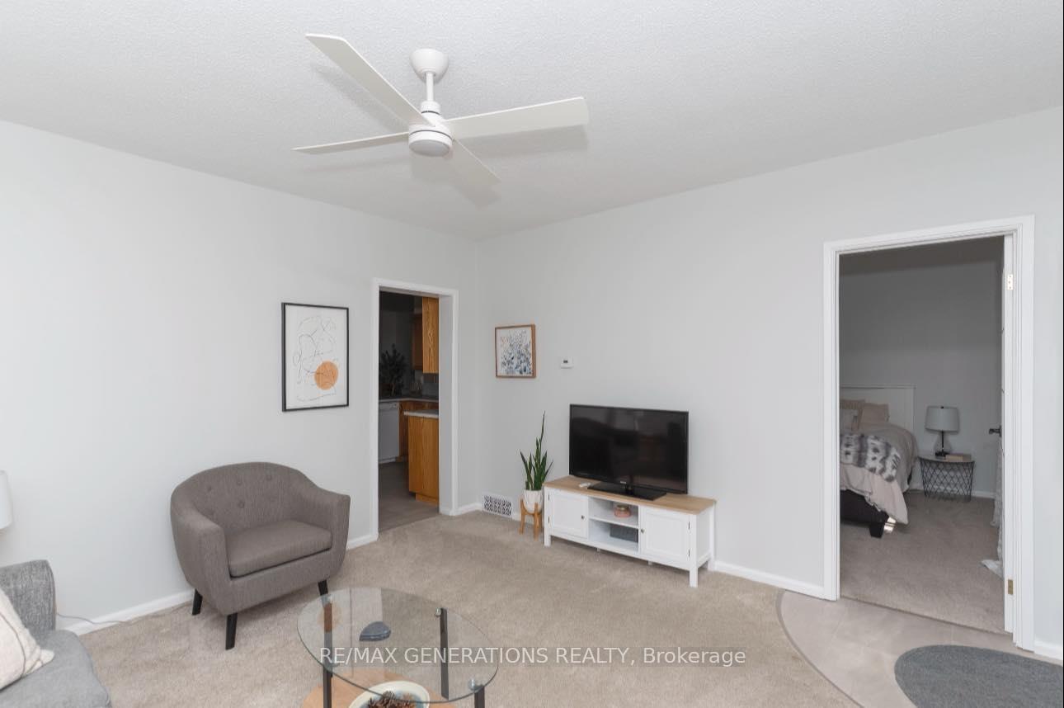
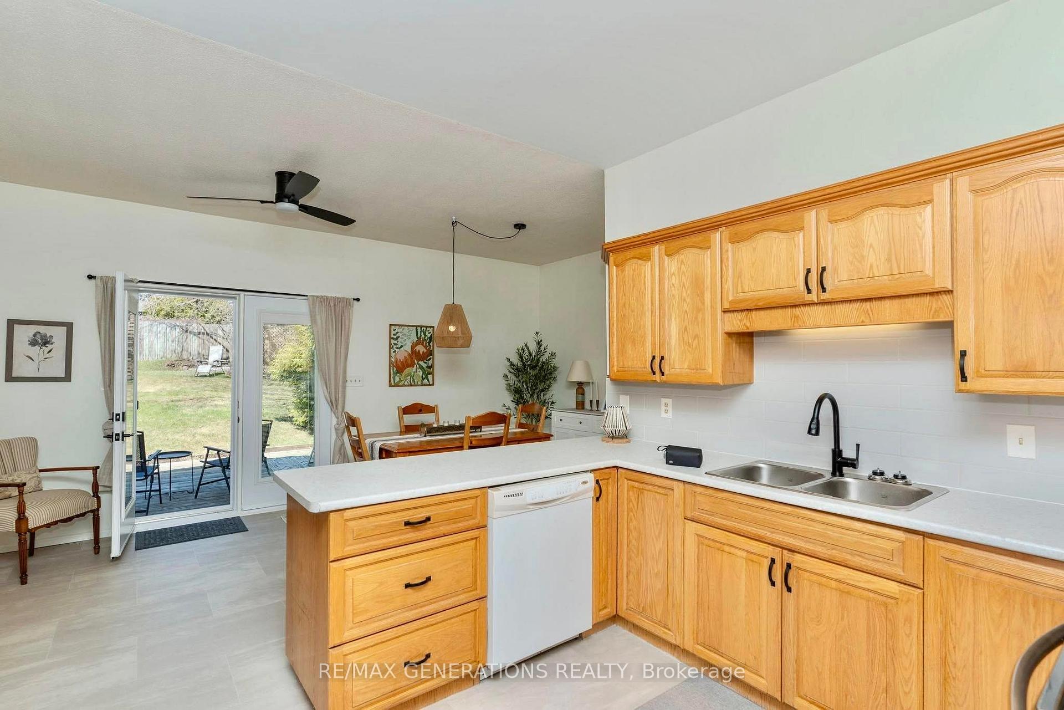
Charming Updated Bungalow in Desirable North Side Neighborhood. Welcome to 176 Ruttan St, a beautifully updated bungalow nestled in a quiet, family-friendly location. This inviting home features a spacious layout with two bedrooms on the main floor and two additional bedrooms in the fully finished basement, offering ample space for families and guests. Boasting 907 sq ft on each level, this residence showcases high ceilings that enhance its bright and airy atmosphere. The open-concept kitchen and dining area are perfect for entertaining, illuminated by natural light and complemented by updated patio doors that lead to a fully fenced backyard. Set on a generous double lot measuring 50x150, the outdoor space is ideal for gatherings, with a back deck ready for summer barbecues and relaxation. The paved front driveway adds to the convenience and curb appeal of this lovely home. With two full bathrooms, one of which features a stunning tiled shower, this property combines style and functionality. Don’t miss the opportunity to make this charming bungalow your new home!
Ask about this home
A HOMEH agent will answer your questions about this home.
Around this home
Daily convenience, out of 100, from the distances below
Schools nearby
School rating, out of 10.
Helpful calculators
Your HOMEH agent

"I would see it this week."