

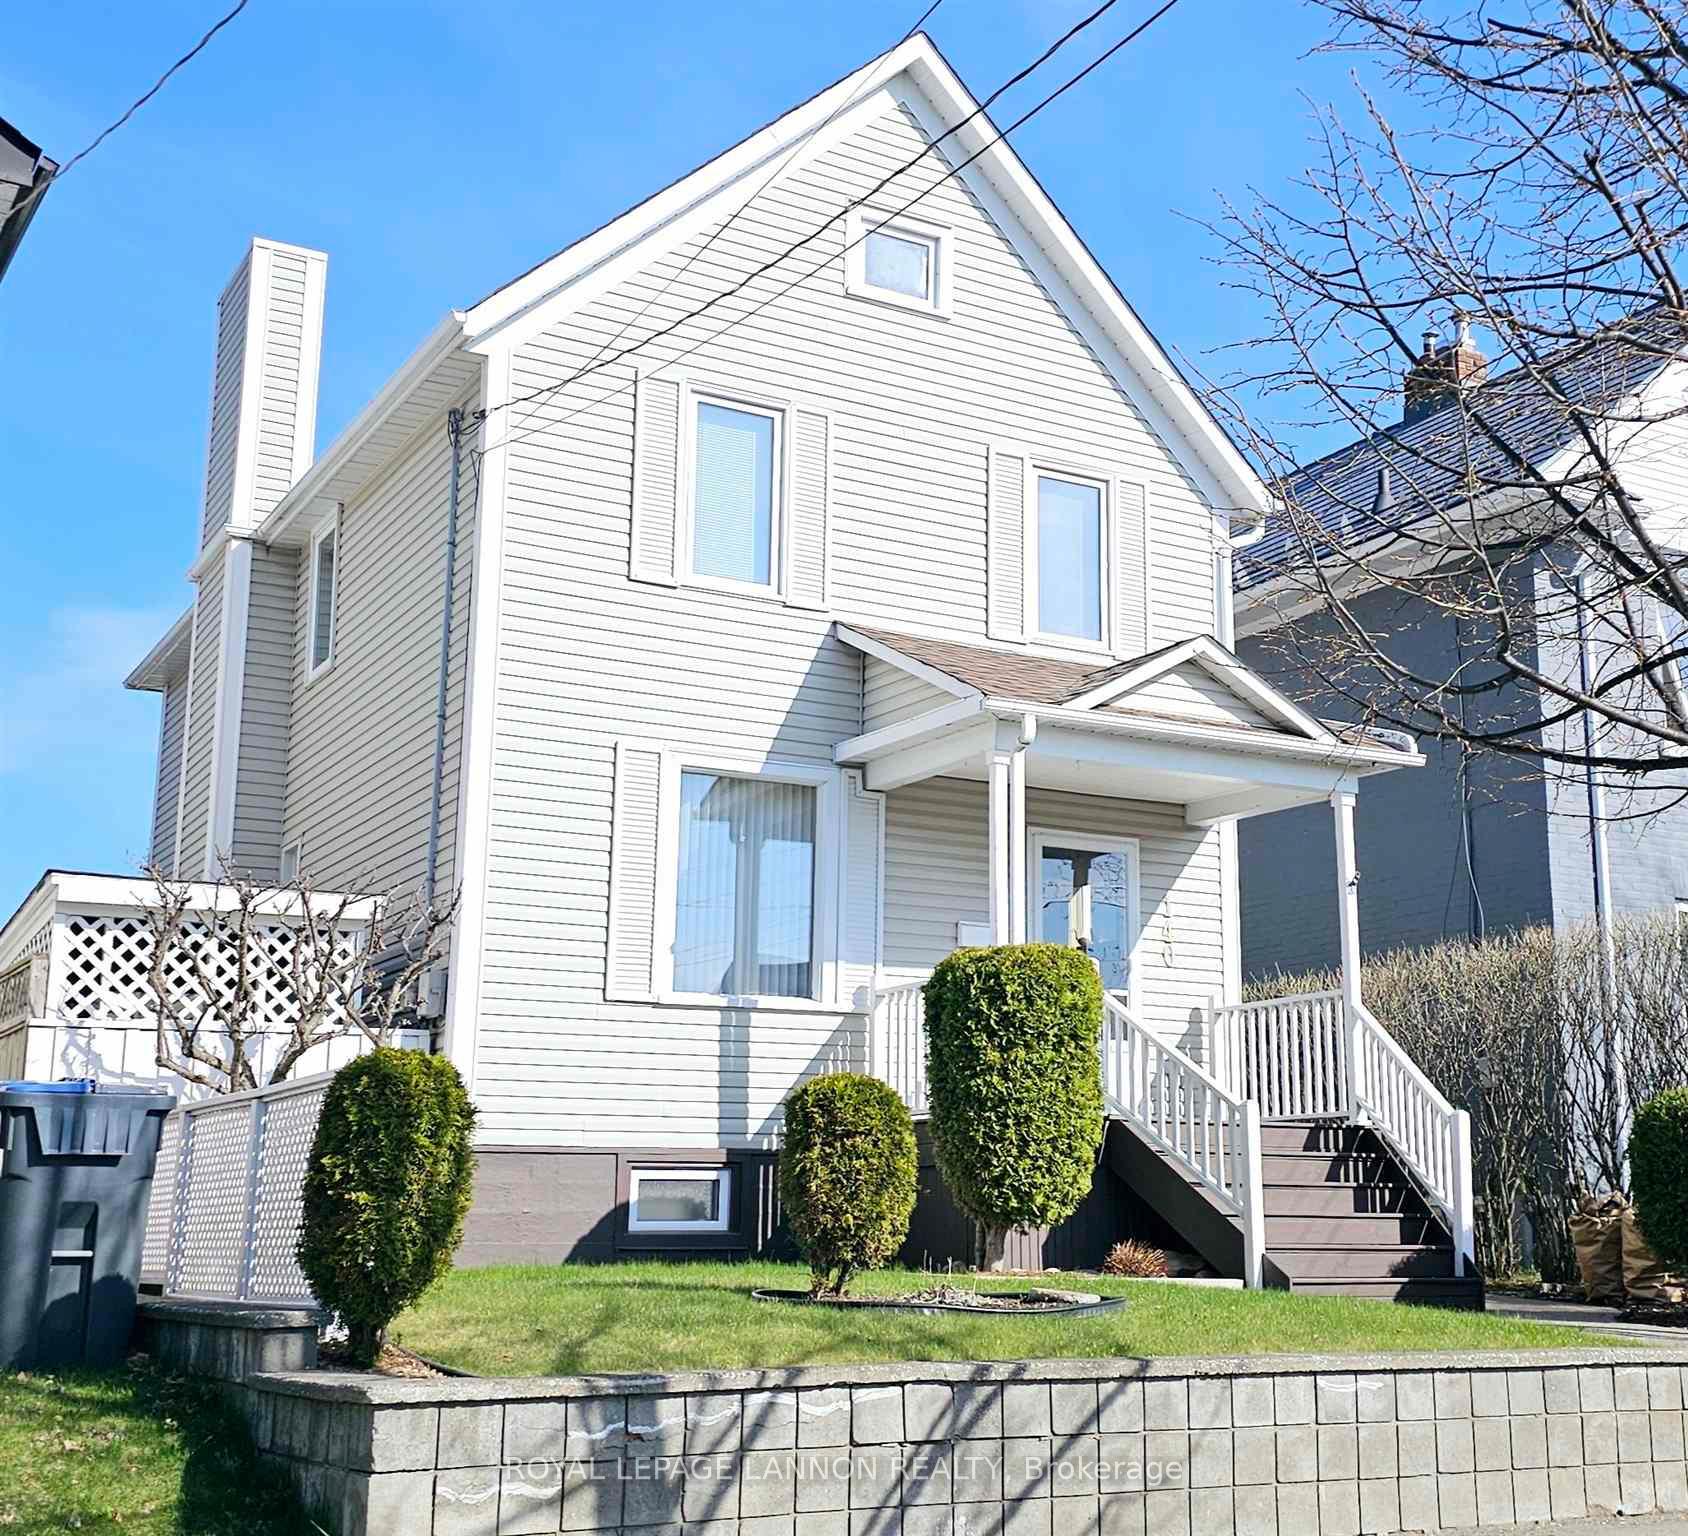
140 Prospect Avenue
Detached Sold
1/40140 Prospect Avenue
Detached Sold
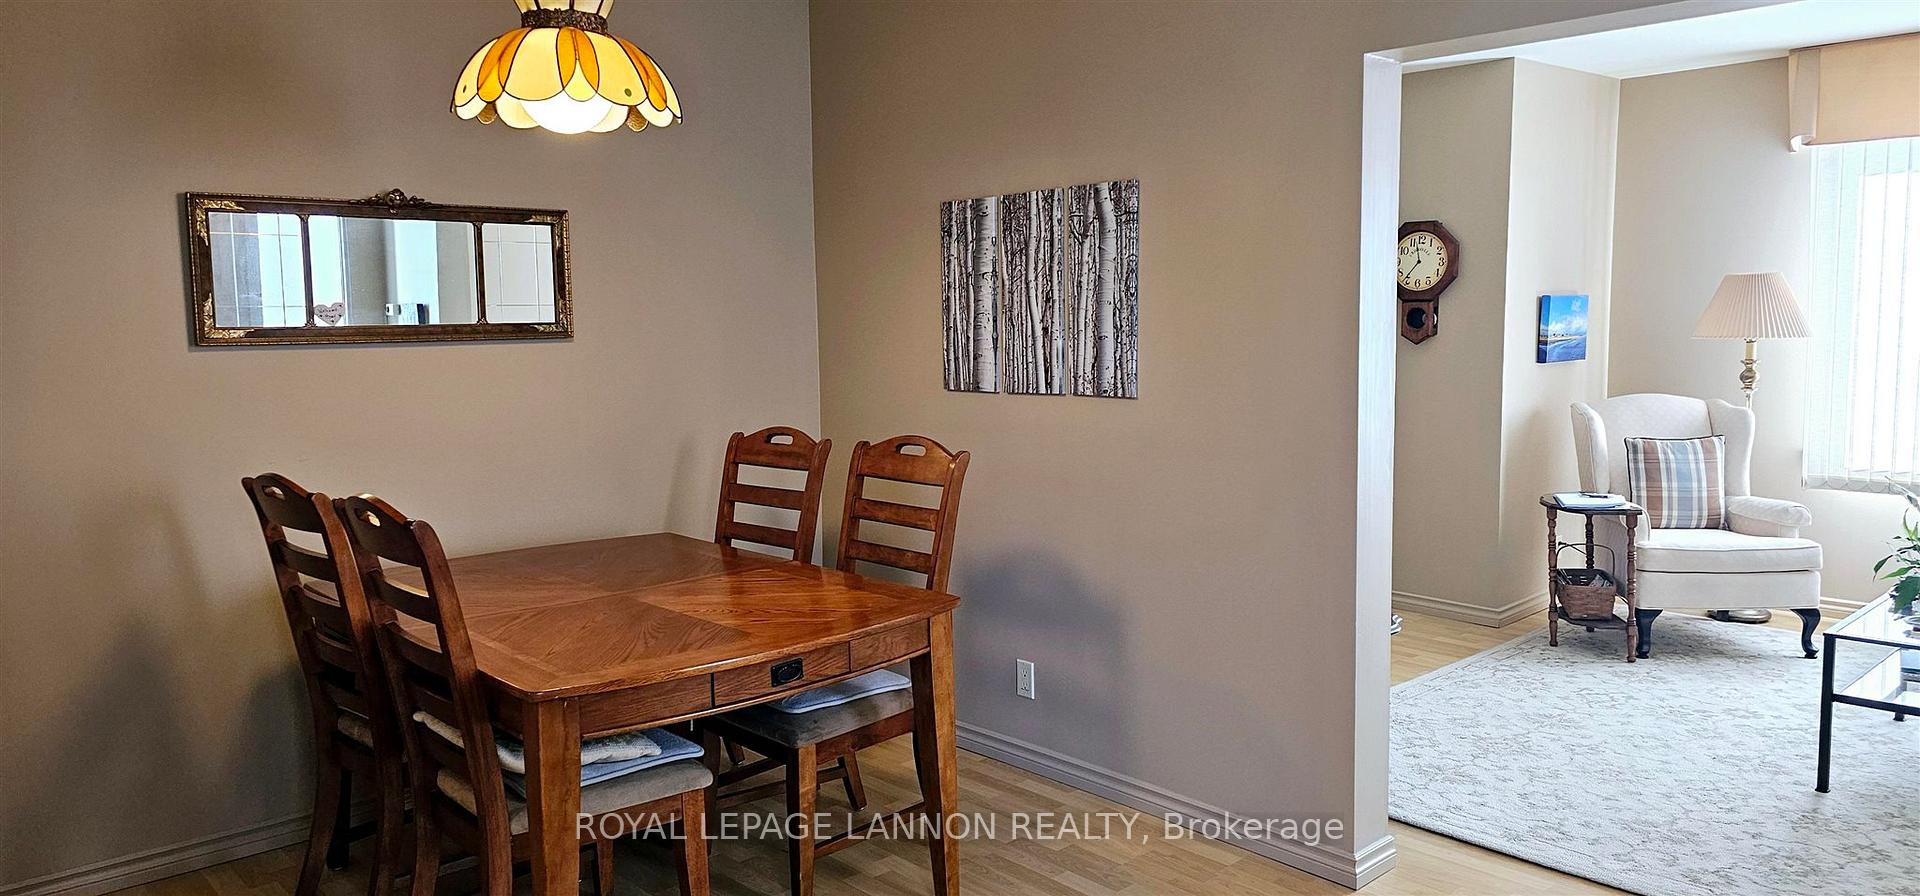 See all 40 photos
3 Bedrooms
2 Bathrooms
0 Garage
— sq.ft
33×140 ft
$3,931/yr
Property history
Facts and features
- BasementFinished
- Water, sewerMunicipal
- HeatingForced air
- CoolingOther
What stands out
- Fireplace
The homeDetached, 2-storey, Finished, full
- Type: Detached
- Style: 2-storey
- Basement: Finished, full
- Special designation: Other
InsideFireplace Yes, natural gas, Storage, sauna, other, Rooms above ground 8
- Fireplace: Yes, natural gas
- Features: Storage, sauna, other
- Rooms above ground: 8
- Rooms in the basement: 3
- Bedrooms: 3
- Bathrooms: 2
- Kitchens: 1
Outside and lotVinyl siding, Asphalt shingle, Poured concrete
Outside
- Exterior: Vinyl siding
- Roof: Asphalt shingle
- Foundation: Poured concrete
- Features: Deck, patio
- Size: 33 × 140 ft
ParkingDetached, Other
- Garage: Detached
- Driveway: Other
Heating, water and powerForced air, gas, Other, Municipal water
- Heating: Forced air, gas
- Cooling: Other
- Water: Municipal water
- Sewer: Municipal sewer
Costs and taxesTaxes $3,931 a year, Hwt
- Taxes, 2024: $3,931 a year
- Rental items: Hwt
Included in the saleFridge, stove, dishwasher, micro, upright bsmt freezer, washer, dryer, all bsmt metal shelving., Dining room light fixture
- Included: Fridge, stove, dishwasher, micro, upright bsmt freezer, washer, dryer, all bsmt metal shelving.
- Not included: Dining room light fixture
Listing detailsX13254122, Sold, May 14, 2025
- MLS® number: X13254122
- Status: Sold
- Listed on: May 14, 2025
- Days on market: 8
- Updated: May 22, 2025
- Occupied by: Owner
- Listing brokerage: Royal LePage Lannon Realty
About this home
140 Prospect Avenue, Thunder Bay (College Heights), ON P7A 5L4
StorageSaunaOtherDeckPatio
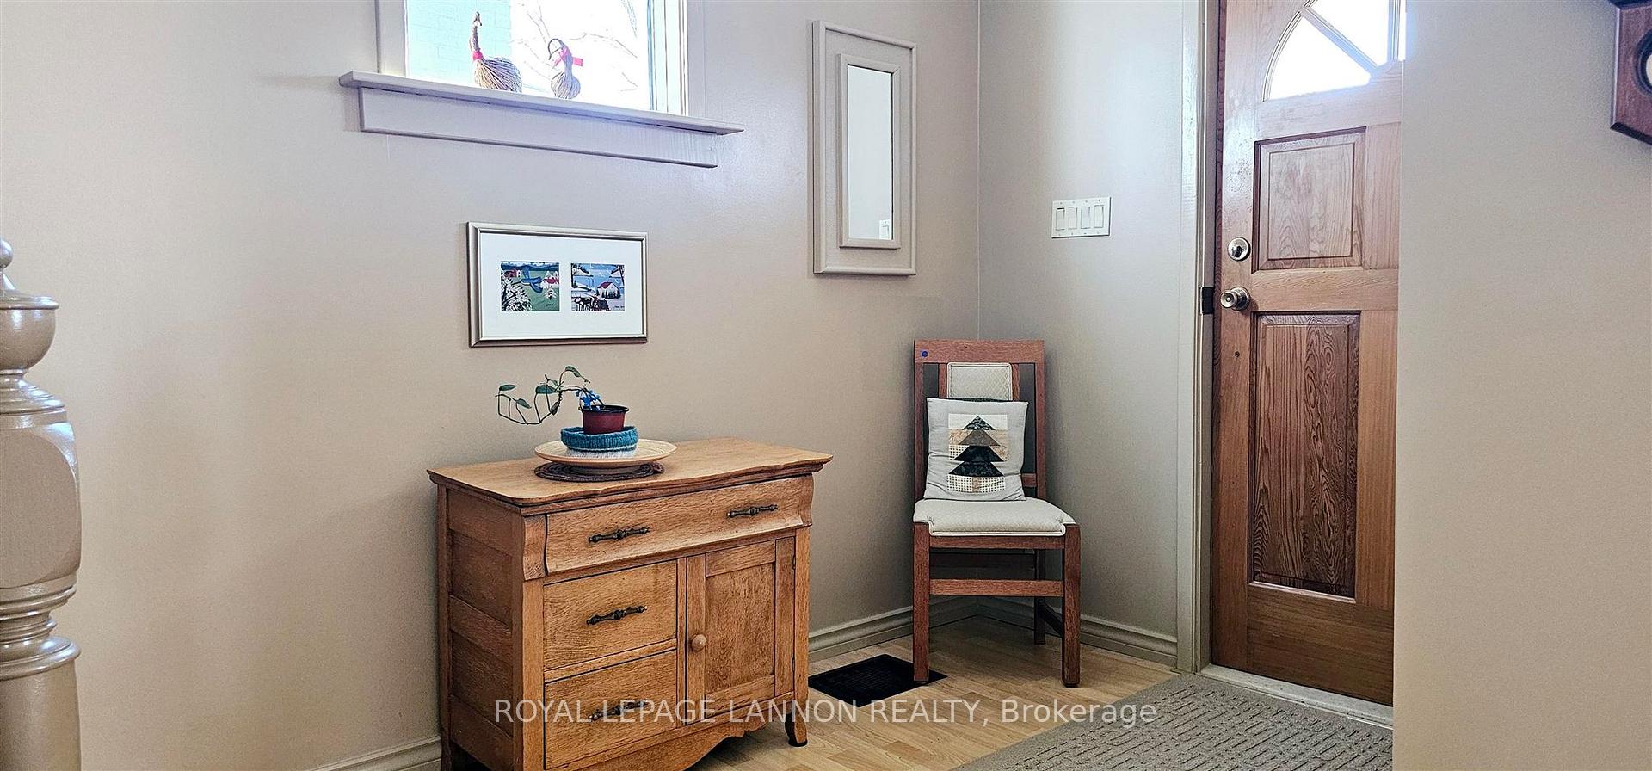
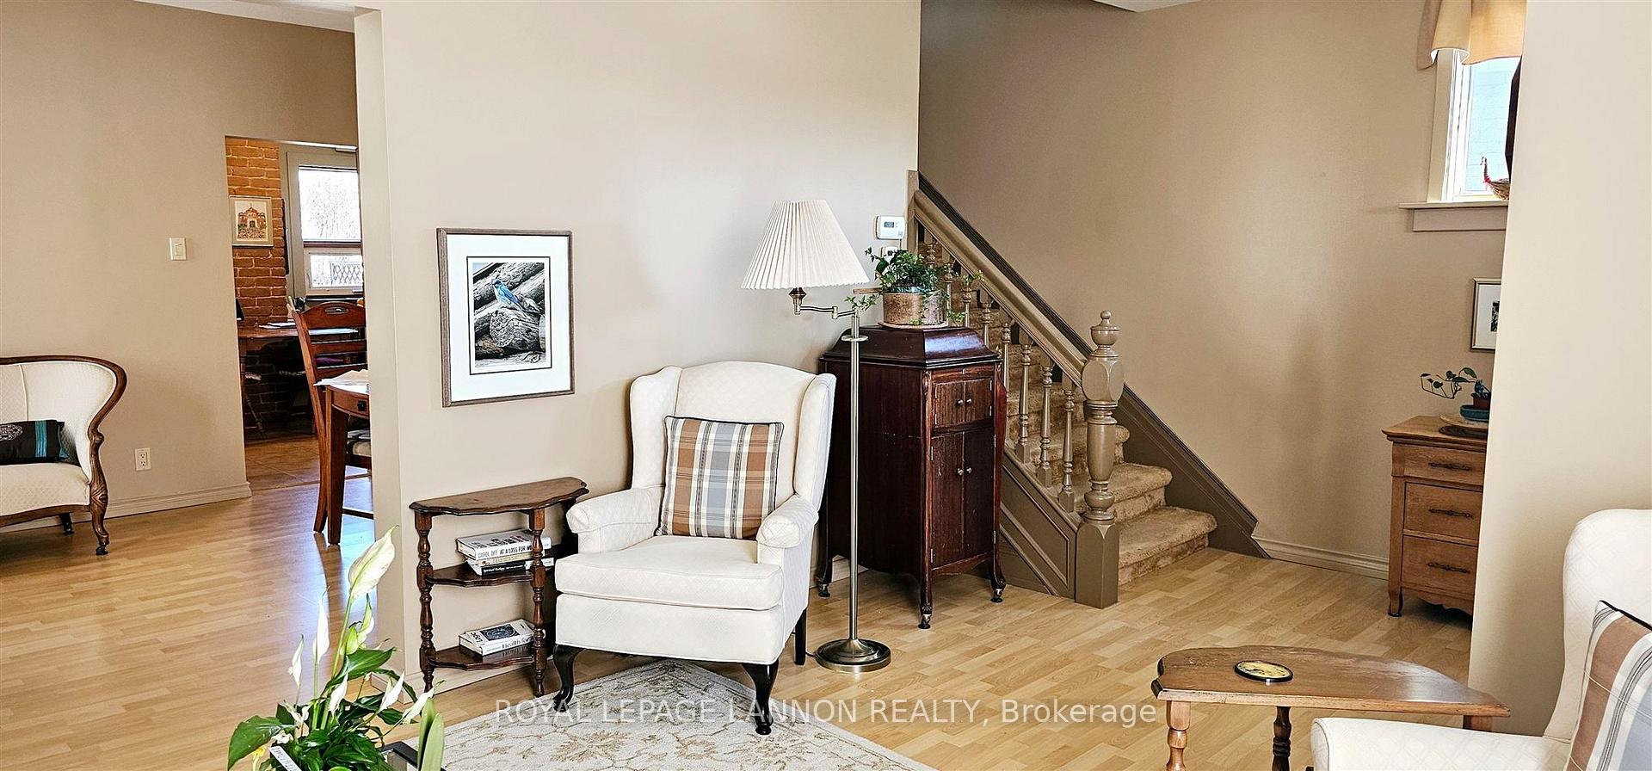
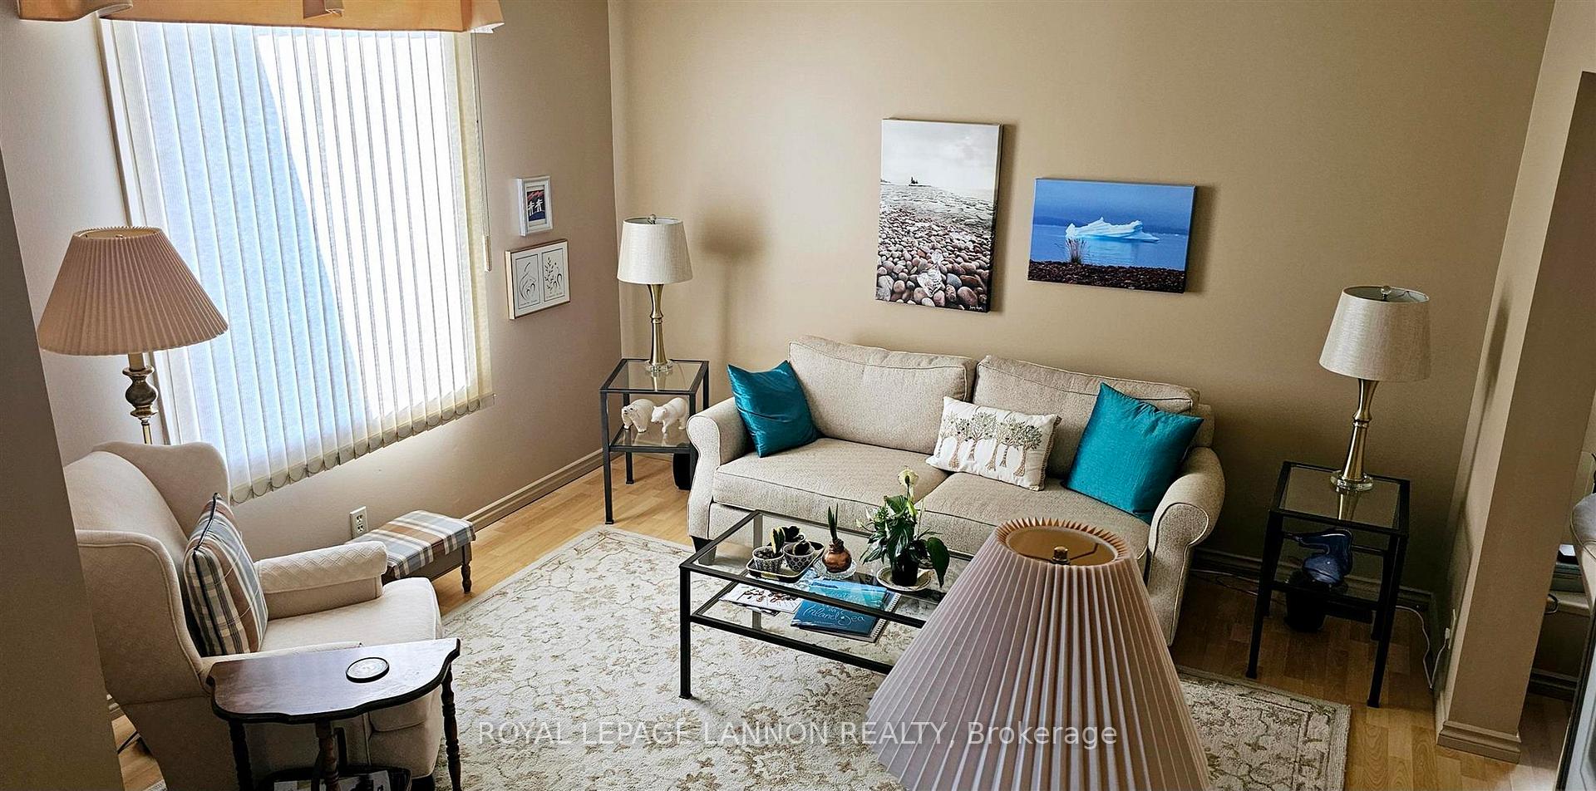
View of Lake Superior from this immaculate, 3 bdrm charming home. Numerous updates over the years include, shingles, Lennox gas furnace, beautifully built sauna, and cozy gas f/p in the extra spacious dining room. You'll love the extensive landscaping and impressive backyard garage and car port. You don't want to miss this one!
Read more
Ask about this home
A HOMEH agent will answer your questions about this home.
Ask a question
Thinking of selling your home?See what your home is worth today.
Around this home
Between Van Norman St and Tupper St
Errands
Parks
Schools
Daily convenience, out of 100, from the distances below
ParkWaverley Park · 5 within 1 km9 min walk549 m
GroceryCircle K8 min walk482 m
SchoolÉcole catholique de La Vérendrye4 min walk220 m
PharmacyShoppers Drug Mart14 min walk868 m
Cafés & foodThe Habit · 15 within 1 km10 min walk594 m
Gym & rec centreVolunteer Pool14 min walk872 m
LibraryThunder Bay Public Library12 min walk718 m
HospitalSt. Joseph's Care Group11 min walk668 m
WalkDriveStraight-line distance, open map data
Grocery0.5 km
Park0.5 km
Coffee0.6 km
Dining0.7 km
Gym1.0 km
Hospital0.7 km
Schools nearby
School rating, out of 10.
École catholique de La Vérendryeelementary · Public · 0.2 km
—
École secondaire catholique de La Vérendryesecondary · Private · 0.3 km
5.6/10Fair
Superior CVIsecondary · Public · 0.8 km
—
Contact agent
Helpful calculators
Mortgage
Affordability
Closing costs
Land transfer tax
Property tax
Down payment
CMHC insurance
Stress test
Cashback Rebate
Your HOMEH agent

KimHOMEH agent · Thunder Bay
"I would see it this week."
Ask Kim