

1825 Rosslyn Road
1825 Rosslyn Road
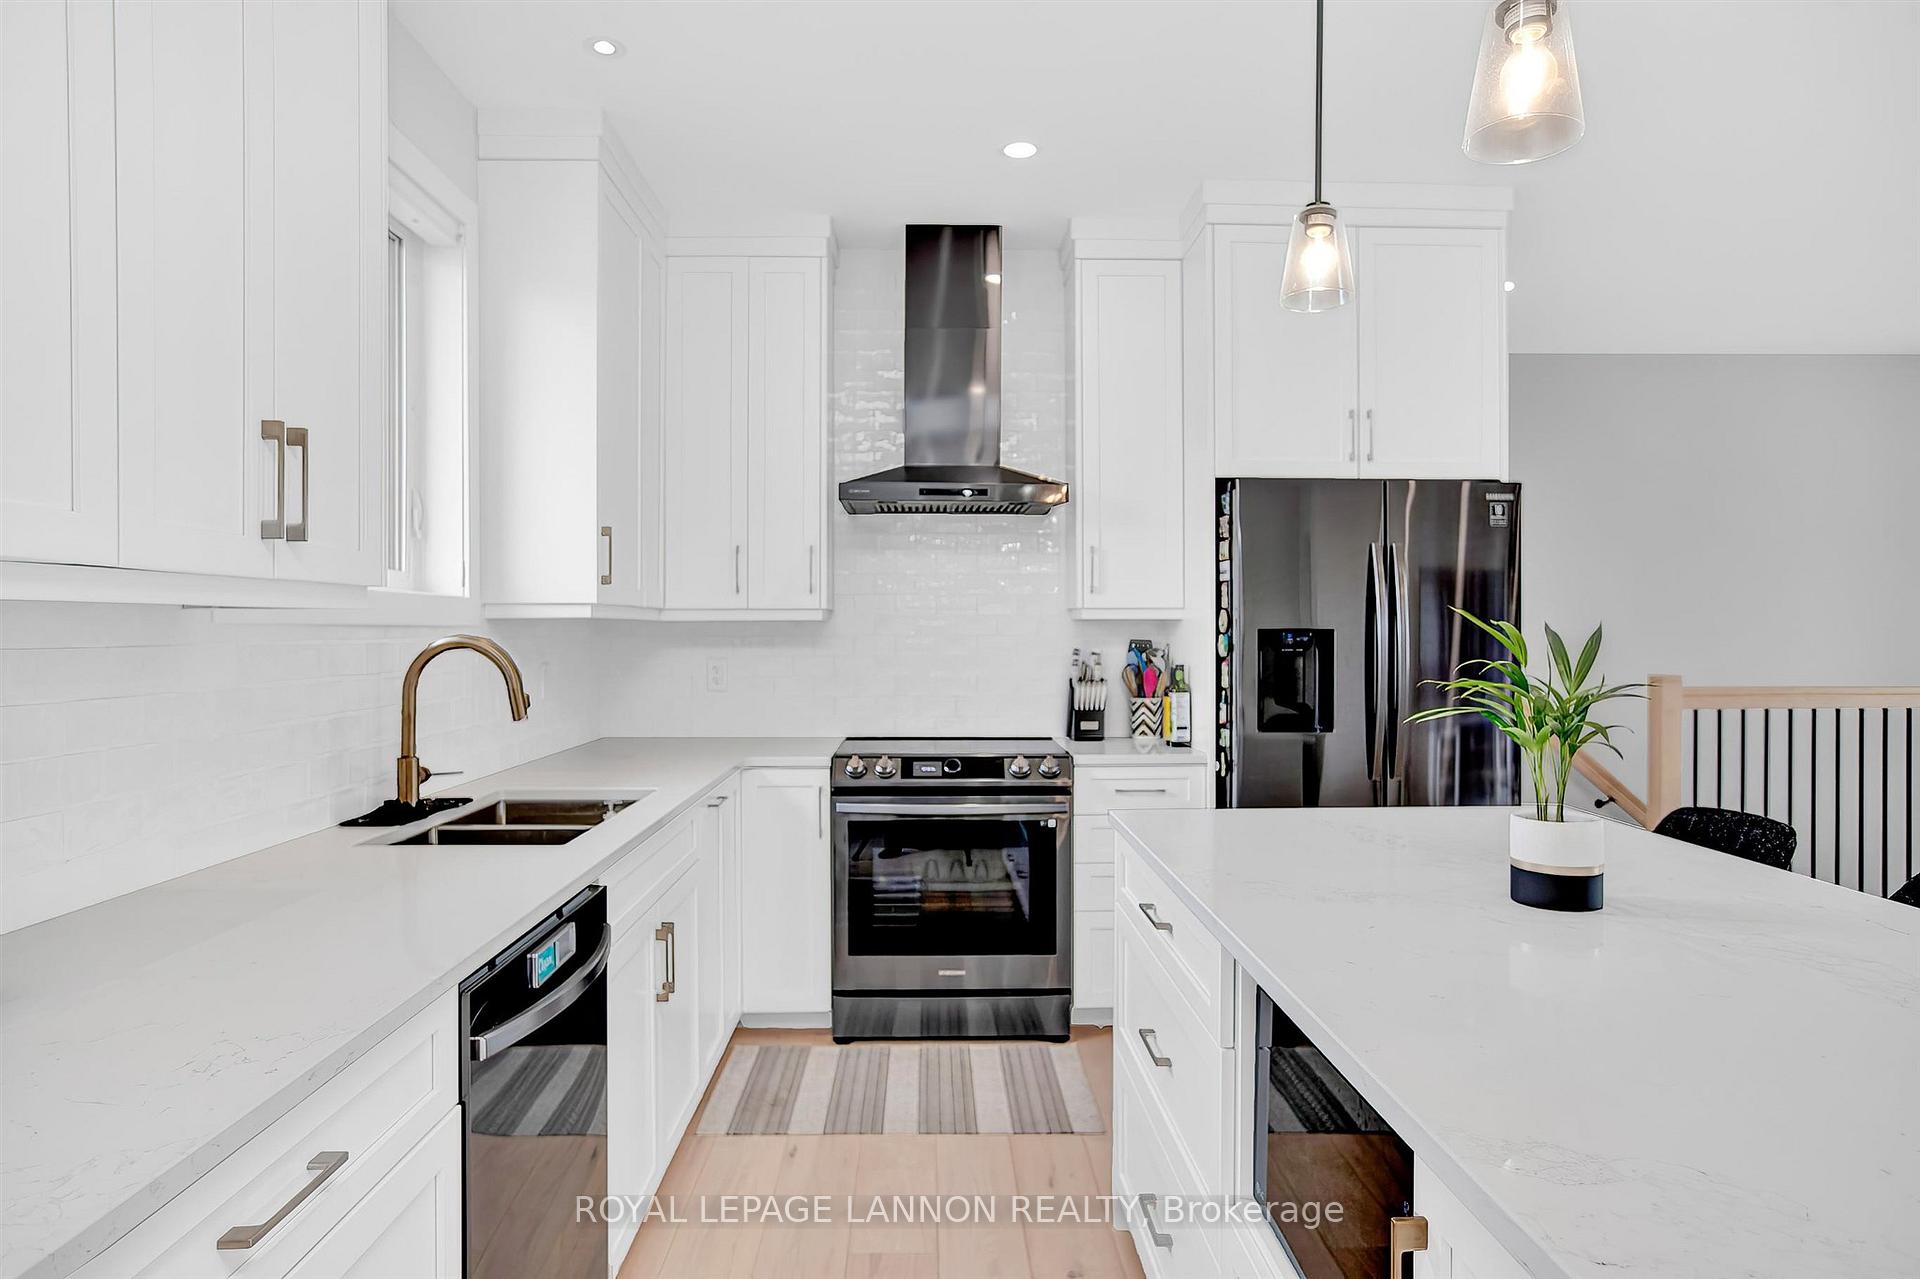 See all 39 photos
Facts and features
- BasementFinished
- Water, sewerSeptic
- HeatingForced air
- CoolingCentral air
- Hardwood floors
- Central air
The homeDetached, Bungalow, Finished, full
- Type: Detached
- Style: Bungalow
- Basement: Finished, full
- Special designation: Other
InsideHardwood, Air exchanger, storage, other, Rooms above ground 7
- Flooring: Hardwood
- Features: Air exchanger, storage, other
- Rooms above ground: 7
- Rooms in the basement: 4
- Bedrooms: 3 + 3 in the basement
- Bathrooms: 3
- Kitchens: 1
Outside and lotStucco (plaster), brick, Asphalt shingle, Poured concrete
- Exterior: Stucco (plaster), brick
- Roof: Asphalt shingle
- Foundation: Poured concrete
- Features: Deck
- Size: 149.18 × 169.24 ft
ParkingOther, Other
- Garage: Other
- Driveway: Other
Heating, water and powerForced air, gas, Central air, Municipal water
- Heating: Forced air, gas
- Cooling: Central air
- Water: Municipal water
- Sewer: Septic
Costs and taxesTaxes $7,755 a year
- Taxes, 2024: $7,755 a year
Included in the saleFridge, stove, washer, dryer, built in mircrowave, stove
- Included: Fridge, stove, washer, dryer, built in mircrowave, stove
Listing detailsX13253968, Sold, May 20, 2025
- MLS® number: X13253968
- Status: Sold
- Listed on: May 20, 2025
- Days on market: Listed today
- Updated: May 16, 2025
- Occupied by: Owner
- Listing brokerage: Royal LePage Lannon Realty
About this home
1825 Rosslyn Road, Thunder Bay (Rosslyn Road), ON P7K 1J2
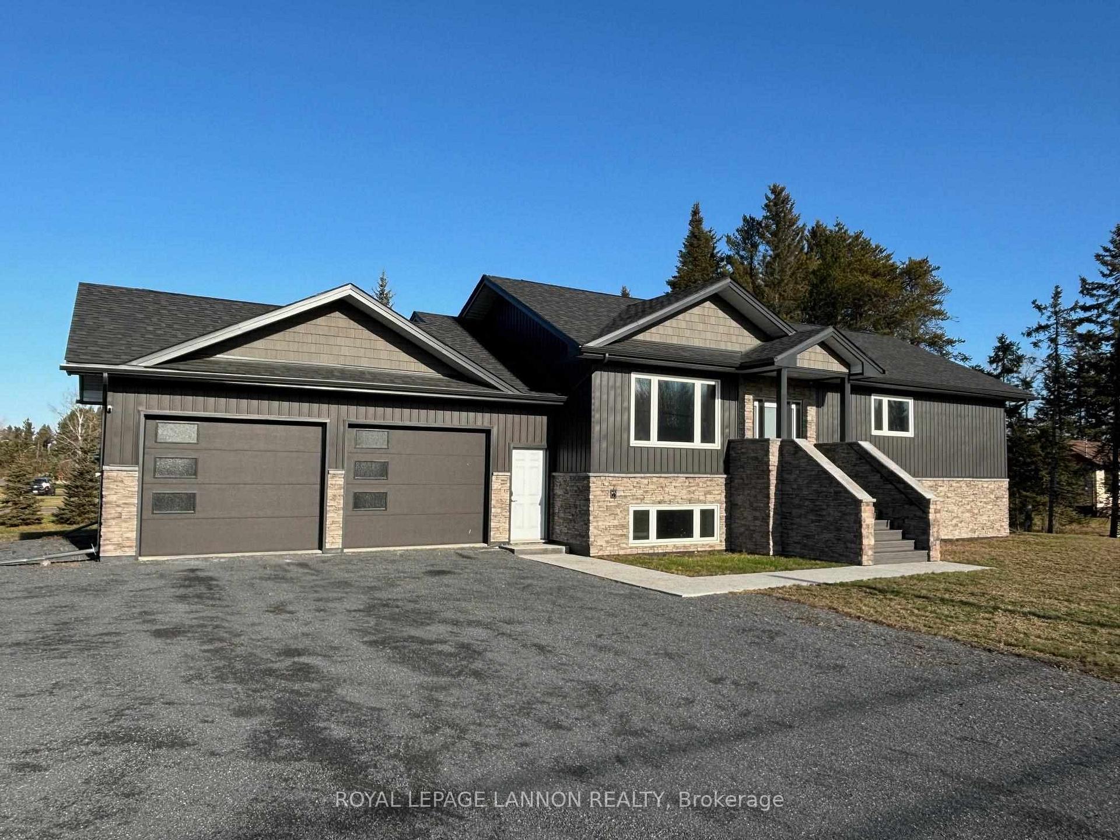
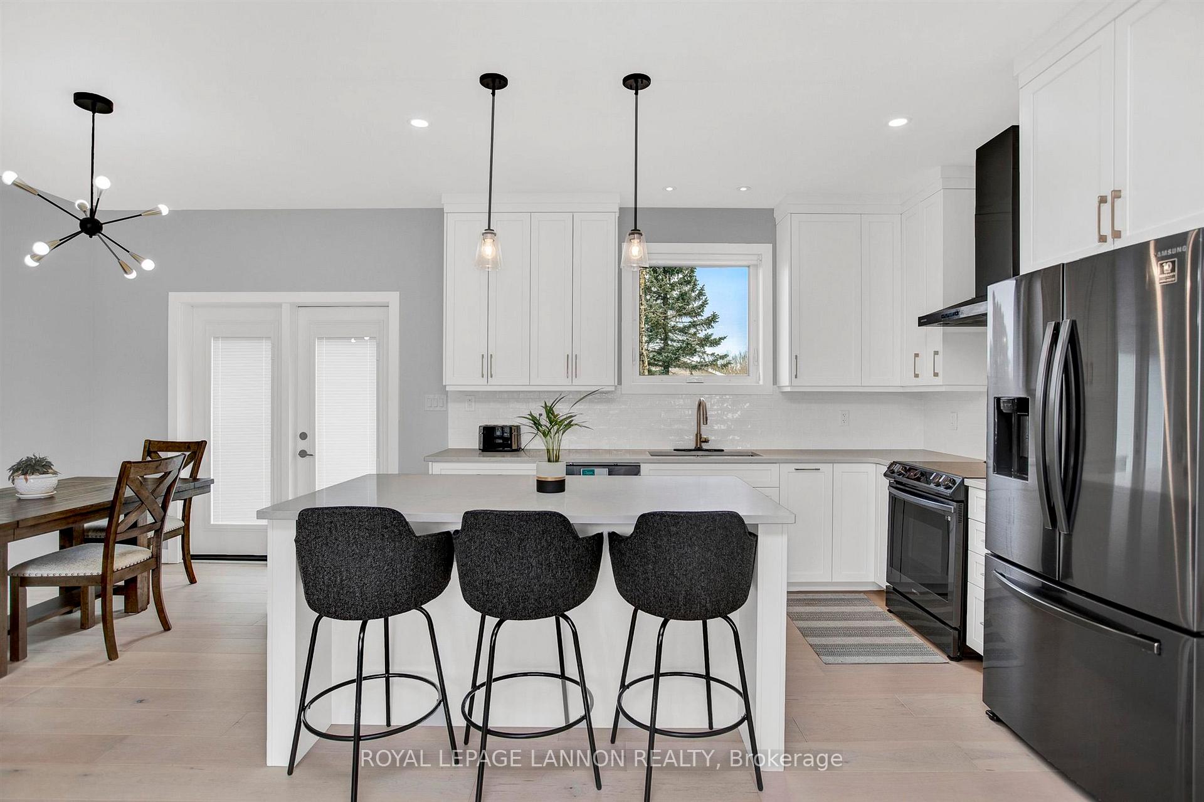
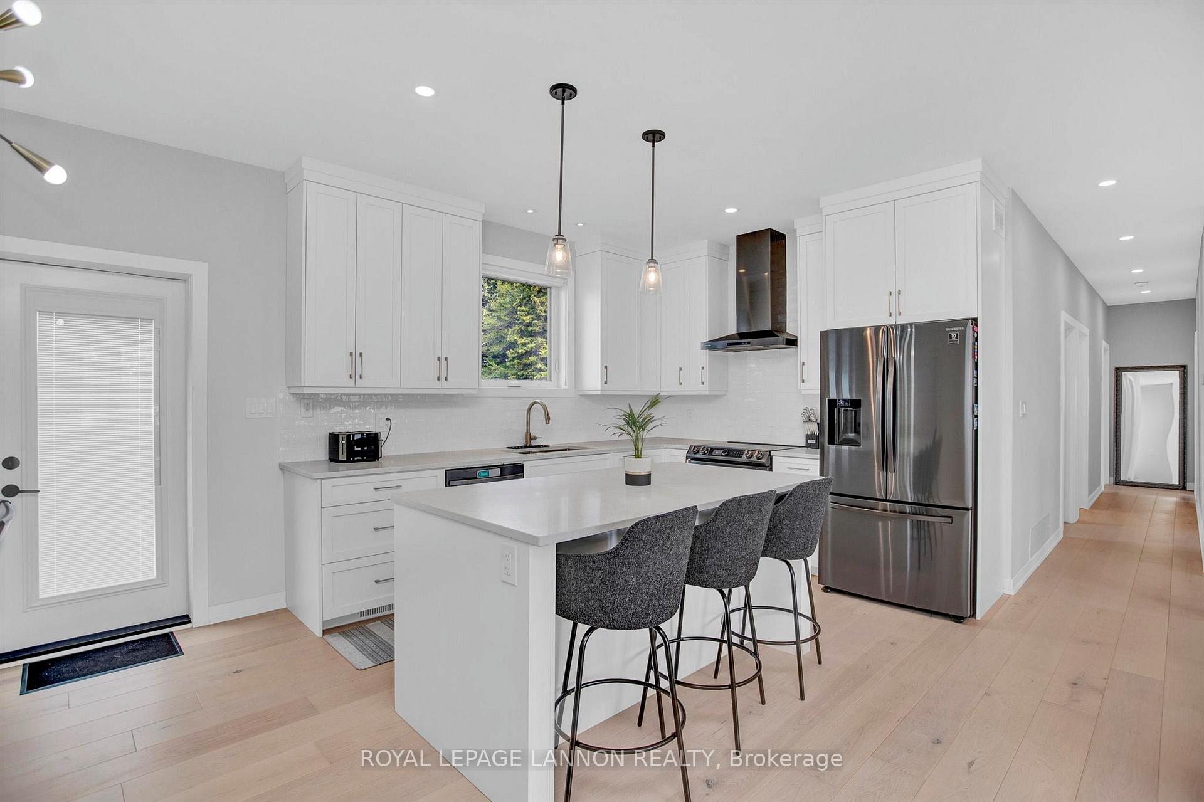
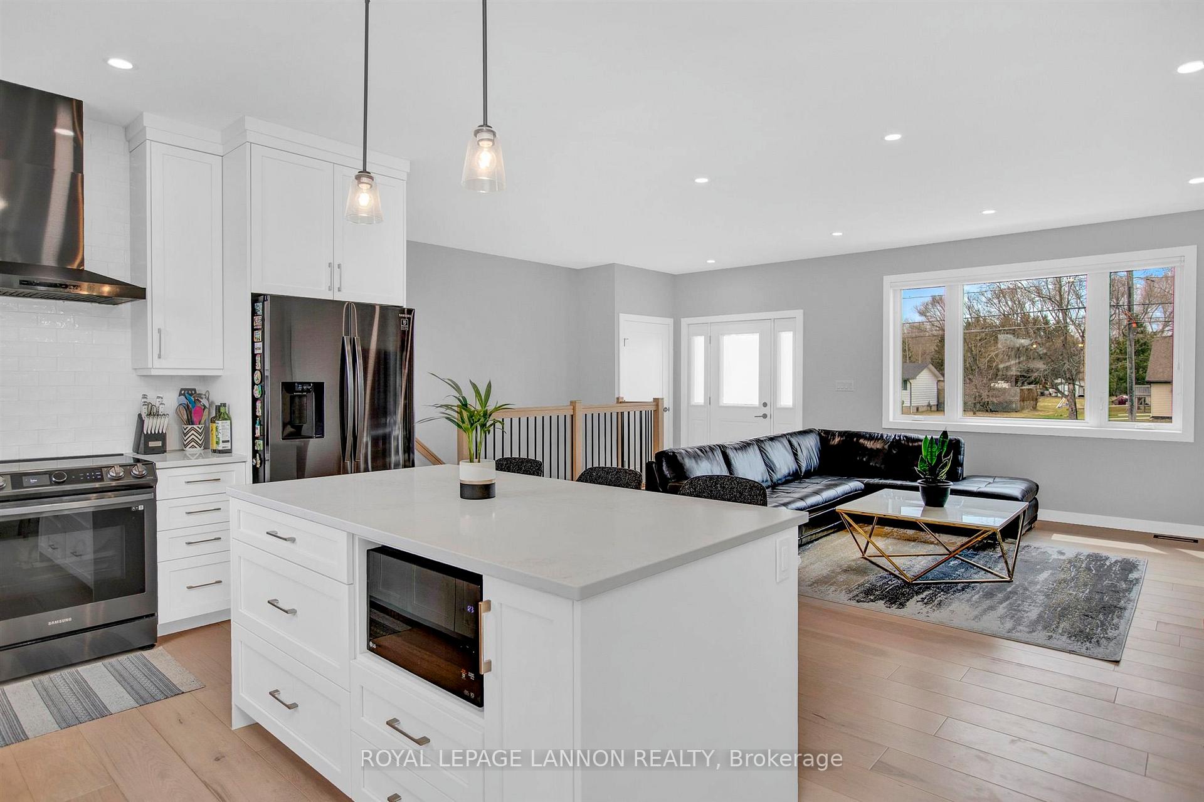
Don't miss this exceptional opportunity to own a nearly new build on Rosslyn Road, one of the area's most sought-after communities. This stunning corner lot property offers unparalleled style and comfort. Property Highlights: Modern Build-only 2 years old and covered by Tarion Warranty for added peace of mind. Spacious living: 6 large bedrooms and 3 full bathrooms-ideal for growing family. Luxurious Master Suite: Features walk-in closet and a 4 piece ensuite bathroom. Open concept Main Floor: White maple engineered hardwood floors, electronic blinds, and modern finishes create a bright and elegant living space. Gourmet kitchen: Designed with white cabinetry, quartz countertops, new appliances (included), black fixtures, pot lights, and ample natural light. Patio doors lead to a private high deck- perfect for entertaining & BBQs. Finished basement: features brand-new SPC waterproof plank flooring, 3 additional bedrooms and a full bathroom. High ceilings and large windows with lots of natural light! Outdoor space: A spacious backyard facing Glenoah Crescent offers privacy, while dual-road access allows for extra parking-ideal for trailers or recreational vehicles. Convenience: Located steps from a bus stop and communal mailbox. Enjoy a country feel while being less than a 10 minute drive to town. Additional features include central air conditioning, a heated double-attached garage (23x21) This home truly has it all, modern design, prime location, and move-in-ready luxury. Don't wait-call today to schedule your private viewing!
Ask about this home
A HOMEH agent will answer your questions about this home.
Around this home
Schools nearby
School rating, out of 10.
Helpful calculators
Your HOMEH agent

"I would see it this week."