

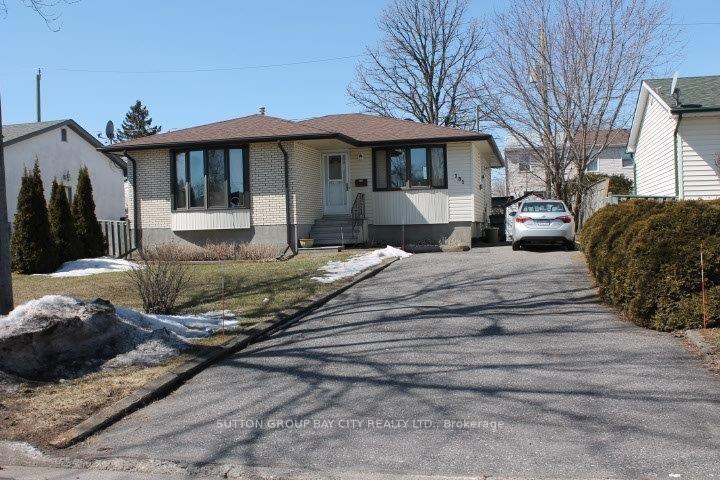
181 Inglewood Crescent
Detached Sold
1/49181 Inglewood Crescent
Detached Sold
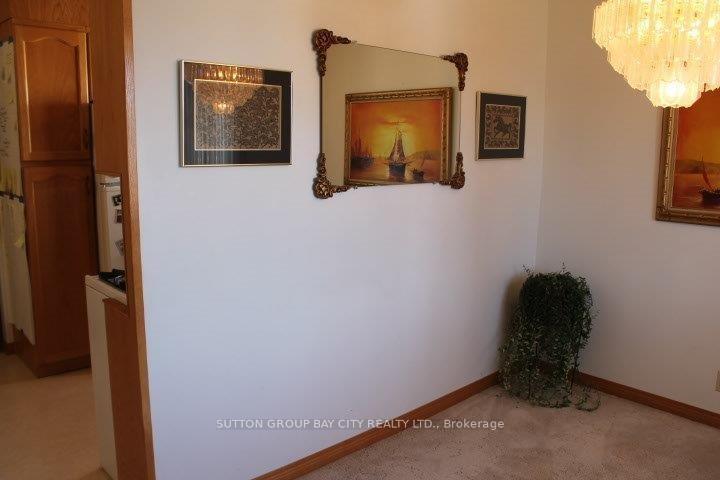 See all 49 photos
3+1 Bedrooms
2 Bathrooms
0 Garage
— sq.ft
53×104 ft
$4,052/yr
Property history
Facts and features
- BasementFinished
- Water, sewerMunicipal
- HeatingForced air
- CoolingCentral air
What stands out
- Fireplace
- Central air
The homeDetached, Bungalow, Finished, full
- Type: Detached
- Style: Bungalow
- Basement: Finished, full
- Special designation: Other
InsideFireplace Yes, natural gas, Other, Rooms above ground 7
- Fireplace: Yes, natural gas
- Features: Other
- Rooms above ground: 7
- Rooms in the basement: 5
- Bedrooms: 3 + 1 in the basement
- Bathrooms: 2
- Kitchens: 1
Outside and lotOther, Asphalt shingle, Poured concrete
Outside
- Exterior: Other
- Roof: Asphalt shingle
- Foundation: Poured concrete
- Size: 53 × 104 ft
ParkingOther
- Driveway: Other
Heating, water and powerForced air, gas, Central air, Municipal water
- Heating: Forced air, gas
- Cooling: Central air
- Water: Municipal water
- Sewer: Municipal sewer
Costs and taxesTaxes $4,052 a year, Hwt
- Taxes, 2024: $4,052 a year
- Rental items: Hwt
Included in the saleGas stove, fridge, washer, dryer, bar in bsmt
- Included: Gas stove, fridge, washer, dryer, bar in bsmt
NearbyFenced yard
- Close to: Fenced yard
Listing detailsX13253244, Sold, Apr 17, 2025
- MLS® number: X13253244
- Status: Sold
- Listed on: Apr 17, 2025
- Days on market: 13
- Updated: Apr 30, 2025
- Occupied by: Owner
- Listing brokerage: SUTTON GROUP BAY CITY REALTY LTD.
About this home
181 Inglewood Crescent, Thunder Bay (Northwood Park), ON P7C 2E8
OtherFenced Yard
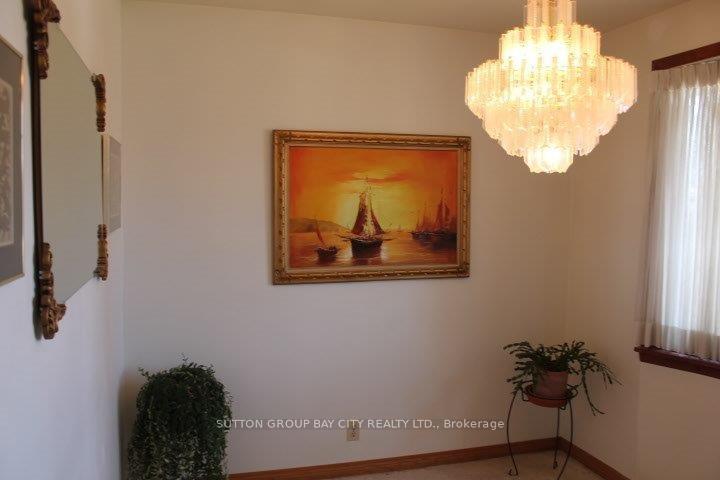
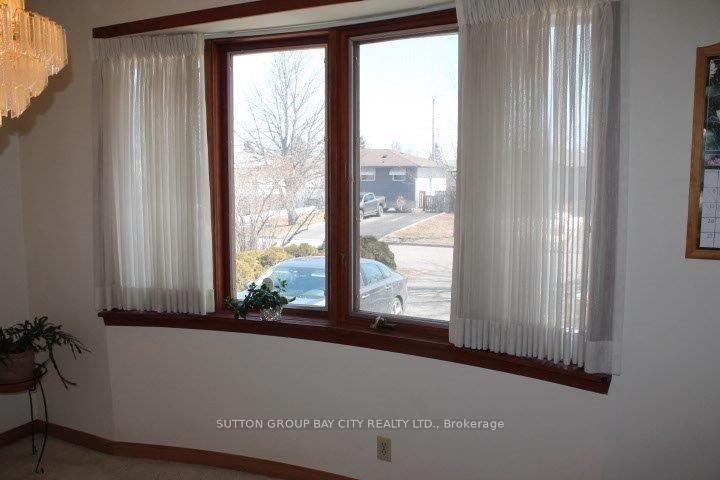
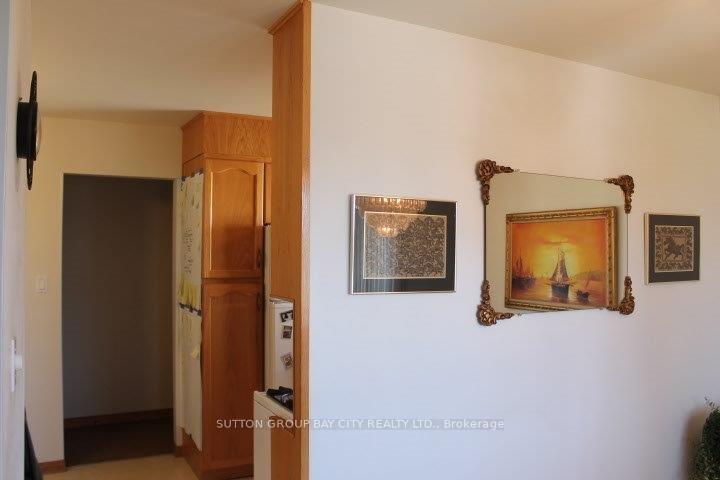
Super solid bungalow, 3+1 bedroom two baths fully finished basement. Your familiy is all that you'll need to fill this home, large eatin kitchen plus a formal dining area, shingles done in 2016 most windows updated. Large asphalt driveway with plenty of parking, a very spacious rec room in the basement, bonus bedroom in the basement as well as a bath, with a little cosmetic upgrading you will add plenty of sweat equity into this house easily compared to anything on the market.
Read more
Ask about this home
A HOMEH agent will answer your questions about this home.
Ask a question
Thinking of selling your home?See what your home is worth today.
Around this home
Off University
Errands
Parks
Schools
Daily convenience, out of 100, from the distances below
ParkLambton Playground and Park · 8 within 1 km2 min walk102 m
GroceryNorthwood Mall10 min walk619 m
SchoolSherbrooke Public School7 min walk460 m
Cafés & foodTim Hortons · 1 within 1 km14 min walk837 m
Gym & rec centreChurchill Pool15 min walk953 m
WalkDriveStraight-line distance, open map data
Grocery0.6 km
Park0.1 km
Coffee0.8 km
Gym2.0 km
Schools nearby
School rating, out of 10.
Sherbrooke Public Schoolelementary · Public · 0.5 km
—
St Vincent Catholic Elementary Schoolelementary · Catholic · 0.5 km
6.7/10Good
St Francis Catholic Elementary Schoolelementary · Catholic · 0.9 km
7.7/10Good
Contact agent
Helpful calculators
Mortgage
Affordability
Closing costs
Land transfer tax
Property tax
Down payment
CMHC insurance
Stress test
Cashback Rebate
Your HOMEH agent

KimHOMEH agent · Thunder Bay
"I would see it this week."
Ask Kim