

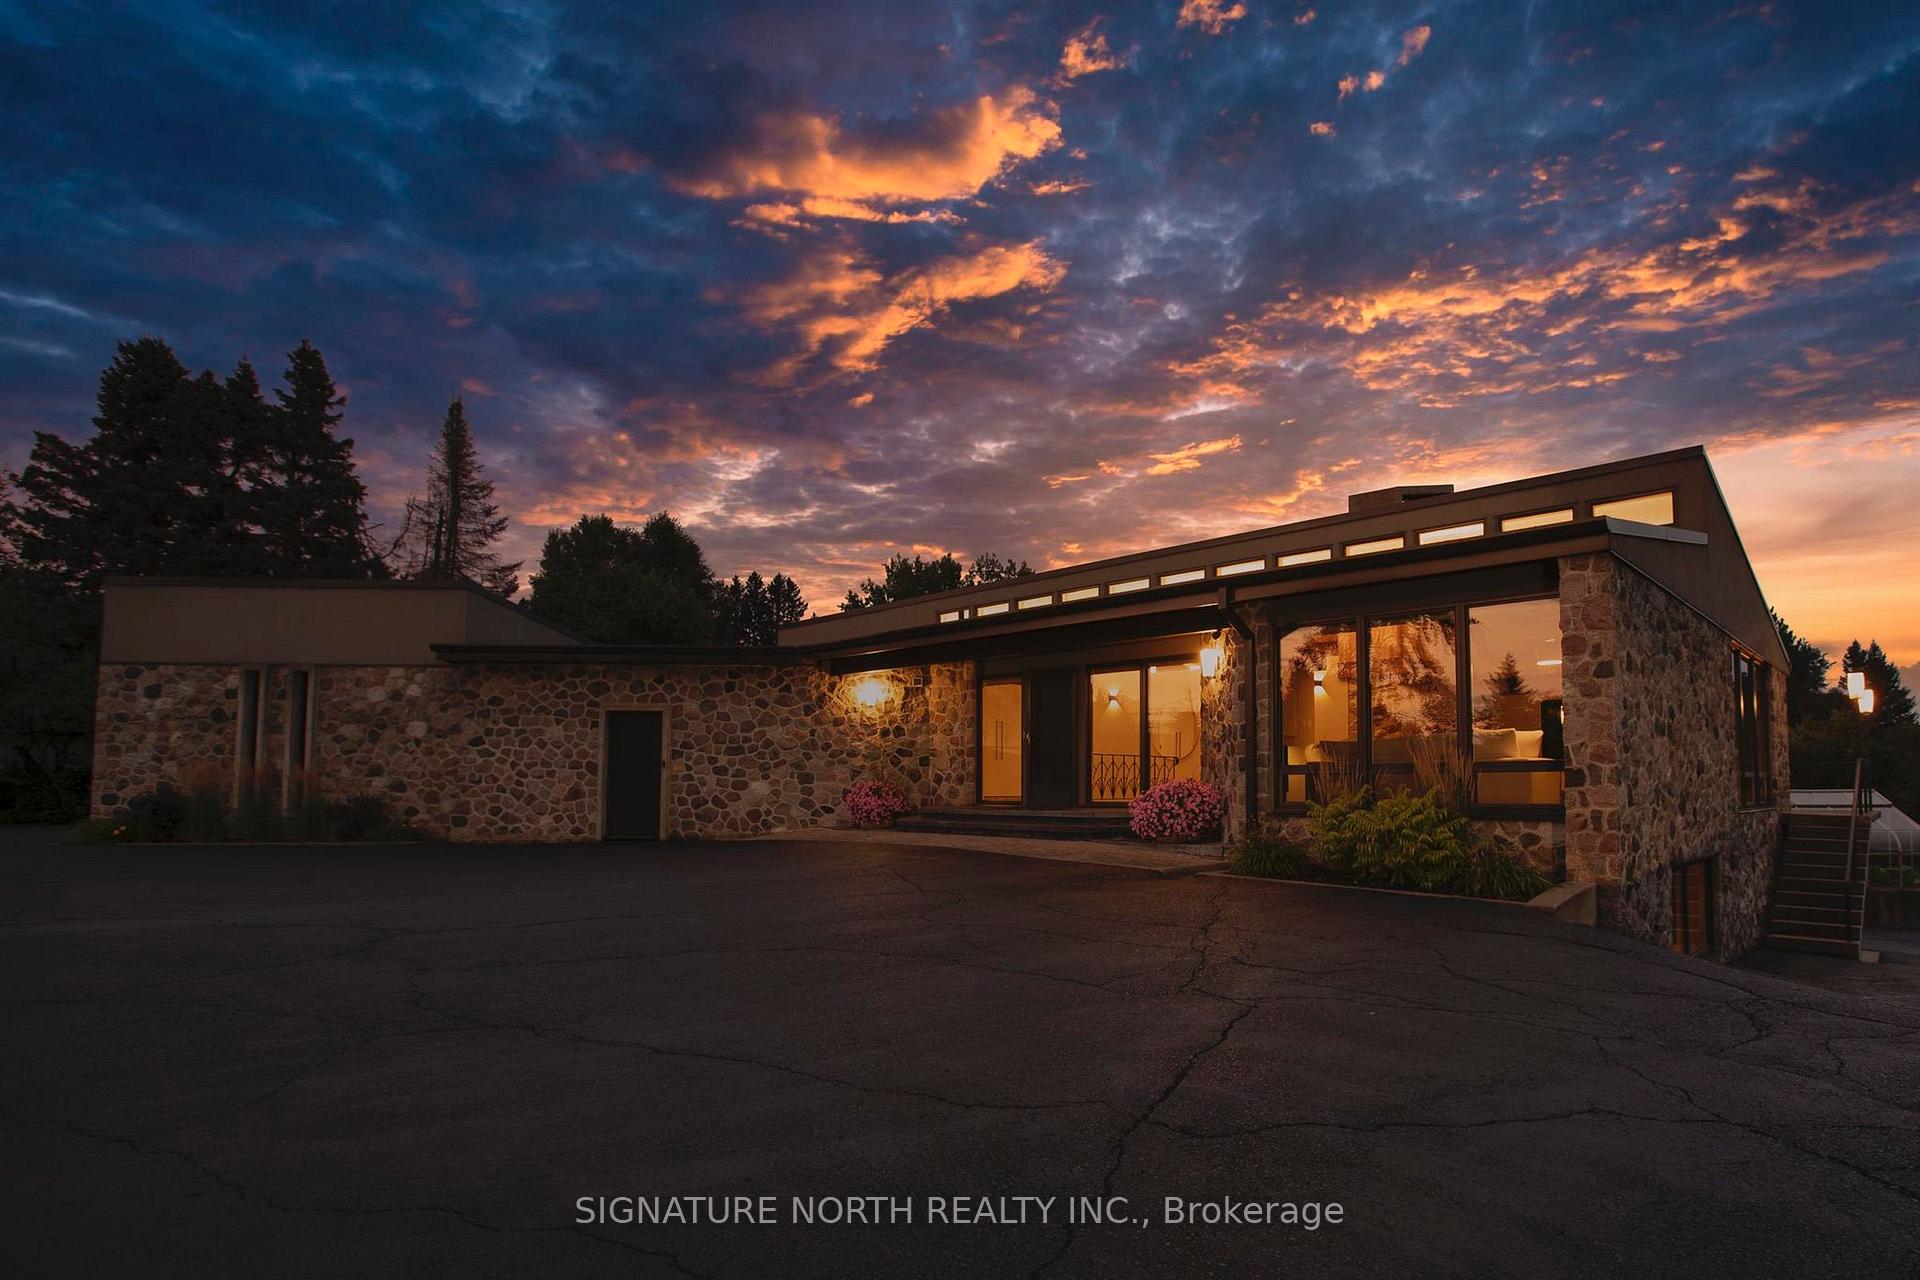
1577 Arthur Street W
1577 Arthur Street W
 See all 50 photos
Property history
Facts and features
- BasementFinished
- Water, sewerSeptic
- Lot shapeIrregular
- HeatingOther
- Fireplace
- Central air
The homeDetached, Bungalow, Finished, full
- Type: Detached
- Style: Bungalow
- Basement: Finished, full
- Special designation: Other
InsideFireplace Yes, wood, Water purifier, storage, sauna, in-law suite, built-in oven, other, Rooms above ground 7
- Fireplace: Yes, wood
- Features: Water purifier, storage, sauna, in-law suite, built-in oven, other
- Rooms above ground: 7
- Rooms in the basement: 6
- Bedrooms: 1 + 2 in the basement
- Bathrooms: 3
- Kitchens: 1
- Family room: Yes
Outside and lotStone, Other, Poured concrete
- Exterior: Stone
- Roof: Other
- Foundation: Poured concrete
- Size: 265 ft frontage
- Shape: Irregular
ParkingOther, Other
- Garage: Other
- Driveway: Other
Heating, water and powerOther, gas, Central air, Municipal water
- Heating: Other, gas
- Cooling: Central air
- Water: Municipal water
- Sewer: Septic
Costs and taxesTaxes $10,020 a year, Rental items 0
- Taxes, 2024: $10,020 a year
- Rental items: 0
Included in the saleGarage cabinets & work bench, tv & stereo/speakers basement, jbl speaker lr, kitchen subwoofer, apple tv, blunderhust (gun), gun safe.
- Not included: Garage cabinets & work bench, tv & stereo/speakers basement, jbl speaker lr, kitchen subwoofer, apple tv, blunderhust (gun), gun safe.
Listing detailsX13253446, Sold, Apr 8, 2025
- MLS® number: X13253446
- Status: Sold
- Listed on: Apr 8, 2025
- Days on market: 24
- Updated: May 2, 2025
- Occupied by: Owner
- Listing brokerage: SIGNATURE NORTH REALTY INC.
About this home
1577 Arthur Street W, Thunder Bay (Parkdale), ON P7K 1A9
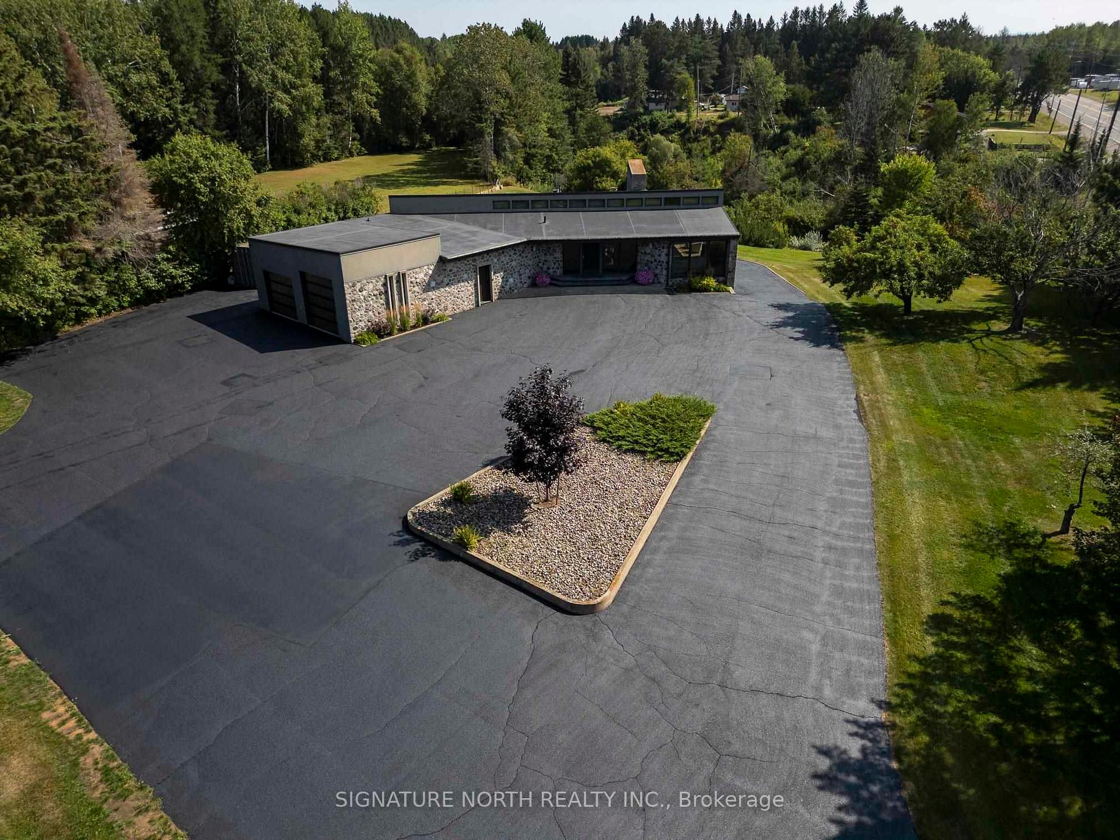
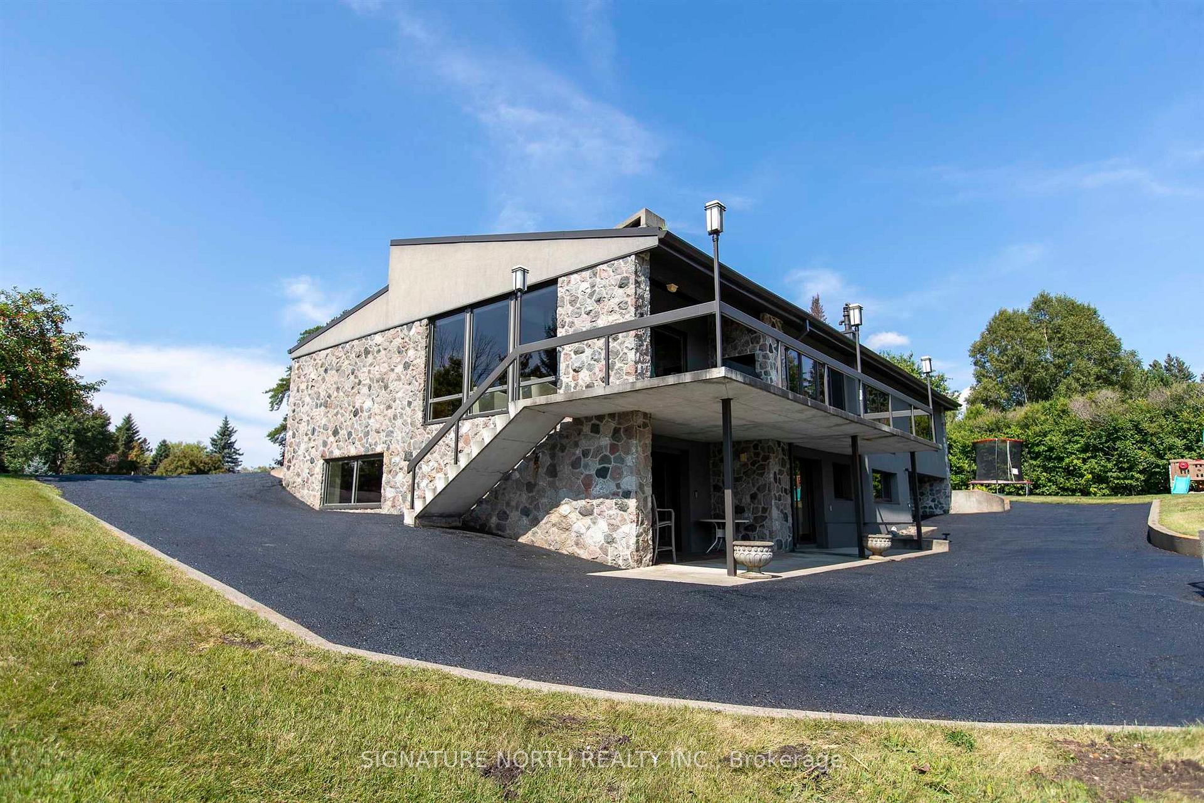
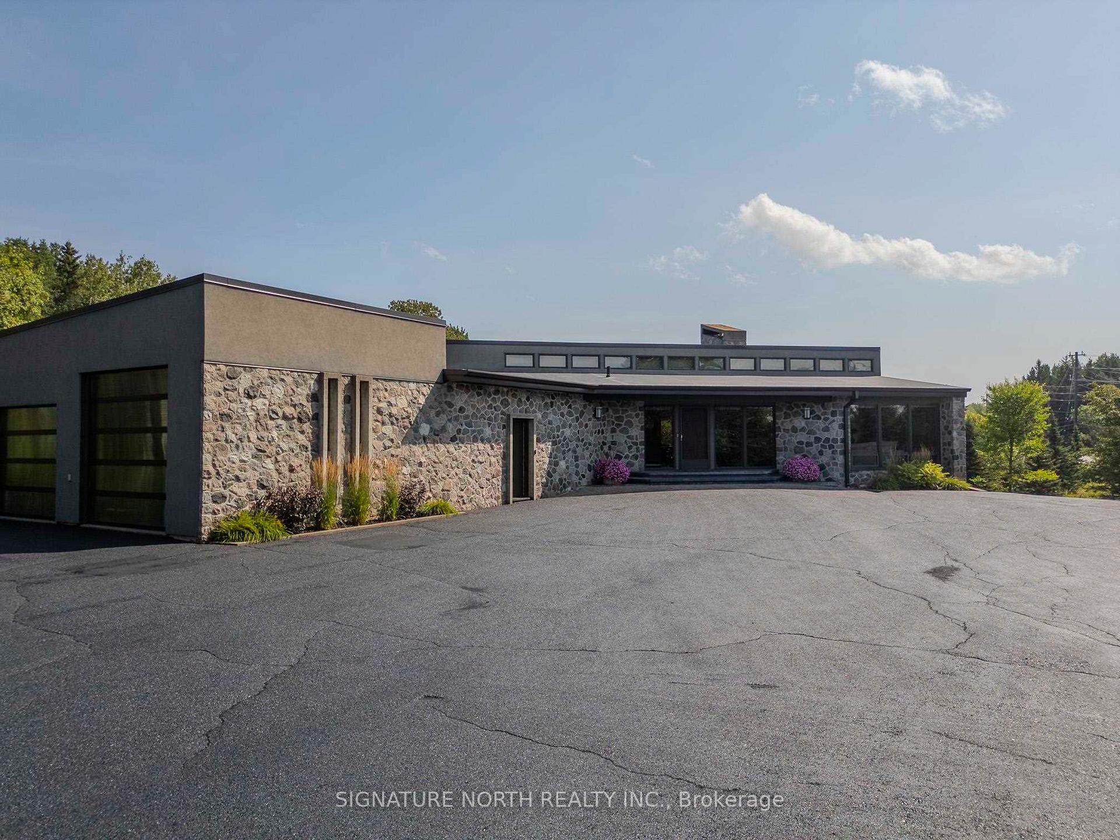
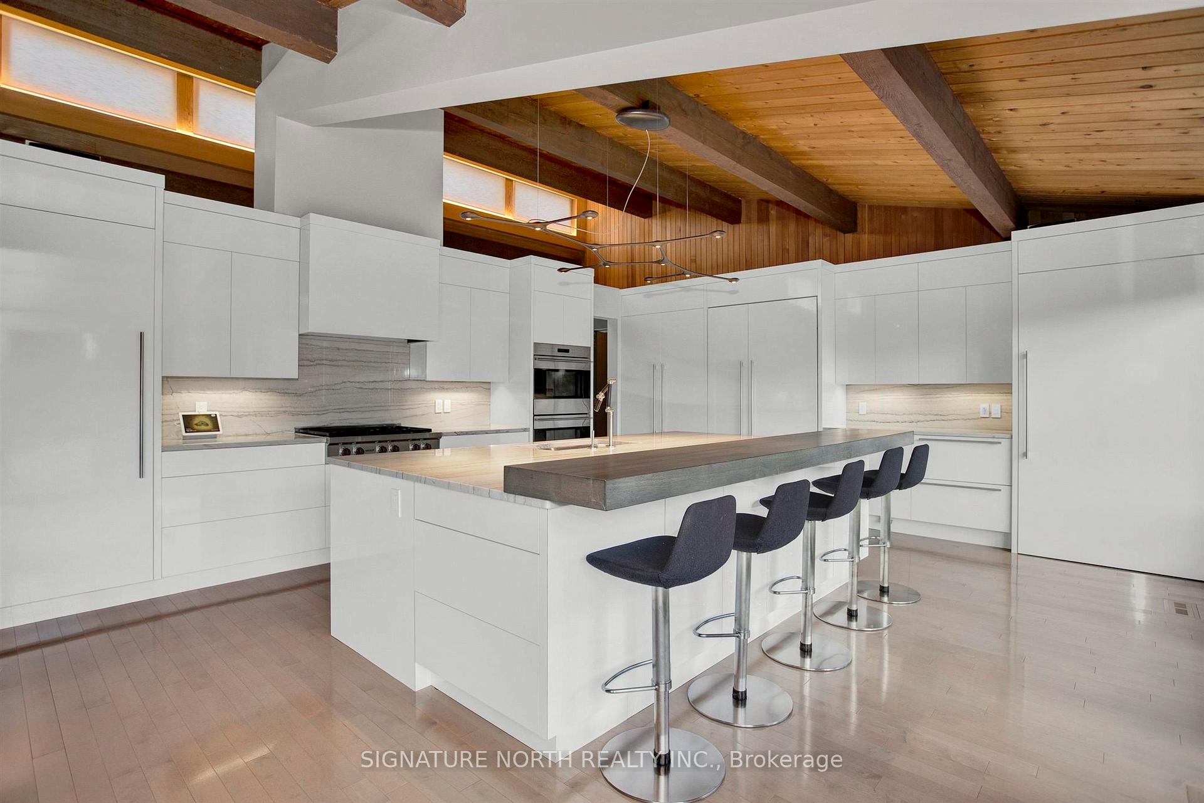
MUST SEE! This stunning, custom-built executive home, lovingly maintained in a Prime Location: Nestled in a highly desirable area, this property offers privacy, convenience, and serenity. Set on 1.6 acres of beautifully landscaped grounds, it provides ample space for outdoor activities and future expansion. Stone & Stucco Exterior: The timeless facade combines durability with classic curb appeal. Two-Car Garage: The large two-car garage includes an oversized second bay, originally built for a motorhome. A fully accessible walk-out basement offers seamless outdoor access. Extensive Renovation: An extensive renovation was completed in 2015, updating the home with modern comforts while preserving its classic charm. Luxury Appliances & Wine Enthusiast’s Dream: A wine cellar with a 1,000-bottle capacity is perfect for your collection. Smart Home Technology: The Control4 home automation system lets you easily manage lighting, security, and more. Spacious Living: This home features 3 large bedrooms, 2.5 baths, a large chef’s kitchen, and a relaxing sauna. Entertainment Ready: A wet bar with integrated appliances makes hosting effortless. This unique property combines classic design, modern upgrades, and an ideal location—don’t miss the chance to own this exceptional home.
Ask about this home
A HOMEH agent will answer your questions about this home.
Around this home
Daily convenience, out of 100, from the distances below
Schools nearby
School rating, out of 10.
Helpful calculators
Your HOMEH agent

"I would see it this week."