

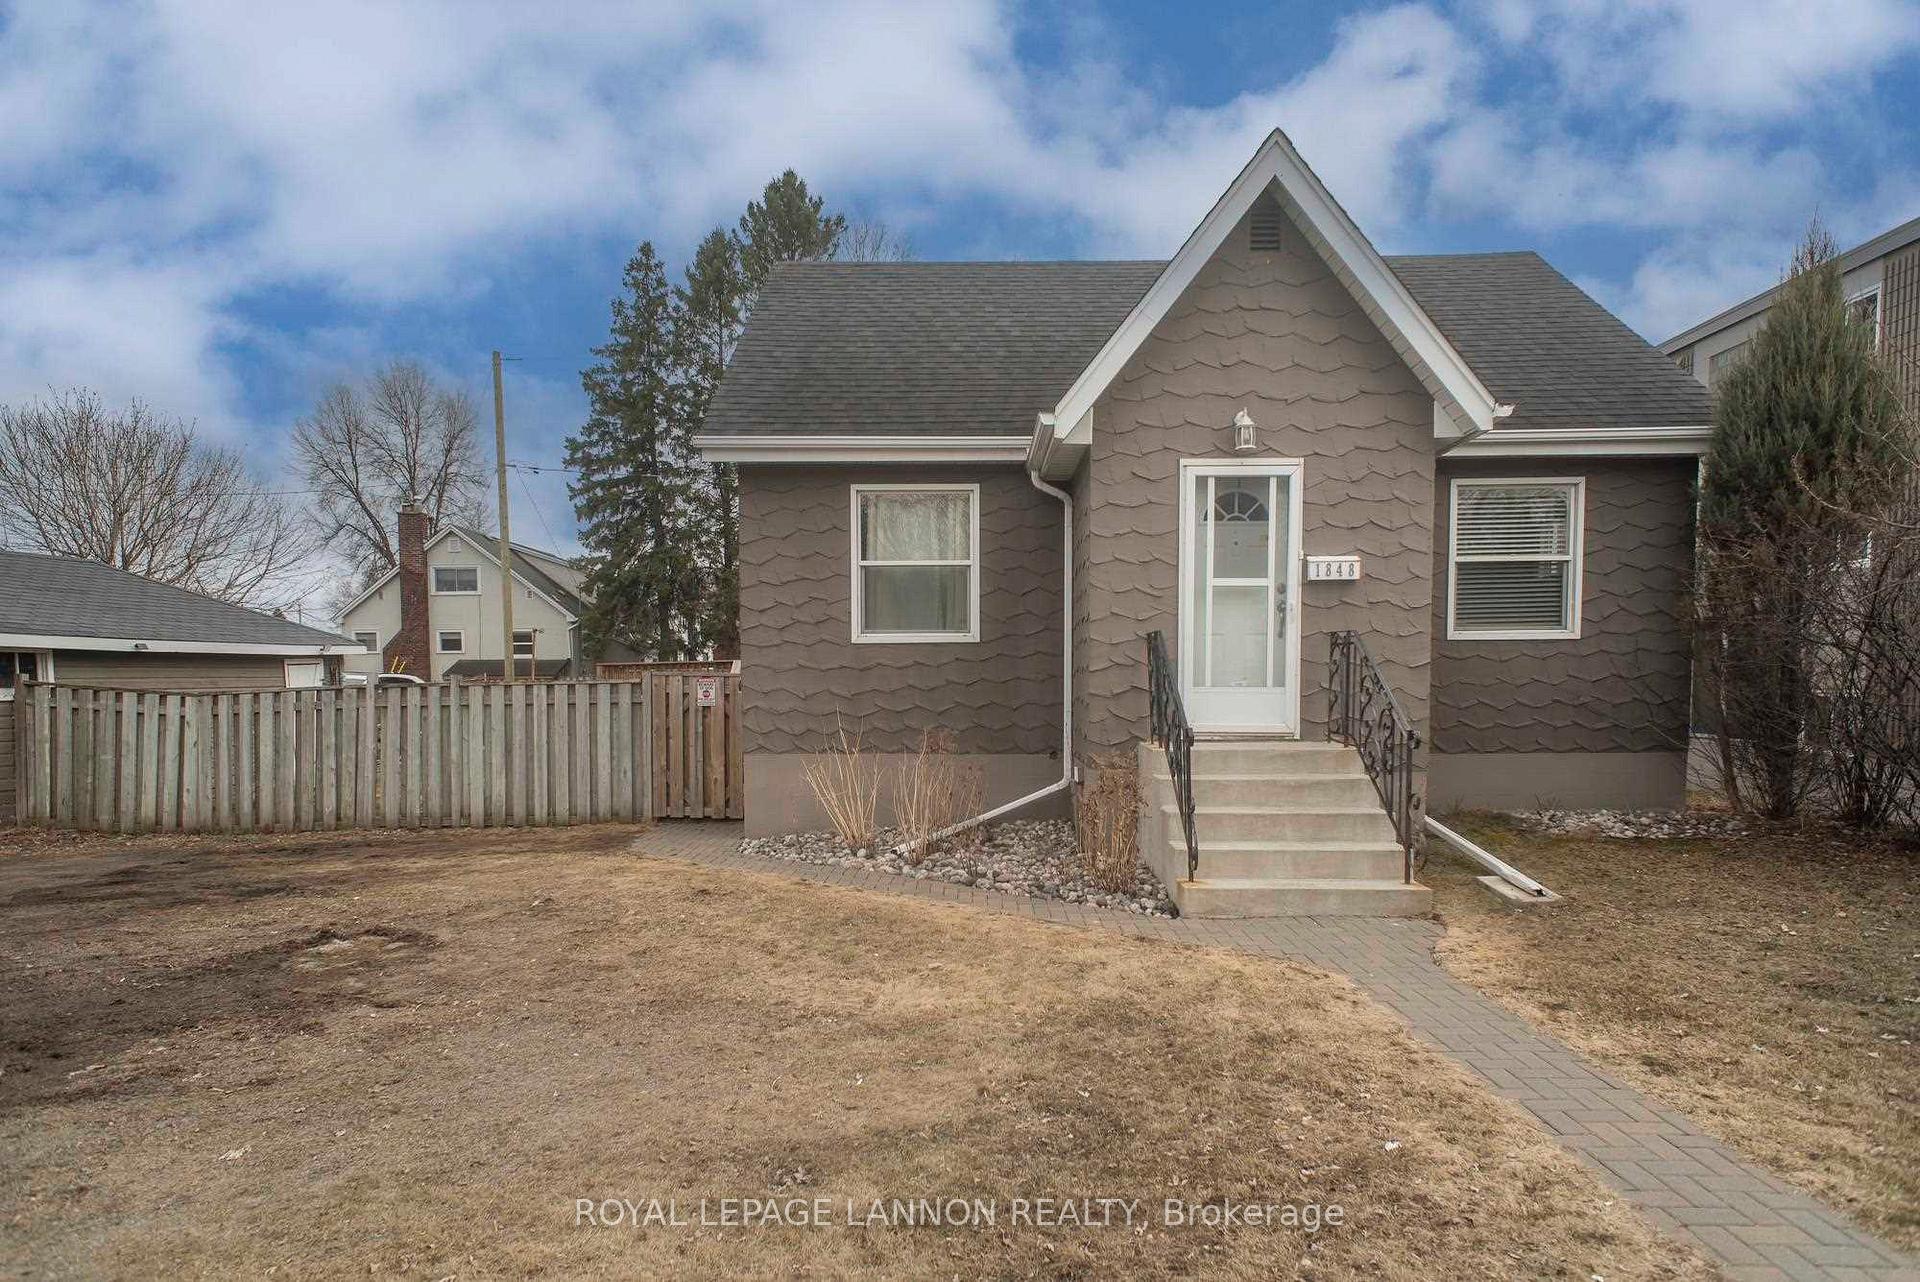
1848 Walsh Street E
1848 Walsh Street E
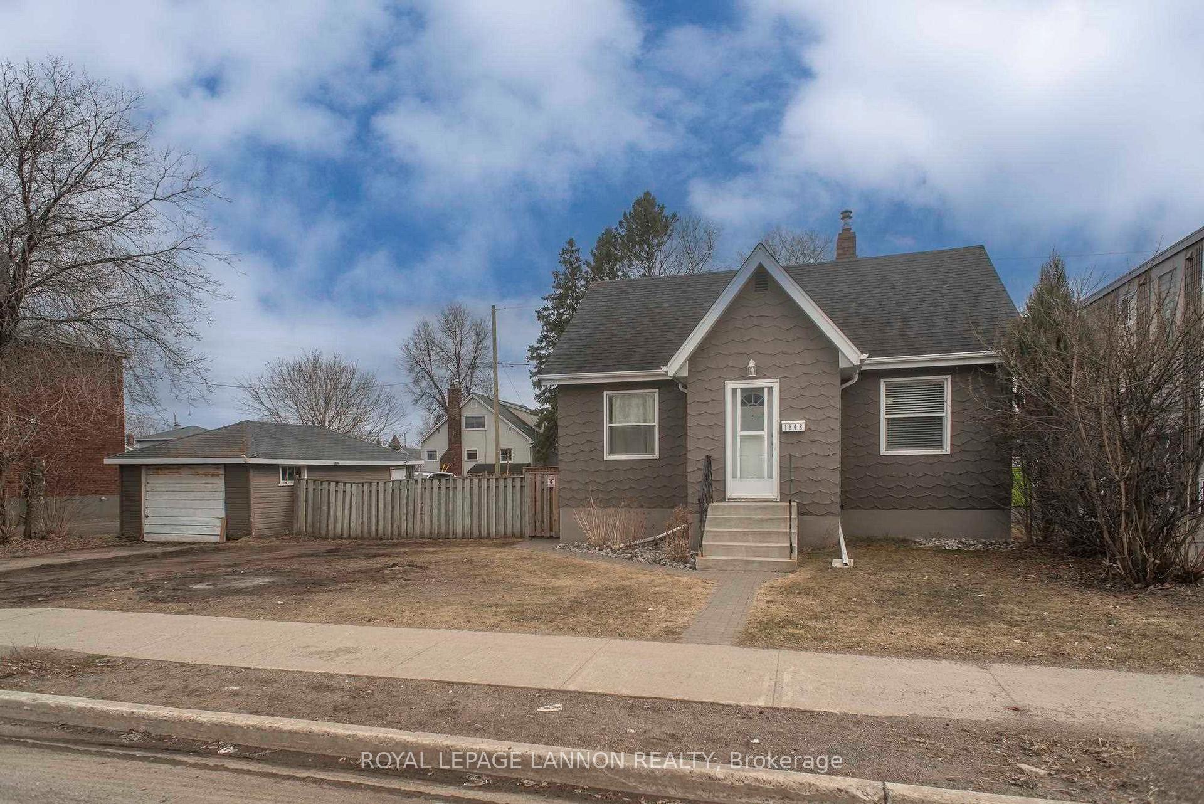
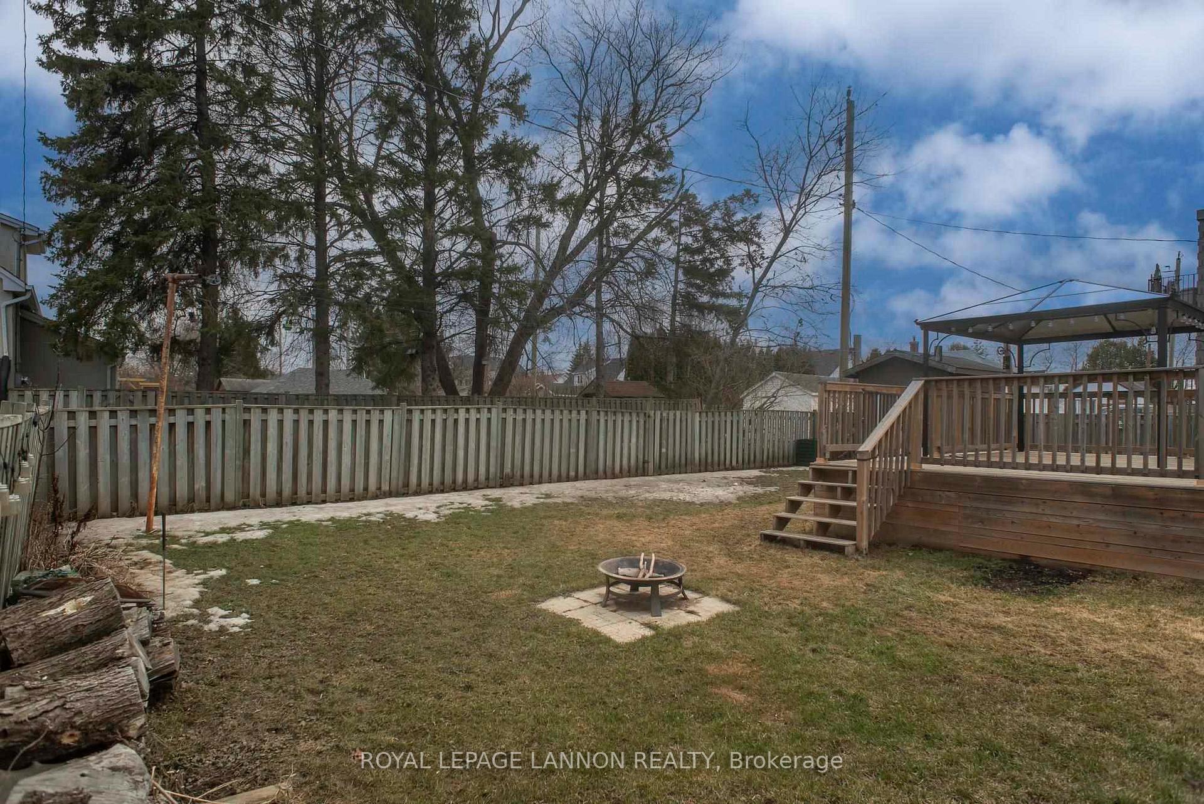
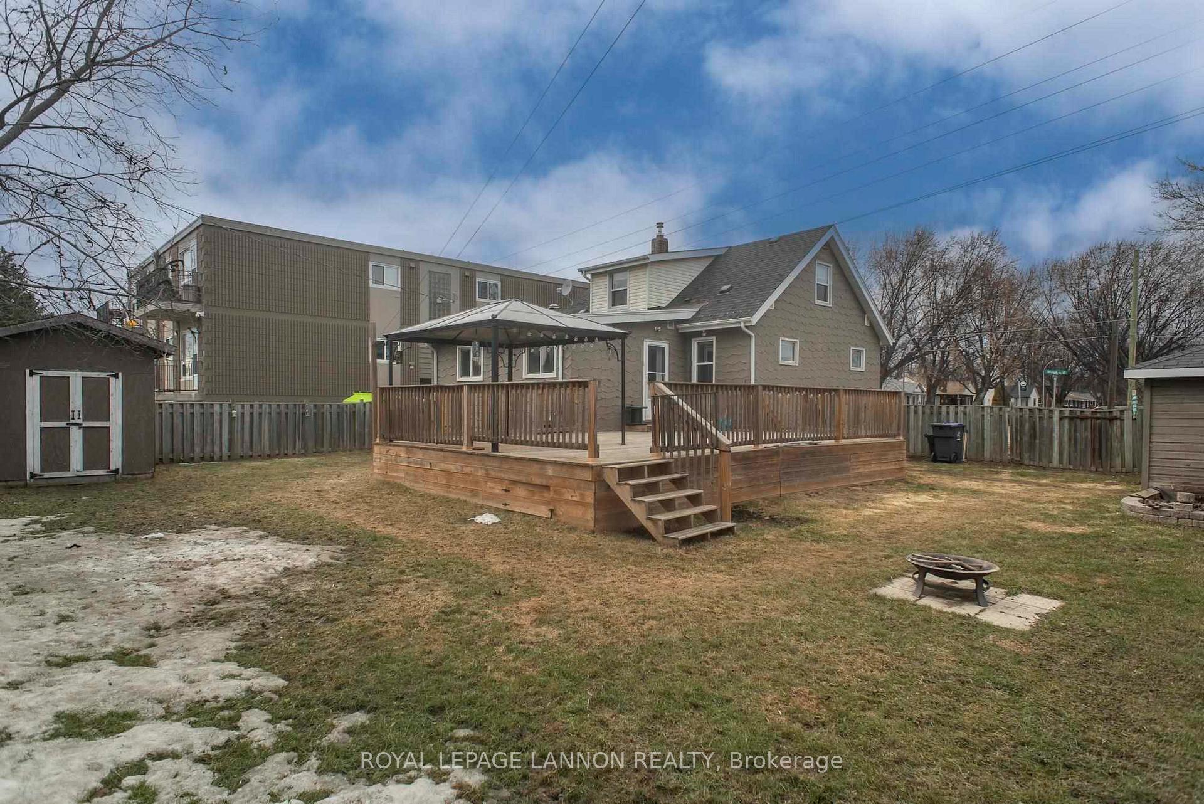
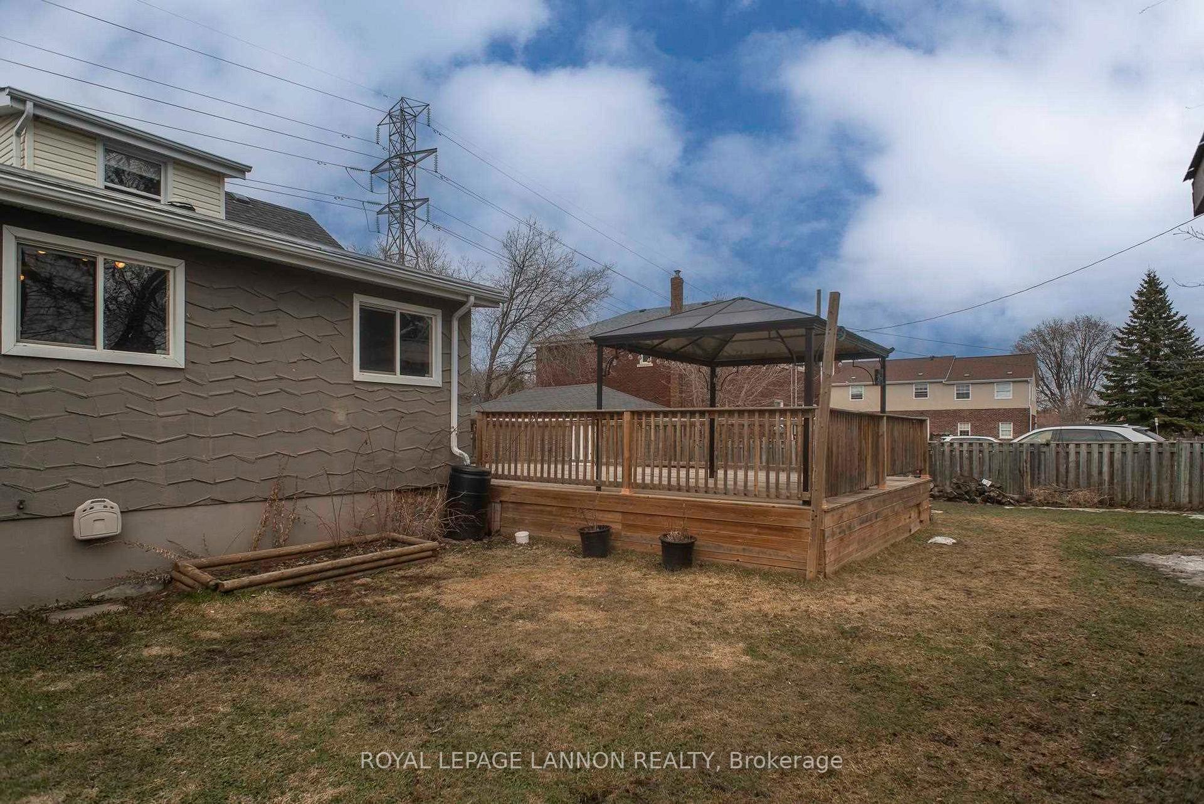 See all 45 photos
Property history
Facts and features
- BasementFinished
- Water, sewerMunicipal
- HeatingForced air
- CoolingCentral air
- Central air
The homeDetached, 1 1/2 storey, Finished, full
- Type: Detached
- Style: 1 1/2 storey
- Basement: Finished, full
- Special designation: Other
InsideStorage, other, Rooms above ground 9, Rooms in the basement 1
- Features: Storage, other
- Rooms above ground: 9
- Rooms in the basement: 1
- Bedrooms: 4
- Bathrooms: 2
- Kitchens: 1
Outside and lotOther, Asphalt shingle, Poured concrete
- Exterior: Other
- Roof: Asphalt shingle
- Foundation: Poured concrete
- Features: Deck
- Size: 75 × 106 ft
ParkingOther
- Driveway: Other
Heating, water and powerForced air, gas, Central air, Municipal water
- Heating: Forced air, gas
- Cooling: Central air
- Water: Municipal water
- Sewer: Municipal sewer
Costs and taxesTaxes $3,389 a year, Hot water tank
- Taxes, 2024: $3,389 a year
- Rental items: Hot water tank
Included in the saleFridge, stove, washer, dryer, pergola, fireplace in dr, all window coverings as is, Tv & tv bracket in lr, sound bar & sound bar bracket
- Included: Fridge, stove, washer, dryer, pergola, fireplace in dr, all window coverings as is
- Not included: Tv & tv bracket in lr, sound bar & sound bar bracket
NearbyFenced yard
- Close to: Fenced yard
Listing detailsX13253112, Sold, Apr 25, 2025
- MLS® number: X13253112
- Status: Sold
- Listed on: Apr 25, 2025
- Days on market: 6
- Updated: May 1, 2025
- Occupied by: Owner
- Listing brokerage: Royal LePage Lannon Realty
About this home
1848 Walsh Street E, Thunder Bay (Westfort), ON P7E 4V9
Welcome to this charming 4-bedroom, 2-bathroom home nestled in the heart of Hyde Park! Step outside to a massive, fully fenced yard (75 ft x 106 ft) with an extra large deck — perfect for summer gatherings and outdoor fun. A detached single-car garage adds the finishing touch. Thoughtfully updated throughout, this home features a huge tiled mudroom, spacious, modernized kitchen with quartz countertops, abundant cabinetry, and a cozy eat-in area — perfect for casual meals. The kitchen flows seamlessly into a separate dining area, complete with an inviting electric fireplace for added warmth and ambiance. The bright and airy living room is filled with natural light, while updated windows throughout the home ensure energy efficiency and comfort. The main floor includes two nice sized bedrooms and a 4-piece bathroom. Upstairs, you'll find two additional bedrooms, offering flexibility for family, guests, or a home office. The finished basement boasting tiled flooring, a stylish tiled wet bar for entertaining, and an additional 2-piece bathroom for convenience.
Ask about this home
A HOMEH agent will answer your questions about this home.
Around this home
Daily convenience, out of 100, from the distances below
Schools nearby
School rating, out of 10.
Helpful calculators
Your HOMEH agent

"I would see it this week."