

19 Marshall Street
19 Marshall Street
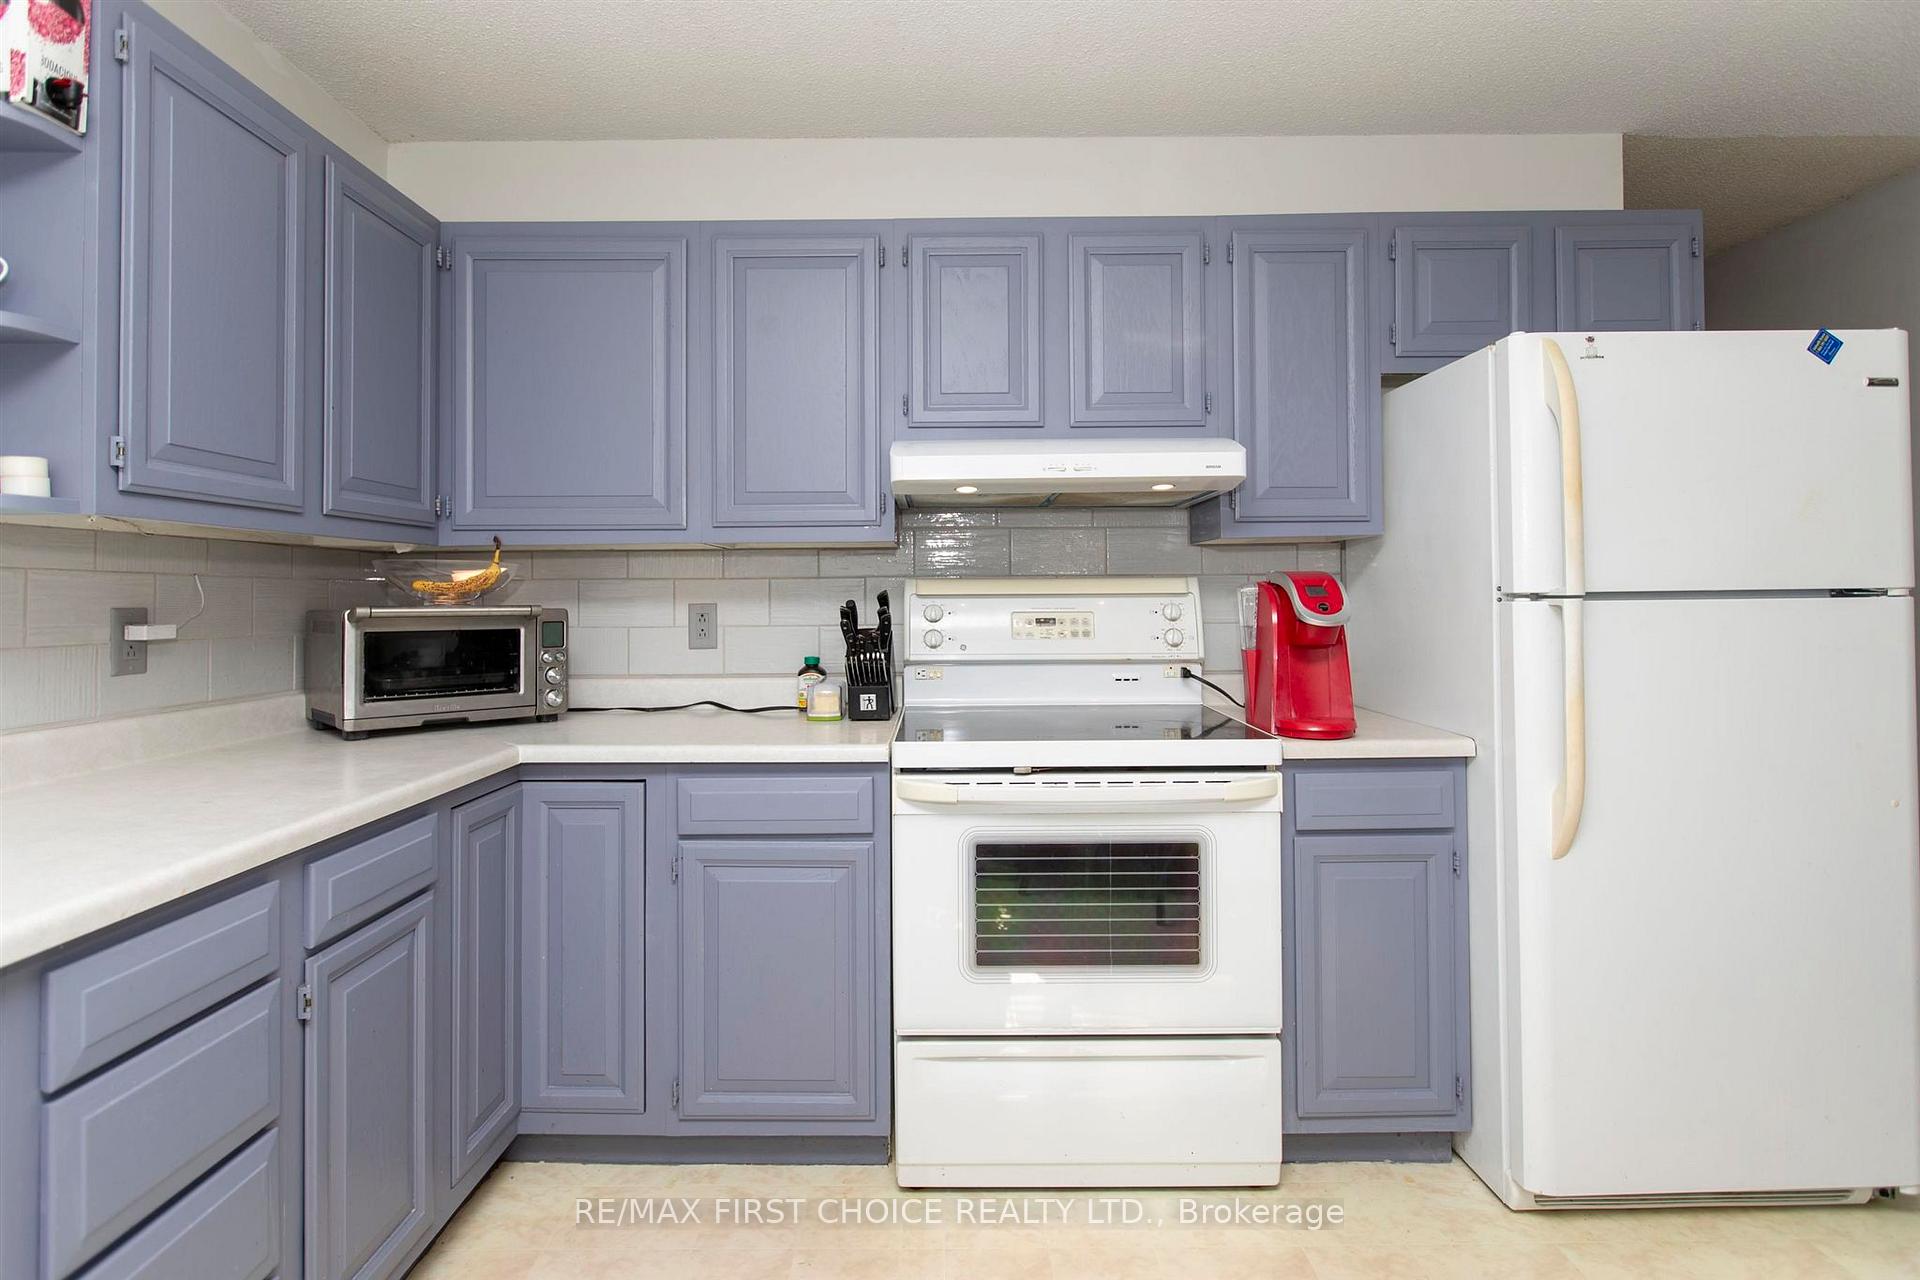 See all 40 photos
Property history
Facts and features
- BasementFinished
- Water, sewerMunicipal
- HeatingBaseboard
- CoolingOther
- Second kitchen
The homeDetached, Other, Finished, full
- Type: Detached
- Style: Other
- Basement: Finished, full
- Special designation: Other
InsideIn-law suite, other, Rooms above ground 7, Rooms in the basement 6
- Features: In-law suite, other
- Rooms above ground: 7
- Rooms in the basement: 6
- Bedrooms: 3 + 3 in the basement
- Bathrooms: 2
- Kitchens: 2
- Family room: Yes
Outside and lotWood, Asphalt shingle, Other
- Exterior: Wood
- Roof: Asphalt shingle
- Foundation: Other
- Features: Patio
- Size: 51.27 × 124.75 ft
ParkingOther
- Driveway: Other
Heating, water and powerBaseboard, electric, Other, Municipal water
- Heating: Baseboard, electric
- Cooling: Other
- Water: Municipal water
- Sewer: Municipal sewer
Costs and taxesTaxes $5,183 a year, 2 x hot water tank (enercare)
- Taxes, 2024: $5,183 a year
- Rental items: 2 x hot water tank (enercare)
Included in the sale2 fridges, 2 stoves, 2 washers and 2 dryers. all appliances as is (1 washer not working)
- Included: 2 fridges, 2 stoves, 2 washers and 2 dryers. all appliances as is (1 washer not working)
Listing detailsX13266828, Sold, Nov 7, 2024
- MLS® number: X13266828
- Status: Sold
- Listed on: Nov 7, 2024
- Days on market: 19
- Updated: Nov 26, 2024
- Occupied by: Owner
- Listing brokerage: RE/MAX First Choice Realty Ltd.
About this home
19 Marshall Street, Thunder Bay (Shuniah), ON P7A 6Z9
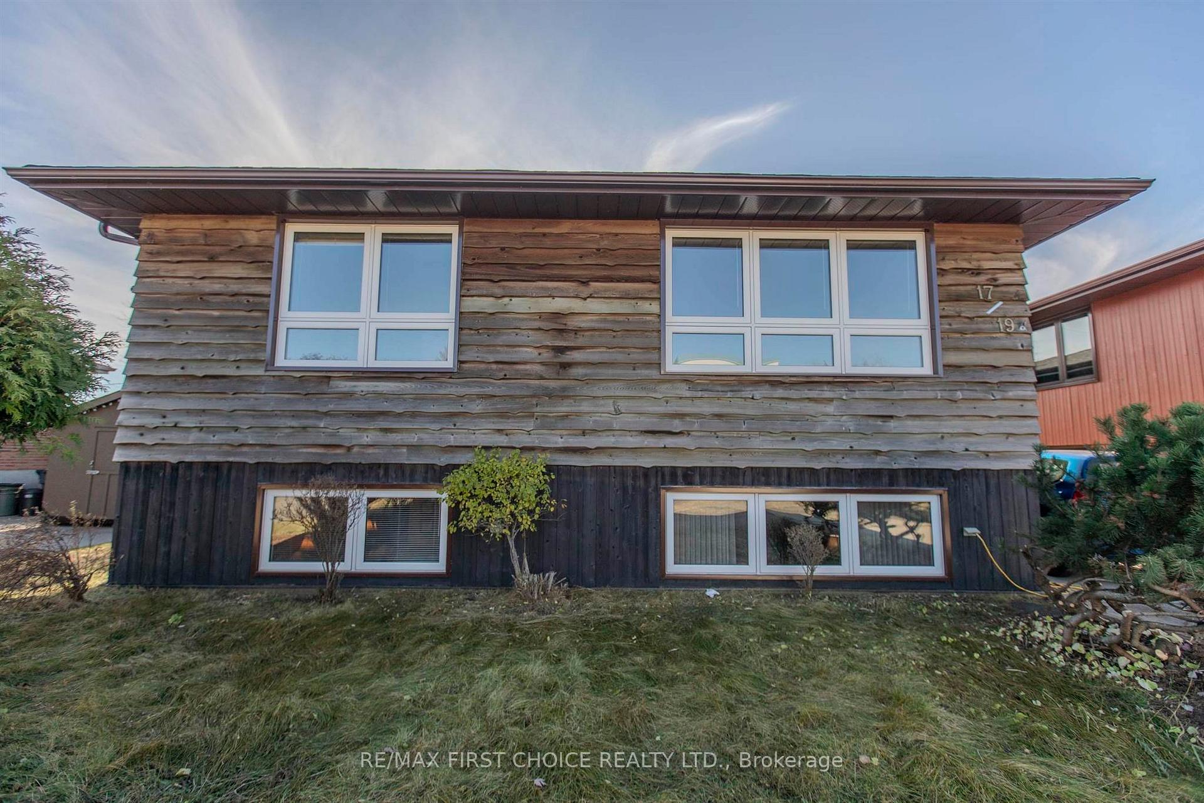
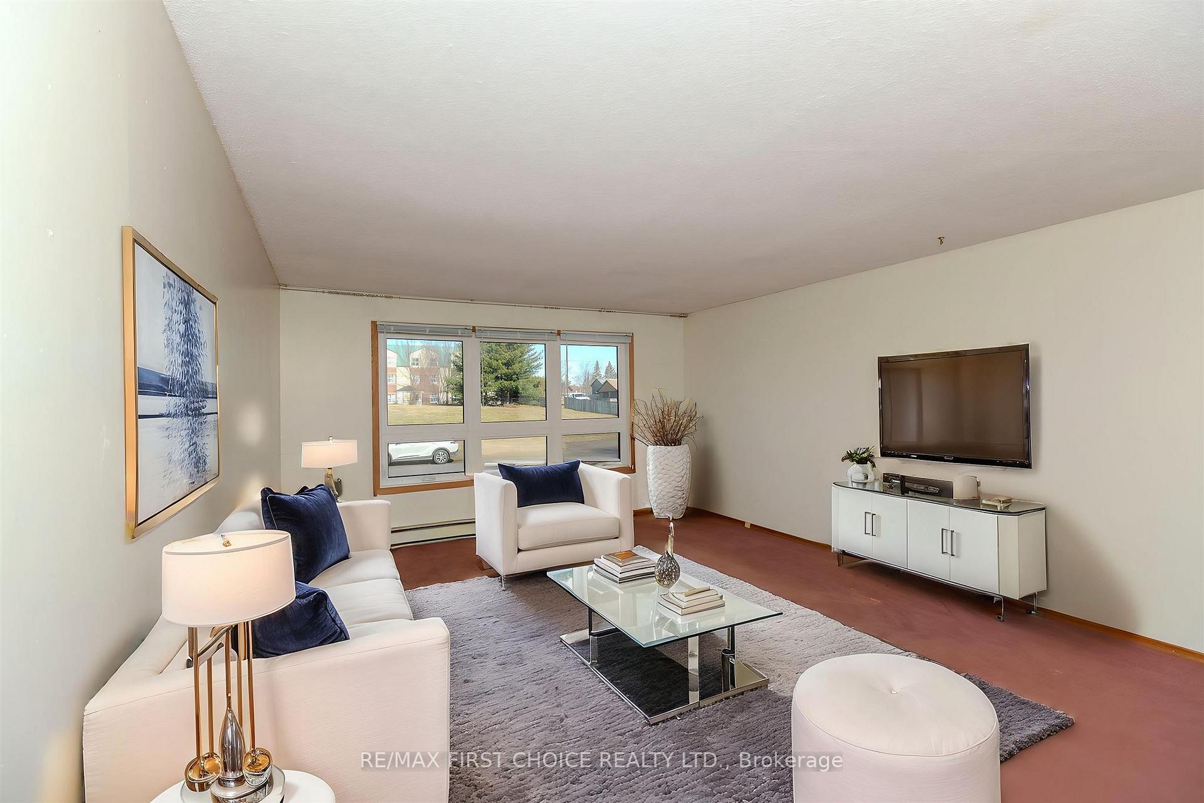
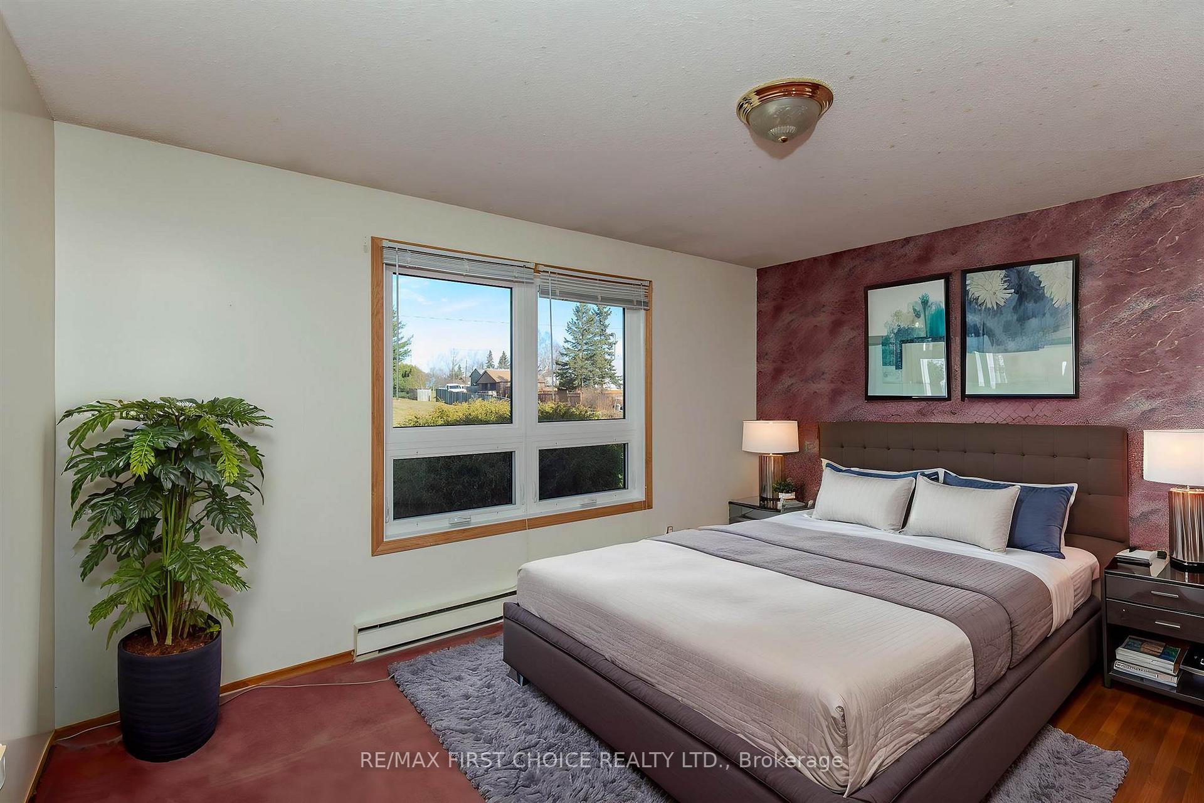
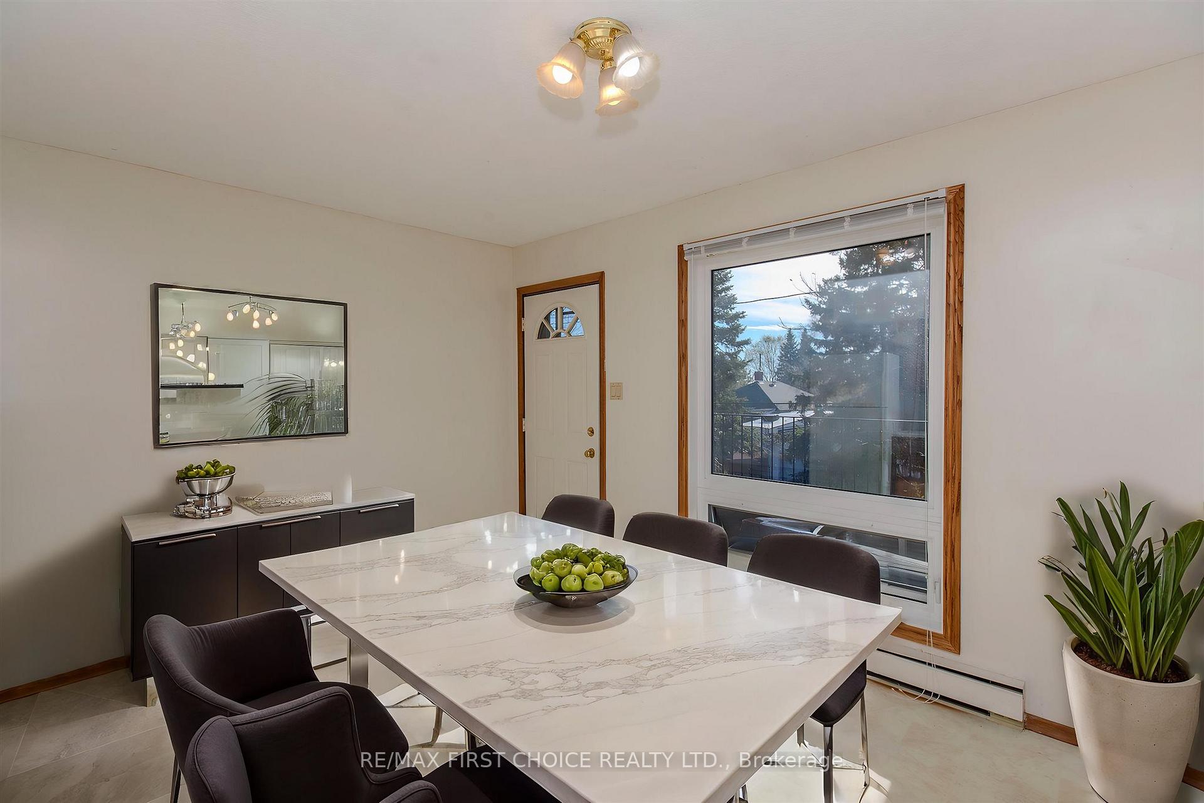
NEW LISTING! YOU REALLY DON'T WANT TO MISS THIS ONE. Rare opportunity to own a Unique Up/Down Bilevel Home at 19 Marshall Street, designed for flexibility and versatility to accommodate your growing family or in-laws. This well-maintained property features separate entrances and two hydro meters, making it a practical investment with potential for various living arrangements. Both floors share an identical layout, each offering 3 spacious bedrooms, a 5-piece bathroom with laundry, and a large kitchen. The main floor boasts a private entrance through the kitchen, leading to a balcony with a view of the backyard—ideal for relaxing or entertaining. The lower level also has a walkout door leading to a patio deck, providing direct access to the outdoor space. Located on the city’s peaceful north side in a sought-after residential neighborhood, this home is close to amenities yet nestled in a quiet location. Updates include all windows replaced in 2015 and new shingles in 2019, ensuring peace of mind and long-term value. This versatile property is ready to become your family’s next home or a sound investment opportunity.
Ask about this home
A HOMEH agent will answer your questions about this home.
Around this home
Daily convenience, out of 100, from the distances below
Schools nearby
School rating, out of 10.
Helpful calculators
Your HOMEH agent

"I would see it this week."