

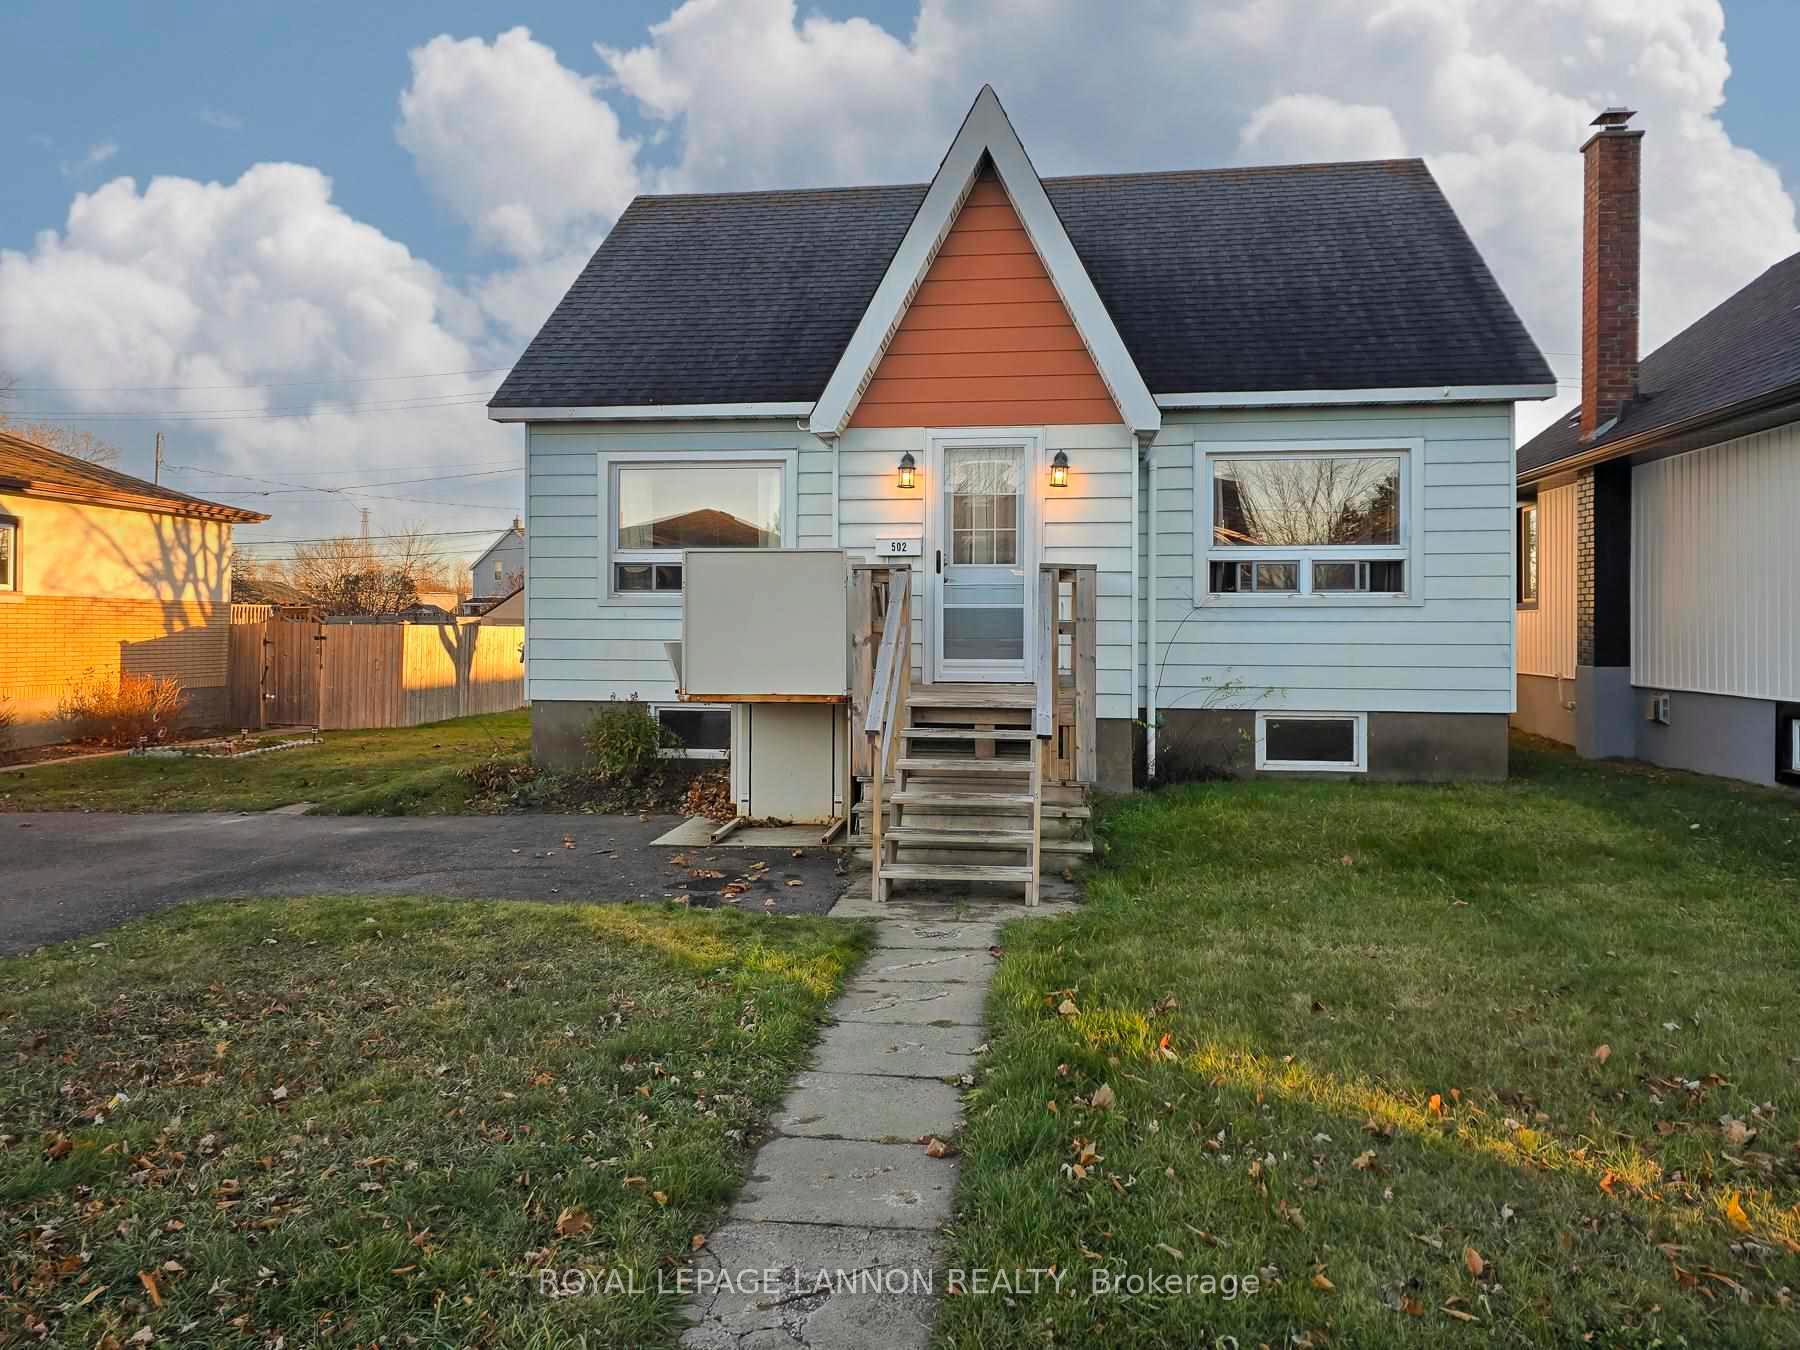
502 Mary Street E
Detached Sold
1/39502 Mary Street E
Detached Sold
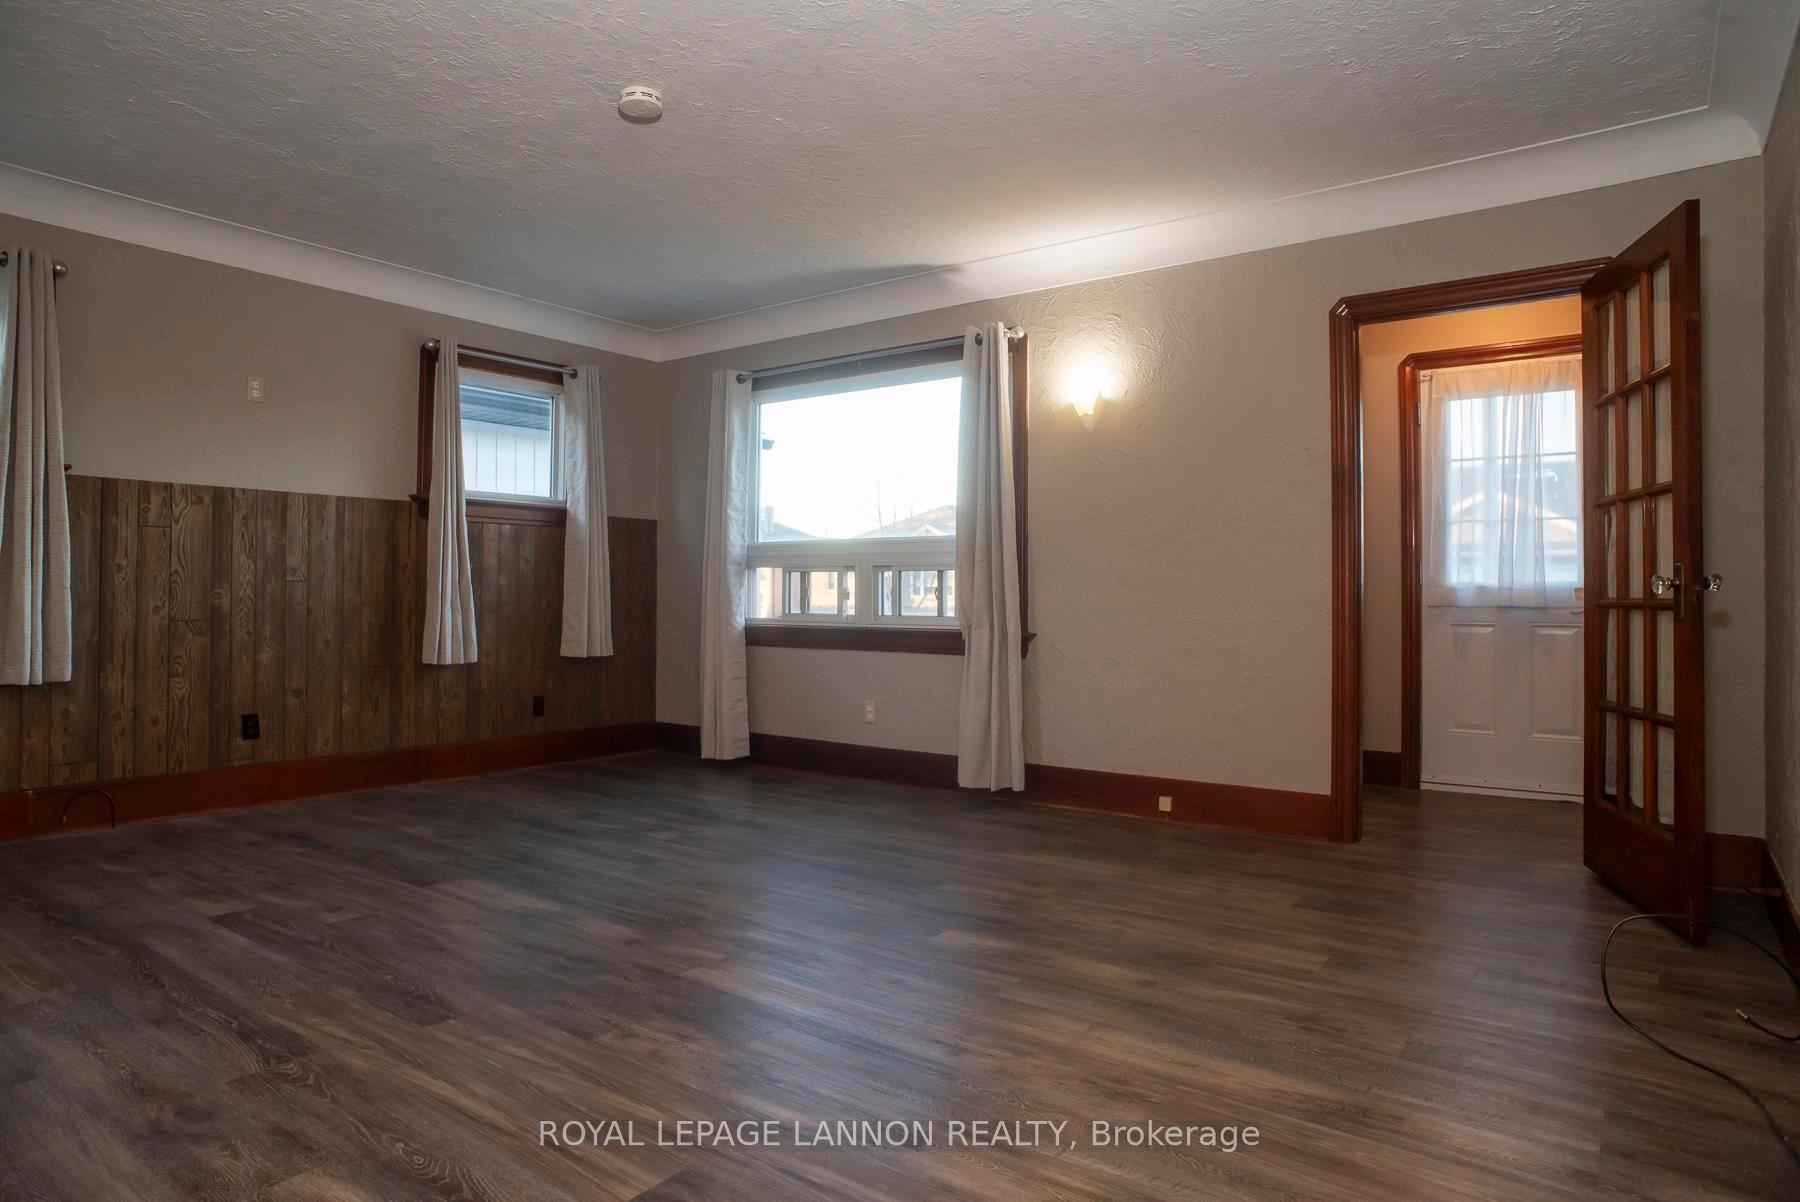 See all 39 photos
3 Bedrooms
1 Bathroom
0 Garage
— sq.ft
49.5×155 ft
$2,708/yr
Property history
Facts and features
- BasementUnfinished
- Water, sewerMunicipal
- HeatingForced air
- CoolingOther
The homeDetached, 1 1/2 storey, Unfinished, full
- Type: Detached
- Style: 1 1/2 storey
- Basement: Unfinished, full
- Special designation: Other
InsideOther, Rooms above ground 7, Rooms in the basement 0
- Features: Other
- Rooms above ground: 7
- Rooms in the basement: 0
- Bedrooms: 3
- Bathrooms: 1
- Kitchens: 1
Outside and lotAluminum siding, Asphalt shingle, Poured concrete
Outside
- Exterior: Aluminum siding
- Roof: Asphalt shingle
- Foundation: Poured concrete
- Size: 49.5 × 155 ft
ParkingOther
- Driveway: Other
Heating, water and powerForced air, gas, Other, Municipal water
- Heating: Forced air, gas
- Cooling: Other
- Water: Municipal water
- Sewer: Municipal sewer
Costs and taxesTaxes $2,708 a year, Hot water tank, furnace and a/c
- Taxes, 2024: $2,708 a year
- Rental items: Hot water tank, furnace and a/c
Included in the saleFridge, stove, washer and dryer, Exterior lift
- Included: Fridge, stove, washer and dryer
- Not included: Exterior lift
Listing detailsX13266746, Sold, Nov 13, 2024
- MLS® number: X13266746
- Status: Sold
- Listed on: Nov 13, 2024
- Days on market: 14
- Updated: Nov 27, 2024
- Possession: Immediate
- Occupied by: Vacant
- Listing brokerage: Royal LePage Lannon Realty
About this home
502 Mary Street E, Thunder Bay (Westfort), ON P7E 4K3
Other
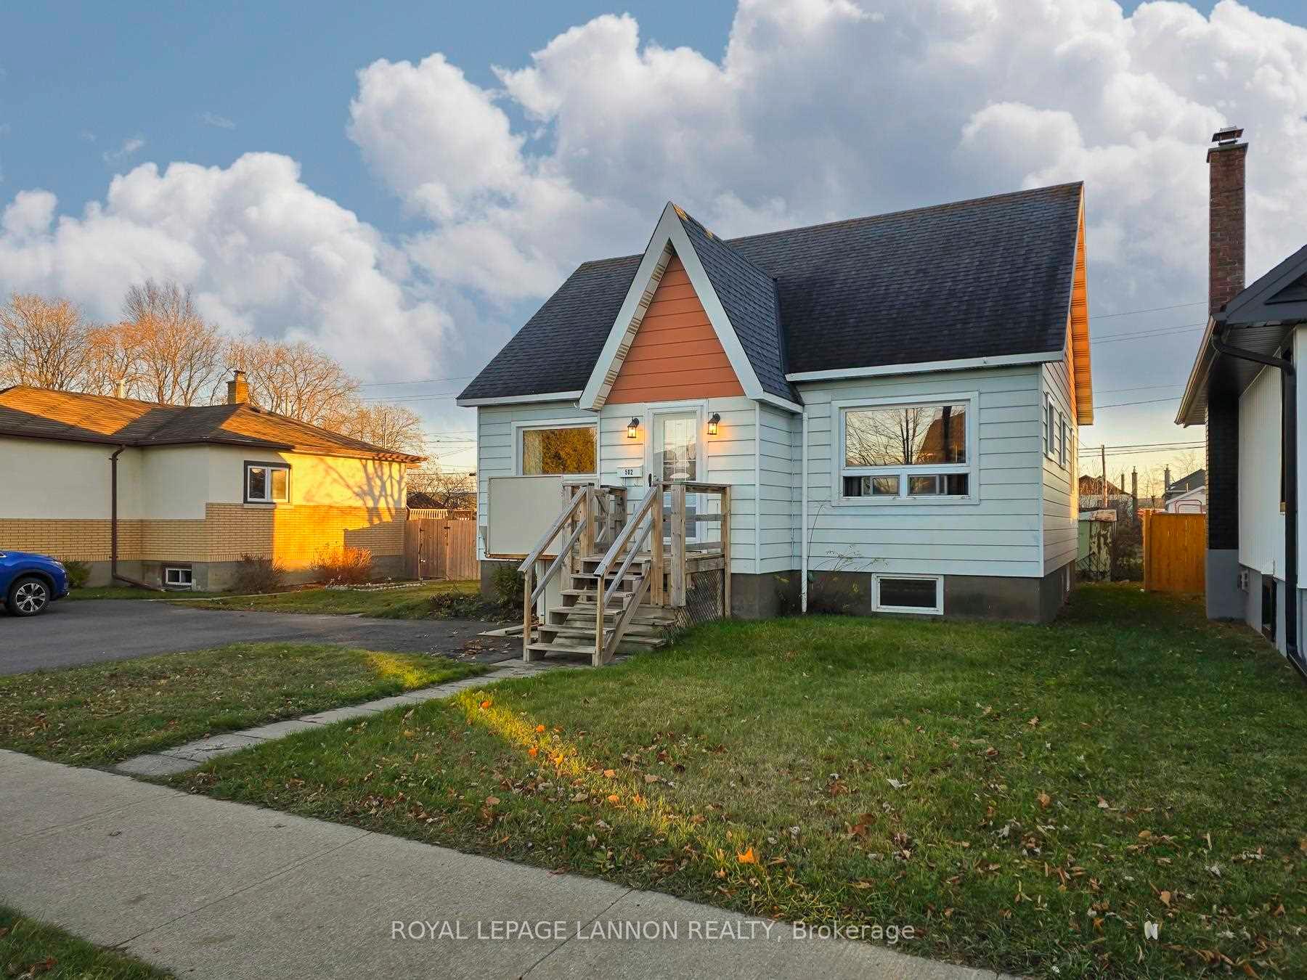
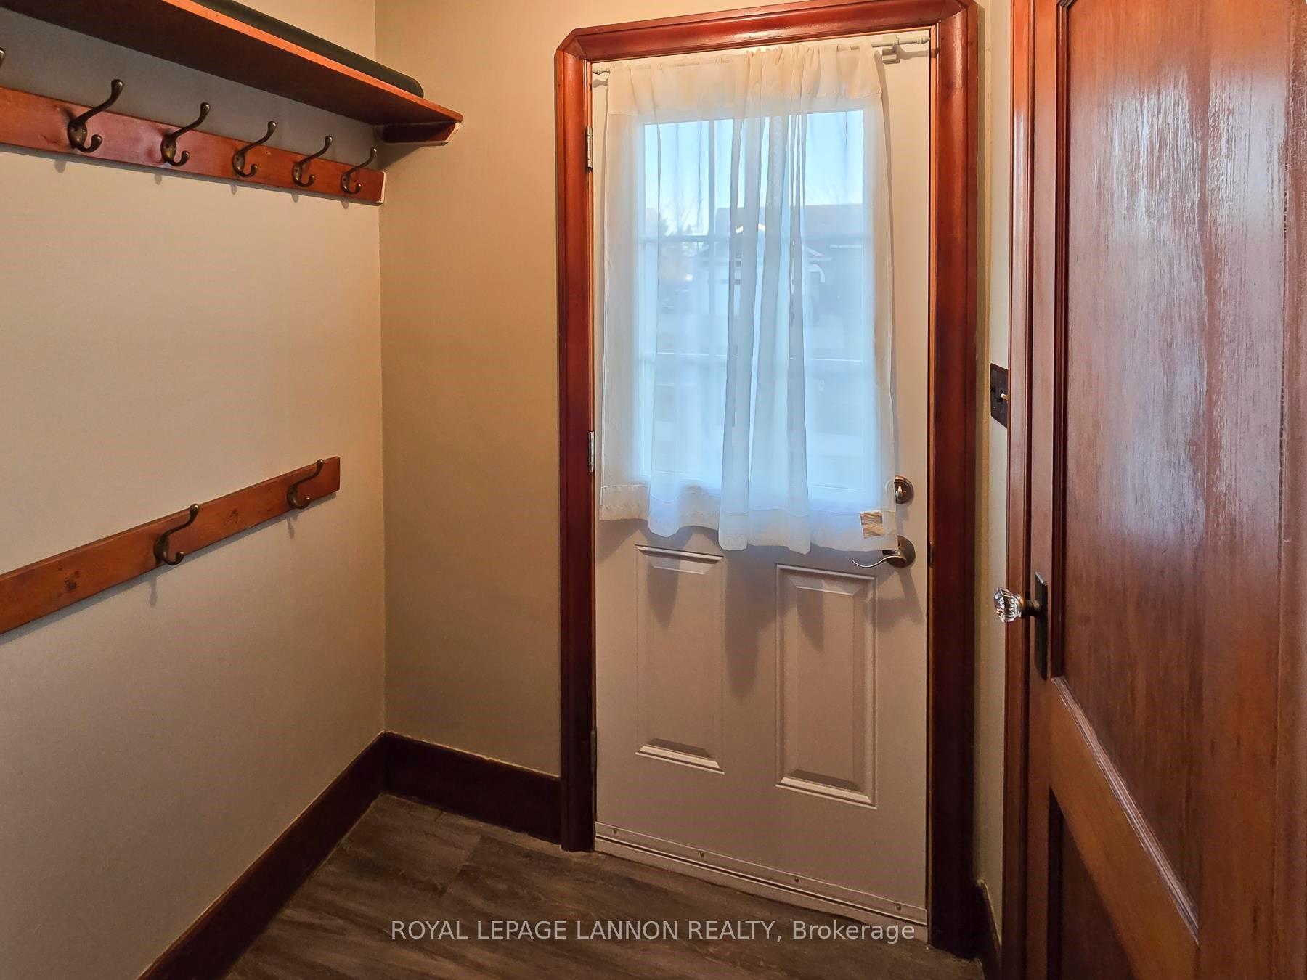
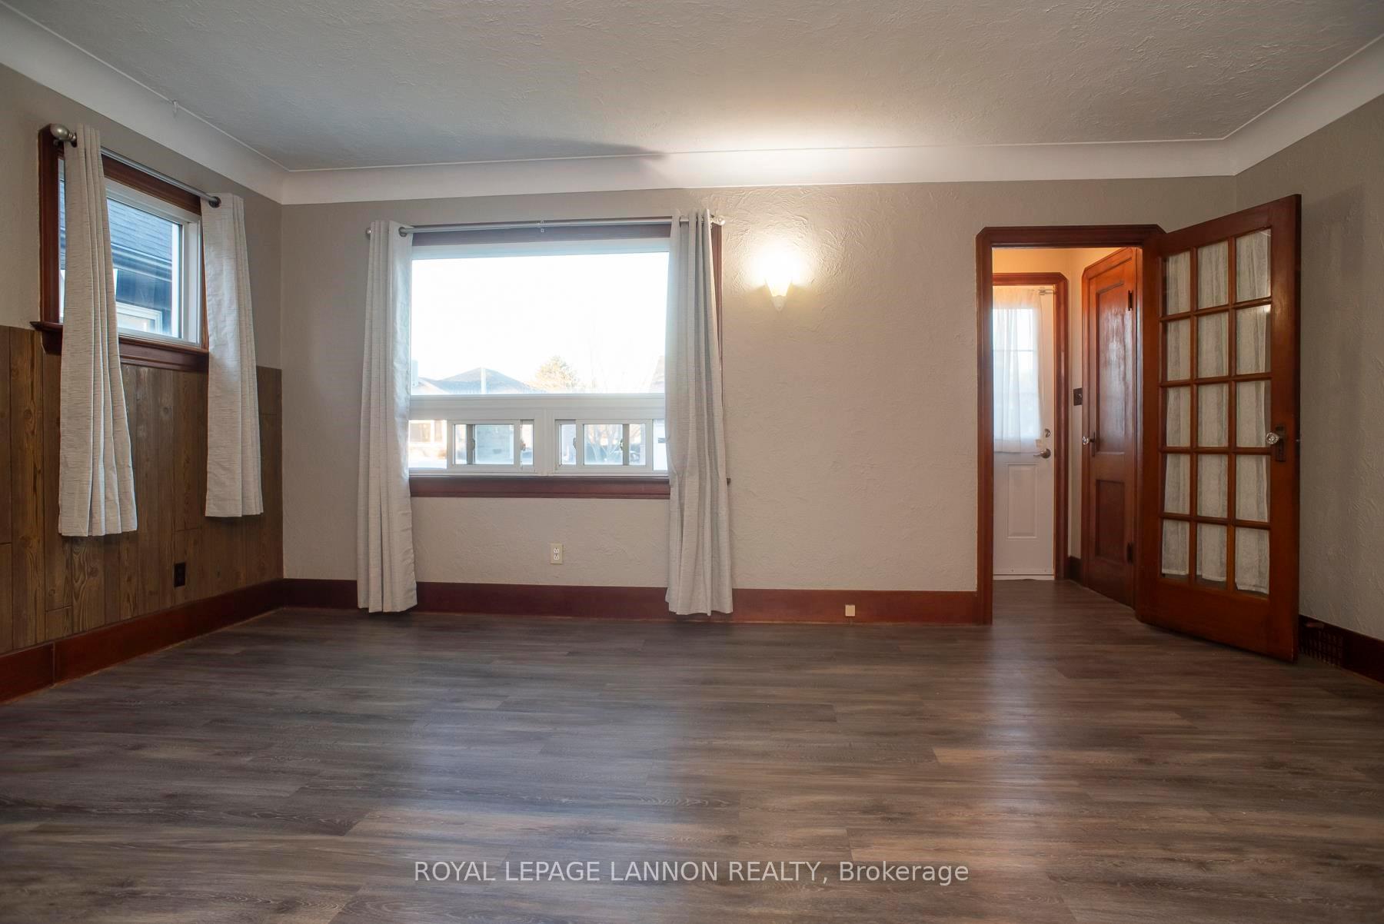
You will just love this 1.5 storey, 3 bedroom, 1-3pc bath, kitchen, living room, southern exposure, 49ftx155ft lot size and 1100sq ft home in a nice pocket in Westfort. Main floor laundry (use to be a 4th bedroom), unfinished basement with high ceilings. Some updates include; windows, flooring, painting, ducts recently cleaned, newer asphalt driveway, shingles 2011 and move in for Christmas!
Read more
Ask about this home
A HOMEH agent will answer your questions about this home.
Ask a question
Thinking of selling your home?See what your home is worth today.
Around this home
Between Syndicate and Tarbutt
Errands
Parks
Schools
Daily convenience, out of 100, from the distances below
ParkAlma Adair Park23 min walk1.4 km
GroceryMac's21 min walk1.3 km
SchoolSt Elizabeth Catholic Elementary School10 min walk590 m
Gym & rec centreGeorge Jeffrey Children's Centre20 min walk1.2 km
WalkDriveStraight-line distance, open map data
Grocery1.3 km
Park1.4 km
Gym1.9 km
Schools nearby
School rating, out of 10.
St Elizabeth Catholic Elementary Schoolelementary · Catholic · 0.6 km
4.9/10Low
St Patrick High Schoolsecondary · Private · 0.8 km
5.3/10Fair
TB Catholic Alternative Educationsecondary · Catholic · 0.8 km
—
Contact agent
Helpful calculators
Mortgage
Affordability
Closing costs
Land transfer tax
Property tax
Down payment
CMHC insurance
Stress test
Cashback Rebate
Your HOMEH agent

NimaHOMEH agent · Thunder Bay
"I would see it this week."
Ask Nima