

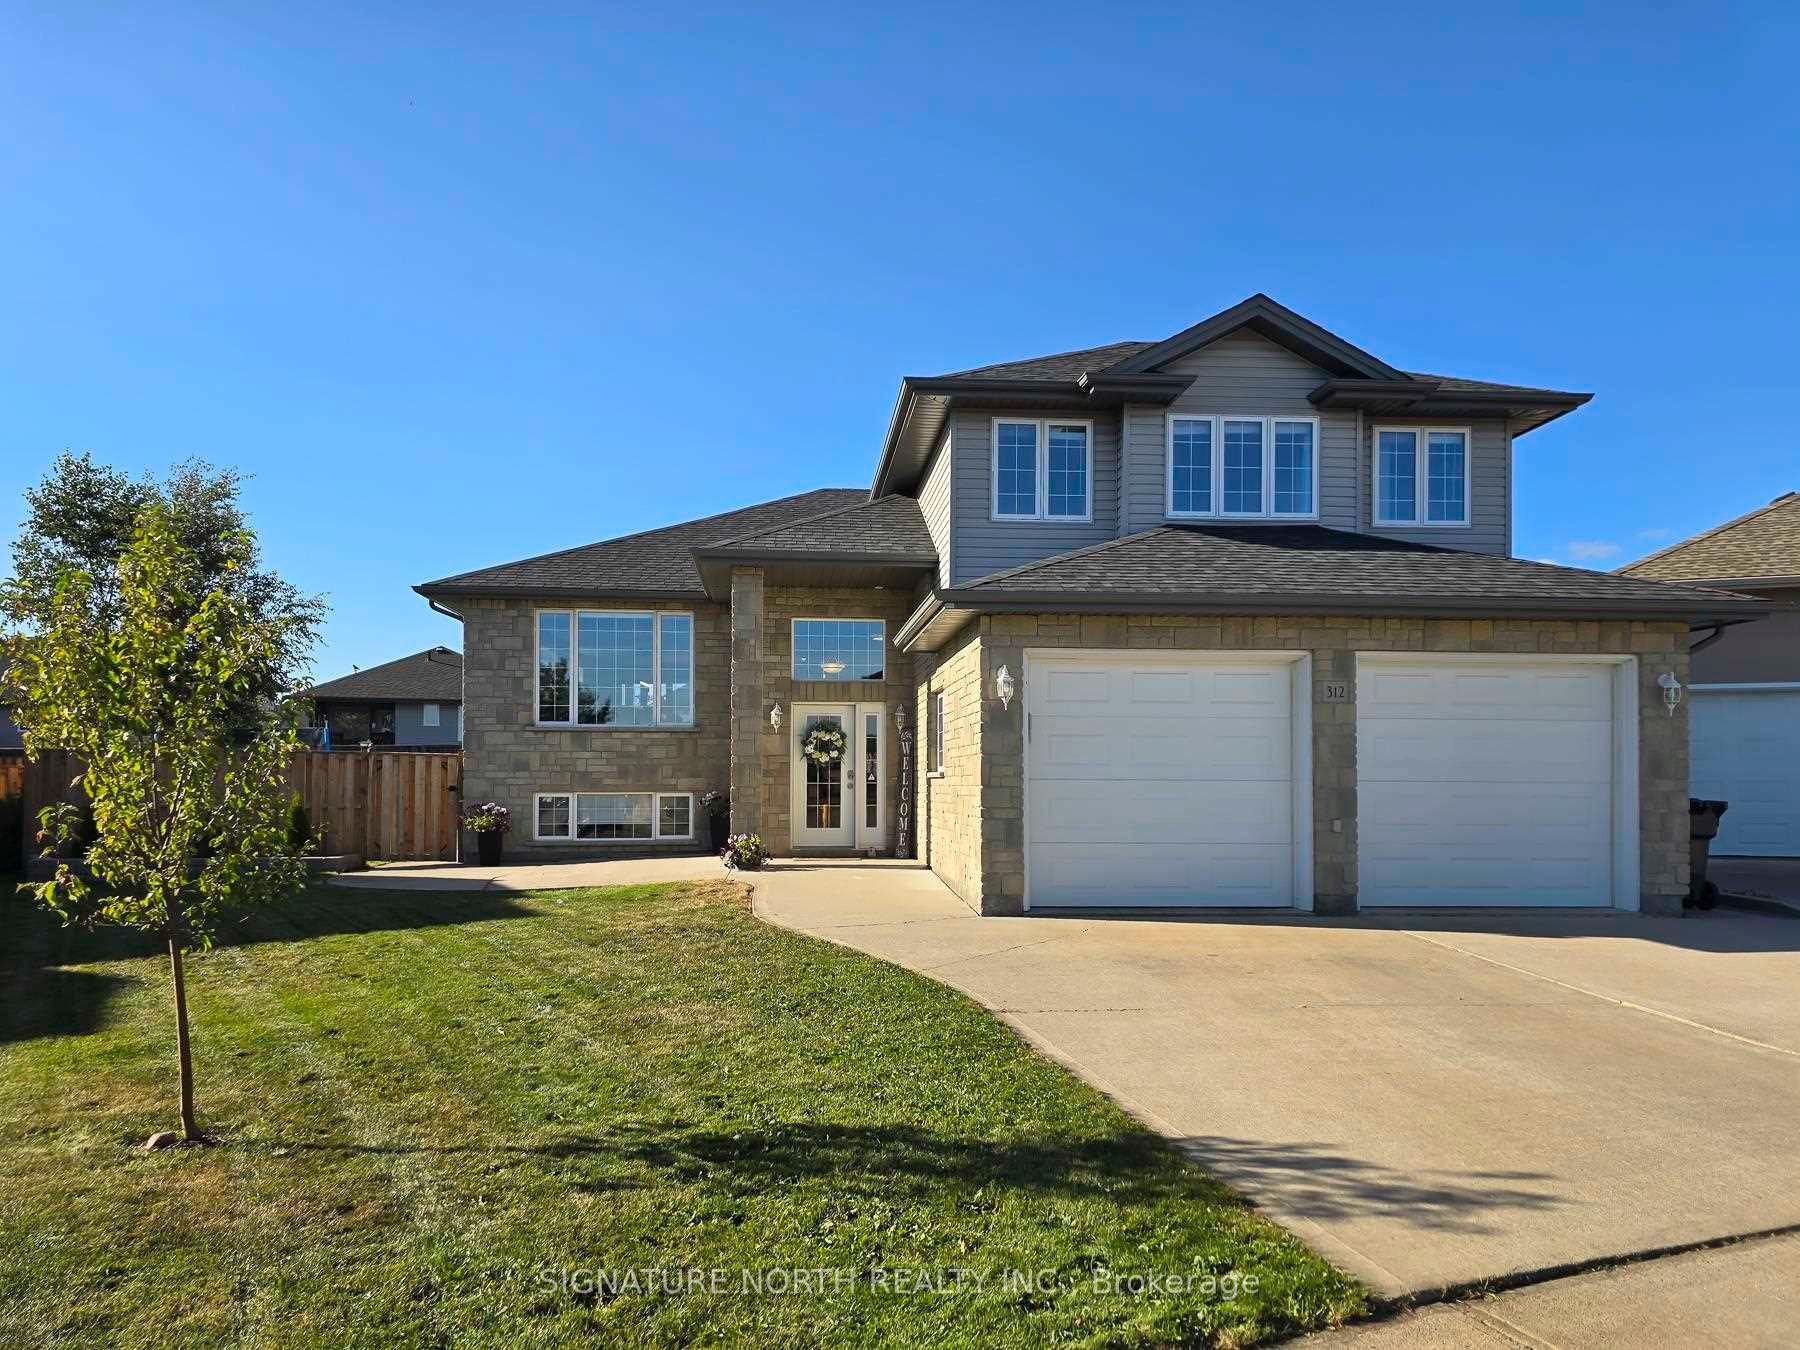
312 Whitestone Square
312 Whitestone Square
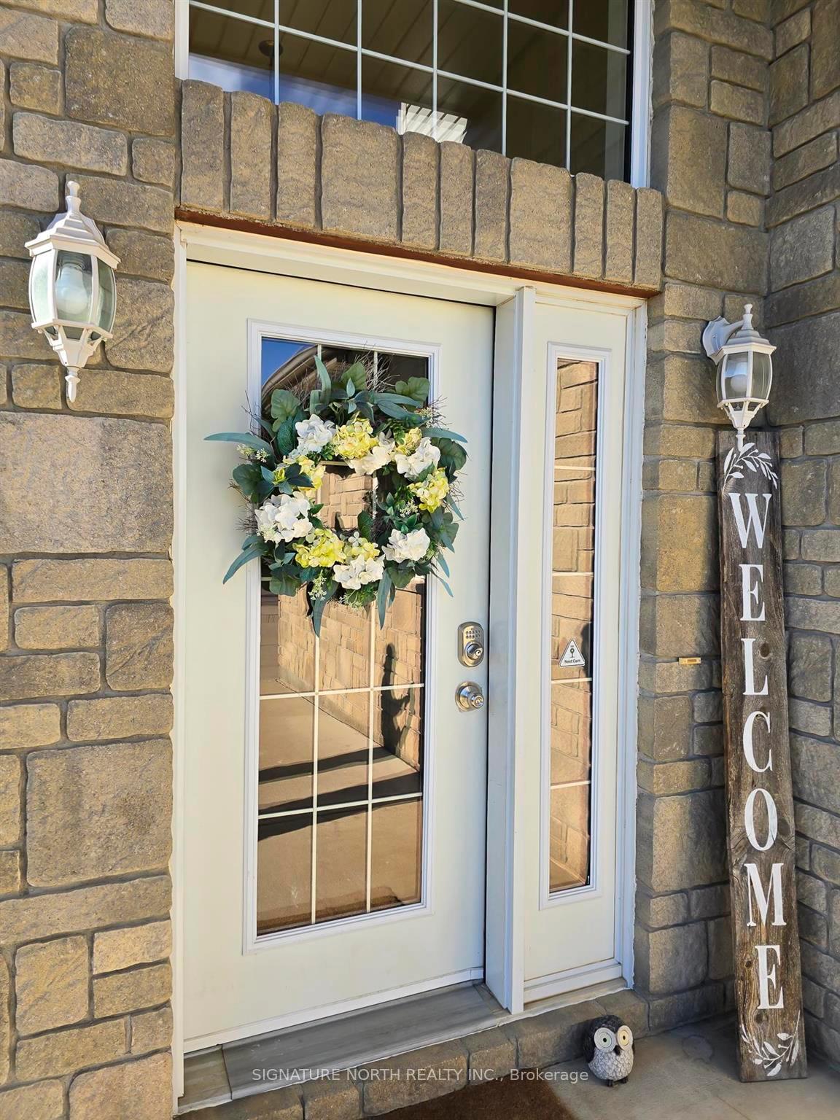
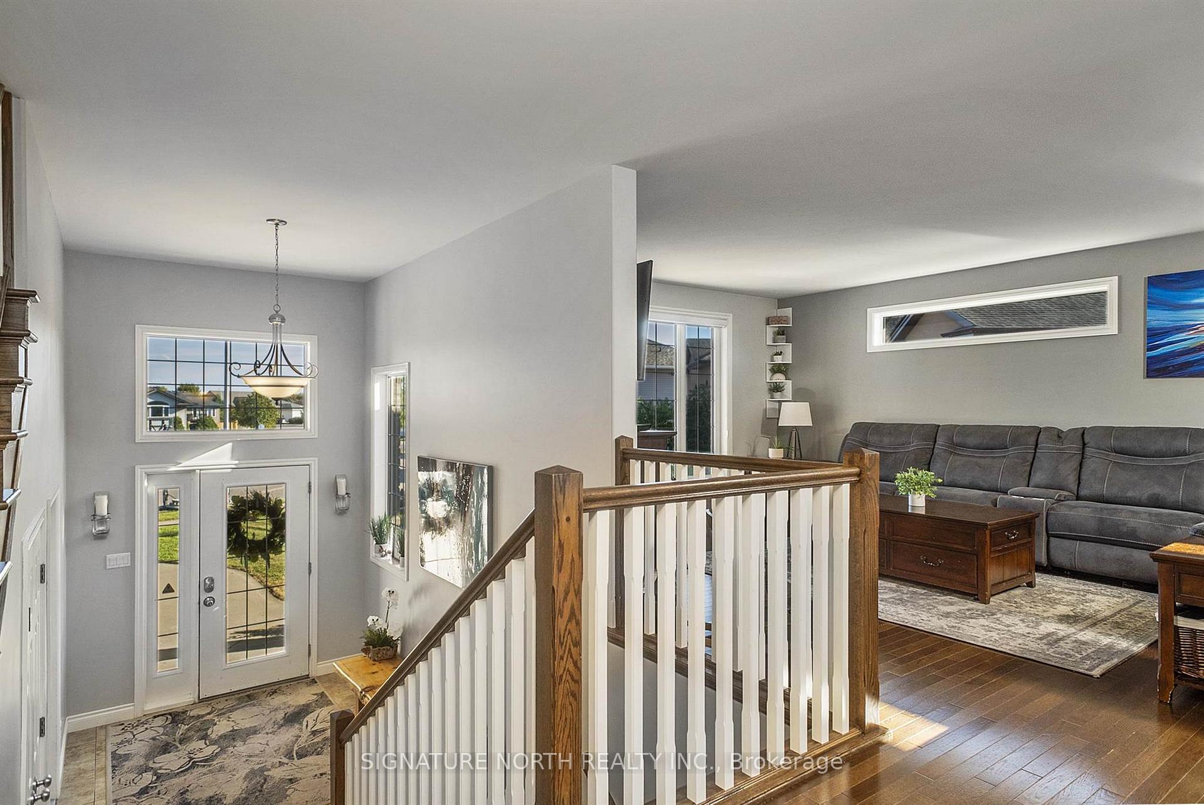
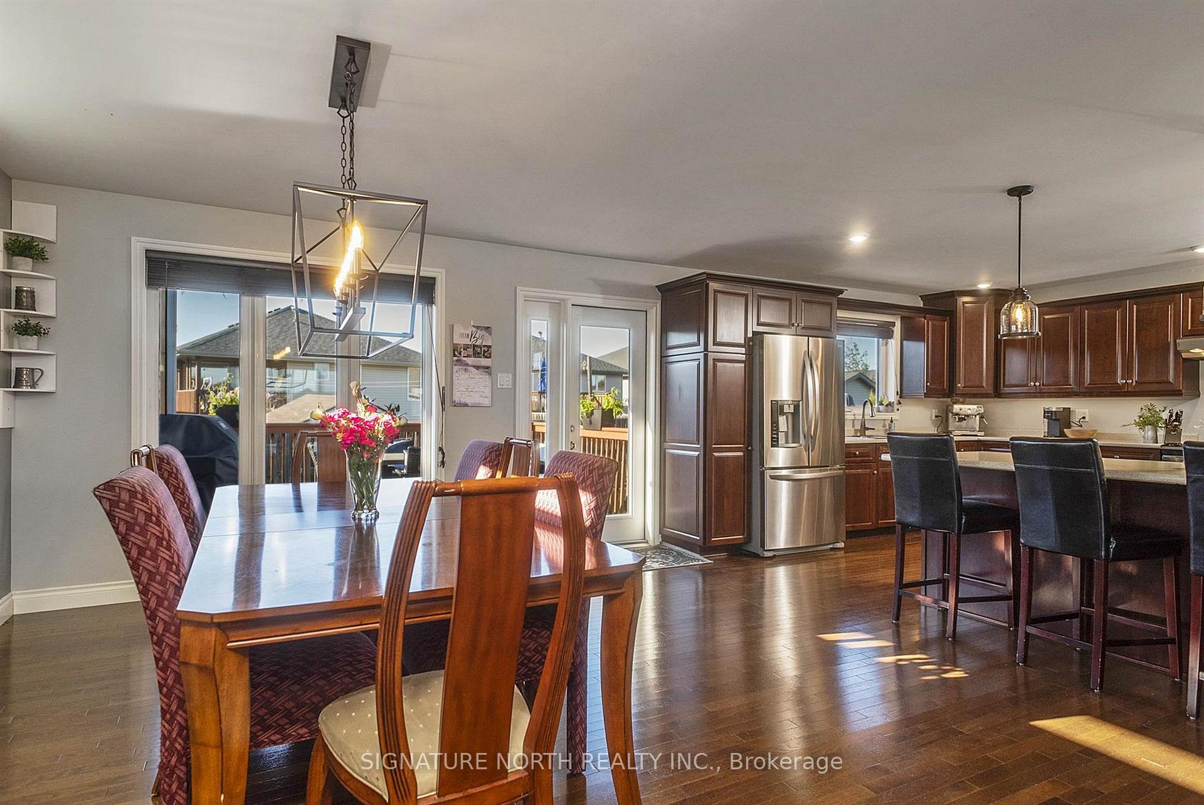
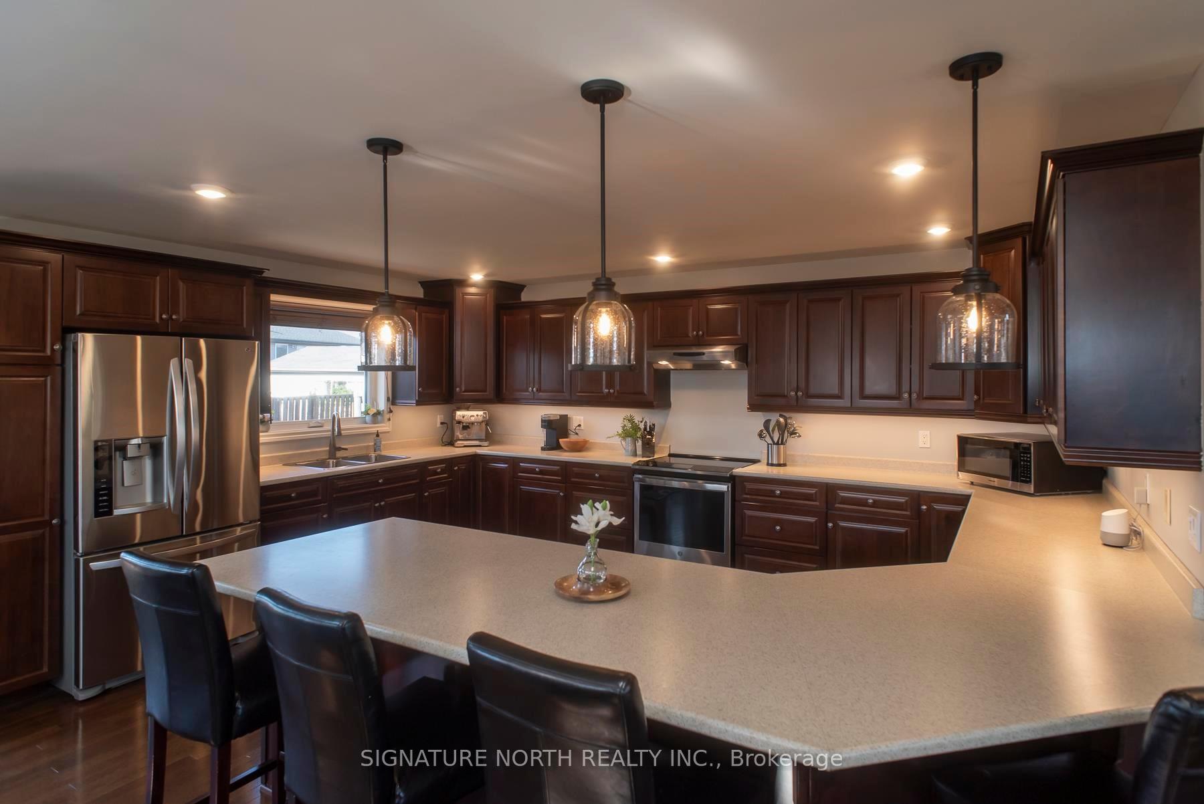 See all 50 photos
Property history
Facts and features
- BasementFinished
- Age of home6–15 years
- Water, sewerMunicipal
- Lot shapeIrregular
- Fireplace
- Central air
The homeDetached, Other, Age 6–15 years
- Type: Detached
- Style: Other
- Age: 6–15 years
- Basement: Finished, full
- Special designation: Other
InsideFireplace Yes, natural gas, Air exchanger, other, Rooms above ground 9
- Fireplace: Yes, natural gas
- Features: Air exchanger, other
- Rooms above ground: 9
- Rooms in the basement: 4
- Bedrooms: 3 + 2 in the basement
- Bathrooms: 3
- Kitchens: 1
Outside and lotUnknown, stone, Asphalt shingle, Poured concrete
- Exterior: Unknown, stone
- Roof: Asphalt shingle
- Foundation: Poured concrete
- Features: Deck, patio, lawn sprinkler system
- Size: 38.4 ft frontage
- Shape: Irregular
ParkingOther, Other
- Garage: Other
- Driveway: Other
Heating, water and powerForced air, gas, Central air, Municipal water
- Heating: Forced air, gas
- Cooling: Central air
- Water: Municipal water
- Sewer: Municipal sewer
Costs and taxesTaxes $8,823 a year, Hot water tank - reliance
- Taxes, 2024: $8,823 a year
- Rental items: Hot water tank - reliance
Included in the saleFridge, stove, b-i dishwasher, washer, dryer, playstructure, window blinds, light fixtures, Curtains. shelves in main floor bedroom. tv bracket in living room.
- Included: Fridge, stove, b-i dishwasher, washer, dryer, playstructure, window blinds, light fixtures
- Not included: Curtains. shelves in main floor bedroom. tv bracket in living room.
NearbyFenced yard
- Close to: Fenced yard
Listing detailsX13266802, Sold, Nov 11, 2024
- MLS® number: X13266802
- Status: Sold
- Listed on: Nov 11, 2024
- Days on market: 15
- Updated: Nov 26, 2024
- Possession: Immediate
- Occupied by: Owner
- Listing brokerage: SIGNATURE NORTH REALTY INC.
About this home
312 Whitestone Square, Thunder Bay (River Terrace), ON P7B 7B7
Impressive River Terrace home! This 2150 sqft. home features 5 bedrooms and 3 full bathrooms. The bright and spacious main floor offers a large open concept living area including a sizable dining room with a garden door to the deck and a grand kitchen with a large peninsula and tons of countertop and cabinet space! The main floor continues with 2 bedrooms and 1 bathroom and leads to the 2nd level primary suite with a walk in closet and 4pce ensuite. The basement is fully finished with a cozy rec room with a gas fireplace, an additional 4pce bathroom, laundry room and 2 large bedrooms. One of the best features of this home is the 21ft long mudroom/breezeway accessible from the side door, garage or front foyer! The exterior continues to impress with a double attached garage, huge pie shaped, fully fenced yard with a built in sprinkler system, a deck with a retractable privacy screen and a ground level, stone patio. Only a short walking distance to amenities, the hospital and the university. This home has everything you need and more - a must see!
Ask about this home
A HOMEH agent will answer your questions about this home.
Around this home
Daily convenience, out of 100, from the distances below
Schools nearby
School rating, out of 10.
Helpful calculators
Your HOMEH agent

"I would see it this week."