

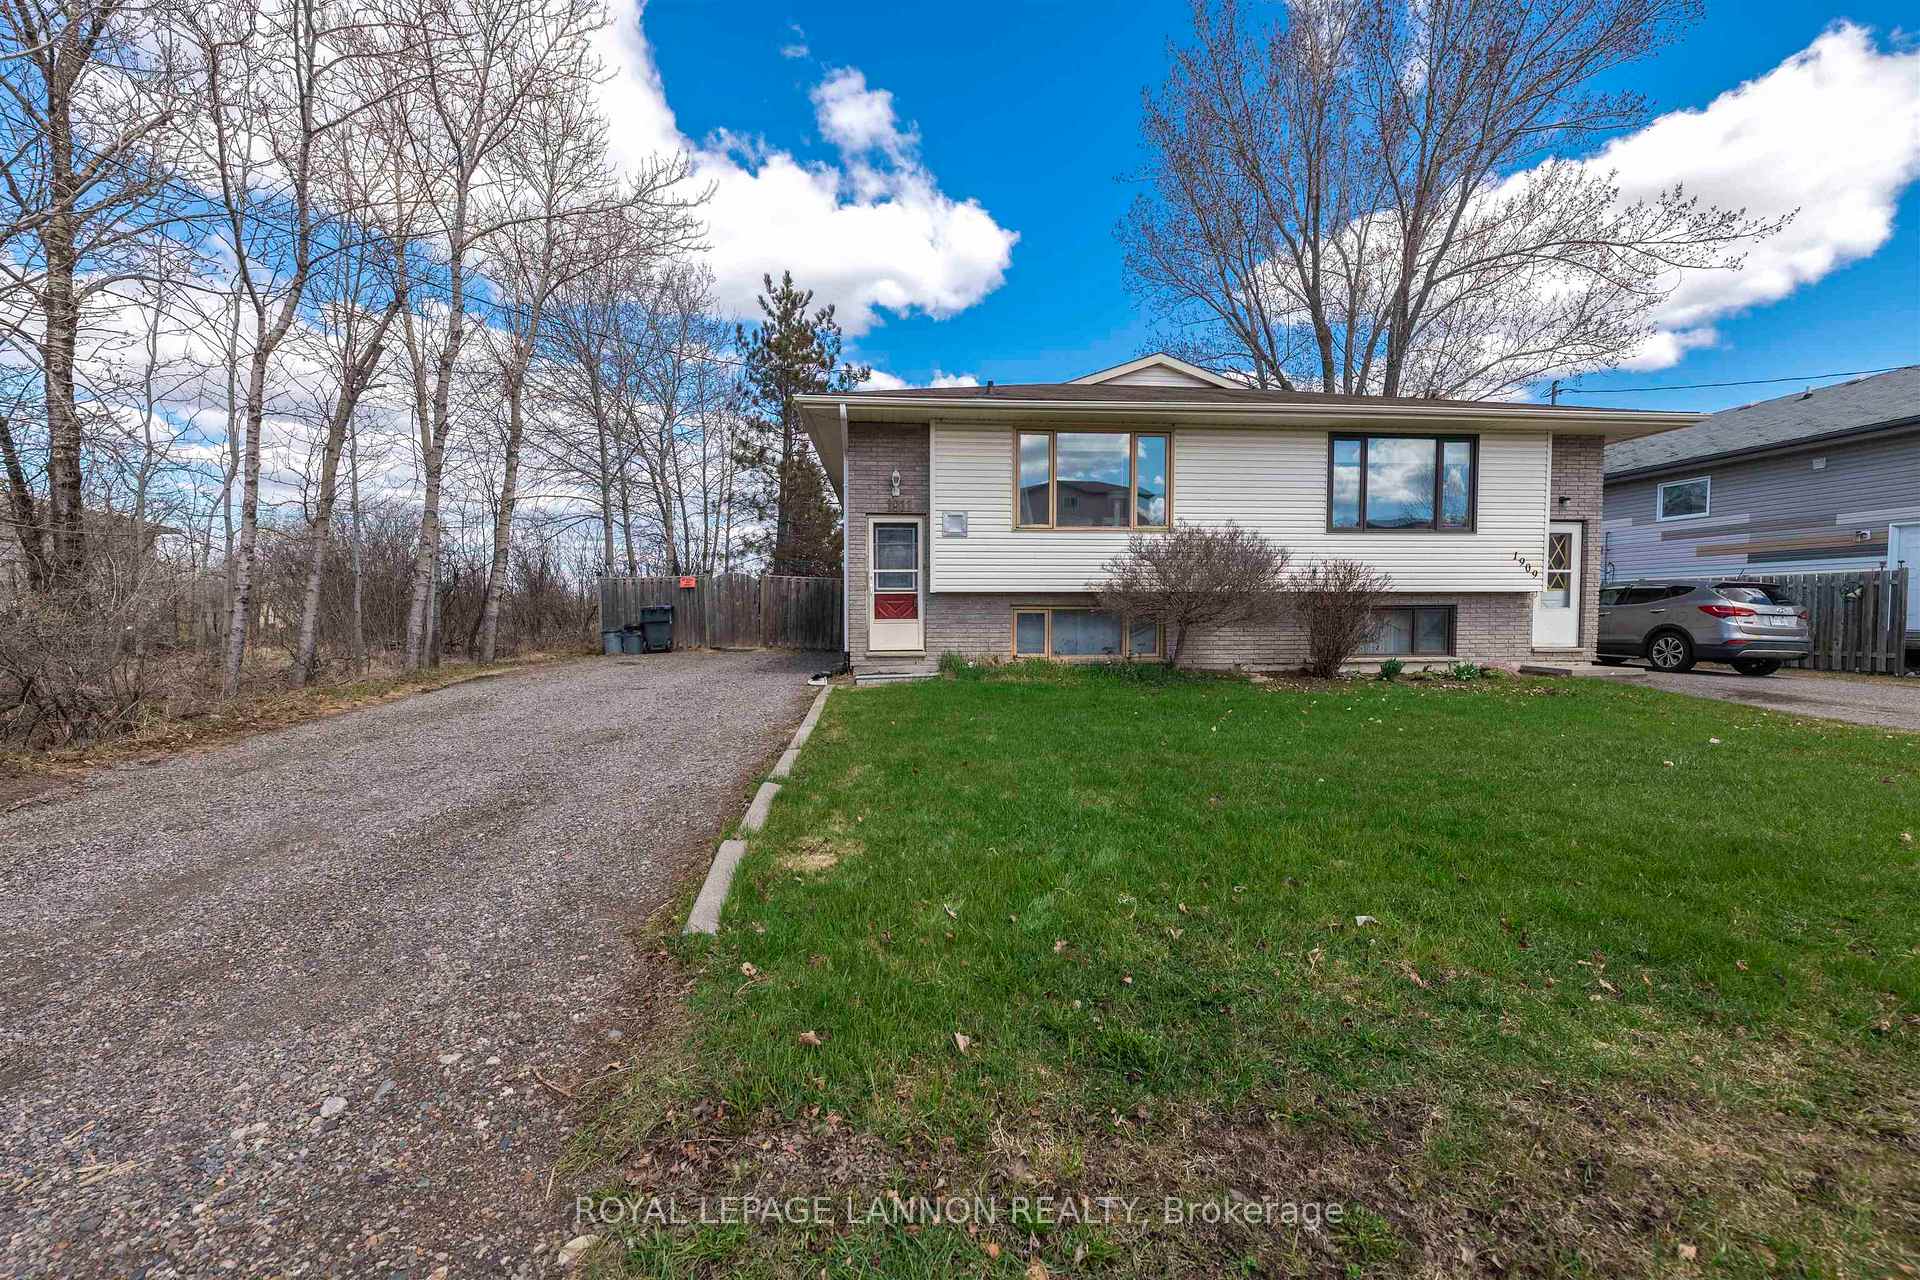
1911 Frederica Street W
Detached Sold
1/471911 Frederica Street W
Detached Sold
 See all 47 photos
2+2 Bedrooms
2 Bathrooms
0 Garage
— sq.ft
41.01×123 ft
$3,624/yr
Property history
Facts and features
- BasementFinished
- Water, sewerMunicipal
- HeatingForced air
- CoolingOther
The homeDetached, Other, Finished, full
- Type: Detached
- Style: Other
- Basement: Finished, full
- Special designation: Other
InsideStorage, other, Rooms above ground 6, Rooms in the basement 4
- Features: Storage, other
- Rooms above ground: 6
- Rooms in the basement: 4
- Bedrooms: 2 + 2 in the basement
- Bathrooms: 2
- Kitchens: 1
Outside and lotVinyl siding, brick, Asphalt shingle, Poured concrete
Outside
- Exterior: Vinyl siding, brick
- Roof: Asphalt shingle
- Foundation: Poured concrete
- Features: Patio
- Size: 41.01 × 123 ft
ParkingOther
- Driveway: Other
Heating, water and powerForced air, gas, Other, Municipal water
- Heating: Forced air, gas
- Cooling: Other
- Water: Municipal water
- Sewer: Municipal sewer
Costs and taxesTaxes $3,624 a year, Rental items None
- Taxes, 2025: $3,624 a year
- Rental items: None
Included in the saleFridge, stove, washer, dryer, dishwasher (all in as is codition), Shelving in kitchen, key holder, knife holder, coat hanger in back entrance
- Included: Fridge, stove, washer, dryer, dishwasher (all in as is codition)
- Not included: Shelving in kitchen, key holder, knife holder, coat hanger in back entrance
NearbyFenced yard
- Close to: Fenced yard
Listing detailsX13251056, Sold, May 12, 2026
- MLS® number: X13251056
- Status: Sold
- Listed on: May 12, 2026
- Days on market: 17
- Updated: May 29, 2026
- Occupied by: Owner
- Listing brokerage: Royal LePage Lannon Realty
About this home
1911 Frederica Street W, Thunder Bay (Westfort), ON P7E 6R8
StorageOtherFenced YardPatio
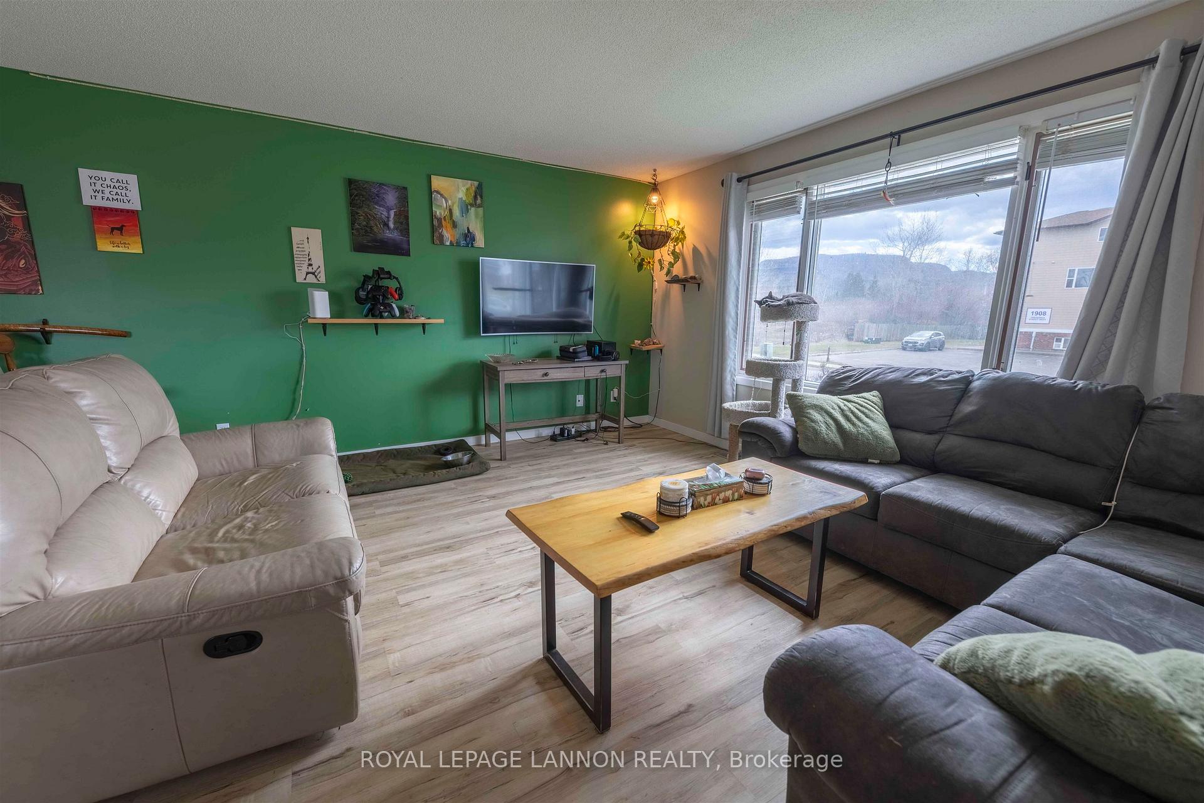
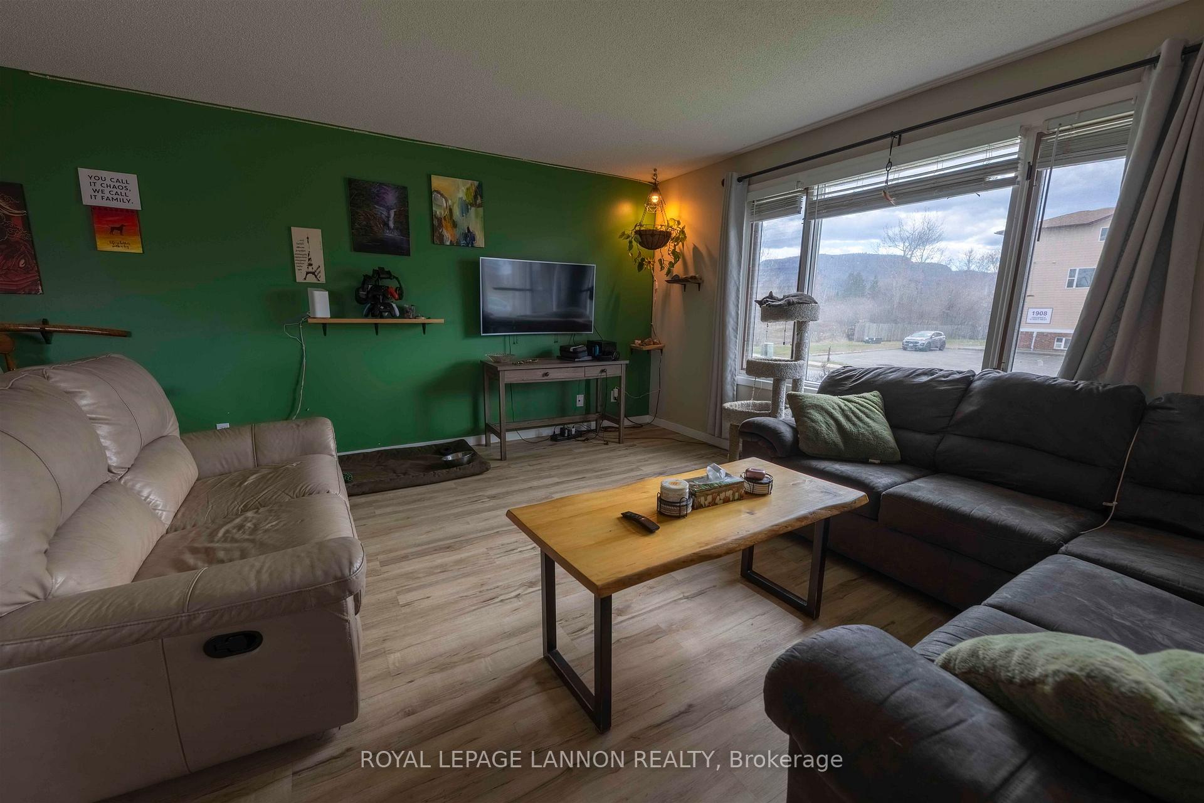
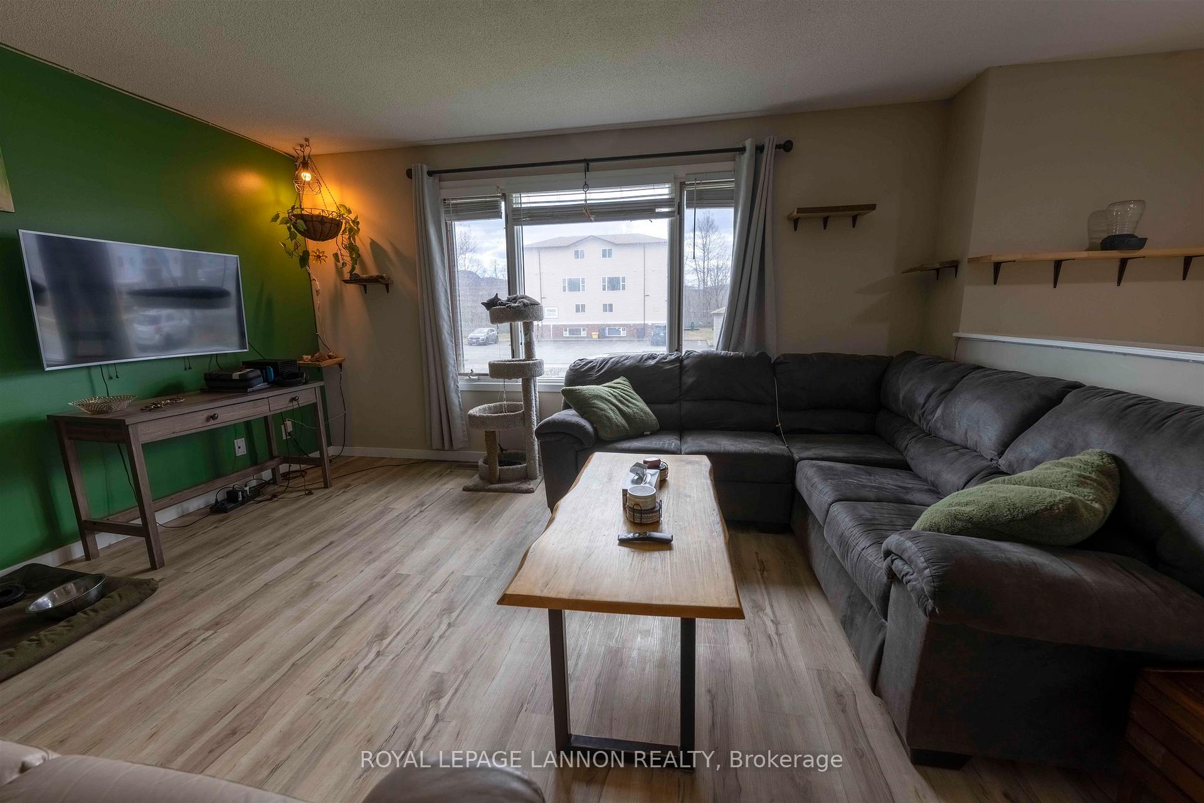
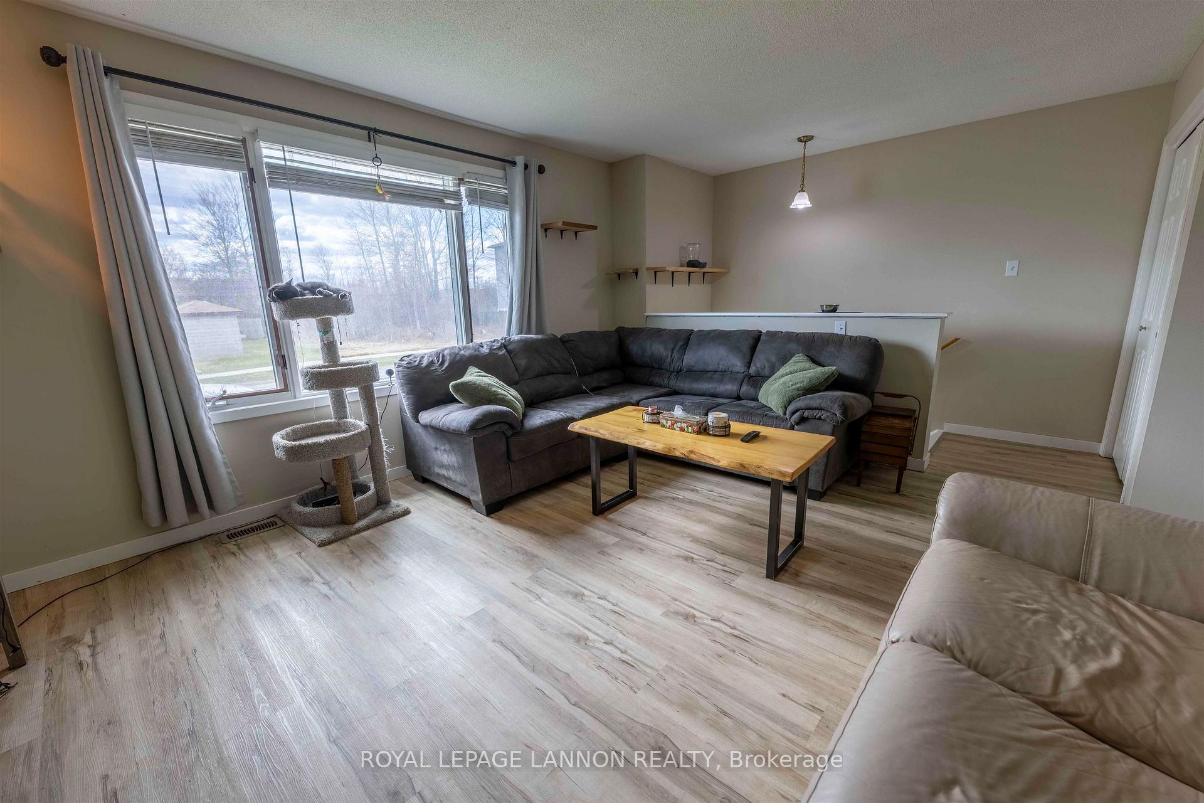
SPACIOUS 2+2 BEDROOM, 2 FULL BATH SEMI ON A DEAD END STREET. OPEN CONCEPT LIVING ROOM AND DINING ROOM, FEATURING LARGE WINDOWS FOR PLENTY OF NATURAL LIGHT. OAK KITCHEN OPEN TO DINING ROOM. FULLY FINISHED ON LOWER LEVEL WITH REC ROOM, 2 BRM'S, BATH, AND LAUNDRY; SHINGLES REPLACED IN 2016. LARGE FENCED REAR YARD AND DOUBLE DRIVE. Z
Read more
Ask about this home
A HOMEH agent will answer your questions about this home.
Ask a question
Thinking of selling your home?See what your home is worth today.
Around this home
WEST OFF NEEBING AVE
Parks
Schools
Daily convenience, out of 100, from the distances below
ParkOff Leash Dog Park · 1 within 1 km8 min walk478 m
SchoolSt Ann Catholic Elementary School12 min walk740 m
Gym & rec centreHeath Park Pool28 min walk1.7 km
WalkDriveStraight-line distance, open map data
Park0.5 km
Gym1.7 km
Schools nearby
School rating, out of 10.
St Ann Catholic Elementary Schoolelementary · Catholic · 0.7 km
4.9/10Low
Westgate Collegiate and Vocational Institutesecondary · Public · 1.6 km
5.6/10Fair
Dilico Day Treatment Unitelementary · Public · 1.7 km
—
Contact agent
Helpful calculators
Mortgage
Affordability
Closing costs
Land transfer tax
Property tax
Down payment
CMHC insurance
Stress test
Cashback Rebate
Your HOMEH agent

KimHOMEH agent · Thunder Bay
"I would see it this week."
Ask Kim