

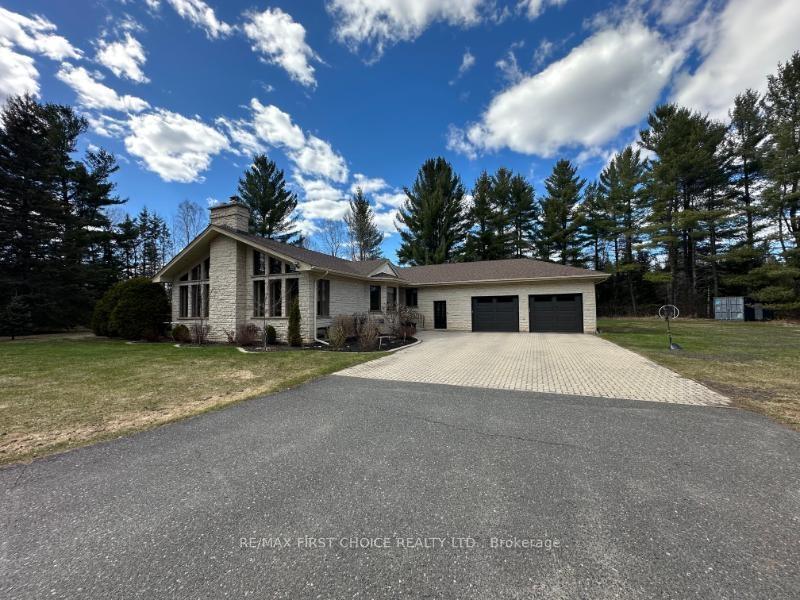
2089 Arthur Street W
Detached Sold
1/412089 Arthur Street W
Detached Sold
 See all 41 photos
3+1 Bedrooms
4 Bathrooms
0 Garage
— sq.ft
8.93 ac
$10,659/yr
Property history
Facts and features
- BasementPart finished
- Water, sewerSeptic
- Lot shapeIrregular
- HeatingForced air
What stands out
- Hardwood floors
- Fireplace
- Central air
The homeDetached, Bungalow, Full, partially finished
- Type: Detached
- Style: Bungalow
- Basement: Full, partially finished
- Special designation: Other
InsideFireplace Yes, wood, Hardwood, Ceramic, Air exchanger, storage, sauna, generator - full, other
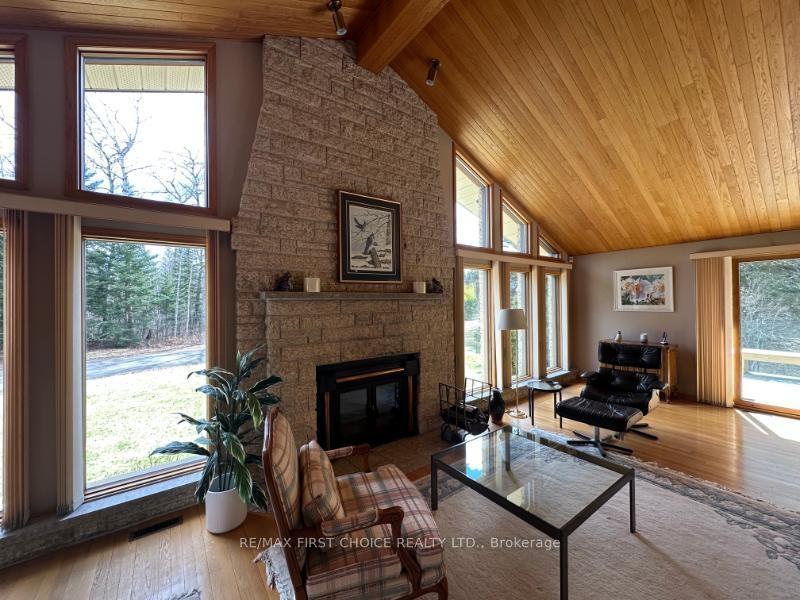
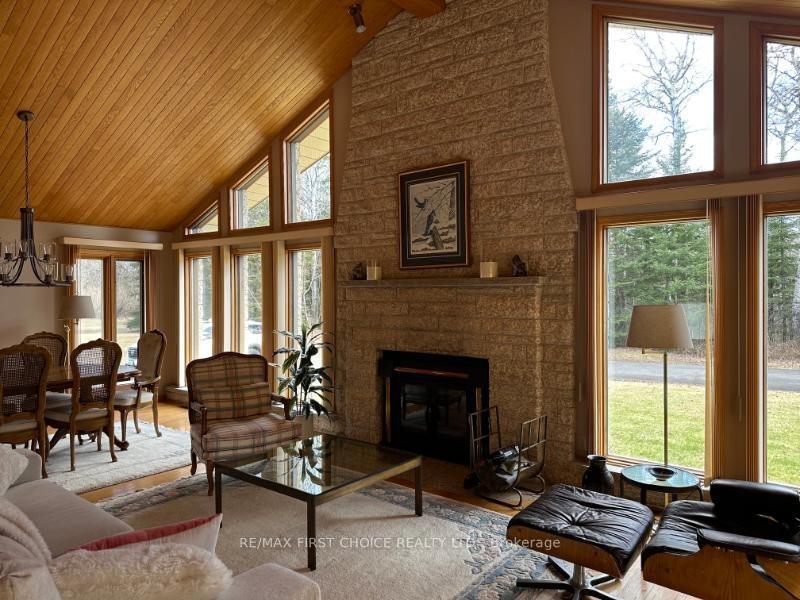
- Fireplace: Yes, wood
- Flooring: Hardwood, Ceramic
- Features: Air exchanger, storage, sauna, generator - full, other
- Rooms above ground: 9
- Rooms in the basement: 3
- Bedrooms: 3 + 1 in the basement
- Bathrooms: 4
- Kitchens: 1
- Family room: Yes
Outside and lotStone, Asphalt shingle, Poured concrete
Outside
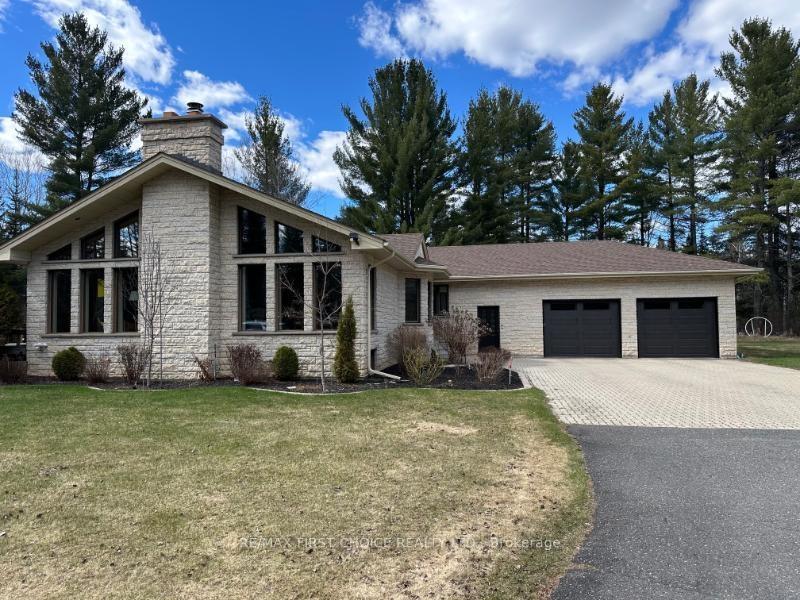
- Exterior: Stone
- Roof: Asphalt shingle
- Foundation: Poured concrete
- Features: Deck, hot tub
- Size: 577.53 ft frontage, 8.93 ac
- Shape: Irregular
- Zoning: Rural Zone
ParkingOther, Other
- Garage: Other
- Driveway: Other
Heating, water and powerForced air, gas, Central air, Municipal water
- Heating: Forced air, gas
- Cooling: Central air
- Water: Municipal water
- Sewer: Septic
Costs and taxesTaxes $10,659 a year, Hot water tank reliance
- Taxes, 2025: $10,659 a year
- Rental items: Hot water tank reliance
Included in the saleFridge, jenn air range, built-in dishwasher, washer, dryer, microwave, desk and chair in office, treadmill, sea can, hot tub and generator, Freezer
- Included: Fridge, jenn air range, built-in dishwasher, washer, dryer, microwave, desk and chair in office, treadmill, sea can, hot tub and generator
- Not included: Freezer
Listing detailsX13251018, Sold, May 13, 2026
- MLS® number: X13251018
- Status: Sold
- Listed on: May 13, 2026
- Days on market: 20
- Updated: Jun 2, 2026
- Occupied by: Owner
- Listing brokerage: RE/MAX First Choice Realty Ltd.
About this home
2089 Arthur Street W, Thunder Bay (Parkdale), ON P7K 1C6
Air ExchangerStorageSaunaGenerator - FullOtherDeck
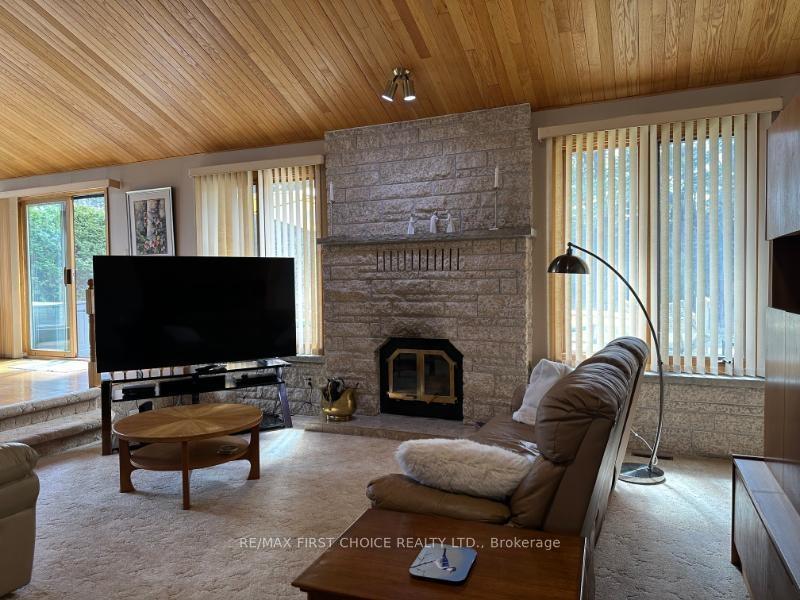
New Listing. Striking All Stone Bungalow on 8.93 Acre Property Backing on Neebing River. Soaring Ceilings, 2 Stone Fireplaces, Main Floor Family room and Laundry. 3 + 1 Bedrooms, 4 Baths Including 6 Piece Ensuite Bath. Lower Level Offers Rec Room, Bedroom, Office and 3 Piece Bath with Sauna. Expansive Deck with 4 Person Plug In Hot Tub (2023), 26 x 30 Attached Garage, 14 KW Back up Generator. All Exercise Equipment is Negotiable.
Read more
Ask about this home
A HOMEH agent will answer your questions about this home.
Ask a question
Thinking of selling your home?See what your home is worth today.
Around this home
Arthur Street West Across From 20th Side Road
Schools nearby
School rating, out of 10.
Holy Family Catholic Elementary Schoolelementary · Catholic · 2.3 km
7.3/10Good
Contact agent
Helpful calculators
Mortgage
Affordability
Closing costs
Land transfer tax
Property tax
Down payment
CMHC insurance
Stress test
Cashback Rebate
Your HOMEH agent

KimHOMEH agent · Thunder Bay
"I would see it this week."
Ask Kim