

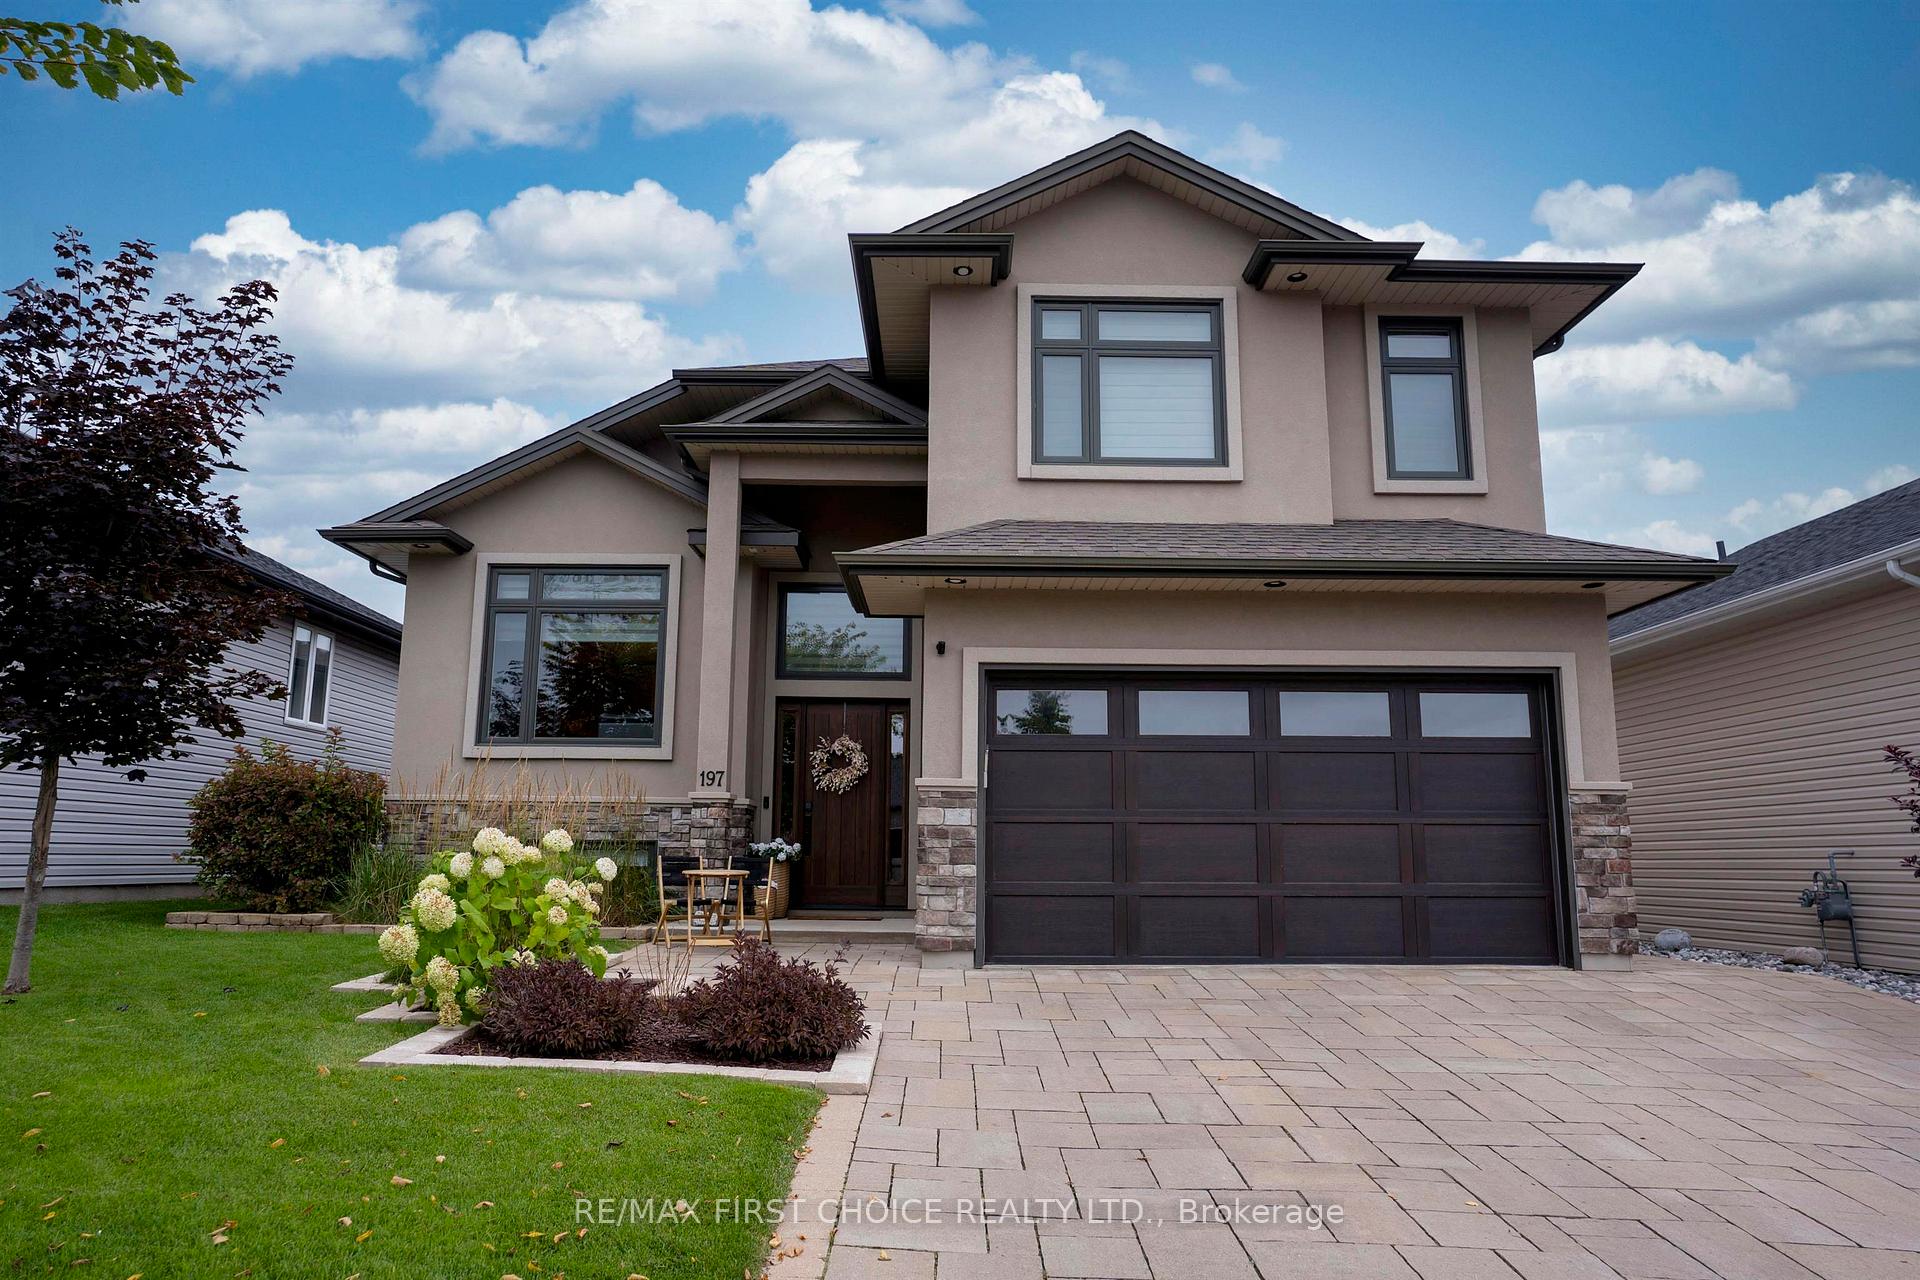
197 Sunflower Street
197 Sunflower Street
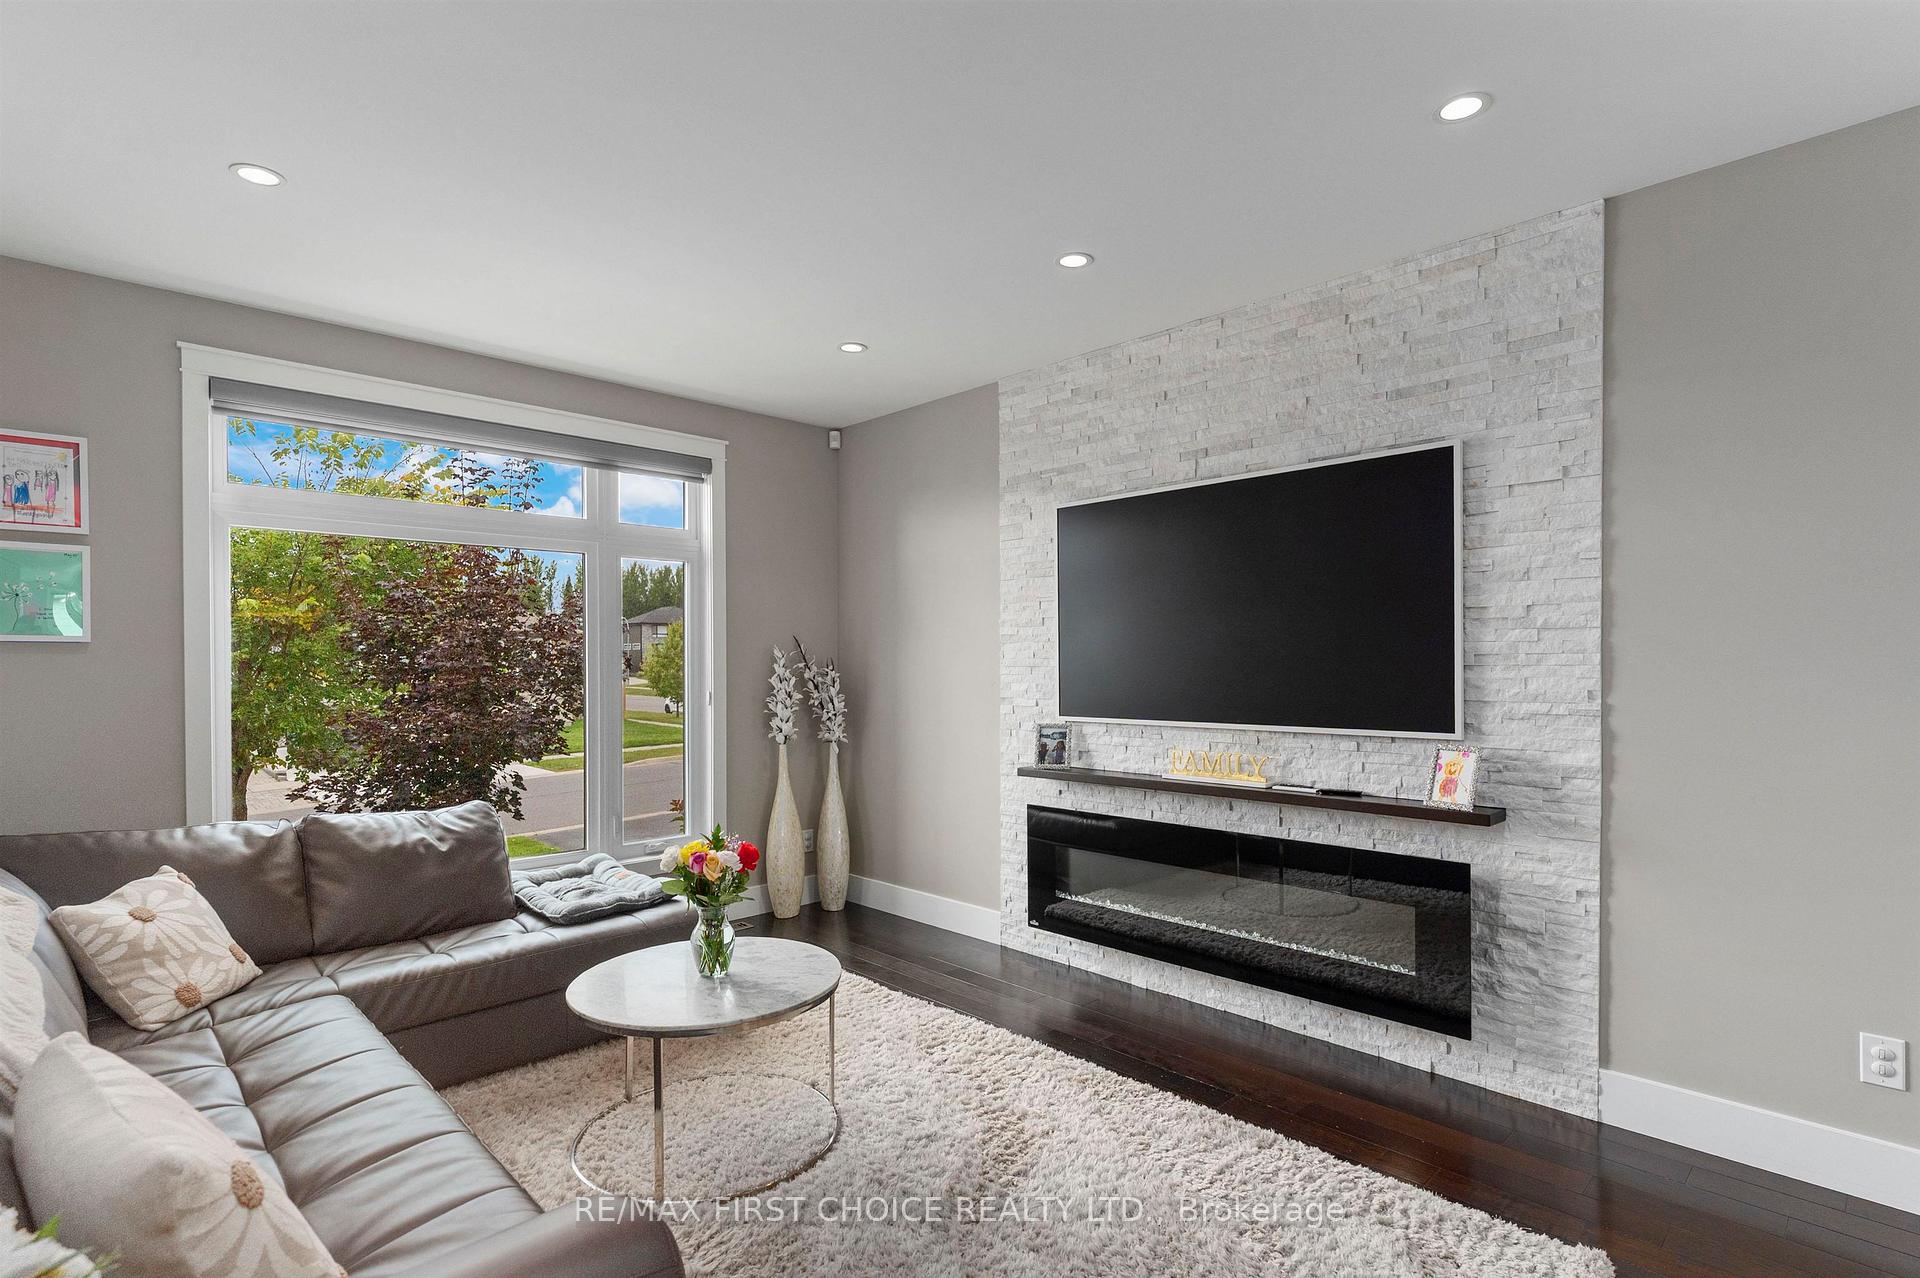 See all 47 photos
Property history
- $1,250,000TerminatedList: 2026-04-10|End: 2026-04-27|17 daysX13244998
Facts and features
- BasementFinished
- Age of home6–15 years
- Water, sewerMunicipal
- HeatingForced air
- Hardwood floors
- Fireplace
- Central air
The homeDetached, Other, Age 6–15 years
- Type: Detached
- Style: Other
- Age: 6–15 years
- Basement: Finished, full
- Special designation: Other
InsideFireplace Yes, electric, Hardwood, Ceramic, Air exchanger, storage, built-in oven, other
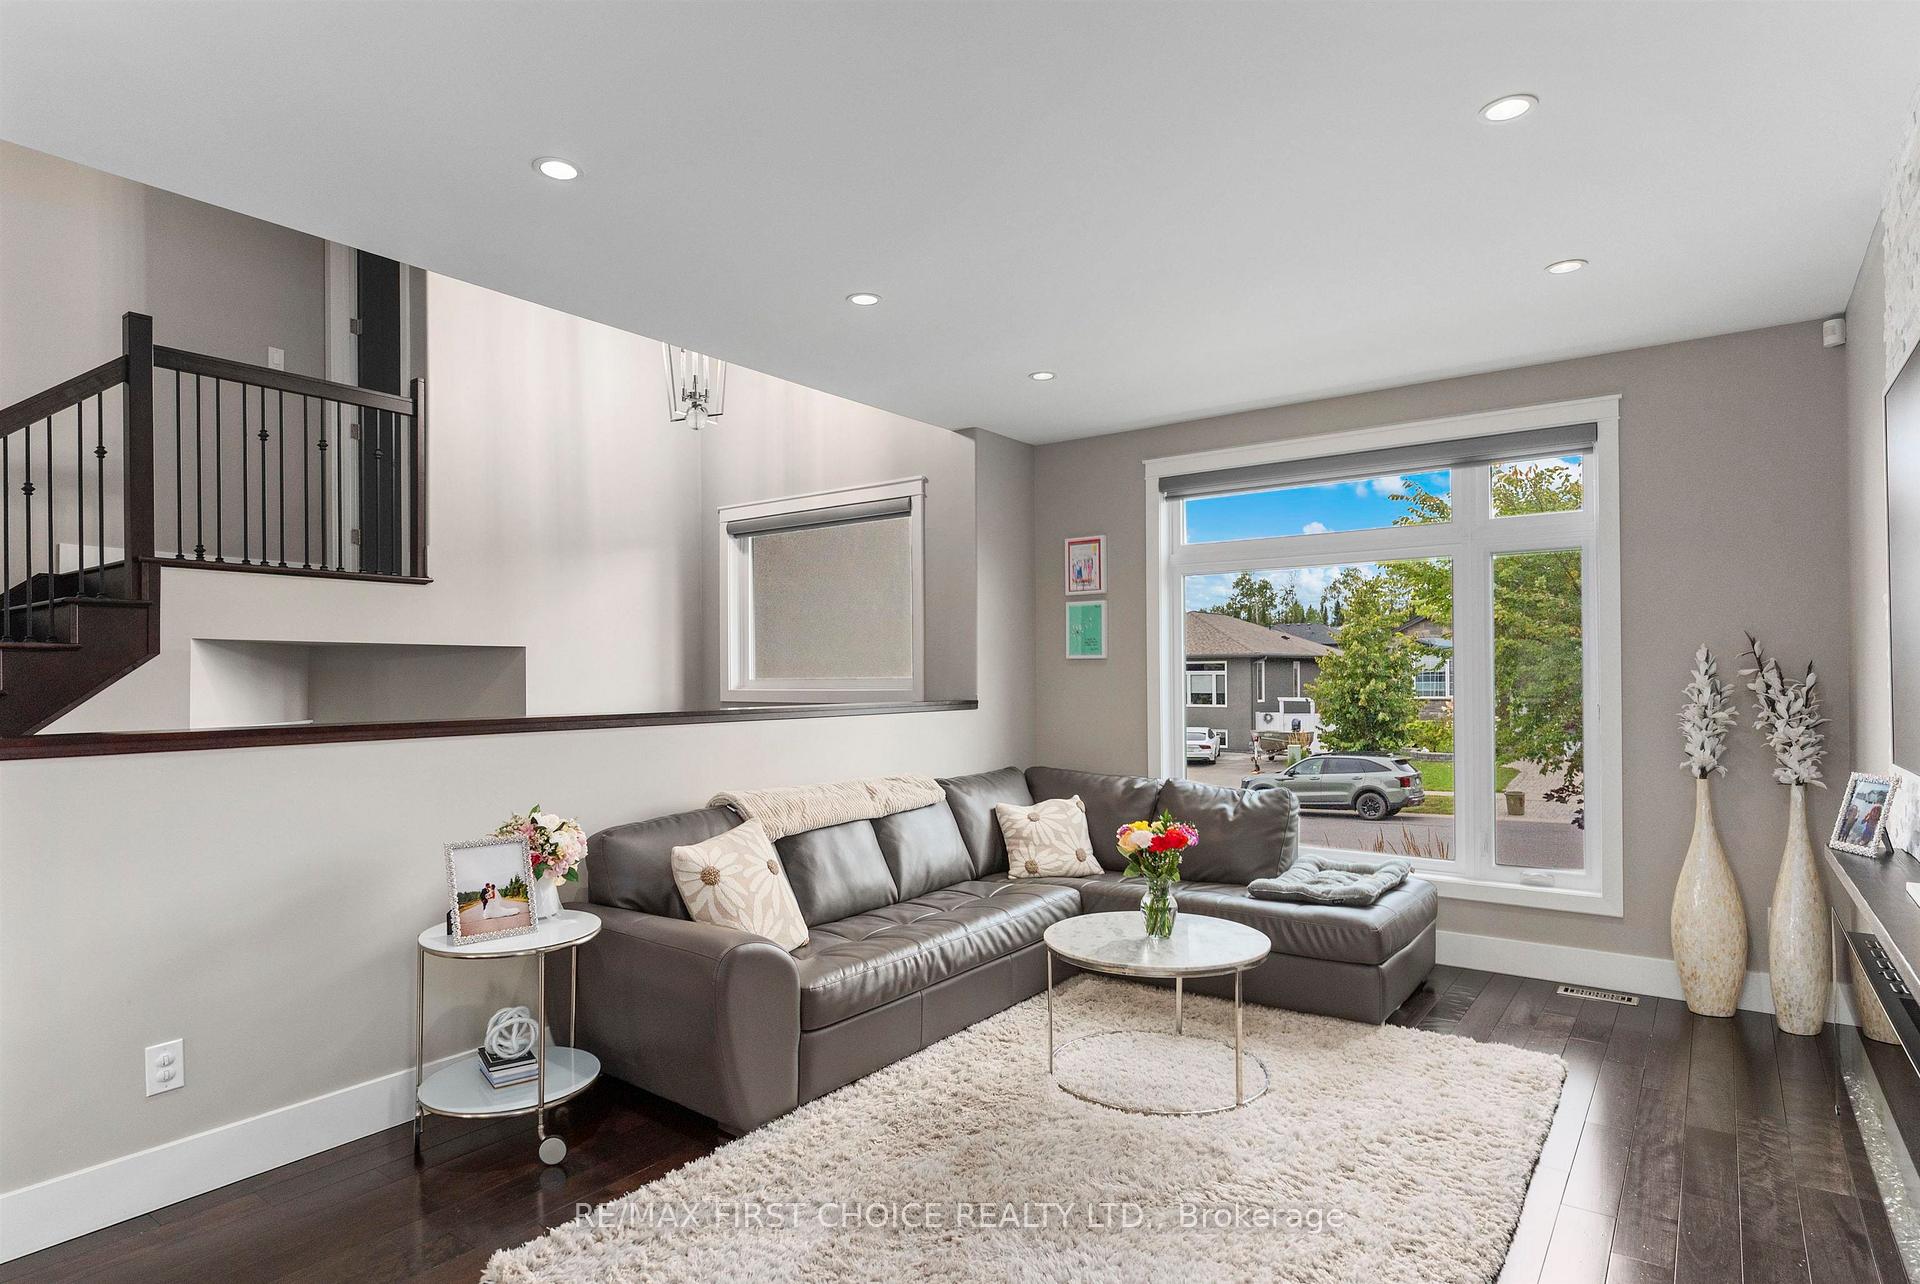
- Fireplace: Yes, electric
- Flooring: Hardwood, Ceramic
- Features: Air exchanger, storage, built-in oven, other
- Rooms above ground: 10
- Rooms in the basement: 4
- Bedrooms: 4 + 1 in the basement
- Bathrooms: 3
- Kitchens: 1
- Family room: Yes
Outside and lotStucco (plaster), stone, Asphalt shingle, Wood
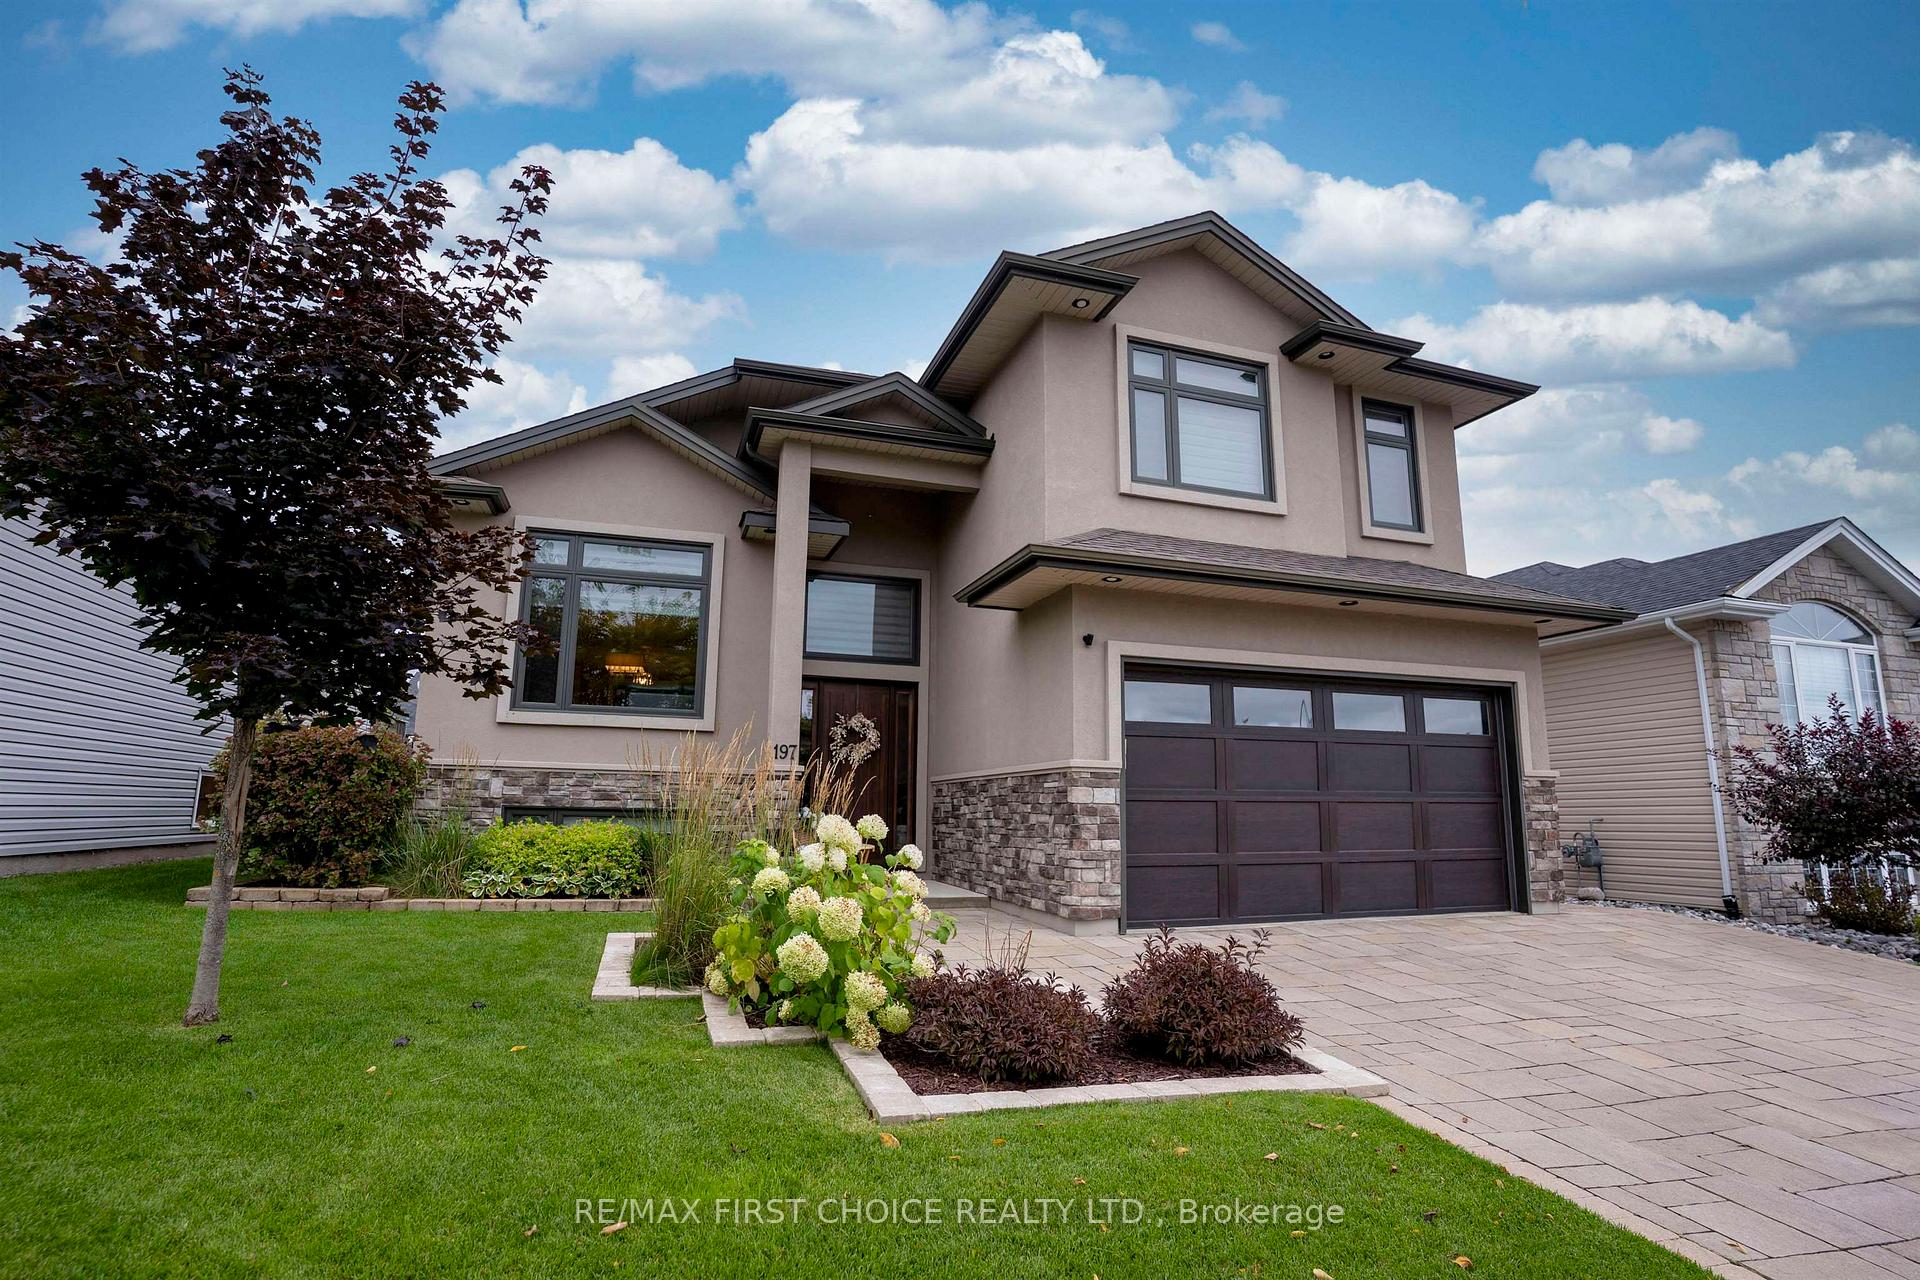
- Exterior: Stucco (plaster), stone
- Roof: Asphalt shingle
- Foundation: Wood
- Features: Deck, patio, lawn sprinkler system
- Size: 49.21 × 121.29 ft
- Zoning: Urban Low Rise Zone
ParkingOther, Other
- Garage: Other
- Driveway: Other
Heating, water and powerForced air, gas, Central air, Municipal water
- Heating: Forced air, gas
- Cooling: Central air
- Water: Municipal water
- Sewer: Municipal sewer
Costs and taxesTaxes $8,873 a year, Gas hot water tank
- Taxes, 2025: $8,873 a year
- Rental items: Gas hot water tank
Included in the saleSwimspa
- Not included: Swimspa
NearbyFenced yard
- Close to: Fenced yard
Listing detailsX13244998, Terminated, Apr 10, 2026
- MLS® number: X13244998
- Status: Terminated
- Listed on: Apr 10, 2026
- Days on market: 17
- Updated: Apr 27, 2026
- Occupied by: Owner
- Listing brokerage: RE/MAX First Choice Realty Ltd.
About this home
197 Sunflower Street, Thunder Bay (John Street North), ON P7G 2L9
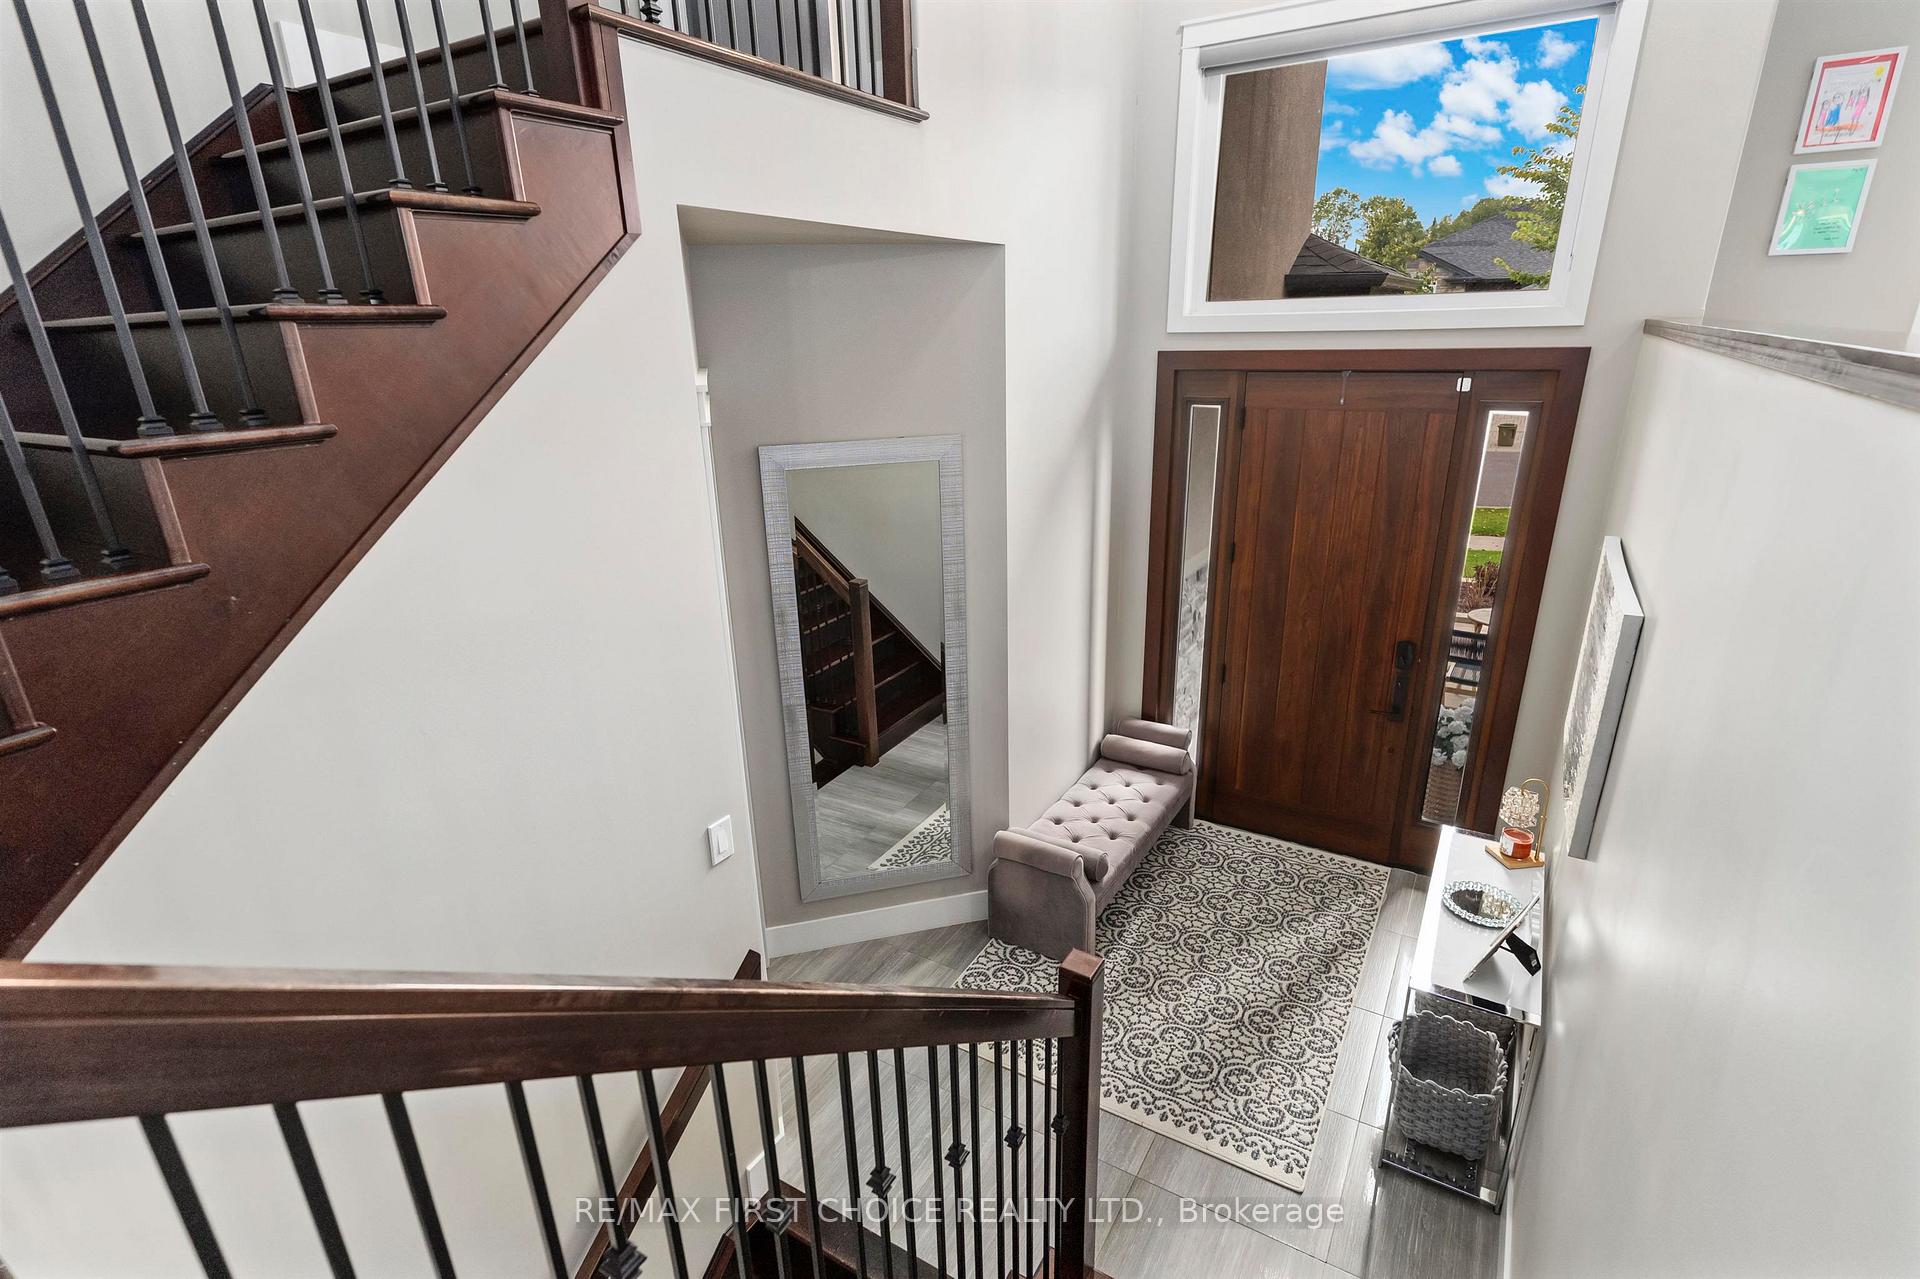
NEW LISTING! Impeccable design! This custom home was built 12 years ago in Sherwood Estates. With a generous 2100 square feet, this house is perfect for today's families featuring 4+1 bedrooms & 3 full baths. The open concept layout features mahogany hardwood throughout and boasts a large chef's kitchen, perfect for entertaining and family dinners. The cab over design situates the master on the second level, providing a 500 square foot retreat. Features a walk in closet and spa-like ensuite with soaker tub and large glass shower. Not to be outdone with the lower level which presents a haven for children and adults alike, promoting a large games and family area. Must be seen!
Ask about this home
A HOMEH agent will answer your questions about this home.
Around this home
Daily convenience, out of 100, from the distances below
Schools nearby
School rating, out of 10.
Helpful calculators
Your HOMEH agent

"I would see it this week."