

1618 Frederica Street W
1618 Frederica Street W
 See all 50 photos
Property history
Facts and features
- BasementPart finished
- Water, sewerMunicipal
- HeatingForced air
- CoolingCentral air
- Hardwood floors
- Fireplace
- Central air
The homeDetached, Bungalow, Full, partially finished
- Type: Detached
- Style: Bungalow
- Basement: Full, partially finished
- Special designation: Other
InsideFireplace Yes, wood, fireplace insert, electric, Vinyl, Concrete, Tile, Hardwood, Storage, other
- Fireplace: Yes, wood, fireplace insert, electric
- Flooring: Vinyl, Concrete, Tile, Hardwood
- Features: Storage, other
- Rooms above ground: 8
- Rooms in the basement: 8
- Bedrooms: 2 + 1 in the basement
- Bathrooms: 2
- Kitchens: 1
Outside and lotVinyl siding, unknown, brick, Asphalt shingle, Block
- Exterior: Vinyl siding, unknown, brick
- Roof: Asphalt shingle
- Foundation: Block
- Features: Patio
- Size: 50 × 113.5 ft
- Zoning: Urban Low Rise Zone
ParkingOther, Other
- Garage: Other
- Driveway: Other
Heating, water and powerForced air, gas, Central air, Municipal water
- Heating: Forced air, gas
- Cooling: Central air
- Water: Municipal water
- Sewer: Municipal sewer
Costs and taxesTaxes $3,898 a year
- Taxes, 2025: $3,898 a year
Included in the saleFridge, stove dishwasher, washer, dryer all as/is. buyer to assume any remaining chattels left on closing.(estate sale), Not included None
- Included: Fridge, stove dishwasher, washer, dryer all as/is. buyer to assume any remaining chattels left on closing.(estate sale)
- Not included: None
NearbyFenced yard
- Close to: Fenced yard
Listing detailsX13244912, Sold, Apr 9, 2026
- MLS® number: X13244912
- Status: Sold
- Listed on: Apr 9, 2026
- Days on market: 13
- Updated: Apr 22, 2026
- Occupied by: Vacant
- Listing brokerage: RE/MAX First Choice Realty Ltd.
About this home
1618 Frederica Street W, Thunder Bay (Westfort), ON P7E 3Z2
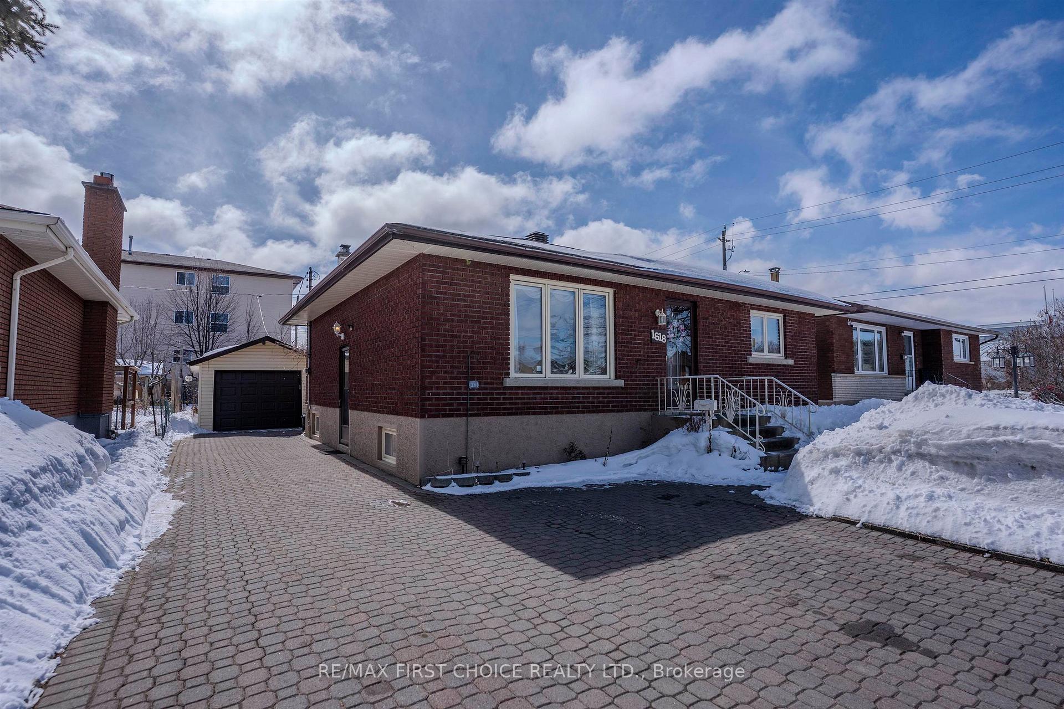
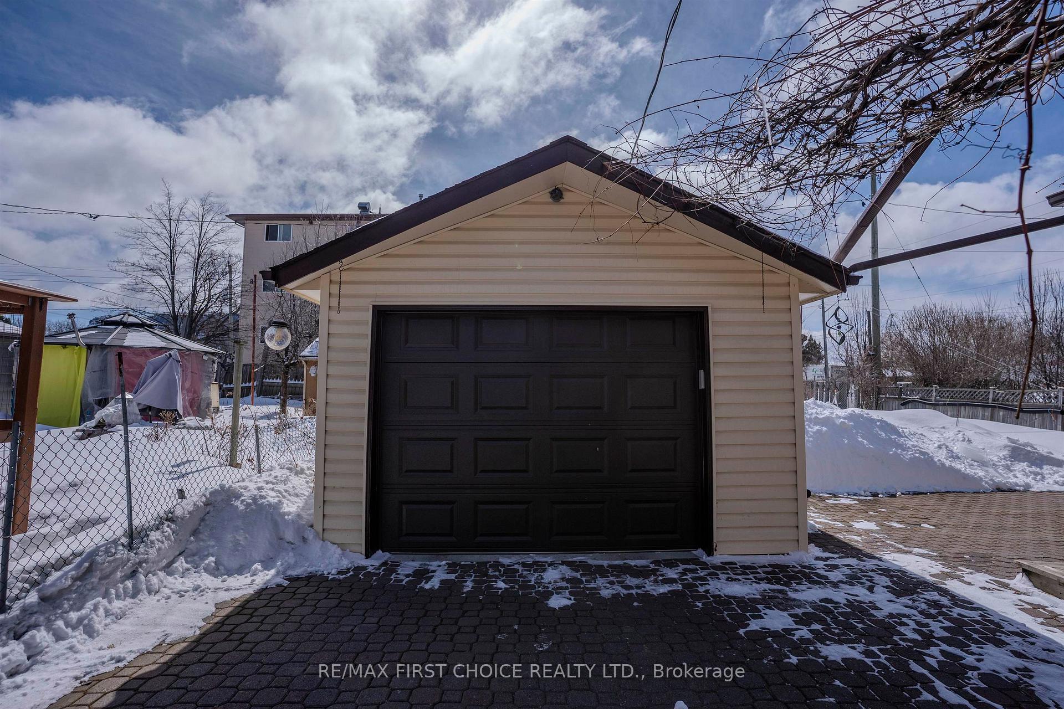
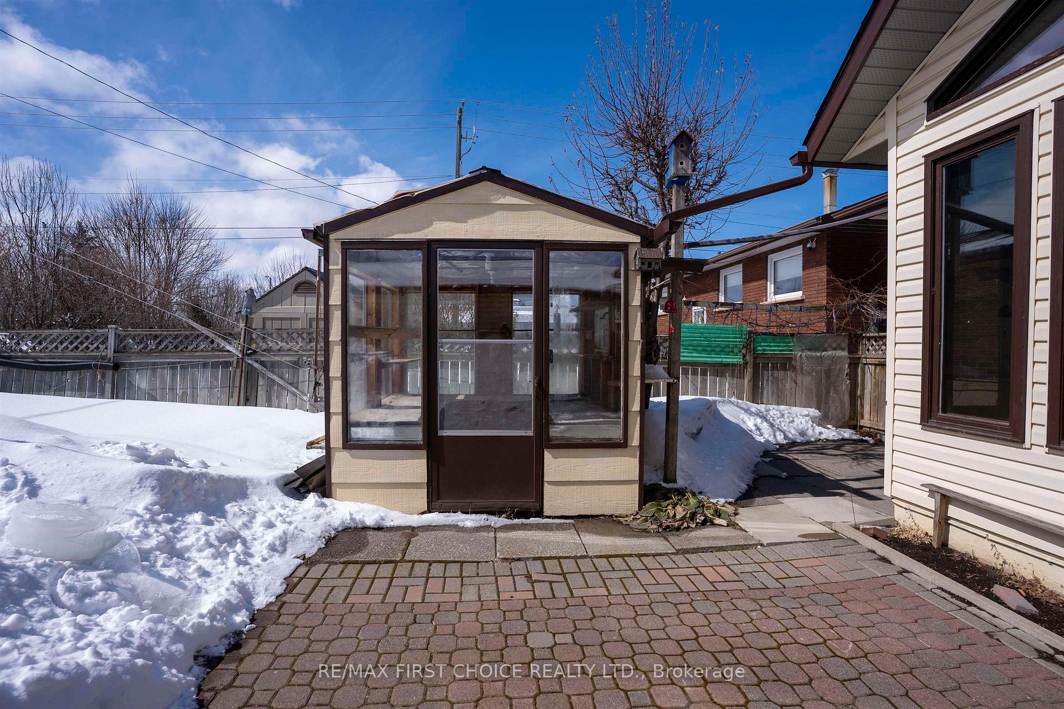
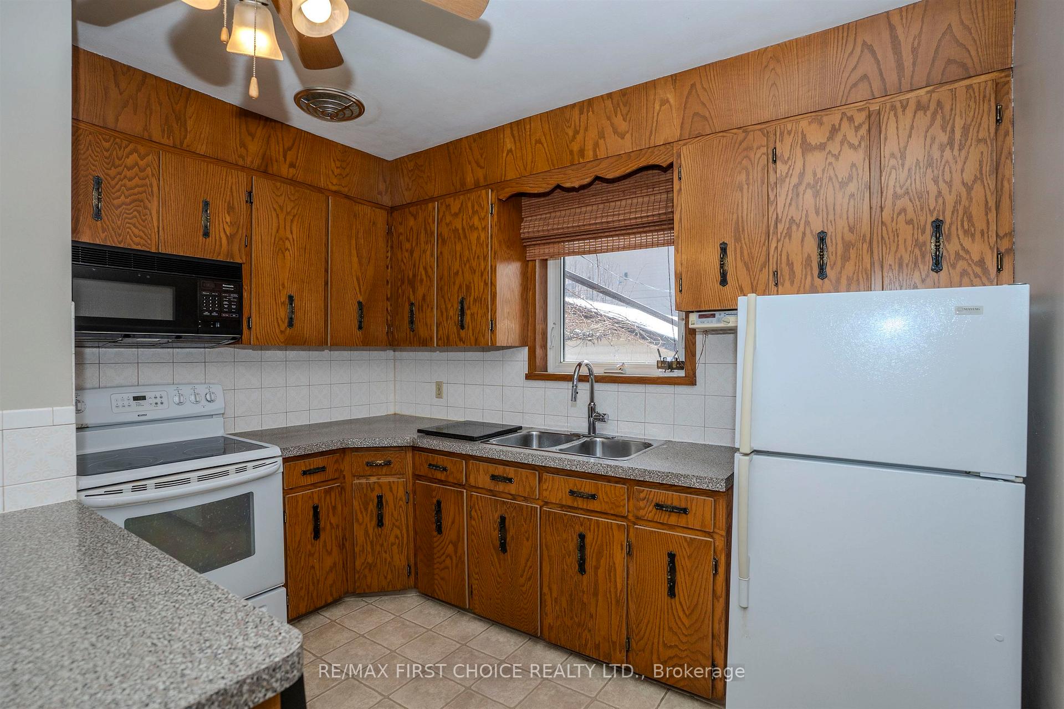
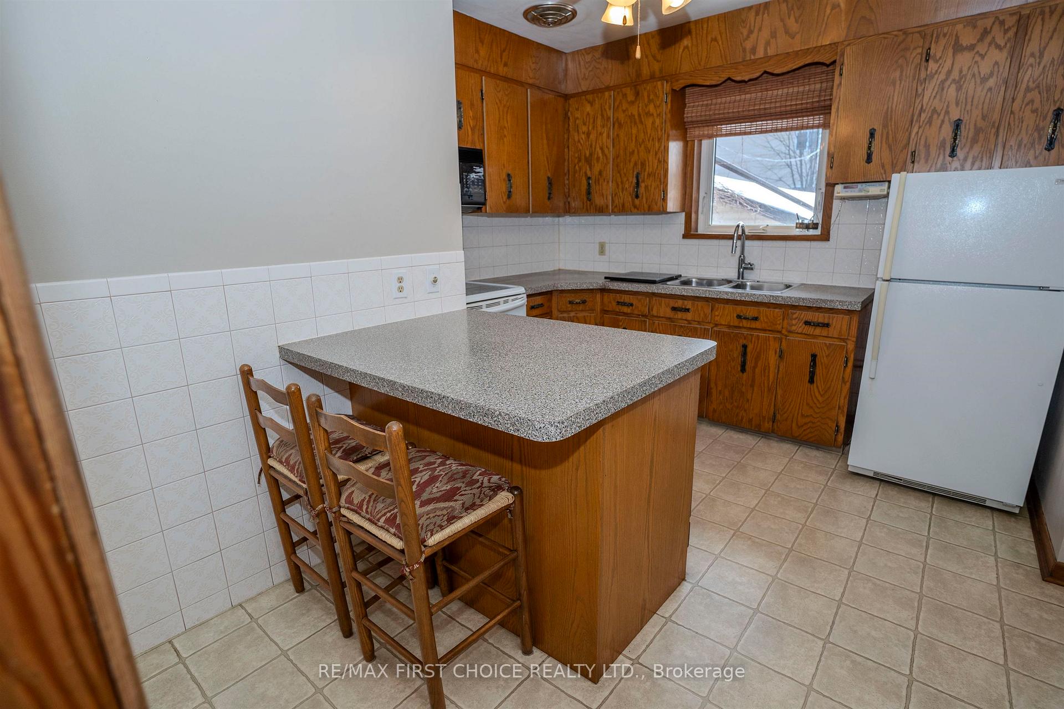
New Listing. How does an All brick Bungalow with a 32' long Detached Garage sound? In Westfort, this solid home with 2+1 bedrooms & 2 Bathrooms is ready for You!. An open concept Kitchen/Dining room makes for a great place to entertain with access to a south facing Sunroom. This room has 9 windows and is a great place for Relaxing or growing plants and flowers. The private living room with classic cove moulding is a great room for family and friends to gather. The 23' long rec room downstairs with a new Electric fireplace is the place to enjoy on those cool winter nights. The downstairs bedroom and laundry area to larger the in most homes built in the time. 2 separate cold rooms are ready to store your can goods, beverages etc? View all the photos and call your realtor today for a viewing!
Ask about this home
A HOMEH agent will answer your questions about this home.
Around this home
Daily convenience, out of 100, from the distances below
Schools nearby
School rating, out of 10.
Helpful calculators
Your HOMEH agent

"I would see it this week."