

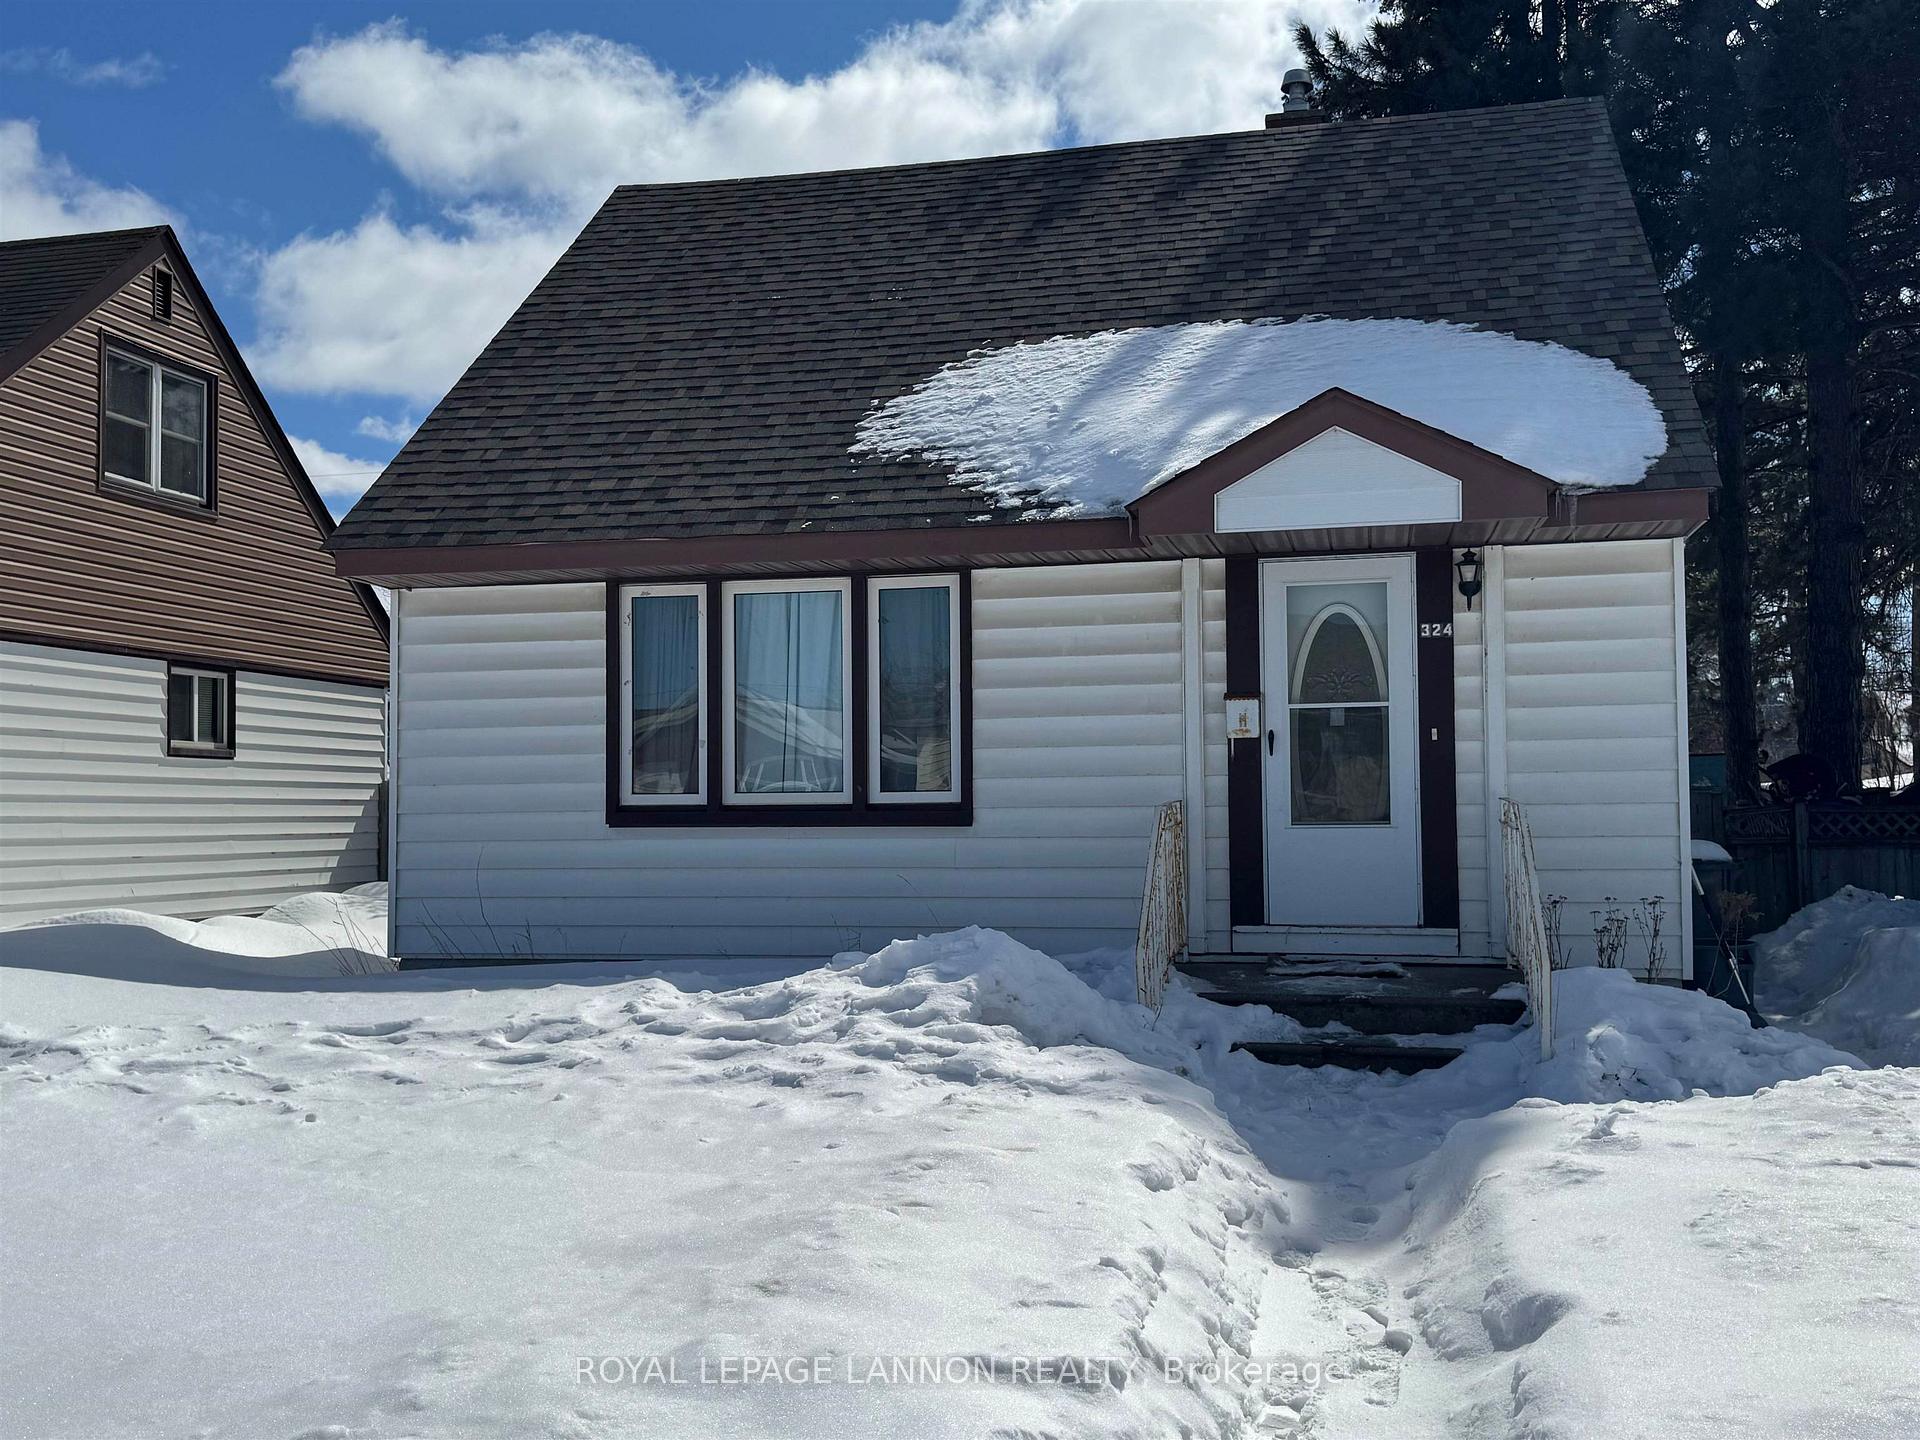
324 Frederica St. W. W
324 Frederica St. W. W
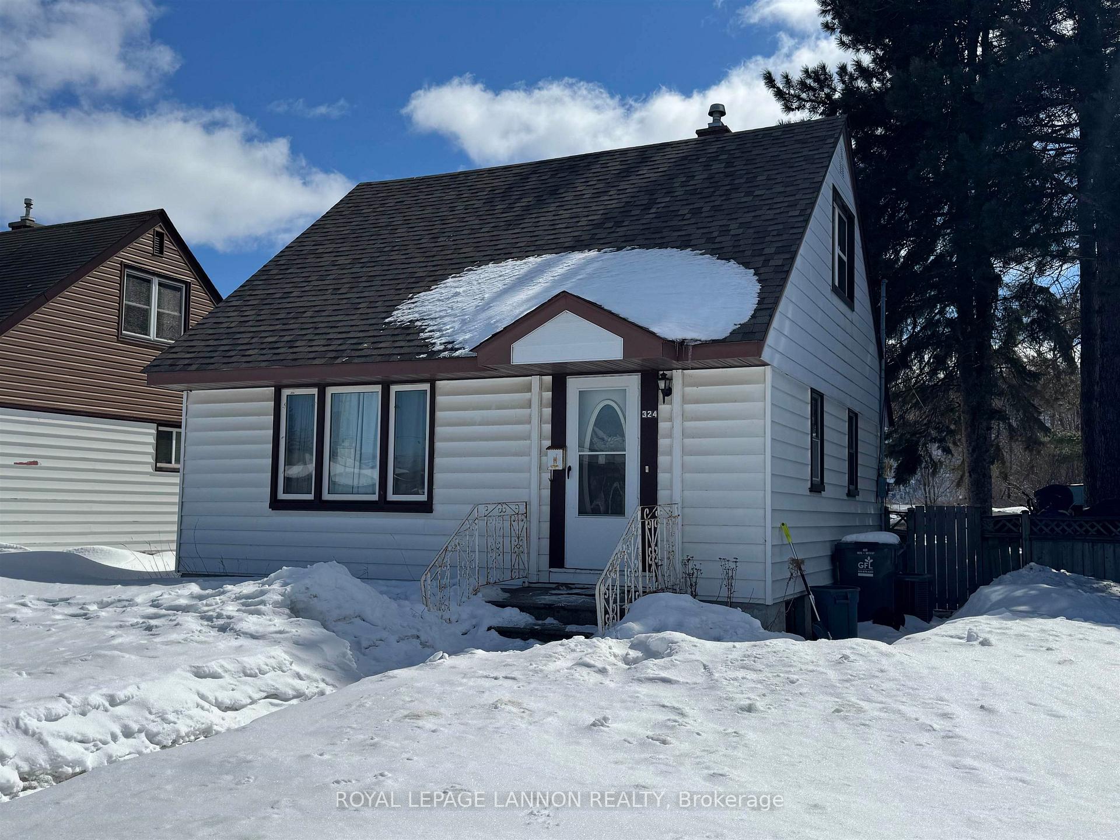
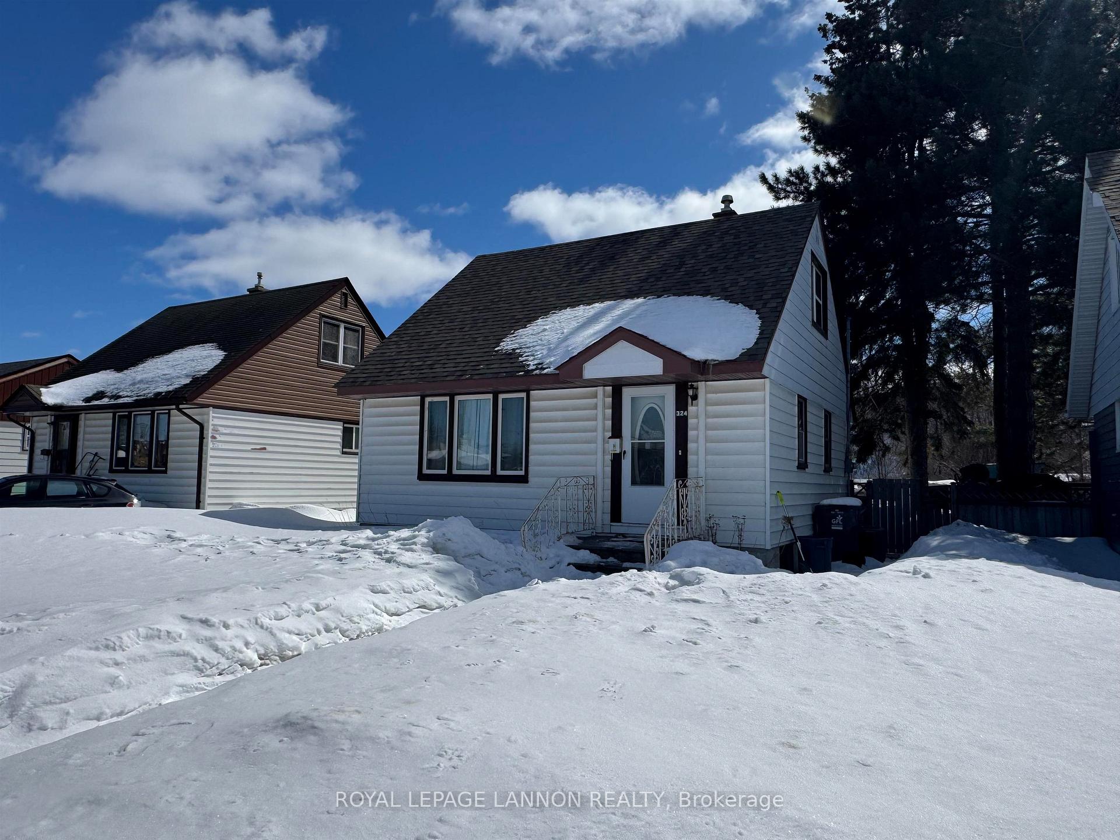
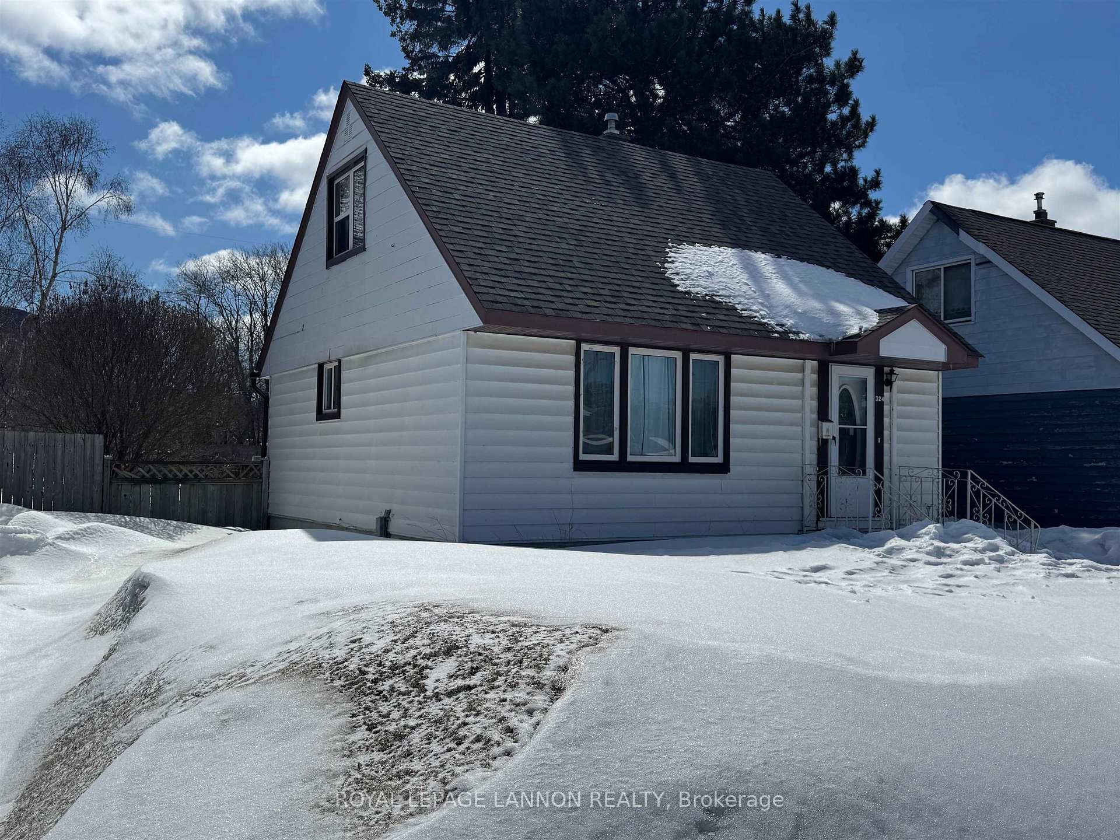
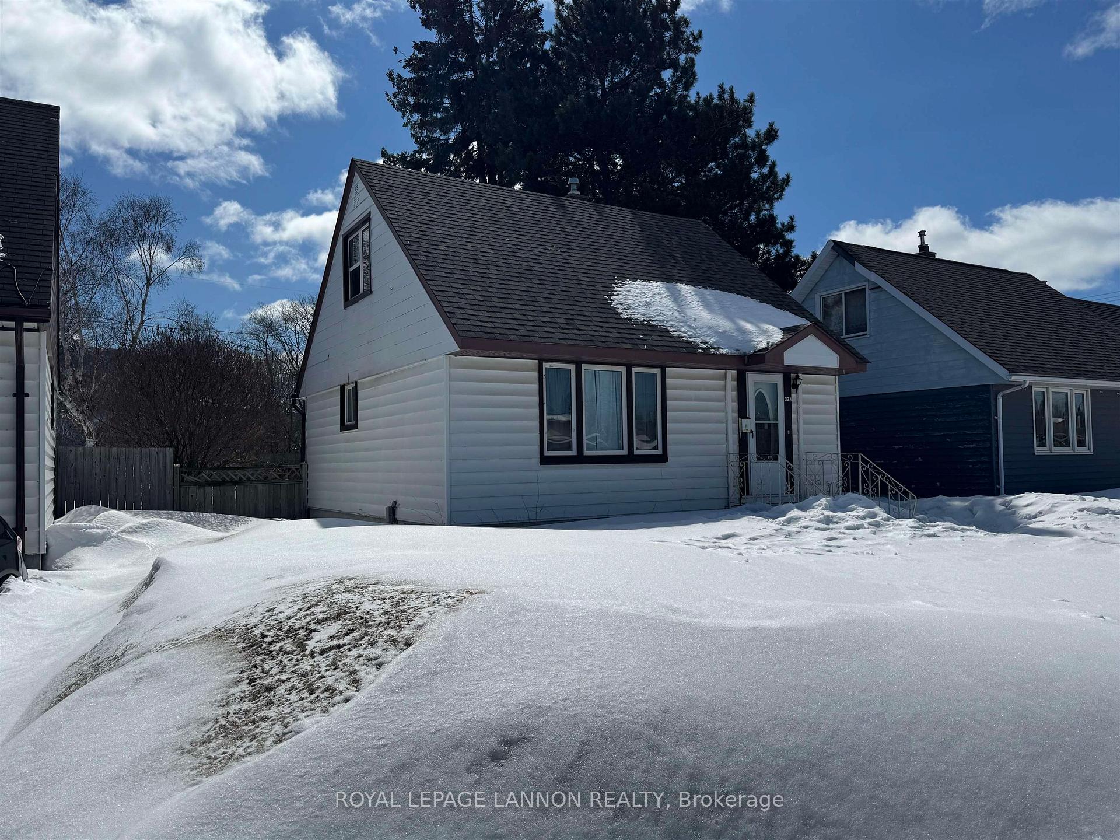 See all 50 photos
Property history
Facts and features
- BasementPart finished
- Water, sewerMunicipal
- HeatingForced air
- CoolingCentral air
- Central air
The homeDetached, 1 1/2 storey, Full, partially finished
- Type: Detached
- Style: 1 1/2 storey
- Basement: Full, partially finished
- Special designation: Other
InsideBuilt-in oven, other, Rooms above ground 5, Rooms in the basement 4
- Features: Built-in oven, other
- Rooms above ground: 5
- Rooms in the basement: 4
- Bedrooms: 2
- Bathrooms: 1
- Kitchens: 1
Outside and lotUnknown, Asphalt shingle, Poured concrete
- Exterior: Unknown
- Roof: Asphalt shingle
- Foundation: Poured concrete
- Features: Deck, patio
- Size: 39.6 × 155 ft
- Zoning: Urban Low Rise Zone
ParkingOther
- Driveway: Other
Heating, water and powerForced air, gas, Central air, Municipal water
- Heating: Forced air, gas
- Cooling: Central air
- Water: Municipal water
- Sewer: Municipal sewer
Costs and taxesTaxes $2,543 a year, Furnace & a/c ($207.89/month)
- Taxes, 2025: $2,543 a year
- Rental items: Furnace & a/c ($207.89/month)
Included in the saleFridge, stove, washer, dryer. all curtains, rods and window coverings. all in as-is where-is condition., Not included None
- Included: Fridge, stove, washer, dryer. all curtains, rods and window coverings. all in as-is where-is condition.
- Not included: None
NearbyFenced yard
- Close to: Fenced yard
Listing detailsX13244904, Sold, Apr 9, 2026
- MLS® number: X13244904
- Status: Sold
- Listed on: Apr 9, 2026
- Days on market: 13
- Updated: Apr 22, 2026
- Possession: Immediate
- Occupied by: Vacant
- Listing brokerage: Royal LePage Lannon Realty
About this home
324 Frederica St. W. W, Thunder Bay (Westfort), ON P7E 3W3
Welcome to 324 West Frederica Street in the heart of Westfort: an excellent opportunity for both homeowners and investors looking to unlock value. This move-in ready 2-bedroom, 1-bathroom home offers a functional main floor layout with a spacious living room and a bright dining area featuring garden doors that open to a fully fenced backyard. The dining room can easily be converted into a third bedroom, while the partially developed basement already has framing in place for a potential additional bedroom and rec room, creating the possibility for a 3+1 layout. With solid bones, a flexible floor plan, and clear upside for future appreciation, this property is well positioned for anyone looking to enter the market or add value over time in a convenient, established neighbourhood.
Ask about this home
A HOMEH agent will answer your questions about this home.
Around this home
Daily convenience, out of 100, from the distances below
Schools nearby
School rating, out of 10.
Helpful calculators
Your HOMEH agent

"I would see it this week."