

332 Dawson Street E
332 Dawson Street E
 See all 42 photos
Property history
Facts and features
- BasementFinished
- Water, sewerMunicipal
- HeatingRadiant
- CoolingOther
- Hardwood floors
The homeDetached, Bungalow, Finished, full
- Type: Detached
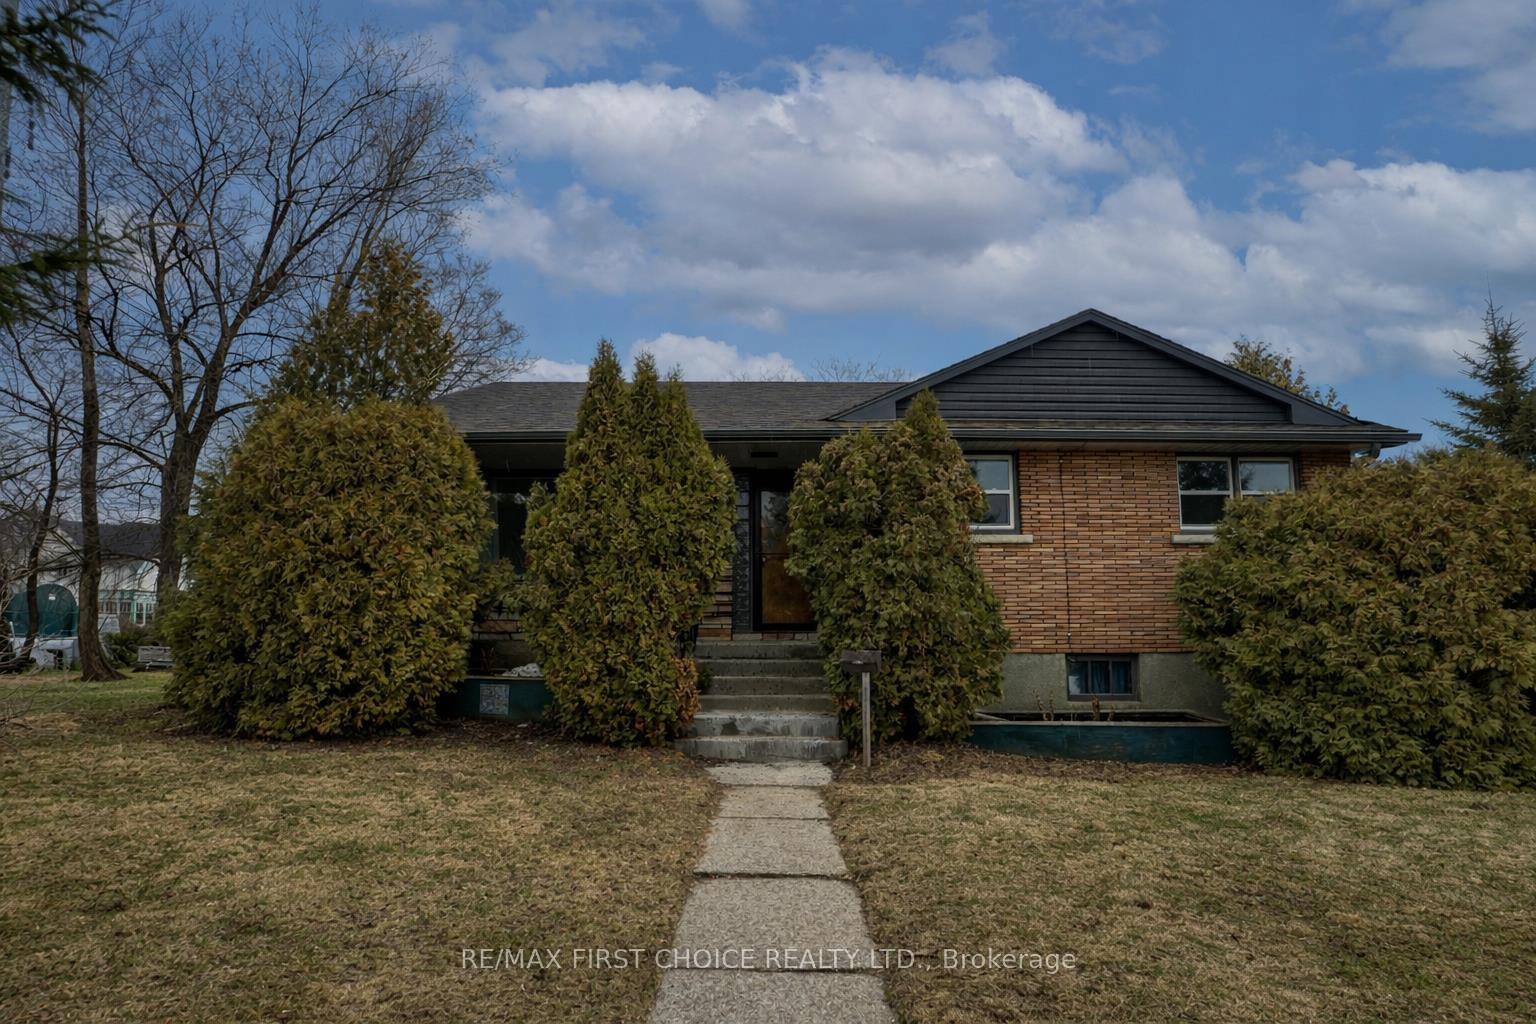
- Style: Bungalow
- Basement: Finished, full
- Special designation: Other
InsideVinyl, Concrete, Hardwood, Tile, Other, Rooms above ground 7
- Flooring: Vinyl, Concrete, Hardwood, Tile
- Features: Other
- Rooms above ground: 7
- Rooms in the basement: 5
- Bedrooms: 3 + 1 in the basement
- Bathrooms: 2
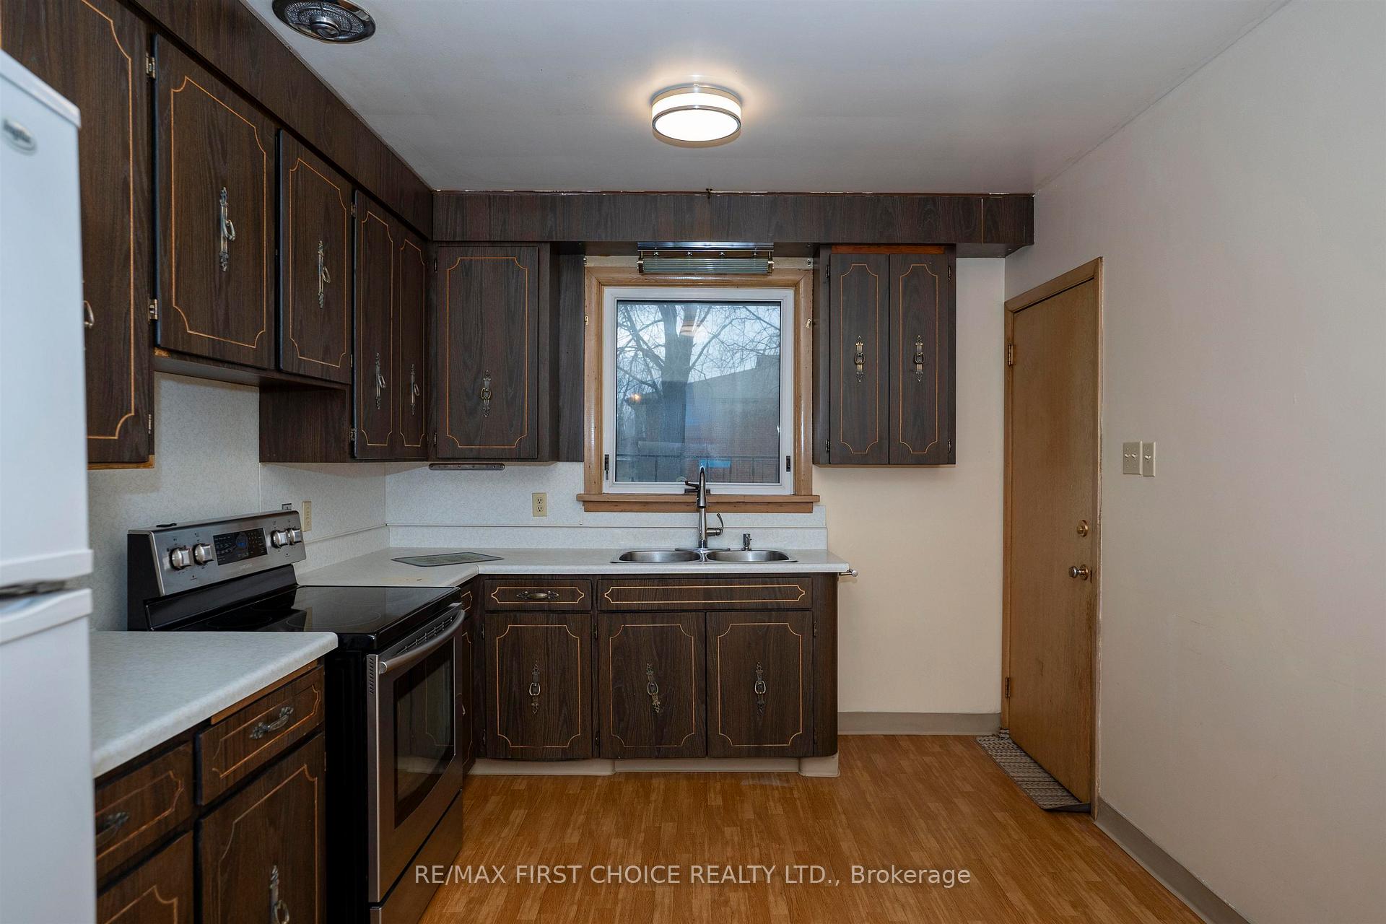
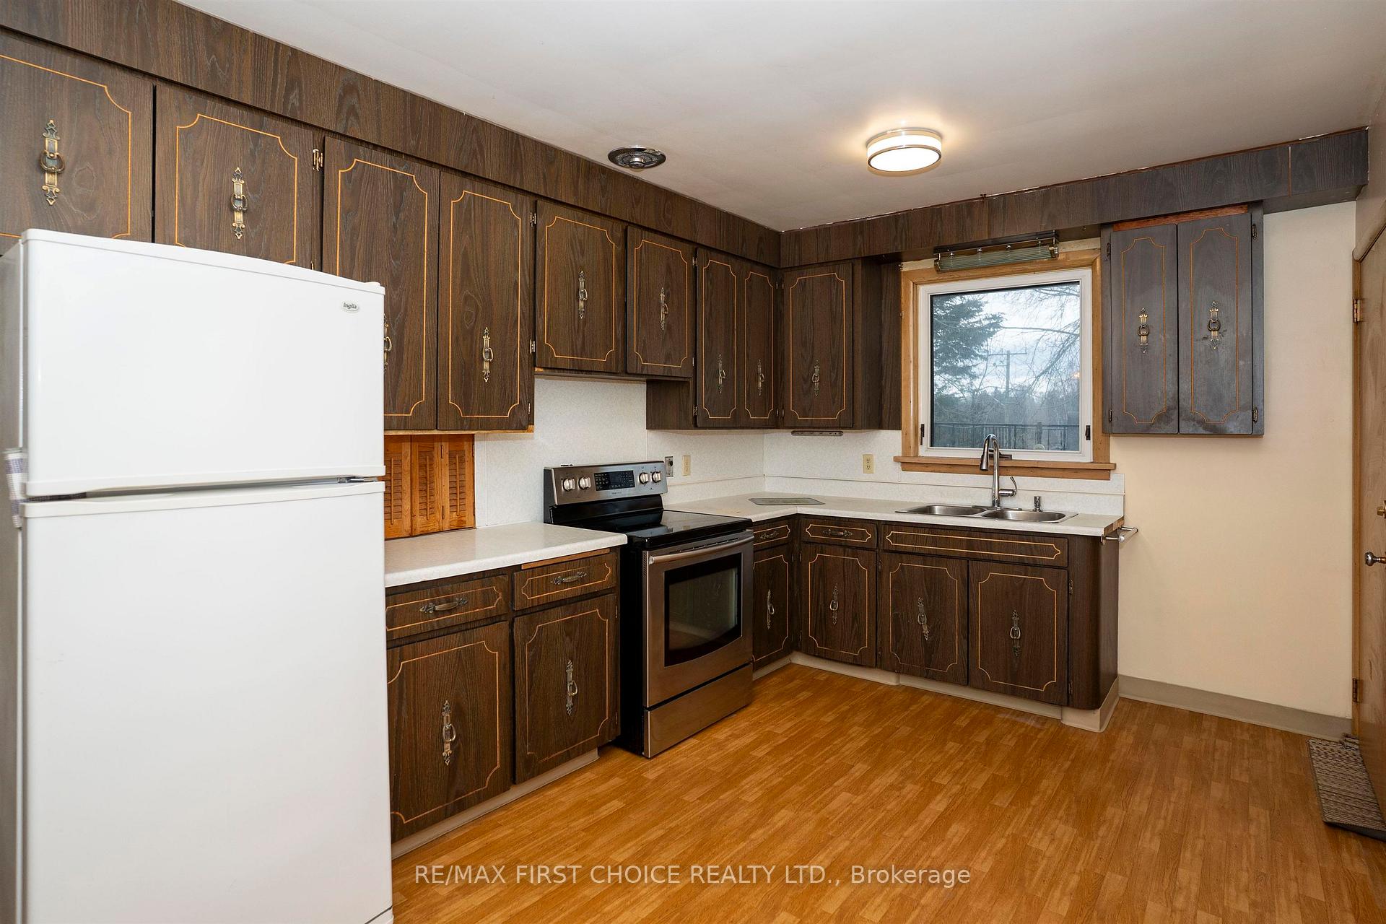
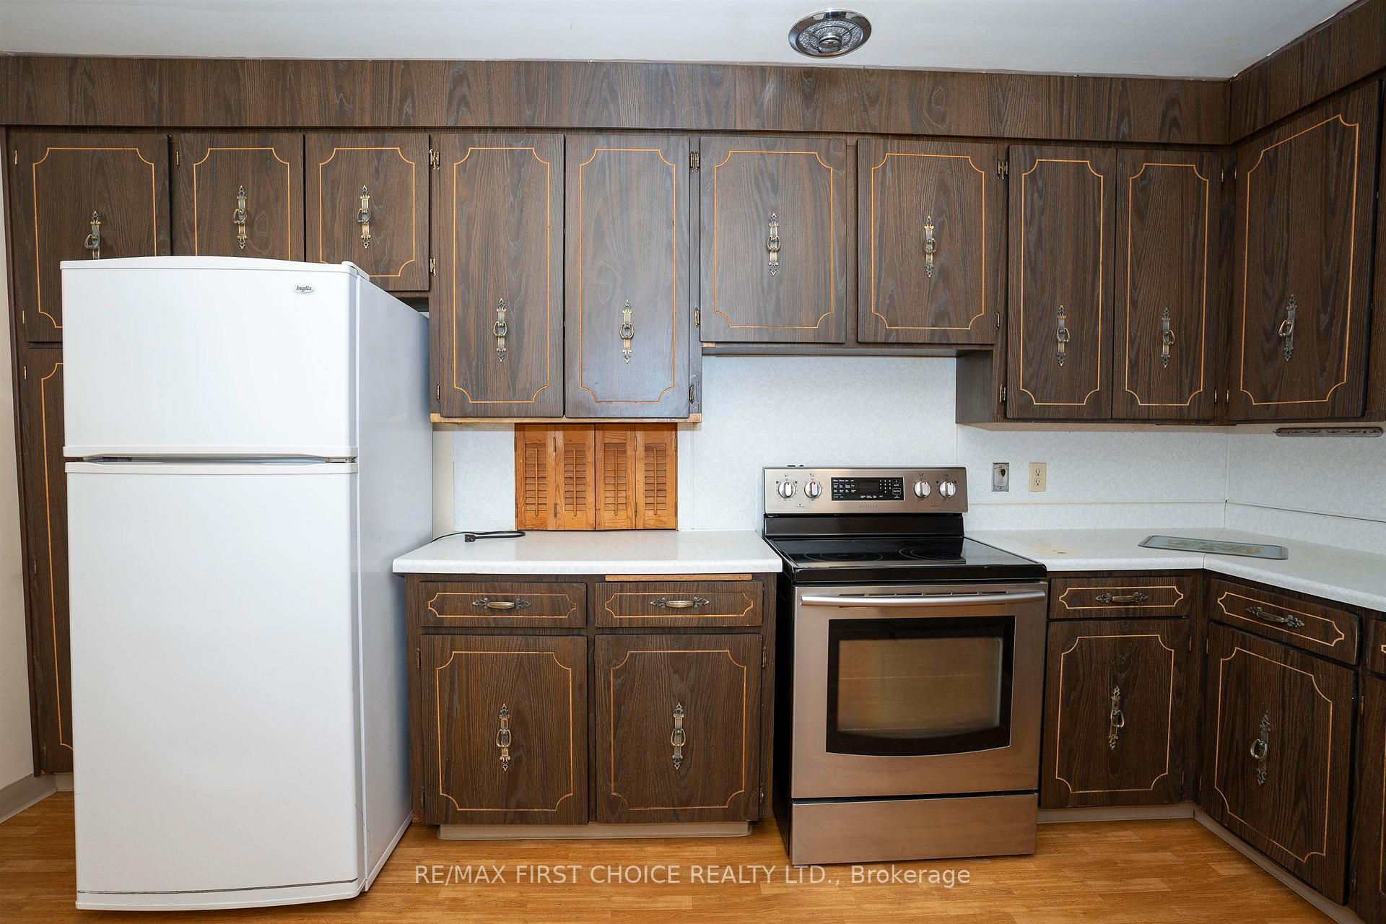
- Kitchens: 1
Outside and lotStucco (plaster), brick, Asphalt shingle, Block
- Exterior: Stucco (plaster), brick
- Roof: Asphalt shingle
- Foundation: Block
- Size: 66 × 120 ft
- Zoning: Urban Low Rise Zone
ParkingAttached, Other
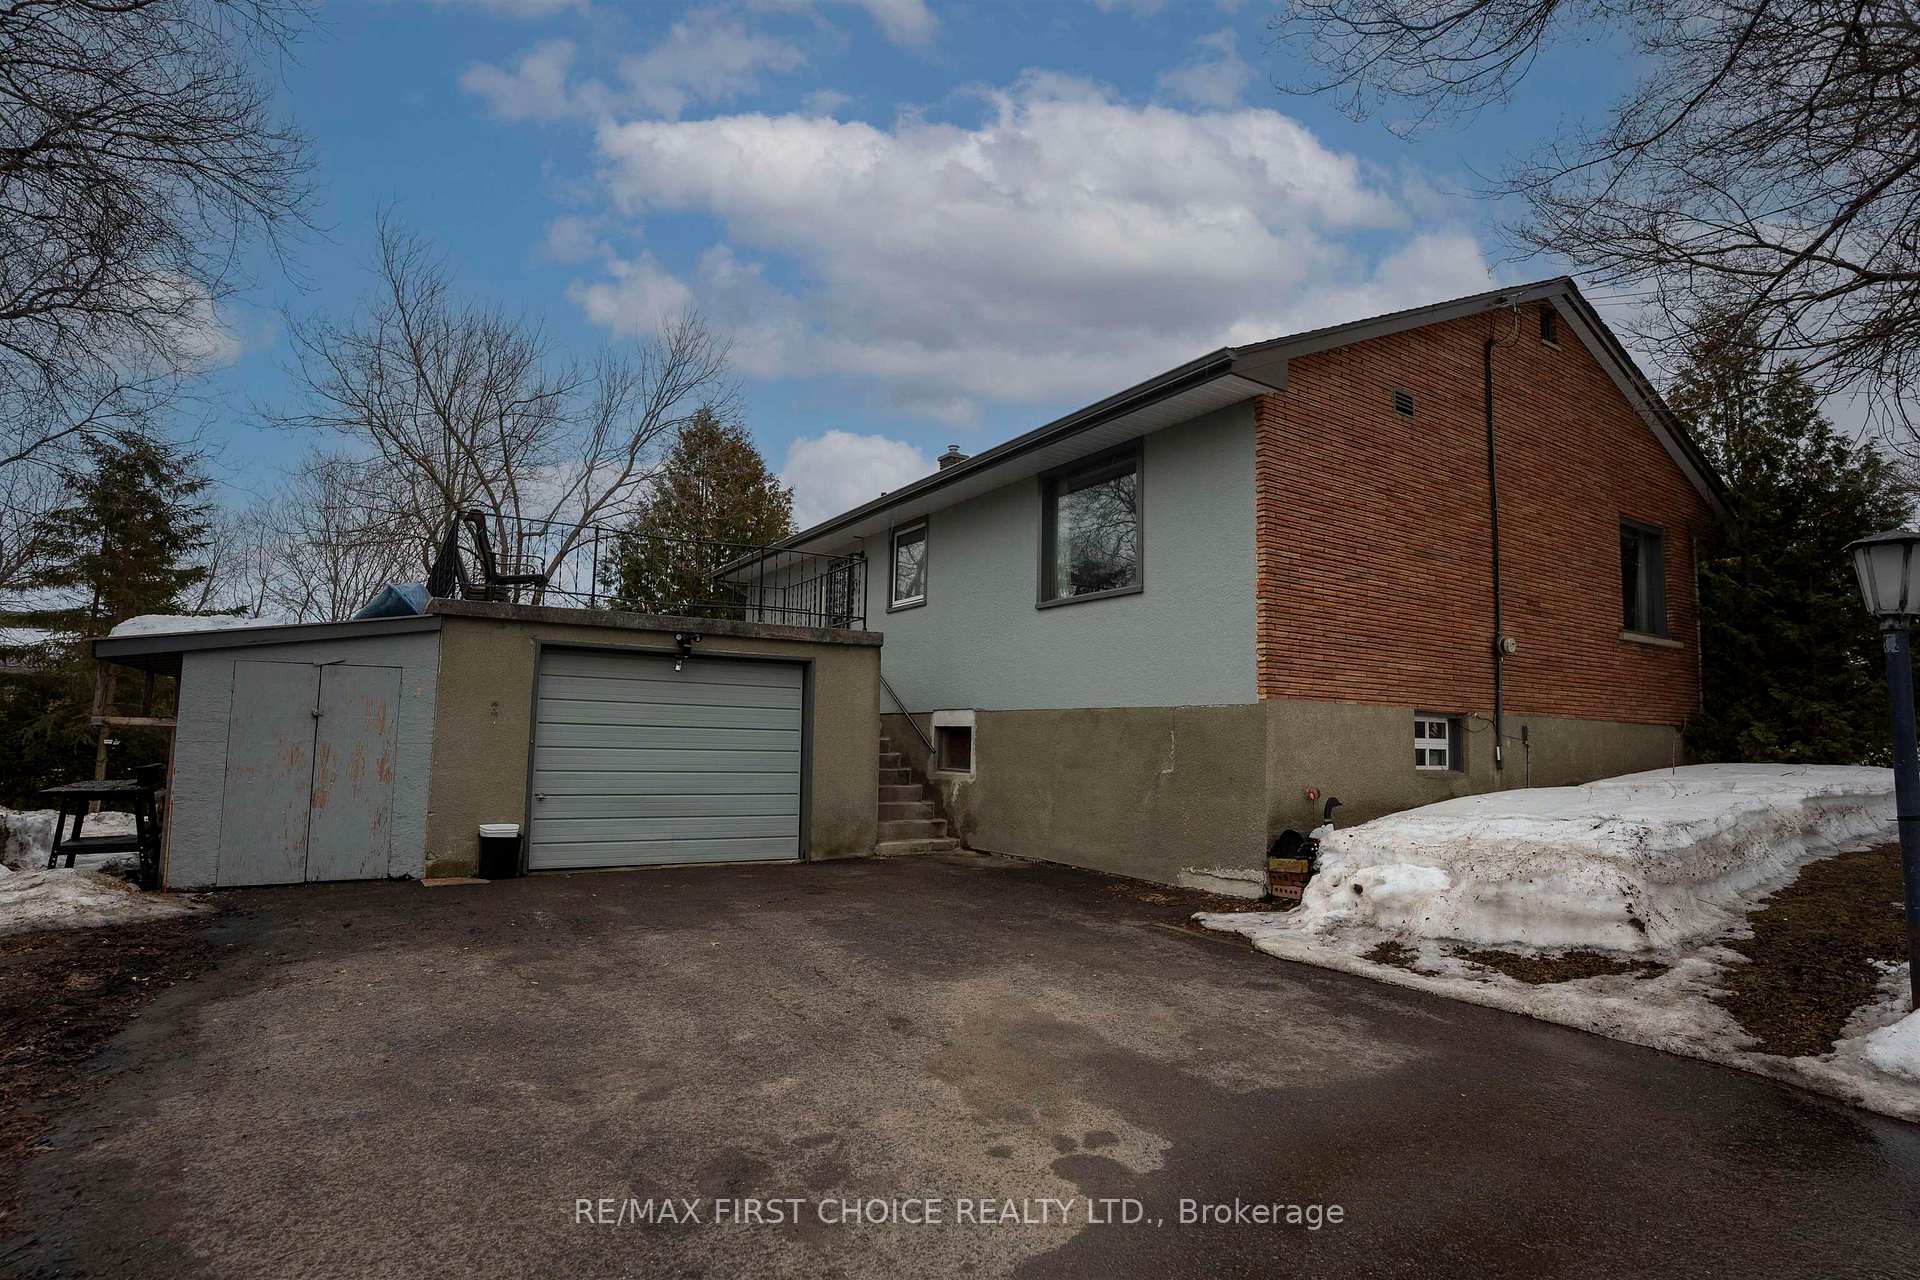
- Garage: Attached
- Driveway: Other
Heating, water and powerRadiant, gas, Other, Municipal water
- Heating: Radiant, gas
- Cooling: Other
- Water: Municipal water
- Sewer: Municipal sewer
Costs and taxesTaxes $4,956 a year, Rental items No rental units
- Taxes, 2025: $4,956 a year
- Rental items: No rental units
Included in the saleFridge, stove, washer, dryer and any remaining chattels on closing date
- Included: Fridge, stove, washer, dryer and any remaining chattels on closing date
Listing detailsX13245038, Sold, Apr 14, 2026
- MLS® number: X13245038
- Status: Sold
- Listed on: Apr 14, 2026
- Days on market: 12
- Updated: Apr 26, 2026
- Occupied by: Vacant
- Listing brokerage: RE/MAX First Choice Realty Ltd.
About this home
332 Dawson Street E, Thunder Bay (College Heights), ON P7A 3V1
New Listing. Ok Here we go! A 3+1,2 bath bungalow with an attached garage awaits you! A Huge 26'x13' living/dining room with beautiful crown moulding is ready for entertaining friends and family. Updates such as many windows, Soffit, fascia and eavestrough, new shingles in 2022 and a Brand New 100amp ESA approved panel are already completed. a Large 66 x 120 double lot has plenty of room for privacy and your 2 storage sheds. A 25 x 18 Attached garage with a 26 x 15' concrete roof patio gives you plenty of storage and a magnificent place to entertain and bar-b-que with guests outside all summer long. There is a front covered 70 sq. ft. concrete patio out your front door facing south for year round sun. On the side of the house there is a walkout door way giving a second private access to the lower level This separate entrance gives you access to the lower bedroom, bathroom, shower and a massive 25' rec room with a full kitchen and dining room possibility?
Ask about this home
A HOMEH agent will answer your questions about this home.
Around this home
Daily convenience, out of 100, from the distances below
Schools nearby
School rating, out of 10.
Helpful calculators
Your HOMEH agent

"I would see it this week."