

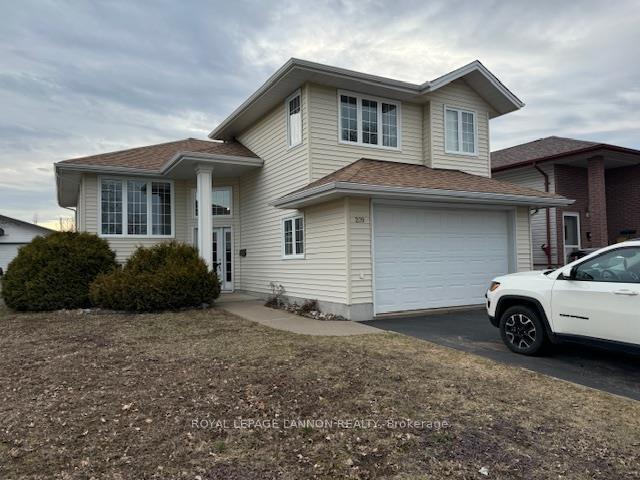
209 Caribou Crescent
Detached Sold
1/32209 Caribou Crescent
Detached Sold
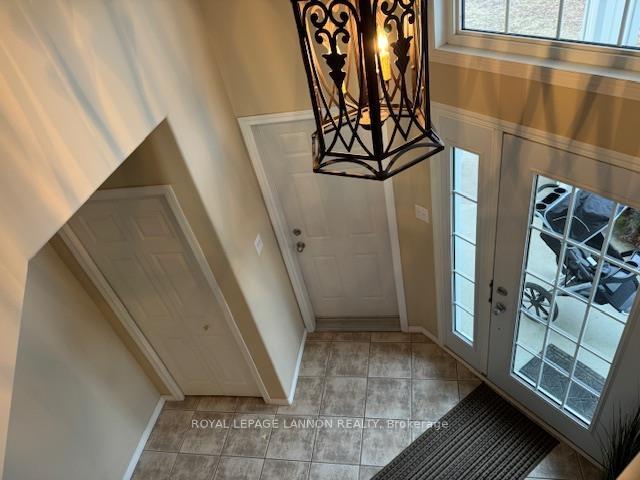 See all 32 photos
3+1 Bedrooms
3 Bathrooms
0 Garage
— sq.ft
49.25 ft front
$5,571/yr
Property history
Facts and features
- BasementFinished
- Water, sewerMunicipal
- Lot shapeIrregular
- HeatingForced air
What stands out
- Fireplace
- Central air
The homeDetached, Other, Finished, full
- Type: Detached
- Style: Other
- Basement: Finished, full
- Special designation: Other
InsideFireplace Yes, natural gas, Air exchanger, other, Rooms above ground 8
- Fireplace: Yes, natural gas
- Features: Air exchanger, other
- Rooms above ground: 8
- Rooms in the basement: 3
- Bedrooms: 3 + 1 in the basement
- Bathrooms: 3
- Kitchens: 1
Outside and lotVinyl siding, Asphalt shingle, Wood
Outside
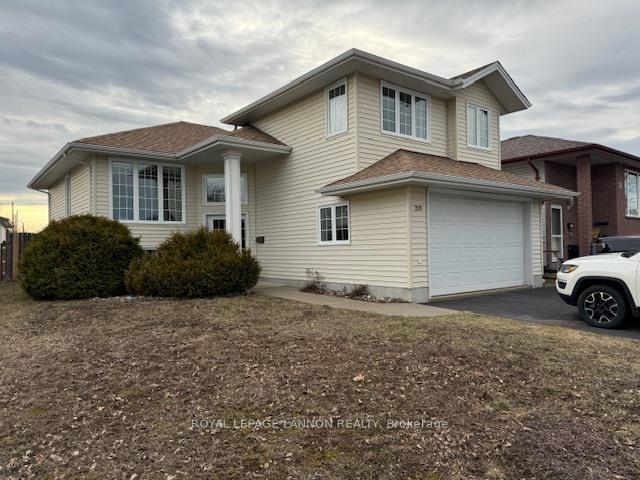
- Exterior: Vinyl siding
- Roof: Asphalt shingle
- Foundation: Wood
- Features: Deck
- Size: 49.25 ft frontage
- Shape: Irregular
ParkingOther, Other
- Garage: Other
- Driveway: Other
Heating, water and powerForced air, gas, Central air, Municipal water
- Heating: Forced air, gas
- Cooling: Central air
- Water: Municipal water
- Sewer: Municipal sewer
Costs and taxesTaxes $5,571 a year, Hot water tank
- Taxes, 2024: $5,571 a year
- Rental items: Hot water tank
Included in the saleFridge, stove b.i dishwasher, washer, dryer, gazebo
- Included: Fridge, stove b.i dishwasher, washer, dryer, gazebo
NearbyFenced yard
- Close to: Fenced yard
Listing detailsX13252988, Sold, Apr 30, 2025
- MLS® number: X13252988
- Status: Sold
- Listed on: Apr 30, 2025
- Days on market: 14
- Updated: May 14, 2025
- Occupied by: Owner
- Listing brokerage: Royal LePage Lannon Realty
About this home
209 Caribou Crescent, Thunder Bay (Parkdale), ON P7C 5Z4
Air ExchangerOtherFenced YardDeck
Beautifully appointed, 3+1 bedroom cabover design. Finished rec room with gas fireplace, 3 bathrooms, 1.5 car attached garage. Hardwood floors in living room, kitchen and dining area. 26 x 14 deck off dining area, fenced yard! Everything is finished and in move in condition, A must to view!
Read more
Ask about this home
A HOMEH agent will answer your questions about this home.
Ask a question
Thinking of selling your home?See what your home is worth today.
Around this home
Off Porcupine Blvd
Errands
Parks
Schools
Daily convenience, out of 100, from the distances below
ParkStanley Park · 2 within 1 km14 min walk882 m
GroceryMetro8 min walk467 m
SchoolSt Francis Catholic Elementary School19 min walk1.2 km
PharmacyShoppers Drug Mart22 min walk1.3 km
Cafés & foodMary Brown's · 4 within 1 km9 min walk573 m
Gym & rec centreMOVATI Athletic8 min walk492 m
WalkDriveStraight-line distance, open map data
Grocery0.5 km
Park0.9 km
Coffee0.7 km
Dining1.0 km
Gym0.5 km
Schools nearby
School rating, out of 10.
St Francis Catholic Elementary Schoolelementary · Catholic · 1.2 km
7.7/10Good
École publique des Vents du Nordelementary · Public · 1.3 km
—
Thunder Bay Catholic Virtual Elementaryelementary · Catholic · 1.5 km
—
Contact agent
Helpful calculators
Mortgage
Affordability
Closing costs
Land transfer tax
Property tax
Down payment
CMHC insurance
Stress test
Cashback Rebate
Your HOMEH agent

NimaHOMEH agent · Thunder Bay
"I would see it this week."
Ask Nima