

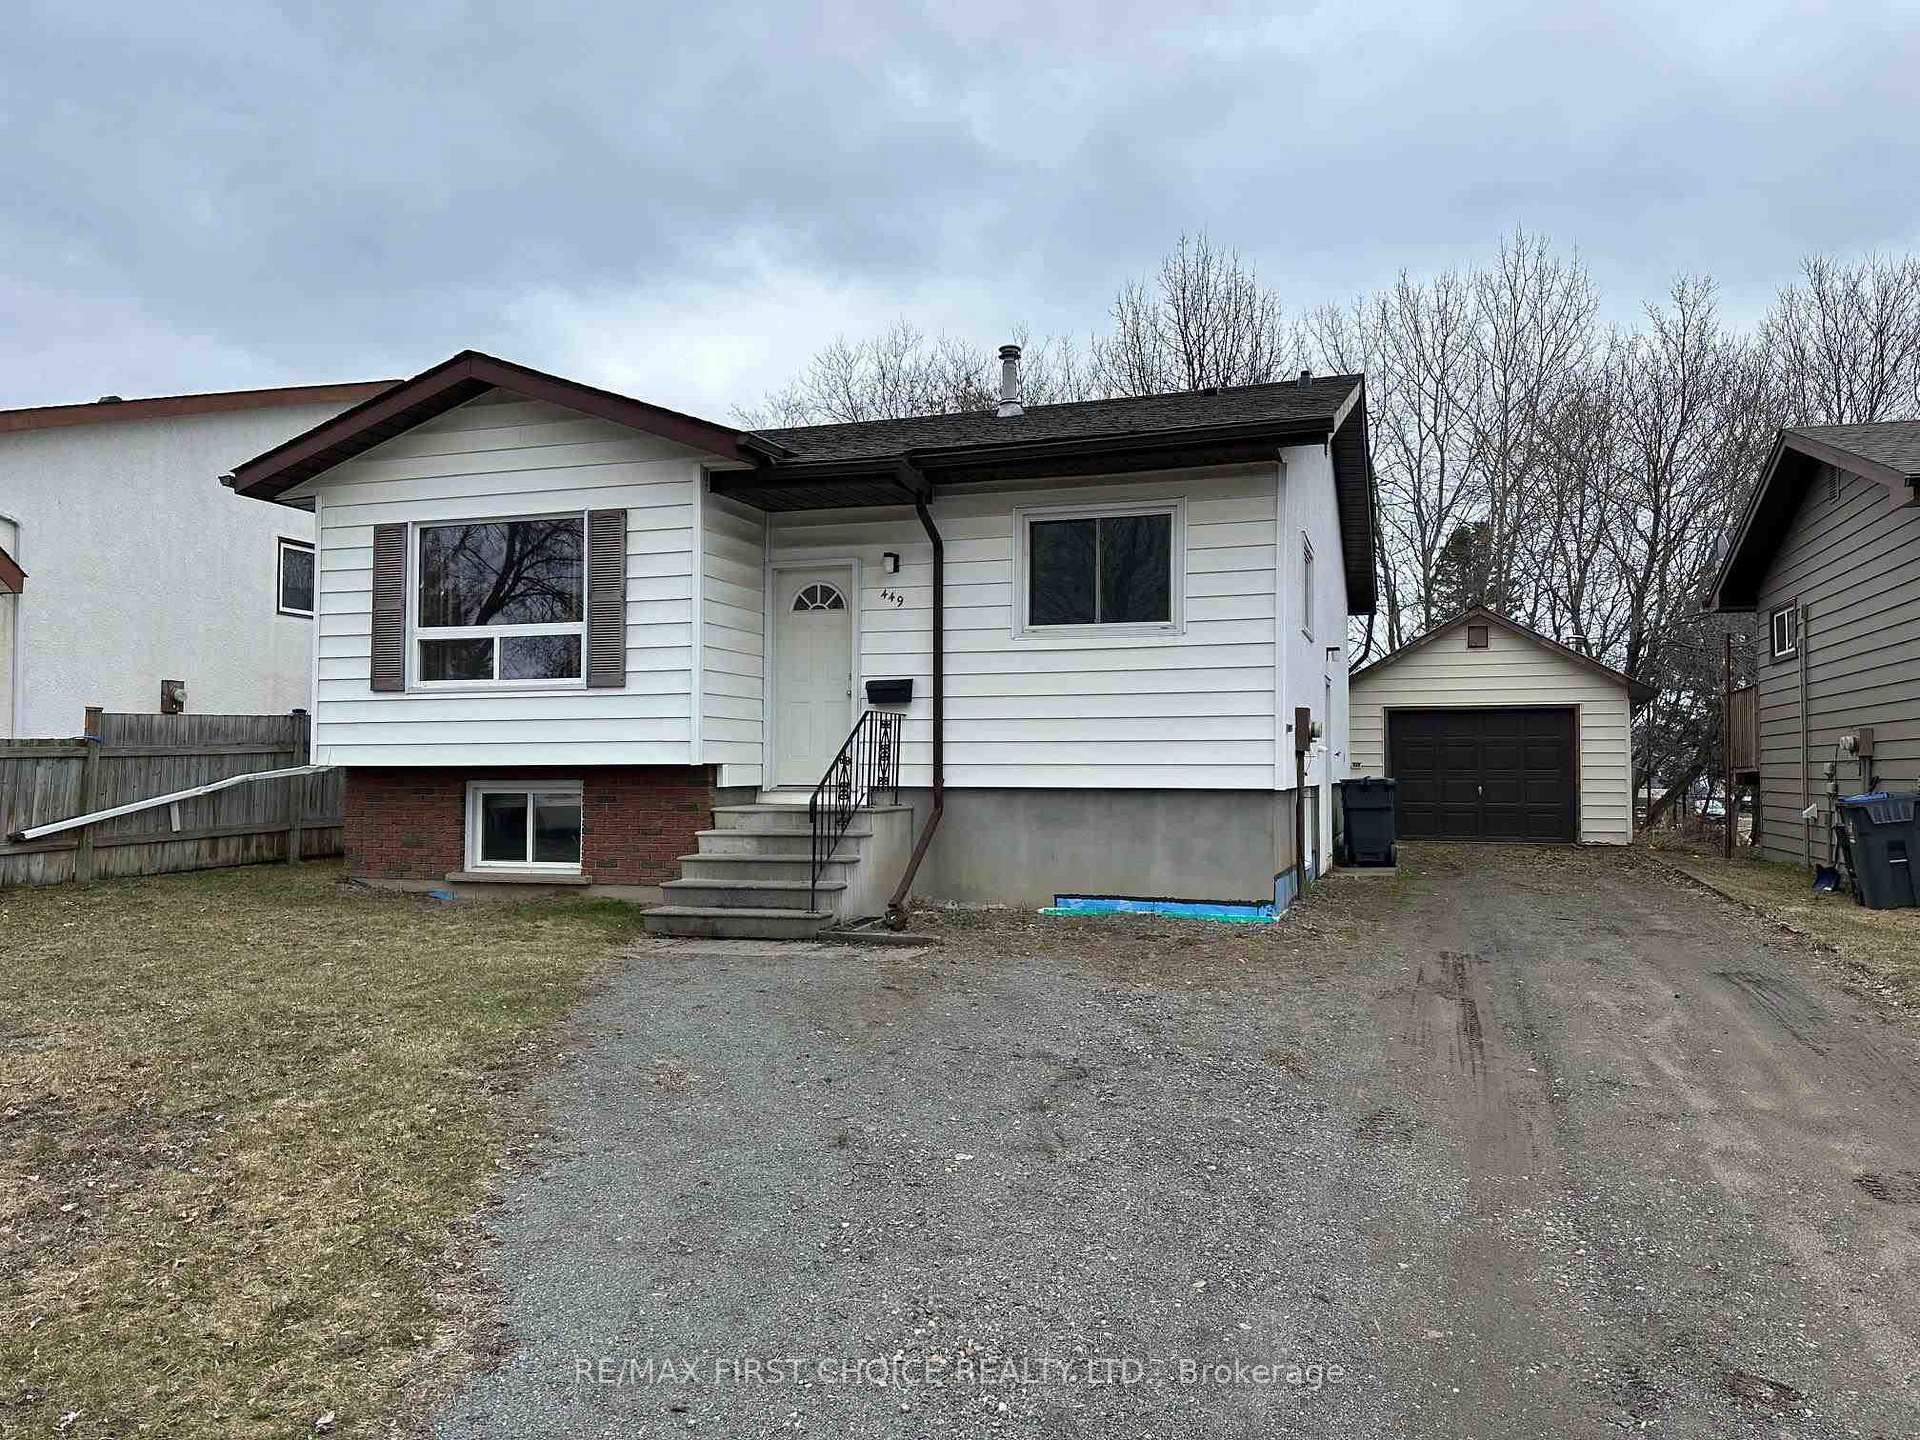
449 Darwin Crescent
Detached Sold
1/21449 Darwin Crescent
Detached Sold
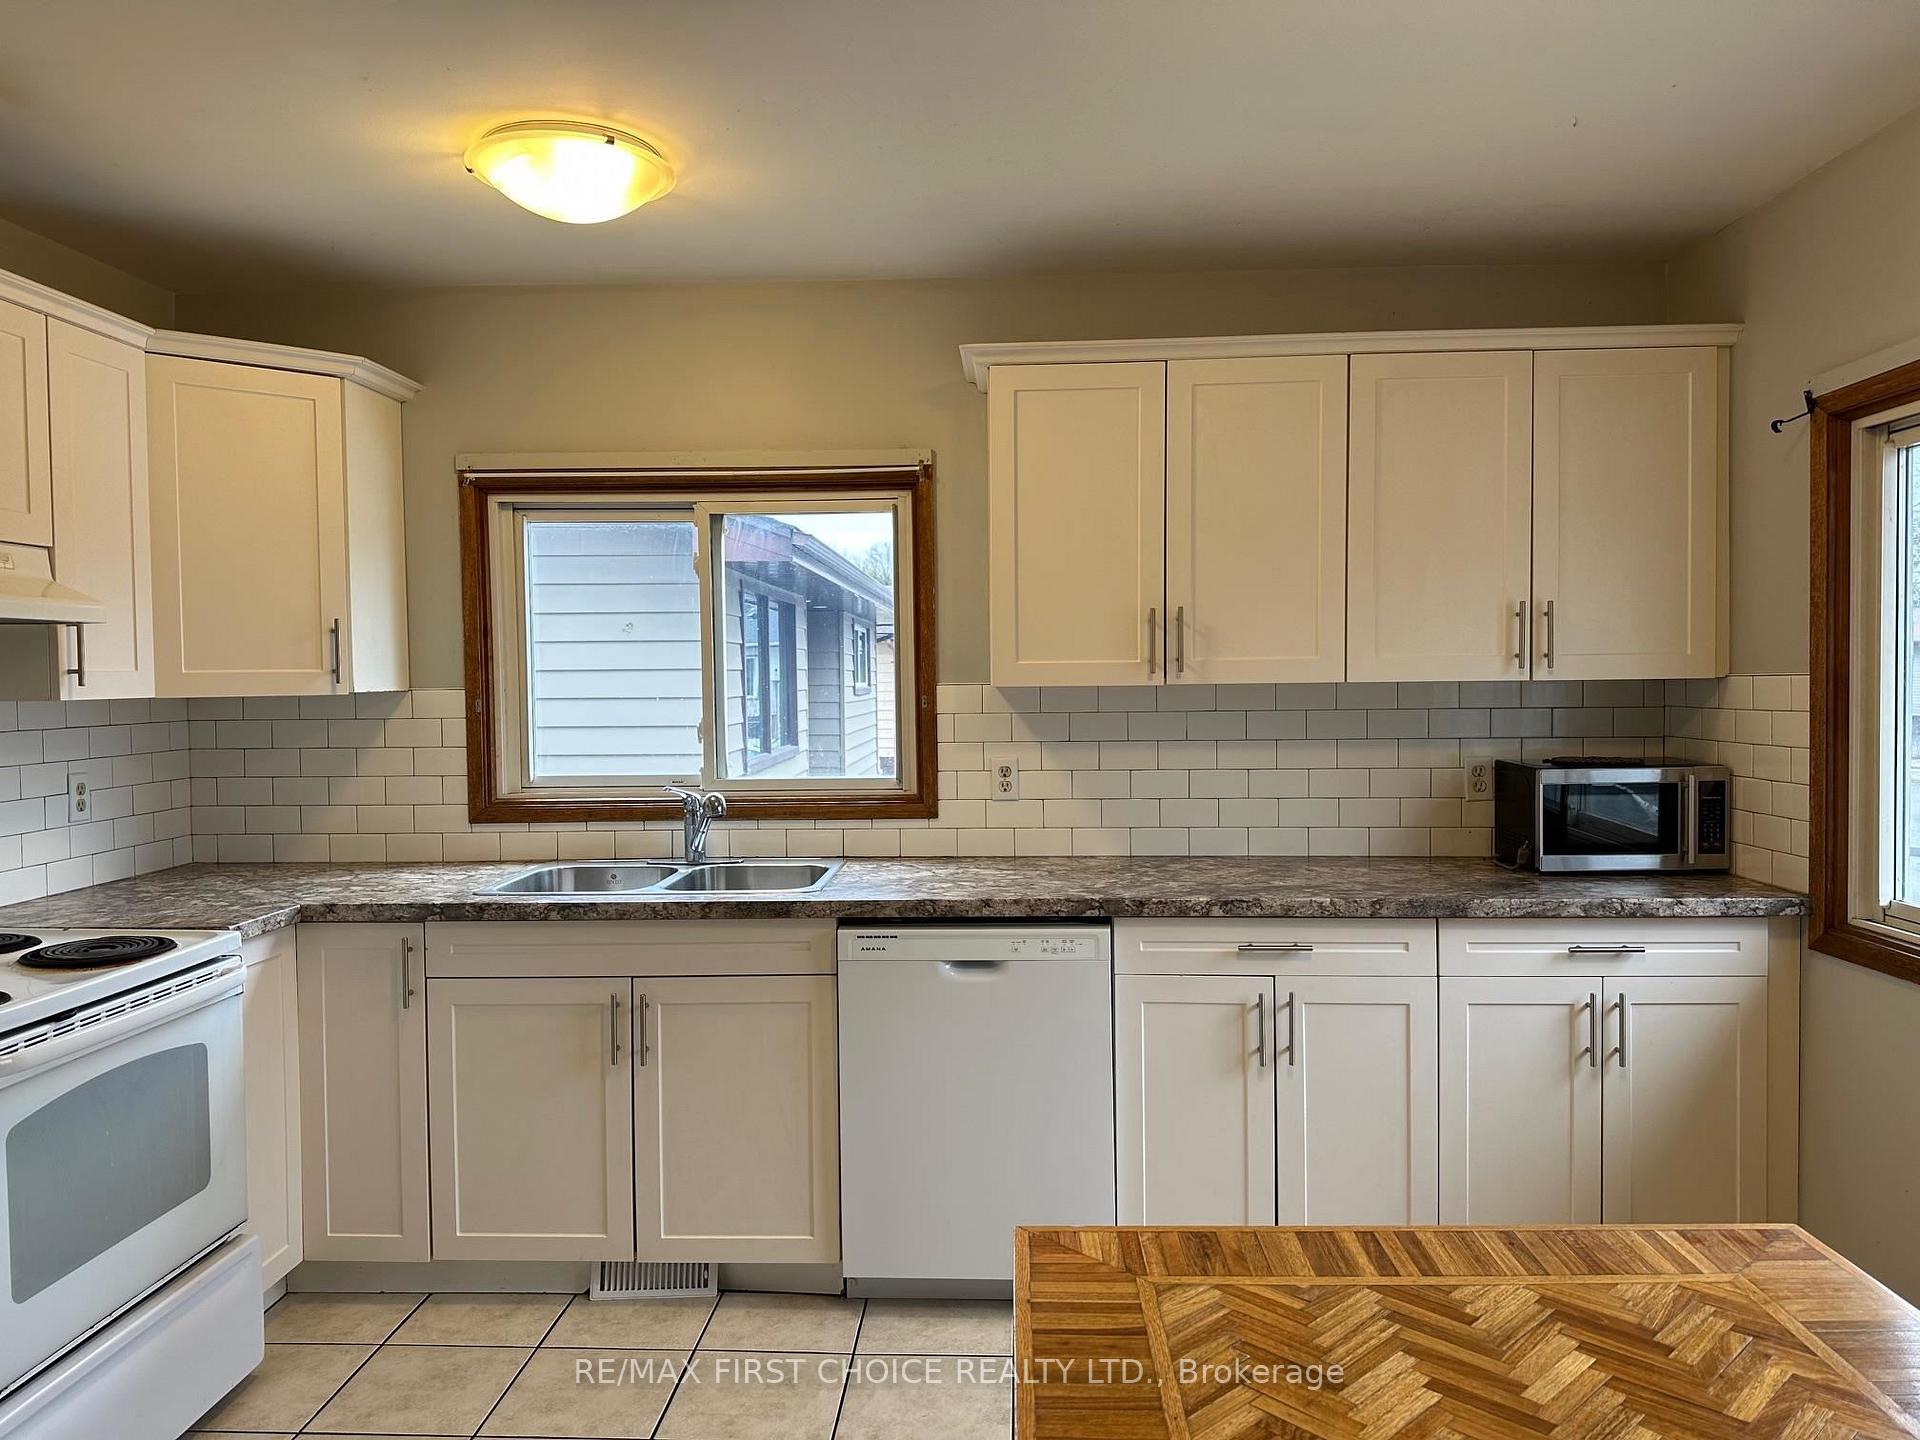 See all 21 photos
3+3 Bedrooms
2 Bathrooms
0 Garage
— sq.ft
50×116.35 ft
$4,214/yr
Property history
Facts and features
- BasementFinished
- Water, sewerMunicipal
- HeatingForced air
- CoolingOther
The homeDetached, Bungalow, Finished, full
- Type: Detached
- Style: Bungalow
- Basement: Finished, full
- Special designation: Other
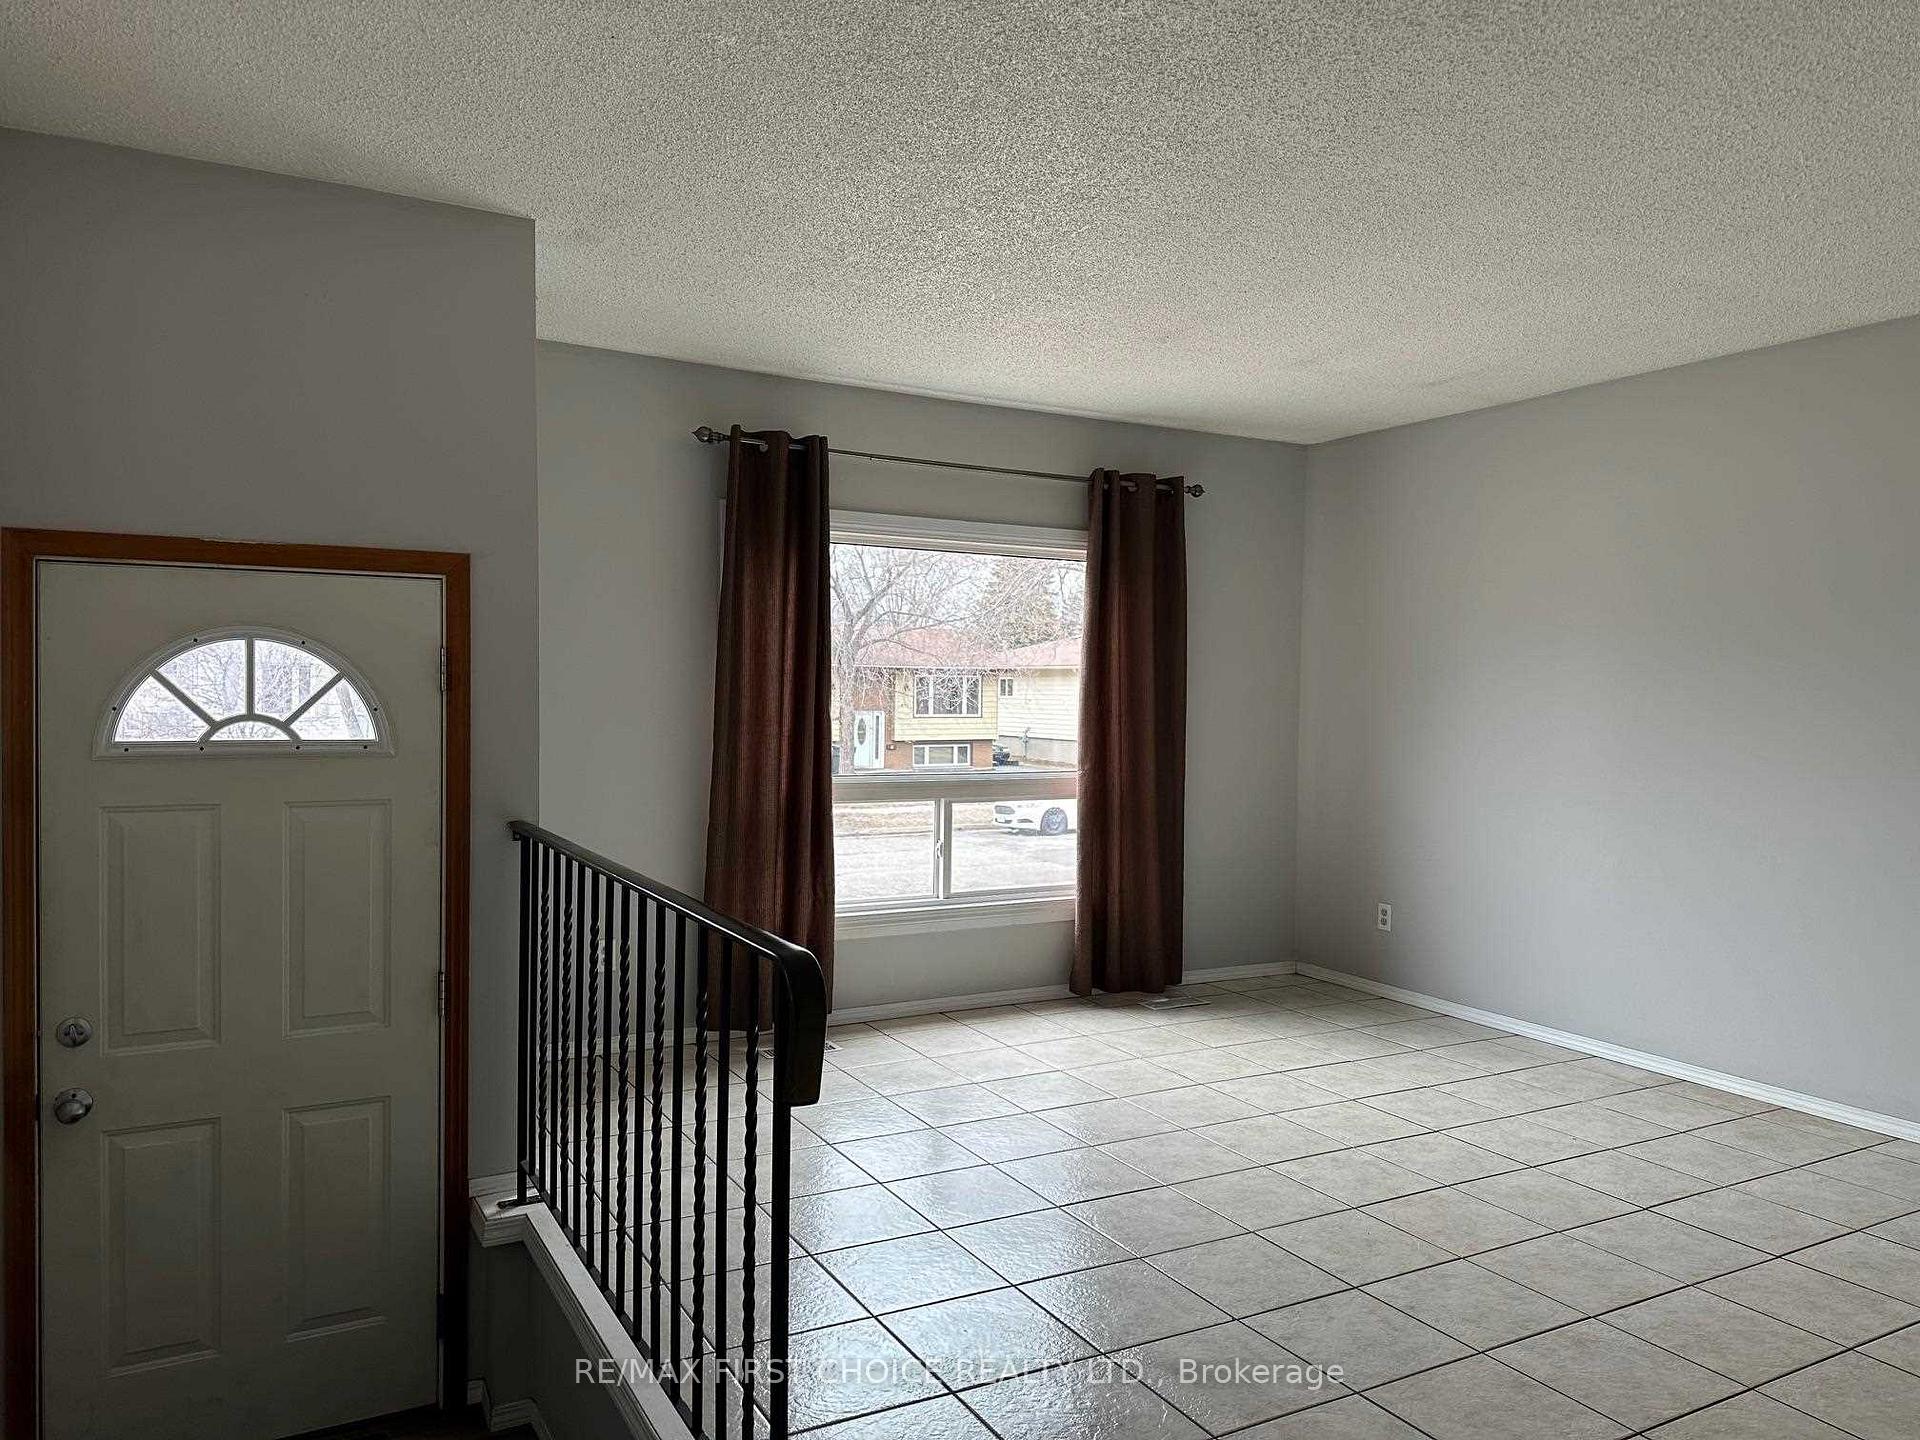
InsideCeramic, Other, Rooms above ground 6
- Flooring: Ceramic
- Features: Other
- Rooms above ground: 6
- Rooms in the basement: 5
- Bedrooms: 3 + 3 in the basement
- Bathrooms: 2
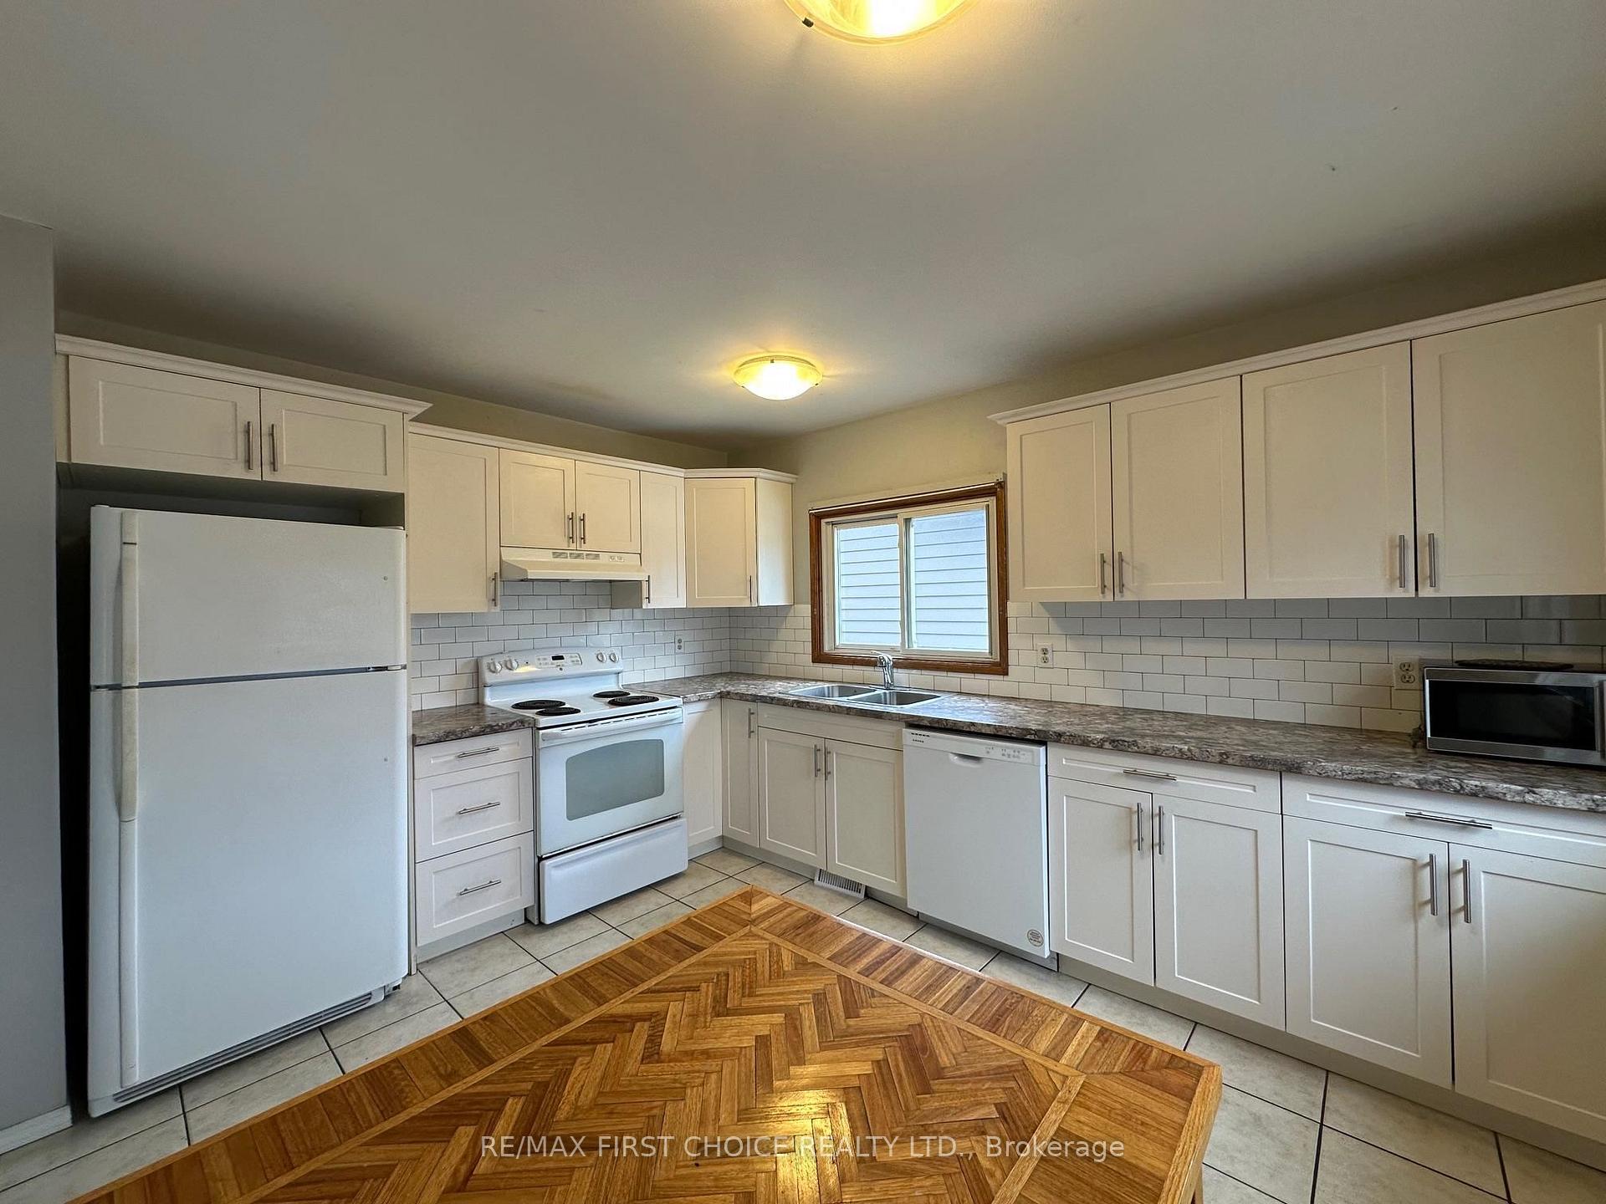
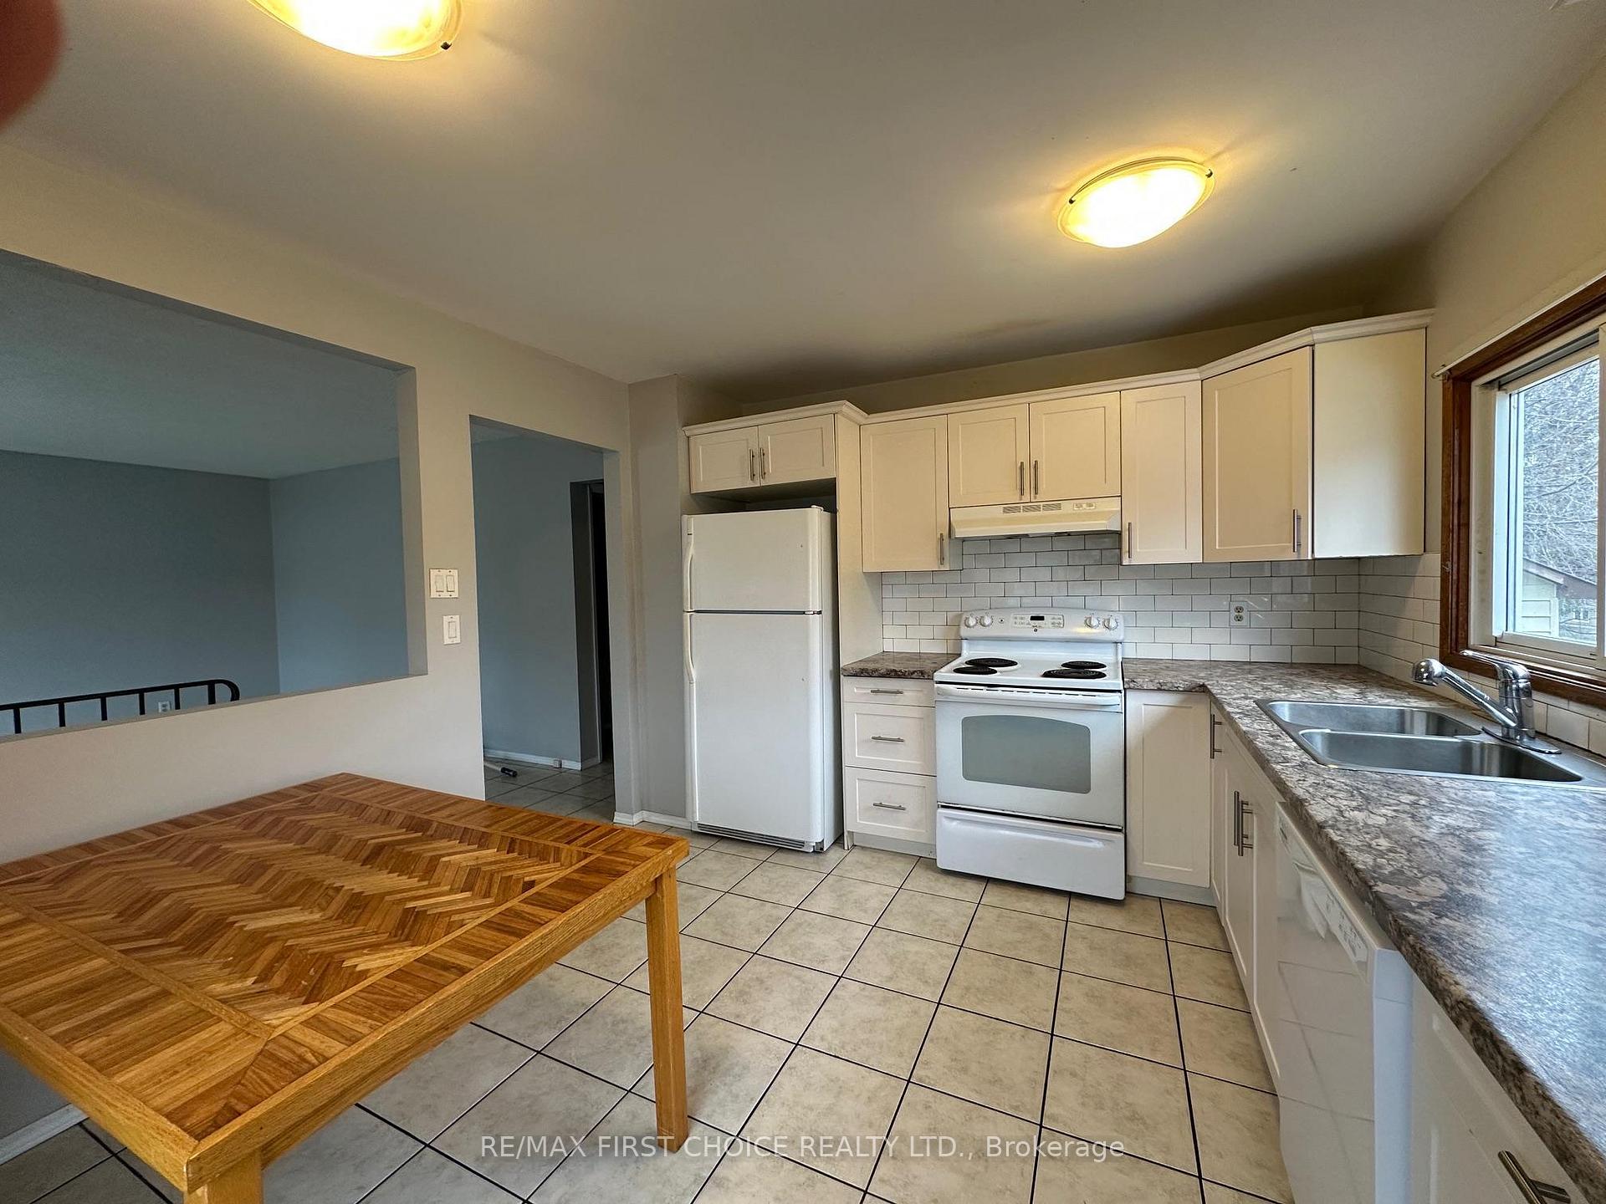
- Kitchens: 1
Outside and lotStucco (plaster), unknown, brick, Asphalt shingle, Poured concrete
Outside
- Exterior: Stucco (plaster), unknown, brick
- Roof: Asphalt shingle
- Foundation: Poured concrete
- Size: 50 × 116.35 ft
- Zoning: Urban Low Rise Zone
ParkingDetached, Other
- Garage: Detached
- Driveway: Other
Heating, water and powerForced air, gas, Other, Municipal water
- Heating: Forced air, gas
- Cooling: Other
- Water: Municipal water
- Sewer: Municipal sewer
Costs and taxesTaxes $4,214 a year, Hot water tank
- Taxes, 2024: $4,214 a year
- Rental items: Hot water tank
Included in the saleFridge, stove, built-in dishwasher, washer, dryer-in house 2 fridges, 2 washers, 2 dryers, dishwasher-in garage, all as is
- Included: Fridge, stove, built-in dishwasher, washer, dryer-in house 2 fridges, 2 washers, 2 dryers, dishwasher-in garage, all as is
Listing detailsX13254446, Sold, May 6, 2025
- MLS® number: X13254446
- Status: Sold
- Listed on: May 6, 2025
- Days on market: 7
- Updated: May 13, 2025
- Possession: Immediate
- Occupied by: Vacant
- Listing brokerage: RE/MAX First Choice Realty Ltd.
About this home
449 Darwin Crescent, Thunder Bay (Academy Heights), ON P7B 5W5
Other
New Listing. Well Kept 3+3 Bedroom, 2 Bath Raised Bungalow in Convenient Central Location Close to University and Many Amenities. New Shingles-2024. 100 Amp Breaker Panel and High Eff. F/A Gas Furnace. Detached 14' x 22' Garage (Wired) with Concrete Floor and Metal Roofing.
Read more
Ask about this home
A HOMEH agent will answer your questions about this home.
Ask a question
Thinking of selling your home?See what your home is worth today.
Around this home
Off Beverly
Errands
Parks
Schools
Daily convenience, out of 100, from the distances below
ParkOff Leash Dog Park · 3 within 1 km5 min walk320 m
GroceryThe Real Canadian Warehouse Store17 min walk1.1 km
SchoolChild and Adolescent Mental Health Unit20 min walk1.3 km
PharmacyShoppers Drug Mart17 min walk1.1 km
Cafés & foodA&W · 9 within 1 km5 min walk278 m
Gym & rec centreCanada Games Complex6 min walk395 m
HospitalThunder Bay Regional Health Sciences Centre32 min walk2.0 km
WalkDriveStraight-line distance, open map data
Grocery1.1 km
Park0.3 km
Coffee1.0 km
Dining0.5 km
Gym0.4 km
Hospital2.0 km
Schools nearby
School rating, out of 10.
Child and Adolescent Mental Health Unitelementary · Public · 1.3 km
—
Ecole Gron Morgan Public Schoolelementary · Public · 1.6 km
7.0/10Good
Corpus Christi Catholic Elementary Schoolelementary · Catholic · 1.8 km
6.9/10Good
Contact agent
Helpful calculators
Mortgage
Affordability
Closing costs
Land transfer tax
Property tax
Down payment
CMHC insurance
Stress test
Cashback Rebate
Your HOMEH agent

NimaHOMEH agent · Thunder Bay
"I would see it this week."
Ask Nima