

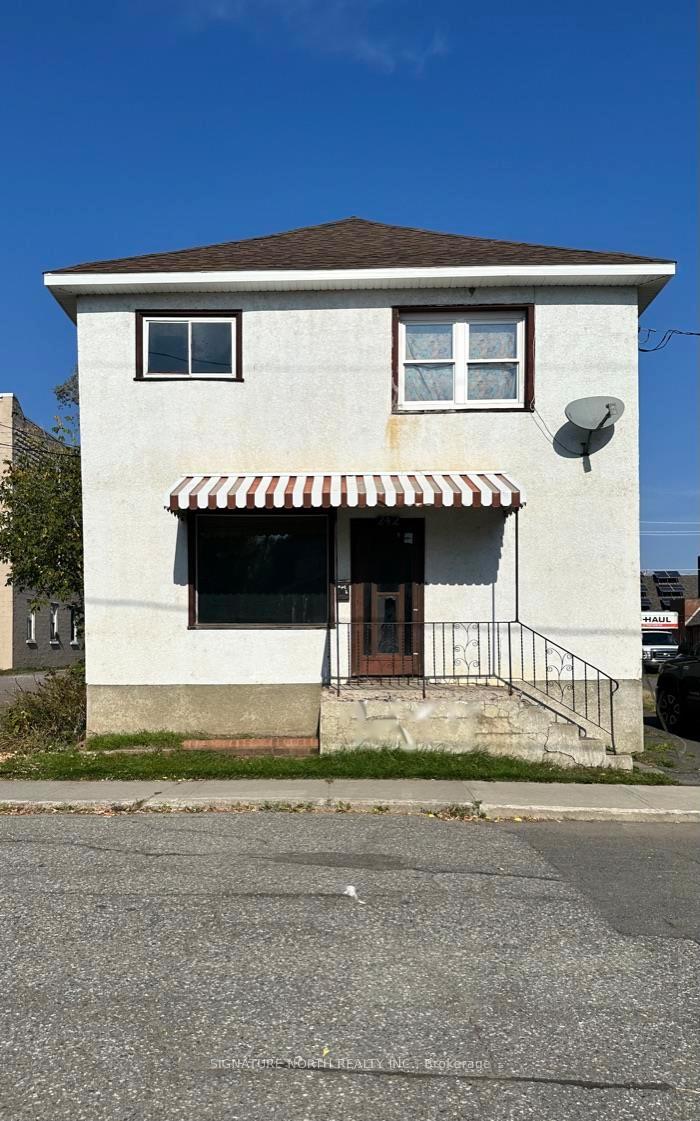
242 Ambrose Street
Multiplex Terminated
1/18242 Ambrose Street
Multiplex Terminated
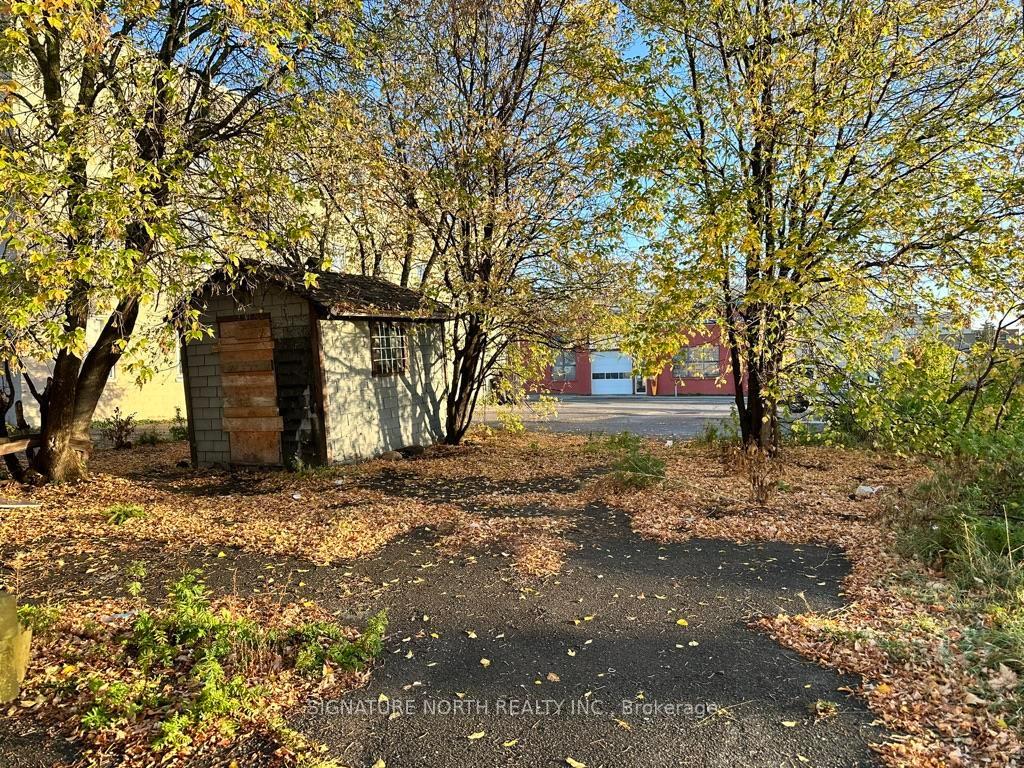 See all 18 photos
— Bedrooms
— Bathrooms
2 Parking
— sq.ft
32×82.1 ft
$3,824/yr
Property history
- $134,000TerminatedList: 2025-10-07|End: 2025-10-22|15 daysX13258598
Facts and features
- BasementFull
- Water, sewerMunicipal
- HeatingForced air
- CoolingOther
The homeMultiplex, Full, Other
- Type: Multiplex
- Basement: Full
- Special designation: Other
InsideOther, Rooms above ground 0, Rooms in the basement 0
- Features: Other
- Rooms above ground: 0
- Rooms in the basement: 0
Outside and lotStucco (plaster), Shingles, Other
Outside
- Exterior: Stucco (plaster)
- Roof: Shingles
- Foundation: Other
- Size: 32 × 82.1 ft
- Zoning: Downtown Neighborhood Zone
Parking2 Parking, Other
- Spaces: 2 Parking
- Driveway: Other
Heating, water and powerForced air, gas, Other, Municipal water
- Heating: Forced air, gas
- Cooling: Other
- Water: Municipal water
- Sewer: Municipal sewer
Costs and taxesTaxes $3,824 a year, Hot water tank
- Taxes, 2025: $3,824 a year
- Rental items: Hot water tank
Included in the saleFridge (2nd level) stove - both units, washer and dryer in kitchen ( main floor) and basement - as is, where as.
- Included: Fridge (2nd level) stove - both units, washer and dryer in kitchen ( main floor) and basement - as is, where as.
Listing detailsX13258598, Terminated, Oct 7, 2025
- MLS® number: X13258598
- Status: Terminated
- Listed on: Oct 7, 2025
- Days on market: 15
- Updated: Oct 22, 2025
- Listing brokerage: SIGNATURE NORTH REALTY INC.
About this home
242 Ambrose Street, Thunder Bay (Court / Cumberland), ON P7B 1L4
Other
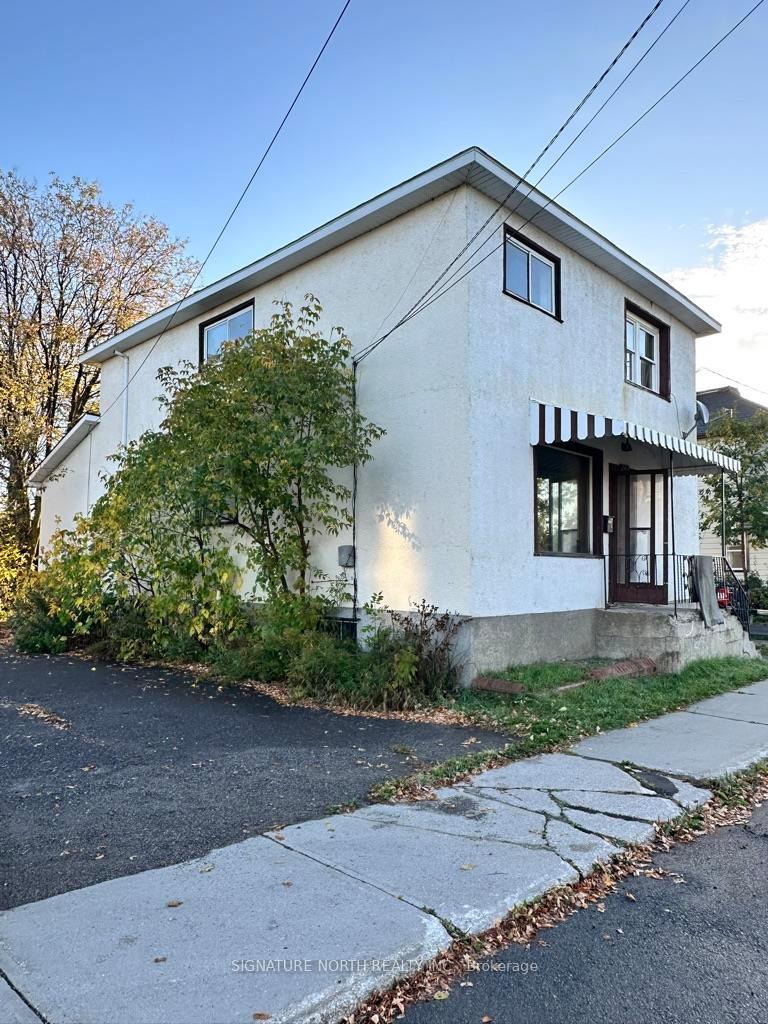
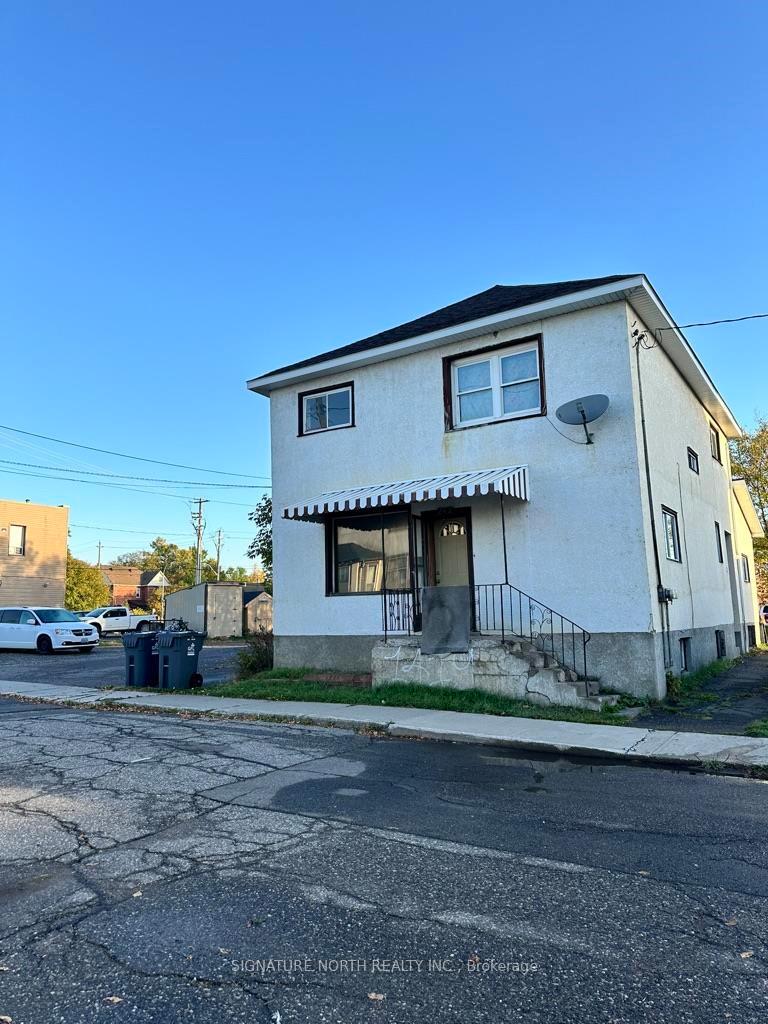
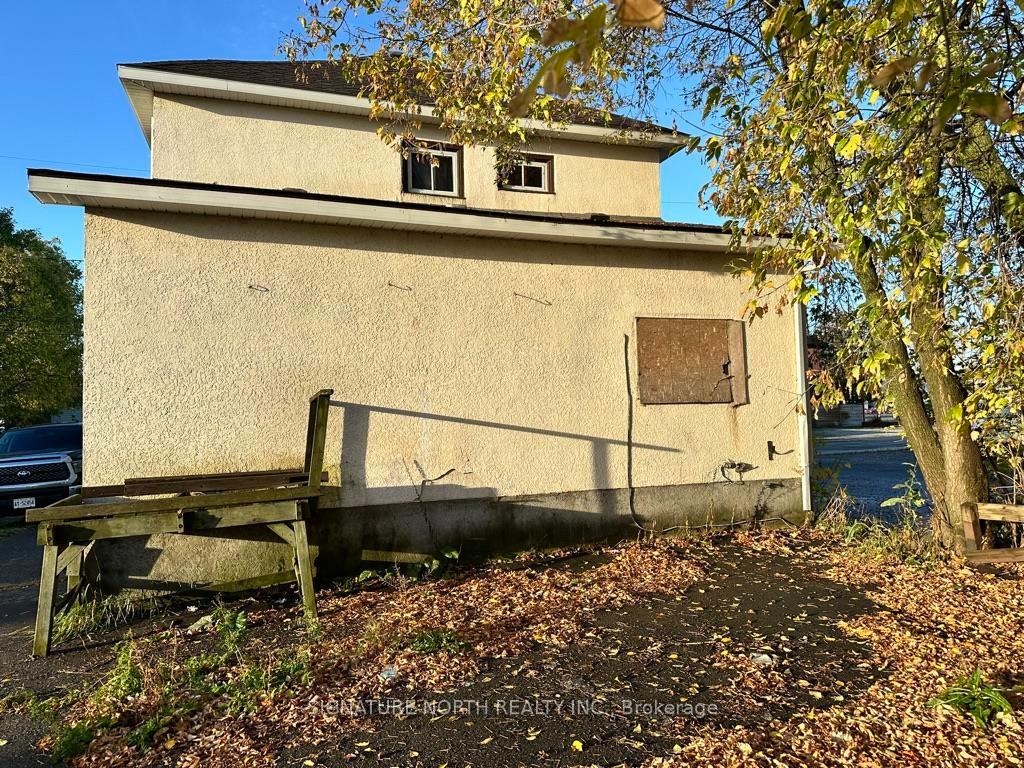
***INVESTMENT OPPORTUNITY*** 2 Story Legal Duplex in the heart of downtown Port Arthur. Close to restaurants, shops, the entertainment district and minutes to the Marina. Main floor (vacant) unit houses 3 bedrooms, 1 full bathroom, large eat in kitchen, separate dining room and living room. Upper level apartment (tenant) has two bedrooms, 1 full bathroom, kitchen and living room plus a partially finished basement. This property will need extensive work.
Read more
Ask about this home
A HOMEH agent will answer your questions about this home.
Ask a question
Thinking of selling your home?See what your home is worth today.
Around this home
Corner of Court St S. and Ambrose. Kiddie corner Lot 66
Errands
Parks
Schools
Daily convenience, out of 100, from the distances below
Parkcourt st edible food forest · 6 within 1 km4 min walk261 m
GroceryMaltese Grocery5 min walk289 m
SchoolÉcole catholique Franco-Supérieur17 min walk1.1 km
PharmacyJanzen's7 min walk433 m
Cafés & foodTwin Dragons · 15 within 1 km1 min walk51 m
Gym & rec centreKenga's Saunas19 min walk1.1 km
LibraryWaverley Resource Library5 min walk330 m
HospitalSt. Joseph's Care Group8 min walk506 m
WalkDriveStraight-line distance, open map data
Grocery0.3 km
Park0.3 km
Coffee0.2 km
Dining0.1 km
Gym1.7 km
Hospital0.5 km
Schools nearby
School rating, out of 10.
École catholique Franco-Supérieurelementary · Private · 1.1 km
3.7/10Low
St James Public Schoolelementary · Public · 1.2 km
4.6/10Low
École catholique de La Vérendryeelementary · Public · 1.3 km
—
Contact agent
Helpful calculators
Mortgage
Affordability
Closing costs
Land transfer tax
Property tax
Down payment
CMHC insurance
Stress test
Cashback Rebate
Your HOMEH agent

NimaHOMEH agent · Thunder Bay
"I would see it this week."
Ask Nima